


7565 Résultats
Classification:
né numérique, photographies
né numérique, photographies
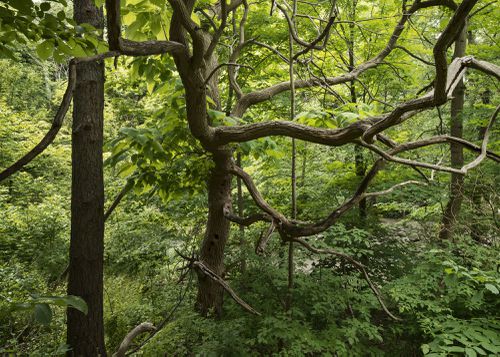
Numéro de référence:
PH2018:0011:123
Description:
objet numérique
PH2018:0011:123
Description:
objet numérique
Personnes et institutions:
Date:
2016
2016
Titre:
An Enduring Wilderness: Catalpa tree, Sunnydene Park, Toronto
Actions:
PH2018:0011:123
Description:
objet numérique
An Enduring Wilderness: Catalpa tree, Sunnydene Park, Toronto
Actions:
PH2018:0011:123
Description:
objet numérique
Classification:
né numérique, photographies
né numérique, photographies
Date:
2016
2016
Personnes et institutions:
Niveau de description archivistique:
Projet
Projet
Numéro de référence:
AP018.S1.1976.PR26
Description:
This project series documents the furnishing of the education offices at the Art Gallery of Ontario (AGO) in Toronto in 1976. The office identified the project number as 7621. This project followed the construction of the Education and Extension (E&E) offices during Phase II of the expansion of the AGO. Beginning in 1969, Parkin’s firm was hired as the head architects for the AGO’s massive expansion program that would span more than a decade. This is one project relating to the expansion of the art gallery. It should be noted that while AGO project contracts were originally given to John B. Parkin Associates, John C. Parkin continued the project under his new firm, Parkin Architects Planners, after parting ways with partner John B. Parkin in 1971. The project is recorded through a letter to the client and a drawing of the office layout dating from 1976.
AP018.S1.1976.PR26
Description:
This project series documents the furnishing of the education offices at the Art Gallery of Ontario (AGO) in Toronto in 1976. The office identified the project number as 7621. This project followed the construction of the Education and Extension (E&E) offices during Phase II of the expansion of the AGO. Beginning in 1969, Parkin’s firm was hired as the head architects for the AGO’s massive expansion program that would span more than a decade. This is one project relating to the expansion of the art gallery. It should be noted that while AGO project contracts were originally given to John B. Parkin Associates, John C. Parkin continued the project under his new firm, Parkin Architects Planners, after parting ways with partner John B. Parkin in 1971. The project is recorded through a letter to the client and a drawing of the office layout dating from 1976.
Personnes et institutions:
Date:
1976
1976
Titre:
Art Gallery of Ontario, Education Offices Furnishings, Toronto (1976)
Actions:
AP018.S1.1976.PR26
Description:
This project series documents the furnishing of the education offices at the Art Gallery of Ontario (AGO) in Toronto in 1976. The office identified the project number as 7621. This project followed the construction of the Education and Extension (E&E) offices during Phase II of the expansion of the AGO. Beginning in 1969, Parkin’s firm was hired as the head architects for the AGO’s massive expansion program that would span more than a decade. This is one project relating to the expansion of the art gallery. It should be noted that while AGO project contracts were originally given to John B. Parkin Associates, John C. Parkin continued the project under his new firm, Parkin Architects Planners, after parting ways with partner John B. Parkin in 1971. The project is recorded through a letter to the client and a drawing of the office layout dating from 1976.
Art Gallery of Ontario, Education Offices Furnishings, Toronto (1976)
Actions:
AP018.S1.1976.PR26
Description:
This project series documents the furnishing of the education offices at the Art Gallery of Ontario (AGO) in Toronto in 1976. The office identified the project number as 7621. This project followed the construction of the Education and Extension (E&E) offices during Phase II of the expansion of the AGO. Beginning in 1969, Parkin’s firm was hired as the head architects for the AGO’s massive expansion program that would span more than a decade. This is one project relating to the expansion of the art gallery. It should be noted that while AGO project contracts were originally given to John B. Parkin Associates, John C. Parkin continued the project under his new firm, Parkin Architects Planners, after parting ways with partner John B. Parkin in 1971. The project is recorded through a letter to the client and a drawing of the office layout dating from 1976.
Niveau de description archivistique:
Project
Project
Date:
1976
1976
Personnes et institutions:
Niveau de description archivistique:
Projet
Projet
Numéro de référence:
AP018.S1.1973.PR14
Description:
This project series documents a site investigation for an office for J. Douglas Crashley in downtown Toronto from 1973-1975. The project was identified as number 7314. During this time, J. Douglas Crashley, a prominent Toronto entrepreneur, sought to develop a combined high-rise, low-rise office building in downtown Toronto. This project investigated possible sites in the CN Tower area to build that office tower. The project often refers to the Walker House, which was a 19th century hotel on the corner of York and Front Streets that developers hoped to demolish. This site, and sites next to the Toronto Convention Centre and CN Tower were also investigated. The proposed office building ranged from 25 to 40 storeys, with three levels of underground parking. The project is recorded through drawings and textual records dating from 1973-1975. The drawings are mostly originals that show typical floor plans, sections, elevations and site plans, while the textual records include correspondence, a meeting report and drawing transmittals.
AP018.S1.1973.PR14
Description:
This project series documents a site investigation for an office for J. Douglas Crashley in downtown Toronto from 1973-1975. The project was identified as number 7314. During this time, J. Douglas Crashley, a prominent Toronto entrepreneur, sought to develop a combined high-rise, low-rise office building in downtown Toronto. This project investigated possible sites in the CN Tower area to build that office tower. The project often refers to the Walker House, which was a 19th century hotel on the corner of York and Front Streets that developers hoped to demolish. This site, and sites next to the Toronto Convention Centre and CN Tower were also investigated. The proposed office building ranged from 25 to 40 storeys, with three levels of underground parking. The project is recorded through drawings and textual records dating from 1973-1975. The drawings are mostly originals that show typical floor plans, sections, elevations and site plans, while the textual records include correspondence, a meeting report and drawing transmittals.
Personnes et institutions:
Date:
1973-1975
1973-1975
Titre:
Office building for J.D. Crashley, Site Investigation, Toronto (1973-1975)
Actions:
AP018.S1.1973.PR14
Description:
This project series documents a site investigation for an office for J. Douglas Crashley in downtown Toronto from 1973-1975. The project was identified as number 7314. During this time, J. Douglas Crashley, a prominent Toronto entrepreneur, sought to develop a combined high-rise, low-rise office building in downtown Toronto. This project investigated possible sites in the CN Tower area to build that office tower. The project often refers to the Walker House, which was a 19th century hotel on the corner of York and Front Streets that developers hoped to demolish. This site, and sites next to the Toronto Convention Centre and CN Tower were also investigated. The proposed office building ranged from 25 to 40 storeys, with three levels of underground parking. The project is recorded through drawings and textual records dating from 1973-1975. The drawings are mostly originals that show typical floor plans, sections, elevations and site plans, while the textual records include correspondence, a meeting report and drawing transmittals.
Office building for J.D. Crashley, Site Investigation, Toronto (1973-1975)
Actions:
AP018.S1.1973.PR14
Description:
This project series documents a site investigation for an office for J. Douglas Crashley in downtown Toronto from 1973-1975. The project was identified as number 7314. During this time, J. Douglas Crashley, a prominent Toronto entrepreneur, sought to develop a combined high-rise, low-rise office building in downtown Toronto. This project investigated possible sites in the CN Tower area to build that office tower. The project often refers to the Walker House, which was a 19th century hotel on the corner of York and Front Streets that developers hoped to demolish. This site, and sites next to the Toronto Convention Centre and CN Tower were also investigated. The proposed office building ranged from 25 to 40 storeys, with three levels of underground parking. The project is recorded through drawings and textual records dating from 1973-1975. The drawings are mostly originals that show typical floor plans, sections, elevations and site plans, while the textual records include correspondence, a meeting report and drawing transmittals.
Niveau de description archivistique:
Project
Project
Date:
1973-1975
1973-1975
Personnes et institutions:
Classification:
dessins
dessins
Actions:
Numéro de référence:
ARCH188493
ARCH188493
Personnes et institutions:
Classification:
dessins
dessins
Personnes et institutions:
Classification:
dessins
dessins
Actions:
Numéro de référence:
ARCH188496
ARCH188496
Personnes et institutions:
Classification:
dessins
dessins
Personnes et institutions:
Classification:
dessins
dessins
Actions:
Numéro de référence:
ARCH188502
ARCH188502
Personnes et institutions:
Classification:
dessins
dessins
Personnes et institutions:
Classification:
dessins
dessins
Actions:
Numéro de référence:
ARCH188509
ARCH188509
Personnes et institutions:
Classification:
dessins
dessins
Personnes et institutions:
Classification:
dessins
dessins
Numéro de référence:
ARCH188564
ARCH188564
Personnes et institutions:
Classification:
dessins
dessins
Personnes et institutions:
Classification:
dessins
dessins
Actions:
Numéro de référence:
ARCH188831
ARCH188831
Personnes et institutions:
Classification:
dessins
dessins
Personnes et institutions:
Classification:
dessins
dessins
Actions:
Numéro de référence:
ARCH191409
ARCH191409
Personnes et institutions:
Classification:
dessins
dessins
Personnes et institutions:


