


31555 Résultats
Classification:
dessins, documents textuels
dessins, documents textuels
Numéro de référence:
AP178.S1.1990.PR09.008
Description:
Original file title: Recuperacão do Restaurante "Pai Ramiro" Porto This folder includes the electrical program and drawings, supplier catalogues, notes and correspondence.
AP178.S1.1990.PR09.008
Description:
Original file title: Recuperacão do Restaurante "Pai Ramiro" Porto This folder includes the electrical program and drawings, supplier catalogues, notes and correspondence.
Personnes et institutions:
Date:
1990-1995
1990-1995
Titre:
Plans, elevations, sections, details, framing drawings and project documentation, Recuperação do Restaurante Pai Ramiro, Porto (folder 2 of 2)
Actions:
AP178.S1.1990.PR09.008
Description:
Original file title: Recuperacão do Restaurante "Pai Ramiro" Porto This folder includes the electrical program and drawings, supplier catalogues, notes and correspondence.
Plans, elevations, sections, details, framing drawings and project documentation, Recuperação do Restaurante Pai Ramiro, Porto (folder 2 of 2)
Actions:
AP178.S1.1990.PR09.008
Description:
Original file title: Recuperacão do Restaurante "Pai Ramiro" Porto This folder includes the electrical program and drawings, supplier catalogues, notes and correspondence.
Classification:
dessins, documents textuels
dessins, documents textuels
Date:
1990-1995
1990-1995
Personnes et institutions:
Classification:
dessins, documents textuels
dessins, documents textuels
Numéro de référence:
AP178.S1.1988.PR07.SS9.081
Description:
Original file title : Grande Armazens do Chiado, Projecto de execução - Fundacoes - Anteprojecto (Julho1997) This file includes a list of drawings and floor details.
AP178.S1.1988.PR07.SS9.081
Description:
Original file title : Grande Armazens do Chiado, Projecto de execução - Fundacoes - Anteprojecto (Julho1997) This file includes a list of drawings and floor details.
Personnes et institutions:
Date:
July 1997
July 1997
Titre:
Preliminary building program and structural drawings, Recuperaçäo do Edifício dos Grandes Armazéns, Bloco C, Reconstrução do Chiado, Lisbon
Actions:
AP178.S1.1988.PR07.SS9.081
Description:
Original file title : Grande Armazens do Chiado, Projecto de execução - Fundacoes - Anteprojecto (Julho1997) This file includes a list of drawings and floor details.
Preliminary building program and structural drawings, Recuperaçäo do Edifício dos Grandes Armazéns, Bloco C, Reconstrução do Chiado, Lisbon
Actions:
AP178.S1.1988.PR07.SS9.081
Description:
Original file title : Grande Armazens do Chiado, Projecto de execução - Fundacoes - Anteprojecto (Julho1997) This file includes a list of drawings and floor details.
Classification:
dessins, documents textuels
dessins, documents textuels
Date:
July 1997
July 1997
Personnes et institutions:
Classification:
dessins, documents textuels
dessins, documents textuels
Numéro de référence:
AP178.S1.1988.PR07.SS11.070
Description:
Original file title: Metropolitano de Lisboa, Estação Baixa-Chiado Acesso Ivens, Corrente This file includes supplier documentation and drawings for the Quintão building.
AP178.S1.1988.PR07.SS11.070
Description:
Original file title: Metropolitano de Lisboa, Estação Baixa-Chiado Acesso Ivens, Corrente This file includes supplier documentation and drawings for the Quintão building.
Personnes et institutions:
Date:
1998
1998
Titre:
Photographs, drawings and supplier documentation for elevators and Quintão building, Estação de Metropolitano Baixa Chiado, Chiado, Lisbon (folder 3 of 3)
Actions:
AP178.S1.1988.PR07.SS11.070
Description:
Original file title: Metropolitano de Lisboa, Estação Baixa-Chiado Acesso Ivens, Corrente This file includes supplier documentation and drawings for the Quintão building.
Photographs, drawings and supplier documentation for elevators and Quintão building, Estação de Metropolitano Baixa Chiado, Chiado, Lisbon (folder 3 of 3)
Actions:
AP178.S1.1988.PR07.SS11.070
Description:
Original file title: Metropolitano de Lisboa, Estação Baixa-Chiado Acesso Ivens, Corrente This file includes supplier documentation and drawings for the Quintão building.
Classification:
dessins, documents textuels
dessins, documents textuels
Date:
1998
1998
Personnes et institutions:
Classification:
dessins
dessins
Actions:
Numéro de référence:
DR1974:0002:016:001-070
Description:
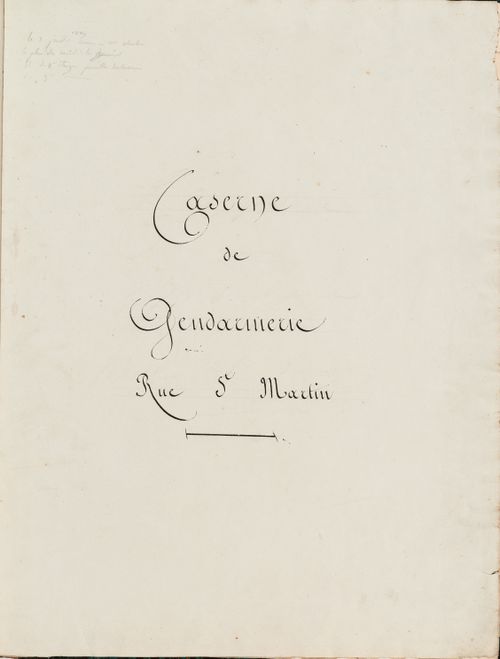
- This album contains mostly highly finished drawings - plans, elevations, and sections - for three gendarmerie barracks in Paris by Hubert Rohault de Fleury: rue du Faubourg-Saint-Martin (1829-1830 ?), rue des Minimes (1823-1825 ?), and rue Mouffetard (1821-1824). Rohault de Fleury's alterations to the Faubourg-Saint-Martin barracks were probably limited to the "2e" and "3e étages" and the sewer system (DR1974:0002:016:001 - DR1974:0002:016:006). It has not been determined whether these alterations were for the initial conversion of the Hôtel des arts into barracks, or for subsequent alterations to the barracks. The drawings for the Minimes barracks are more comprehensive and relate to work on the disposition of the interiors, the enclosing wall, and the entrance gateway (DR1974:0002:016:007 - DR1974:0002:016:022 and DR1974:0002:016:024 - DR1974:0002:016:027). The Mouffetard barracks is the largest and best known of the projects in the album (DR1974:0002:016:023, DR1974:0002:016:028 - DR1974:0002:016:070). It is comprehensively documented and includes: a bidding document for the barracks, plans of the existing Couvent des Augustines de Notre-Dame-de-la-Miséricorde situated on the site, early projects for the barracks of 1821, and the 1824 project which apparently conforms to the barracks as executed. The façades of the Caserne de la Gendarmerie royale, rue Mouffetard, are in the pared-down classical style typical of Hubert's utilitarian structures.
DR1974:0002:016:001-070
Description:
- This album contains mostly highly finished drawings - plans, elevations, and sections - for three gendarmerie barracks in Paris by Hubert Rohault de Fleury: rue du Faubourg-Saint-Martin (1829-1830 ?), rue des Minimes (1823-1825 ?), and rue Mouffetard (1821-1824). Rohault de Fleury's alterations to the Faubourg-Saint-Martin barracks were probably limited to the "2e" and "3e étages" and the sewer system (DR1974:0002:016:001 - DR1974:0002:016:006). It has not been determined whether these alterations were for the initial conversion of the Hôtel des arts into barracks, or for subsequent alterations to the barracks. The drawings for the Minimes barracks are more comprehensive and relate to work on the disposition of the interiors, the enclosing wall, and the entrance gateway (DR1974:0002:016:007 - DR1974:0002:016:022 and DR1974:0002:016:024 - DR1974:0002:016:027). The Mouffetard barracks is the largest and best known of the projects in the album (DR1974:0002:016:023, DR1974:0002:016:028 - DR1974:0002:016:070). It is comprehensively documented and includes: a bidding document for the barracks, plans of the existing Couvent des Augustines de Notre-Dame-de-la-Miséricorde situated on the site, early projects for the barracks of 1821, and the 1824 project which apparently conforms to the barracks as executed. The façades of the Caserne de la Gendarmerie royale, rue Mouffetard, are in the pared-down classical style typical of Hubert's utilitarian structures.
Personnes et institutions:
Sujet:
architecture
architecture
Date:
drawings executed 1817-1830, manuscript written 1817-1821
drawings executed 1817-1830, manuscript written 1817-1821
Titre:
Album of drawings for three gendarmerie barracks: rue du Faubourg-Saint-Martin, rue des Minimes, and rue Mouffetard, Paris
Actions:
DR1974:0002:016:001-070
Description:
- This album contains mostly highly finished drawings - plans, elevations, and sections - for three gendarmerie barracks in Paris by Hubert Rohault de Fleury: rue du Faubourg-Saint-Martin (1829-1830 ?), rue des Minimes (1823-1825 ?), and rue Mouffetard (1821-1824). Rohault de Fleury's alterations to the Faubourg-Saint-Martin barracks were probably limited to the "2e" and "3e étages" and the sewer system (DR1974:0002:016:001 - DR1974:0002:016:006). It has not been determined whether these alterations were for the initial conversion of the Hôtel des arts into barracks, or for subsequent alterations to the barracks. The drawings for the Minimes barracks are more comprehensive and relate to work on the disposition of the interiors, the enclosing wall, and the entrance gateway (DR1974:0002:016:007 - DR1974:0002:016:022 and DR1974:0002:016:024 - DR1974:0002:016:027). The Mouffetard barracks is the largest and best known of the projects in the album (DR1974:0002:016:023, DR1974:0002:016:028 - DR1974:0002:016:070). It is comprehensively documented and includes: a bidding document for the barracks, plans of the existing Couvent des Augustines de Notre-Dame-de-la-Miséricorde situated on the site, early projects for the barracks of 1821, and the 1824 project which apparently conforms to the barracks as executed. The façades of the Caserne de la Gendarmerie royale, rue Mouffetard, are in the pared-down classical style typical of Hubert's utilitarian structures.
Album of drawings for three gendarmerie barracks: rue du Faubourg-Saint-Martin, rue des Minimes, and rue Mouffetard, Paris
Actions:
DR1974:0002:016:001-070
Description:
- This album contains mostly highly finished drawings - plans, elevations, and sections - for three gendarmerie barracks in Paris by Hubert Rohault de Fleury: rue du Faubourg-Saint-Martin (1829-1830 ?), rue des Minimes (1823-1825 ?), and rue Mouffetard (1821-1824). Rohault de Fleury's alterations to the Faubourg-Saint-Martin barracks were probably limited to the "2e" and "3e étages" and the sewer system (DR1974:0002:016:001 - DR1974:0002:016:006). It has not been determined whether these alterations were for the initial conversion of the Hôtel des arts into barracks, or for subsequent alterations to the barracks. The drawings for the Minimes barracks are more comprehensive and relate to work on the disposition of the interiors, the enclosing wall, and the entrance gateway (DR1974:0002:016:007 - DR1974:0002:016:022 and DR1974:0002:016:024 - DR1974:0002:016:027). The Mouffetard barracks is the largest and best known of the projects in the album (DR1974:0002:016:023, DR1974:0002:016:028 - DR1974:0002:016:070). It is comprehensively documented and includes: a bidding document for the barracks, plans of the existing Couvent des Augustines de Notre-Dame-de-la-Miséricorde situated on the site, early projects for the barracks of 1821, and the 1824 project which apparently conforms to the barracks as executed. The façades of the Caserne de la Gendarmerie royale, rue Mouffetard, are in the pared-down classical style typical of Hubert's utilitarian structures.
Classification:
dessins
dessins
Date:
drawings executed 1817-1830, manuscript written 1817-1821
drawings executed 1817-1830, manuscript written 1817-1821
Personnes et institutions:
Sujet:
architecture
architecture
Classification:
dessins
dessins
Numéro de référence:
AP140.S2.SS1.D89.P6
Description:
Also includes several rendered, axonometrics, perspectives, sections and area diagrams for alternative schemes for site layout, buildings and landscape, some early conceptual drawings
AP140.S2.SS1.D89.P6
Description:
Also includes several rendered, axonometrics, perspectives, sections and area diagrams for alternative schemes for site layout, buildings and landscape, some early conceptual drawings
Personnes et institutions:
Date:
circa 1988-1989
circa 1988-1989
Titre:
Design development drawings, including several sketch and schematic site plans, Compton Verney Opera Competition, Compton Verney, United Kingdom
Actions:
AP140.S2.SS1.D89.P6
Description:
Also includes several rendered, axonometrics, perspectives, sections and area diagrams for alternative schemes for site layout, buildings and landscape, some early conceptual drawings
Design development drawings, including several sketch and schematic site plans, Compton Verney Opera Competition, Compton Verney, United Kingdom
Actions:
AP140.S2.SS1.D89.P6
Description:
Also includes several rendered, axonometrics, perspectives, sections and area diagrams for alternative schemes for site layout, buildings and landscape, some early conceptual drawings
Classification:
dessins
dessins
Date:
circa 1988-1989
circa 1988-1989
Personnes et institutions:
Classification:
dessins, documents textuels
dessins, documents textuels
Numéro de référence:
AP178.S1.1970.PR01.009.1
Description:
Original file title : Habitacoes em Caxinas Vila de Conde This file includes drawings of the building before the renovations, a building program and fee details.
AP178.S1.1970.PR01.009.1
Description:
Original file title : Habitacoes em Caxinas Vila de Conde This file includes drawings of the building before the renovations, a building program and fee details.
Personnes et institutions:
Date:
1970-1972
1970-1972
Titre:
Project documentation, correspondence, sketches and drawings, Conjunto Habitacional em Caxinas, Vila Cova - Vila do Conde (folder 1 of 3)
Actions:
AP178.S1.1970.PR01.009.1
Description:
Original file title : Habitacoes em Caxinas Vila de Conde This file includes drawings of the building before the renovations, a building program and fee details.
Project documentation, correspondence, sketches and drawings, Conjunto Habitacional em Caxinas, Vila Cova - Vila do Conde (folder 1 of 3)
Actions:
AP178.S1.1970.PR01.009.1
Description:
Original file title : Habitacoes em Caxinas Vila de Conde This file includes drawings of the building before the renovations, a building program and fee details.
Classification:
dessins, documents textuels
dessins, documents textuels
Date:
1970-1972
1970-1972
Personnes et institutions:
Classification:
dessins, documents textuels, photographies
dessins, documents textuels, photographies
Numéro de référence:
AP178.S1.2002.PR05.SS1.126
Description:
Original file title: Vidago Fonte 1 This file includes sketches, plans, elevations, axonometric drawings, correspondence, site visit and historical photographs, and colour swatches.
AP178.S1.2002.PR05.SS1.126
Description:
Original file title: Vidago Fonte 1 This file includes sketches, plans, elevations, axonometric drawings, correspondence, site visit and historical photographs, and colour swatches.
Personnes et institutions:
Date:
2005-2010
2005-2010
Titre:
Drawings, photographs and documentation for Fonte 1, Parque de Vidago, Complexo Termal e Hotel Palace, Vidago (folder 1 of 3)
Actions:
AP178.S1.2002.PR05.SS1.126
Description:
Original file title: Vidago Fonte 1 This file includes sketches, plans, elevations, axonometric drawings, correspondence, site visit and historical photographs, and colour swatches.
Drawings, photographs and documentation for Fonte 1, Parque de Vidago, Complexo Termal e Hotel Palace, Vidago (folder 1 of 3)
Actions:
AP178.S1.2002.PR05.SS1.126
Description:
Original file title: Vidago Fonte 1 This file includes sketches, plans, elevations, axonometric drawings, correspondence, site visit and historical photographs, and colour swatches.
Classification:
dessins, documents textuels, photographies
dessins, documents textuels, photographies
Date:
2005-2010
2005-2010
Personnes et institutions:
Classification:
dessins
dessins
Numéro de référence:
AP140.S2.SS1.D60.SD2.P8
Description:
Cadastral maps, measured drawings including plans and elevations of existing Tate Gallery, Clore Gallery and Queen Alexandra Military Hospital buildings, photographs of existing buildings
AP140.S2.SS1.D60.SD2.P8
Description:
Cadastral maps, measured drawings including plans and elevations of existing Tate Gallery, Clore Gallery and Queen Alexandra Military Hospital buildings, photographs of existing buildings
Personnes et institutions:
Date:
circa 1979-1988
circa 1979-1988
Titre:
Cadastral maps, measured drawings including plans and elevations of existing Tate Gallery, Tate Gallery New Museums, London, United Kingdom
Actions:
AP140.S2.SS1.D60.SD2.P8
Description:
Cadastral maps, measured drawings including plans and elevations of existing Tate Gallery, Clore Gallery and Queen Alexandra Military Hospital buildings, photographs of existing buildings
Cadastral maps, measured drawings including plans and elevations of existing Tate Gallery, Tate Gallery New Museums, London, United Kingdom
Actions:
AP140.S2.SS1.D60.SD2.P8
Description:
Cadastral maps, measured drawings including plans and elevations of existing Tate Gallery, Clore Gallery and Queen Alexandra Military Hospital buildings, photographs of existing buildings
Classification:
dessins
dessins
Date:
circa 1979-1988
circa 1979-1988
Personnes et institutions:
Classification:
dessins
dessins
Numéro de référence:
AP178.S1.1988.PR07.SS9.052.2
Description:
Original file title : Edificio No 4 Zona sinistrada do Chiado - Projectos de especialidades de sentos ultrapassados. This file includes working drawings of the piping system.
AP178.S1.1988.PR07.SS9.052.2
Description:
Original file title : Edificio No 4 Zona sinistrada do Chiado - Projectos de especialidades de sentos ultrapassados. This file includes working drawings of the piping system.
Personnes et institutions:
Date:
1998-1999
1998-1999
Titre:
Mechanical drawings, Recuperaçäo do Edifício dos Grandes Armazéns, Bloco C, Reconstrução do Chiado, Lisbon (folder 2 of 2)
Actions:
AP178.S1.1988.PR07.SS9.052.2
Description:
Original file title : Edificio No 4 Zona sinistrada do Chiado - Projectos de especialidades de sentos ultrapassados. This file includes working drawings of the piping system.
Mechanical drawings, Recuperaçäo do Edifício dos Grandes Armazéns, Bloco C, Reconstrução do Chiado, Lisbon (folder 2 of 2)
Actions:
AP178.S1.1988.PR07.SS9.052.2
Description:
Original file title : Edificio No 4 Zona sinistrada do Chiado - Projectos de especialidades de sentos ultrapassados. This file includes working drawings of the piping system.
Classification:
dessins
dessins
Date:
1998-1999
1998-1999
Personnes et institutions:
Classification:
dessins
dessins
Numéro de référence:
ARCH277824
Description:
Contains 4 volumes entitled: - University of Puerto Rico, Molecular Scoemces Complex, San Juan, Puerto Rico: design development submission 11-17-04: vol 1:architectural & structural drawings (2 copies); - University of Puerto Rico, Molecular Scoemces Complex, San Juan, Puerto Rico: design development submission 11-17-04: vol. 2: mechanical, electrical, & plumbing drawings (2 copies).
ARCH277824
Description:
Contains 4 volumes entitled: - University of Puerto Rico, Molecular Scoemces Complex, San Juan, Puerto Rico: design development submission 11-17-04: vol 1:architectural & structural drawings (2 copies); - University of Puerto Rico, Molecular Scoemces Complex, San Juan, Puerto Rico: design development submission 11-17-04: vol. 2: mechanical, electrical, & plumbing drawings (2 copies).
Personnes et institutions:
Date:
17 November 2004
17 November 2004
Titre:
Design development drawings, Laboratorios de ciencias moleculares para la Universidad de Puerto Rico, San Juan, Puerto Rico
Actions:
ARCH277824
Description:
Contains 4 volumes entitled: - University of Puerto Rico, Molecular Scoemces Complex, San Juan, Puerto Rico: design development submission 11-17-04: vol 1:architectural & structural drawings (2 copies); - University of Puerto Rico, Molecular Scoemces Complex, San Juan, Puerto Rico: design development submission 11-17-04: vol. 2: mechanical, electrical, & plumbing drawings (2 copies).
Design development drawings, Laboratorios de ciencias moleculares para la Universidad de Puerto Rico, San Juan, Puerto Rico
Actions:
ARCH277824
Description:
Contains 4 volumes entitled: - University of Puerto Rico, Molecular Scoemces Complex, San Juan, Puerto Rico: design development submission 11-17-04: vol 1:architectural & structural drawings (2 copies); - University of Puerto Rico, Molecular Scoemces Complex, San Juan, Puerto Rico: design development submission 11-17-04: vol. 2: mechanical, electrical, & plumbing drawings (2 copies).
Classification:
dessins
dessins
Date:
17 November 2004
17 November 2004
Personnes et institutions:


