


10719 Résultats
Classification:
livres
livres
Actions:
Exemplaires:
Description:
128 pages : color illustrations ; 28 cm
Description:
128 pages : color illustrations ; 28 cm
Auteur:
Sujet:
- Smithsonian Institution.,
- Science museums Washington (D.C.),
- Sciences Musées Washington (D.C.),
- 42.05 natural history.,
- Science museums.,
- Smithsonian Institute.,
- Washington (D.C.)
Publication:
Washington, DC : Distributed by Smithsonian Institution Press for Smithsonian Office of Public Affairs, ©1993.
Washington, DC : Distributed by Smithsonian Institution Press for Smithsonian Office of Public Affairs, ©1993.
Titre:
The Smithsonian Institution, a world of discovery : an exploration of behind-the-scenes research in the arts, sciences, and humanities / [author, Mark Bello ; contributors, William Schulz ... et al. ; editors, William Schulz, Madeleine Jacobs, Alvin Rosenfeld].
Actions:
Exemplaires:
Description:
128 pages : color illustrations ; 28 cm
The Smithsonian Institution, a world of discovery : an exploration of behind-the-scenes research in the arts, sciences, and humanities / [author, Mark Bello ; contributors, William Schulz ... et al. ; editors, William Schulz, Madeleine Jacobs, Alvin Rosenfeld].
Actions:
Exemplaires:
Description:
128 pages : color illustrations ; 28 cm
Classification:
livres
livres
Publication:
Washington, DC : Distributed by Smithsonian Institution Press for Smithsonian Office of Public Affairs, ©1993.
Washington, DC : Distributed by Smithsonian Institution Press for Smithsonian Office of Public Affairs, ©1993.
Auteur:
Sujet:
- Smithsonian Institution.,
- Science museums Washington (D.C.),
- Sciences Musées Washington (D.C.),
- 42.05 natural history.,
- Science museums.,
- Smithsonian Institute.,
- Washington (D.C.)
Classification:
livres
livres
Actions:
Prix:
$19.95
(disponible sur commande)
Résumé:
What if there is no ‘space,’ only a permanent, slow-motion mystic takeover, an implausibly careening awning? Nothing is utopian. Everything wants to be. Soft Architects face the reaching middle. If architecture is the language of concrete and steel, then Soft Architecture needs a vocabulary of flesh, air, fabric and colour. It’s about civic surface and natural history.(...)
$19.95
(disponible sur commande)
Résumé:
What if there is no ‘space,’ only a permanent, slow-motion mystic takeover, an implausibly careening awning? Nothing is utopian. Everything wants to be. Soft Architects face the reaching middle. If architecture is the language of concrete and steel, then Soft Architecture needs a vocabulary of flesh, air, fabric and colour. It’s about civic surface and natural history.(...)
Publication:
août 2006, Toronto
août 2006, Toronto
Titre:
Occasional work and seven walks from the office for soft architecture
Actions:
Prix:
$19.95
(disponible sur commande)
Résumé:
What if there is no ‘space,’ only a permanent, slow-motion mystic takeover, an implausibly careening awning? Nothing is utopian. Everything wants to be. Soft Architects face the reaching middle. If architecture is the language of concrete and steel, then Soft Architecture needs a vocabulary of flesh, air, fabric and colour. It’s about civic surface and natural history. It’s about social space and clothing and urban geography and visual art, and some intersection of all these. This delectable book collects the rococo prose of Lisa Robertson, the ambulatory Office for Soft Architecture. There are essays on Vancouver fountains, the syntax of the suburban home, Value Village, the joy of synthetics, sca×olding and the persistence of the Himalayan blackberry. There are also seven Walks, tours of Vancouver sites – poetic dioramas, really, and more material than cement could ever be.
Occasional work and seven walks from the office for soft architecture
Actions:
Prix:
$19.95
(disponible sur commande)
Résumé:
What if there is no ‘space,’ only a permanent, slow-motion mystic takeover, an implausibly careening awning? Nothing is utopian. Everything wants to be. Soft Architects face the reaching middle. If architecture is the language of concrete and steel, then Soft Architecture needs a vocabulary of flesh, air, fabric and colour. It’s about civic surface and natural history. It’s about social space and clothing and urban geography and visual art, and some intersection of all these. This delectable book collects the rococo prose of Lisa Robertson, the ambulatory Office for Soft Architecture. There are essays on Vancouver fountains, the syntax of the suburban home, Value Village, the joy of synthetics, sca×olding and the persistence of the Himalayan blackberry. There are also seven Walks, tours of Vancouver sites – poetic dioramas, really, and more material than cement could ever be.
Classification:
livres
livres
Publication:
août 2006, Toronto
août 2006, Toronto
Classification:
périodiques
périodiques
Actions:
Prix:
$9.95
(disponible sur commande)
Résumé:
The latest issue is now available at the bookstore!
$9.95
(disponible sur commande)
Résumé:
The latest issue is now available at the bookstore!
Titre:
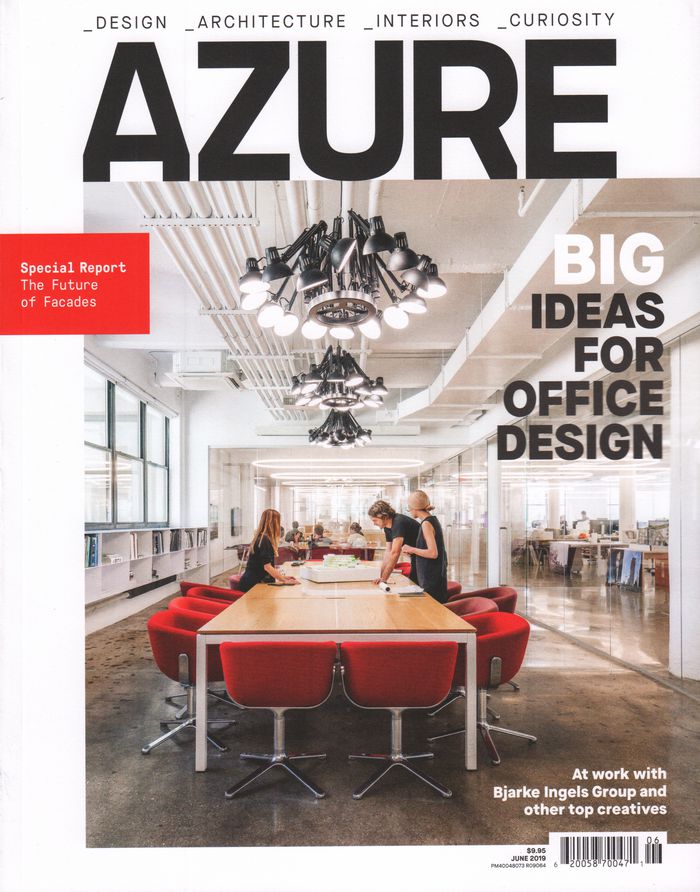
Azure 272 : BIG ideas for office design
Actions:
Prix:
$9.95
(disponible sur commande)
Résumé:
The latest issue is now available at the bookstore!
Azure 272 : BIG ideas for office design
Actions:
Prix:
$9.95
(disponible sur commande)
Résumé:
The latest issue is now available at the bookstore!
Classification:
périodiques
périodiques
Publication:
mai 2019
mai 2019
Sujet:
Revues
Revues
Classification:
livres
livres
Actions:
Exemplaires:
Description:
vi, 78 leaves : ill. (some col.), plans ; 29 cm.
Description:
vi, 78 leaves : ill. (some col.), plans ; 29 cm.
Auteur:
Sujet:
- Senses and sensation in architecture.,
- Smell Social aspects.,
- Offices Designs and plans.,
- Sens et sensations en architecture.,
- Odorat Aspect social.,
- Bureaux Dessins et plans.,
- Offices.,
- Theses.,
- Architectural drawings.
Publication:
2010.
2010.
Titre:
This project stinks / by Katelyn Lucas.
Actions:
Exemplaires:
Description:
vi, 78 leaves : ill. (some col.), plans ; 29 cm.
This project stinks / by Katelyn Lucas.
Actions:
Exemplaires:
Description:
vi, 78 leaves : ill. (some col.), plans ; 29 cm.
Classification:
livres
livres
Publication:
2010.
2010.
Auteur:
Sujet:
- Senses and sensation in architecture.,
- Smell Social aspects.,
- Offices Designs and plans.,
- Sens et sensations en architecture.,
- Odorat Aspect social.,
- Bureaux Dessins et plans.,
- Offices.,
- Theses.,
- Architectural drawings.
Classification:
archives
archives
Exemplaires:
Description:
205 items., Arranged by series.
Description:
205 items., Arranged by series.
Auteur:
- Simpson, Douglas C., 1916-1967.,
- Warrington, Graham.,
- Semmens, Simpson (Firm)
Sujet:
- Simpson, Douglas C., 1916-1967.,
- Semmens, Simpson (Firm),
- Fonds (collections)
Titre:
Douglas C. Simpson fonds, 1938-1992 ca. 1940-ca. 1960.
Actions:
Exemplaires:
Description:
205 items., Arranged by series.
Douglas C. Simpson fonds, 1938-1992 ca. 1940-ca. 1960.
Actions:
Exemplaires:
Description:
205 items., Arranged by series.
Classification:
archives
archives
Auteur:
- Simpson, Douglas C., 1916-1967.,
- Warrington, Graham.,
- Semmens, Simpson (Firm)
Sujet:
- Simpson, Douglas C., 1916-1967.,
- Semmens, Simpson (Firm),
- Fonds (collections)
Classification:
livres
livres
Actions:
Exemplaires:
Description:
131 pages : illustrations (some color) ; 31 cm.
Description:
131 pages : illustrations (some color) ; 31 cm.
Auteur:
Sujet:
- Bundesfinanzministerium (Berlin, Germany : Building),
- Architecture, Domestic Conservation and restoration Germany Berlin.,
- Architecture domestique Conservation et restauration Allemagne Berlin.,
- Architecture, Domestic Conservation and restoration.,
- Buildings.,
- Berlin (Germany) Buildings, structures, etc.,
- Germany Berlin.,
- Detlev-Rohwedder-Haus,
- Berlin Detlev-Rohwedder-Haus.,
- Swiss architects.,
- Public buildings Germany Berlin 1930-2010.,
- Government office buildings Germany Berlin 1930-2010.
Publication:
[Berlin] : Parthas, 2002.
[Berlin] : Parthas, 2002.
Titre:
Bundesfinanzministerium : ein belasteter Ort? = The Federal Ministry of Finance : can history taint a building? / Laurenz Demps, Eberhard Schultz, Klaus Wettig ; Vorwort, Hans Eichel ; Fotos von H.G. Esch und Jörg F. Müller und Anderen.
Actions:
Exemplaires:
Description:
131 pages : illustrations (some color) ; 31 cm.
Bundesfinanzministerium : ein belasteter Ort? = The Federal Ministry of Finance : can history taint a building? / Laurenz Demps, Eberhard Schultz, Klaus Wettig ; Vorwort, Hans Eichel ; Fotos von H.G. Esch und Jörg F. Müller und Anderen.
Actions:
Exemplaires:
Description:
131 pages : illustrations (some color) ; 31 cm.
Classification:
livres
livres
Publication:
[Berlin] : Parthas, 2002.
[Berlin] : Parthas, 2002.
Auteur:
Sujet:
- Bundesfinanzministerium (Berlin, Germany : Building),
- Architecture, Domestic Conservation and restoration Germany Berlin.,
- Architecture domestique Conservation et restauration Allemagne Berlin.,
- Architecture, Domestic Conservation and restoration.,
- Buildings.,
- Berlin (Germany) Buildings, structures, etc.,
- Germany Berlin.,
- Detlev-Rohwedder-Haus,
- Berlin Detlev-Rohwedder-Haus.,
- Swiss architects.,
- Public buildings Germany Berlin 1930-2010.,
- Government office buildings Germany Berlin 1930-2010.
Classification:
artéfacts
artéfacts
Actions:
Exemplaires:
Description:
1 model : bonded nickel ; 15 x 8 x 7 cm
Description:
1 model : bonded nickel ; 15 x 8 x 7 cm
Auteur:
Sujet:
- Yamasaki, Minoru, 1912-1986.,
- World Trade Center (New York, N.Y. : 1970-2001),
- September 11 Terrorist Attacks, 2001.,
- September 11 Terrorist Attacks,
- Attentats du 11 septembre 2001, États-Unis.,
- Office buildings United States New York (State) New York.,
- Complexes United States New York (State) New York.,
- Destroyed Architecture (object genre) United States New York (State) New York.,
- American Architects.,
- Souvenir Models (representations)
Publication:
[2001] ([New York, N.Y.] : Boym Design Studio)
[2001] ([New York, N.Y.] : Boym Design Studio)
Titre:
The World Trade Center, Sept. 11, 2001
Actions:
Exemplaires:
Description:
1 model : bonded nickel ; 15 x 8 x 7 cm
The World Trade Center, Sept. 11, 2001
Actions:
Exemplaires:
Description:
1 model : bonded nickel ; 15 x 8 x 7 cm
Classification:
artéfacts
artéfacts
Publication:
[2001] ([New York, N.Y.] : Boym Design Studio)
[2001] ([New York, N.Y.] : Boym Design Studio)
Auteur:
Sujet:
- Yamasaki, Minoru, 1912-1986.,
- World Trade Center (New York, N.Y. : 1970-2001),
- September 11 Terrorist Attacks, 2001.,
- September 11 Terrorist Attacks,
- Attentats du 11 septembre 2001, États-Unis.,
- Office buildings United States New York (State) New York.,
- Complexes United States New York (State) New York.,
- Destroyed Architecture (object genre) United States New York (State) New York.,
- American Architects.,
- Souvenir Models (representations)
Classification:
livres
livres
Actions:
Exemplaires:
Description:
255 pages : illustrations (some color), plans ; 33 cm
Description:
255 pages : illustrations (some color), plans ; 33 cm
Auteur:
- Aravena Mori, Alejandro,,
- Cruz, Gonzalo (Architect), 1975-,
- Costabal, Juan,,
- Oddó, Víctor,,
- Torres Torriti, Diego,
Sujet:
- Elemental (Firm : Santiago, Chile),
- Elemental Firma,
- Architecture, Domestic Chile.,
- Architecture, Modern 21st century.,
- Architecture Chile 21st century.,
- Public housing Chile.,
- Low-income housing Chile.,
- Housing subsidies Chile.,
- Architecture 21e siècle.,
- Architecture Chili 21e siècle.,
- Logement social Chili.,
- Pauvres Logement Chili.,
- Aide de l'État au logement Chili.,
- Public housing,
- Low-income housing,
- Housing subsidies,
- Architecture, Modern,
- Architecture, Domestic,
- Architecture,
- Architektur,
- Chile,
- History
Publication:
London ; |a New York : |b Phaidon Press Limited, 2018.
London ; |a New York : |b Phaidon Press Limited, 2018.
Titre:
Elemental / Alejandro Aravena, Gonzalo Arteaga, Juan Cerda, Víctor Oddó, Diego Torres.
Actions:
Exemplaires:
Description:
255 pages : illustrations (some color), plans ; 33 cm
Elemental / Alejandro Aravena, Gonzalo Arteaga, Juan Cerda, Víctor Oddó, Diego Torres.
Actions:
Exemplaires:
Description:
255 pages : illustrations (some color), plans ; 33 cm
Classification:
livres
livres
Publication:
London ; |a New York : |b Phaidon Press Limited, 2018.
London ; |a New York : |b Phaidon Press Limited, 2018.
Auteur:
- Aravena Mori, Alejandro,,
- Cruz, Gonzalo (Architect), 1975-,
- Costabal, Juan,,
- Oddó, Víctor,,
- Torres Torriti, Diego,
Sujet:
- Elemental (Firm : Santiago, Chile),
- Elemental Firma,
- Architecture, Domestic Chile.,
- Architecture, Modern 21st century.,
- Architecture Chile 21st century.,
- Public housing Chile.,
- Low-income housing Chile.,
- Housing subsidies Chile.,
- Architecture 21e siècle.,
- Architecture Chili 21e siècle.,
- Logement social Chili.,
- Pauvres Logement Chili.,
- Aide de l'État au logement Chili.,
- Public housing,
- Low-income housing,
- Housing subsidies,
- Architecture, Modern,
- Architecture, Domestic,
- Architecture,
- Architektur,
- Chile,
- History
Classification:
livres
livres
Actions:
Exemplaires:
Description:
110 pages : illustrations ; 28 cm.
Description:
110 pages : illustrations ; 28 cm.
Auteur:
- Association of Research Libraries. Systems and Procedures Exchange Center.,
- SPEC flyer.
Sujet:
- Association of Research Libraries,
- Research libraries Book collections Conservation and restoration United States.,
- Library materials Conservation and restoration United States.,
- Library materials Selection for preservation United States.,
- Brittle books.,
- Library materials.,
- Library Materials,
- Bibliothèques de recherche Fonds de livres Conservation et restauration États-Unis.,
- Documents de bibliothèque Conservation et restauration États-Unis.,
- Documents de bibliothèque Conservation et restauration Choix États-Unis.,
- Livres friables.,
- Documents de bibliothèque.,
- Library materials Conservation and restoration,
- Library materials Selection for preservation,
- Research libraries Book collections Conservation and restoration,
- Bibliothek,
- Bestandserhaltung,
- Aufsatzsammlung,
- United States
Publication:
[Washington, D.C.] : Association of Research Libraries, Office of Leadership and Management Services, [1987]
[Washington, D.C.] : Association of Research Libraries, Office of Leadership and Management Services, [1987]
Titre:
Preservation guidelines in ARL libraries / Systems and Procedures Exchange Center.
Actions:
Exemplaires:
Description:
110 pages : illustrations ; 28 cm.
Preservation guidelines in ARL libraries / Systems and Procedures Exchange Center.
Actions:
Exemplaires:
Description:
110 pages : illustrations ; 28 cm.
Classification:
livres
livres
Publication:
[Washington, D.C.] : Association of Research Libraries, Office of Leadership and Management Services, [1987]
[Washington, D.C.] : Association of Research Libraries, Office of Leadership and Management Services, [1987]
Auteur:
- Association of Research Libraries. Systems and Procedures Exchange Center.,
- SPEC flyer.
Sujet:
- Association of Research Libraries,
- Research libraries Book collections Conservation and restoration United States.,
- Library materials Conservation and restoration United States.,
- Library materials Selection for preservation United States.,
- Brittle books.,
- Library materials.,
- Library Materials,
- Bibliothèques de recherche Fonds de livres Conservation et restauration États-Unis.,
- Documents de bibliothèque Conservation et restauration États-Unis.,
- Documents de bibliothèque Conservation et restauration Choix États-Unis.,
- Livres friables.,
- Documents de bibliothèque.,
- Library materials Conservation and restoration,
- Library materials Selection for preservation,
- Research libraries Book collections Conservation and restoration,
- Bibliothek,
- Bestandserhaltung,
- Aufsatzsammlung,
- United States
Classification:
livres
livres
Actions:
Exemplaires:
Description:
56 pages : illustrations, maps ; 28 cm
Description:
56 pages : illustrations, maps ; 28 cm
Auteur:
Sujet:
- Office buildings Design and construction.,
- Architecture, Modern 20th century Competitions France Paris.,
- Architecture Competitions United States.,
- Architecture Concours États-Unis.,
- Architecture Competitions,
- Architecture, Modern Competitions,
- Défense (Paris, France) Buildings, structures, etc. Compettions.,
- United States,
- France Paris,
- France Paris Défense,
- Architectural Competitions United States 1990-2000.,
- Student competitions United States 1990-2000.,
- Triumphal arches France Paris 1980-1990.
Publication:
Washington, D.C. : AIA/ACSA Council on Architectural Research, [1990?]
Washington, D.C. : AIA/ACSA Council on Architectural Research, [1990?]
Titre:
Paris-La Défense, framing the axis for the twenty-first century : 1989-90 AIA/ACSA Research Council-Otis Elevator International Student Design Competition results.
Actions:
Exemplaires:
Description:
56 pages : illustrations, maps ; 28 cm
Paris-La Défense, framing the axis for the twenty-first century : 1989-90 AIA/ACSA Research Council-Otis Elevator International Student Design Competition results.
Actions:
Exemplaires:
Description:
56 pages : illustrations, maps ; 28 cm
Classification:
livres
livres
Publication:
Washington, D.C. : AIA/ACSA Council on Architectural Research, [1990?]
Washington, D.C. : AIA/ACSA Council on Architectural Research, [1990?]
Auteur:
Sujet:
- Office buildings Design and construction.,
- Architecture, Modern 20th century Competitions France Paris.,
- Architecture Competitions United States.,
- Architecture Concours États-Unis.,
- Architecture Competitions,
- Architecture, Modern Competitions,
- Défense (Paris, France) Buildings, structures, etc. Compettions.,
- United States,
- France Paris,
- France Paris Défense,
- Architectural Competitions United States 1990-2000.,
- Student competitions United States 1990-2000.,
- Triumphal arches France Paris 1980-1990.


