


31555 Résultats
Classification:
dessins, documents textuels
dessins, documents textuels
Numéro de référence:
AP178.S1.1988.PR07.SS9.034.2
Description:
Original file title : Edificio No 4 Zona sinistrada do Chiado - desenhos de preparação (B+M) This file includes a list of drawings, as well as floor plans, details of the bathrooms, and the lobby.
AP178.S1.1988.PR07.SS9.034.2
Description:
Original file title : Edificio No 4 Zona sinistrada do Chiado - desenhos de preparação (B+M) This file includes a list of drawings, as well as floor plans, details of the bathrooms, and the lobby.
Personnes et institutions:
Date:
April 1999-July 1999
April 1999-July 1999
Titre:
Working drawings, Recuperaçäo do Edifício dos Grandes Armazéns, Bloco C, Reconstrução do Chiado, Lisbon (folder 2 of 2)
Actions:
AP178.S1.1988.PR07.SS9.034.2
Description:
Original file title : Edificio No 4 Zona sinistrada do Chiado - desenhos de preparação (B+M) This file includes a list of drawings, as well as floor plans, details of the bathrooms, and the lobby.
Working drawings, Recuperaçäo do Edifício dos Grandes Armazéns, Bloco C, Reconstrução do Chiado, Lisbon (folder 2 of 2)
Actions:
AP178.S1.1988.PR07.SS9.034.2
Description:
Original file title : Edificio No 4 Zona sinistrada do Chiado - desenhos de preparação (B+M) This file includes a list of drawings, as well as floor plans, details of the bathrooms, and the lobby.
Classification:
dessins, documents textuels
dessins, documents textuels
Date:
April 1999-July 1999
April 1999-July 1999
Personnes et institutions:
Classification:
dessins, documents textuels
dessins, documents textuels
Numéro de référence:
AP178.S1.1988.PR07.SS9.061.2
Description:
Original file title :Edificio no 4 Sinistrada do Chiado, projectos de especialidades, desenhos ultrapassados This file includes two lists of drawings, as well as sections, floor plans and details of the walls and the roof.
AP178.S1.1988.PR07.SS9.061.2
Description:
Original file title :Edificio no 4 Sinistrada do Chiado, projectos de especialidades, desenhos ultrapassados This file includes two lists of drawings, as well as sections, floor plans and details of the walls and the roof.
Personnes et institutions:
Date:
July 1997- December 1997
July 1997- December 1997
Titre:
Structural drawings, Recuperaçäo do Edifício dos Grandes Armazéns, Bloco C, Reconstrução do Chiado, Lisbon (folder 2 of 3)
Actions:
AP178.S1.1988.PR07.SS9.061.2
Description:
Original file title :Edificio no 4 Sinistrada do Chiado, projectos de especialidades, desenhos ultrapassados This file includes two lists of drawings, as well as sections, floor plans and details of the walls and the roof.
Structural drawings, Recuperaçäo do Edifício dos Grandes Armazéns, Bloco C, Reconstrução do Chiado, Lisbon (folder 2 of 3)
Actions:
AP178.S1.1988.PR07.SS9.061.2
Description:
Original file title :Edificio no 4 Sinistrada do Chiado, projectos de especialidades, desenhos ultrapassados This file includes two lists of drawings, as well as sections, floor plans and details of the walls and the roof.
Classification:
dessins, documents textuels
dessins, documents textuels
Date:
July 1997- December 1997
July 1997- December 1997
Personnes et institutions:
Classification:
photographies
Quantité:
73 photograph(s)
photographies
Quantité:
73 photograph(s)
Actions:
Numéro de référence:
PH1989:0012:001-073
Description:
- This group of photographs shows 38 views of buildings, 31 photographs of drawings and two photographs of models for buildings in the Soviet Union by Konstantin Melnikov, Ivan Leonidov, the Vesnin family and 25 other architects (PH1989:0012:001-073). Also included are a booklet for an exhibition of works by Melnikov (PH1989:0012:024) and a photograph of an exhibition poster for the 1925 Paris Exhibition of the Decorative Arts (PH1989:0012:023). The buildings represented include government buildings, clubs, residential buildings, and various other types of buildings including an exhibition pavilion, a bus garage, mechanized canteens, a school, and a stadium. There are also photographs of three drawings related to town planning. Four of the government buildings by Leonidov are documented by photographs of competition drawings. - The work of Konstantin Melnikov is represented by seven projects which were all constructed. Photographs of three clubs in Moscow include three photographs and one photograph of a drawing for the Rusakov Club, two photographs of the Burevestnik Factory Club, and a photograph of the Kauchuk Club (club for rubber industry workers). There are eight photographs of the Melnikov residence in Moscow, two of which show the house under construction. Documents related to exhibitions include three photographs, two photographs of drawings and a photograph of a poster for the Soviet Pavilion at the 1925 Paris Exhibition of the Decorative Arts, and a booklet for Melnikov's 1965 exhibition of architectural works, drawings and paintings in Moscow. There are two photographs of the Bakhmet'evski Bus Garage in Moscow. - The work of Ivan Leonidov is represented by one project for stairs for a government building (executed) and photographs of drawings for four architectural competitions for government buildings (all unexecuted), and one unexecuted project for housing. Documents for the five projects for government buildings include four photographs of the stairs to the Ordzhonikidze Sanatorium for the People's Commissariat for Heavy Industry (Narkomtyazhprom) in Kislovodsk; three photographs of drawings for a government office building competition in Alma-Ata; three photographs of drawings for the Film Studio competition (Moscow); three photographs of drawings for the Tsentrosoyuz (Centrosoiuz) Building competition (Moscow); and a photograph of a drawing for the Narkomtiazhprom Building (Building of Heavy Industry) competition (Moscow). There is also a photograph of a drawing for Kliuchiki Housing in Nizhnii Tagil (unexecuted). - The work of Aleksandr, Viktor, and Leonid Vesnin is represented by three unexecuted projects for government buildings in Moscow and one project for a club in Moscow (executed). Documents for the three projects for government buildings in Moscow include: three photographs of drawings for the Central Telegraph Office; a photograph of a drawing for the Palace of Labor; and a photograph of a drawing for the Leningrad Pravda Building. There are five photographs of the ZIL Palace of Culture (club for the Likhachev Automobile Plant workers) in Moscow. - The work of the 25 other architects includes government buildings, clubs, residential buildings, mechanized canteens, an experimental design for a school, a stadium, and photographs of drawings for town planning. Documents for the two government buildings (executed) include: five photographs of the Department of Industry and Planning (Gosprom) buildings in Kharkov, Soviet Union (now Ukraine), and a photograph of a drawing for the First Building of Lensovet (Leningrad Union) in Leningrad (now Saint Petersburg). The two clubs in Moscow are documented by one photograph of the Kozhevnikov (Tanner's) Union Club (unexecuted) and one of the Zuev Club (executed). The two residential buildings are documented by one photograph of the Narkomfin (People's Commissariat for Finance) Apartment Building in Moscow (executed) and one photograph of a drawing for the Airman's Planit (unexecuted). Documents for various other projects include: five photographs of drawings for three mechanized canteens in Leningrad (now Saint Petersburg), including the Vasileostrovskaya Mechanized canteen, Vyborgskaya Mechanized Canteen, and Volodarskaya Mechanized Canteen (all executed); three photographs of drawings for an experimental design for a single-storey school (unexecuted); one photograph of a Dinamo Stadium [?] in Moscow; two photographs of models, one for an "architecton" (Moscow) and one for a housing project with integral collective services in Moscow (both unexecuted). There are also two photographs of site plans for industrial housing and related services for the coal mining town of Bogoslovsk (executed ?) and one for the same subject in Mashinostroiteli [?] (executed ?).
PH1989:0012:001-073
Description:
- This group of photographs shows 38 views of buildings, 31 photographs of drawings and two photographs of models for buildings in the Soviet Union by Konstantin Melnikov, Ivan Leonidov, the Vesnin family and 25 other architects (PH1989:0012:001-073). Also included are a booklet for an exhibition of works by Melnikov (PH1989:0012:024) and a photograph of an exhibition poster for the 1925 Paris Exhibition of the Decorative Arts (PH1989:0012:023). The buildings represented include government buildings, clubs, residential buildings, and various other types of buildings including an exhibition pavilion, a bus garage, mechanized canteens, a school, and a stadium. There are also photographs of three drawings related to town planning. Four of the government buildings by Leonidov are documented by photographs of competition drawings. - The work of Konstantin Melnikov is represented by seven projects which were all constructed. Photographs of three clubs in Moscow include three photographs and one photograph of a drawing for the Rusakov Club, two photographs of the Burevestnik Factory Club, and a photograph of the Kauchuk Club (club for rubber industry workers). There are eight photographs of the Melnikov residence in Moscow, two of which show the house under construction. Documents related to exhibitions include three photographs, two photographs of drawings and a photograph of a poster for the Soviet Pavilion at the 1925 Paris Exhibition of the Decorative Arts, and a booklet for Melnikov's 1965 exhibition of architectural works, drawings and paintings in Moscow. There are two photographs of the Bakhmet'evski Bus Garage in Moscow. - The work of Ivan Leonidov is represented by one project for stairs for a government building (executed) and photographs of drawings for four architectural competitions for government buildings (all unexecuted), and one unexecuted project for housing. Documents for the five projects for government buildings include four photographs of the stairs to the Ordzhonikidze Sanatorium for the People's Commissariat for Heavy Industry (Narkomtyazhprom) in Kislovodsk; three photographs of drawings for a government office building competition in Alma-Ata; three photographs of drawings for the Film Studio competition (Moscow); three photographs of drawings for the Tsentrosoyuz (Centrosoiuz) Building competition (Moscow); and a photograph of a drawing for the Narkomtiazhprom Building (Building of Heavy Industry) competition (Moscow). There is also a photograph of a drawing for Kliuchiki Housing in Nizhnii Tagil (unexecuted). - The work of Aleksandr, Viktor, and Leonid Vesnin is represented by three unexecuted projects for government buildings in Moscow and one project for a club in Moscow (executed). Documents for the three projects for government buildings in Moscow include: three photographs of drawings for the Central Telegraph Office; a photograph of a drawing for the Palace of Labor; and a photograph of a drawing for the Leningrad Pravda Building. There are five photographs of the ZIL Palace of Culture (club for the Likhachev Automobile Plant workers) in Moscow. - The work of the 25 other architects includes government buildings, clubs, residential buildings, mechanized canteens, an experimental design for a school, a stadium, and photographs of drawings for town planning. Documents for the two government buildings (executed) include: five photographs of the Department of Industry and Planning (Gosprom) buildings in Kharkov, Soviet Union (now Ukraine), and a photograph of a drawing for the First Building of Lensovet (Leningrad Union) in Leningrad (now Saint Petersburg). The two clubs in Moscow are documented by one photograph of the Kozhevnikov (Tanner's) Union Club (unexecuted) and one of the Zuev Club (executed). The two residential buildings are documented by one photograph of the Narkomfin (People's Commissariat for Finance) Apartment Building in Moscow (executed) and one photograph of a drawing for the Airman's Planit (unexecuted). Documents for various other projects include: five photographs of drawings for three mechanized canteens in Leningrad (now Saint Petersburg), including the Vasileostrovskaya Mechanized canteen, Vyborgskaya Mechanized Canteen, and Volodarskaya Mechanized Canteen (all executed); three photographs of drawings for an experimental design for a single-storey school (unexecuted); one photograph of a Dinamo Stadium [?] in Moscow; two photographs of models, one for an "architecton" (Moscow) and one for a housing project with integral collective services in Moscow (both unexecuted). There are also two photographs of site plans for industrial housing and related services for the coal mining town of Bogoslovsk (executed ?) and one for the same subject in Mashinostroiteli [?] (executed ?).
Personnes et institutions:
Sujet:
architecture, portrait
architecture, portrait
Date:
1920-1965 or later
1920-1965 or later
Titre:
Photographs of drawings, models and buildings designed by Melnikov, Leonidov, the Vesnin family and other architects, Paris, France and the Soviet Union (now in Kazakhstan, Russia, and Ukraine)
Actions:
PH1989:0012:001-073
Description:
- This group of photographs shows 38 views of buildings, 31 photographs of drawings and two photographs of models for buildings in the Soviet Union by Konstantin Melnikov, Ivan Leonidov, the Vesnin family and 25 other architects (PH1989:0012:001-073). Also included are a booklet for an exhibition of works by Melnikov (PH1989:0012:024) and a photograph of an exhibition poster for the 1925 Paris Exhibition of the Decorative Arts (PH1989:0012:023). The buildings represented include government buildings, clubs, residential buildings, and various other types of buildings including an exhibition pavilion, a bus garage, mechanized canteens, a school, and a stadium. There are also photographs of three drawings related to town planning. Four of the government buildings by Leonidov are documented by photographs of competition drawings. - The work of Konstantin Melnikov is represented by seven projects which were all constructed. Photographs of three clubs in Moscow include three photographs and one photograph of a drawing for the Rusakov Club, two photographs of the Burevestnik Factory Club, and a photograph of the Kauchuk Club (club for rubber industry workers). There are eight photographs of the Melnikov residence in Moscow, two of which show the house under construction. Documents related to exhibitions include three photographs, two photographs of drawings and a photograph of a poster for the Soviet Pavilion at the 1925 Paris Exhibition of the Decorative Arts, and a booklet for Melnikov's 1965 exhibition of architectural works, drawings and paintings in Moscow. There are two photographs of the Bakhmet'evski Bus Garage in Moscow. - The work of Ivan Leonidov is represented by one project for stairs for a government building (executed) and photographs of drawings for four architectural competitions for government buildings (all unexecuted), and one unexecuted project for housing. Documents for the five projects for government buildings include four photographs of the stairs to the Ordzhonikidze Sanatorium for the People's Commissariat for Heavy Industry (Narkomtyazhprom) in Kislovodsk; three photographs of drawings for a government office building competition in Alma-Ata; three photographs of drawings for the Film Studio competition (Moscow); three photographs of drawings for the Tsentrosoyuz (Centrosoiuz) Building competition (Moscow); and a photograph of a drawing for the Narkomtiazhprom Building (Building of Heavy Industry) competition (Moscow). There is also a photograph of a drawing for Kliuchiki Housing in Nizhnii Tagil (unexecuted). - The work of Aleksandr, Viktor, and Leonid Vesnin is represented by three unexecuted projects for government buildings in Moscow and one project for a club in Moscow (executed). Documents for the three projects for government buildings in Moscow include: three photographs of drawings for the Central Telegraph Office; a photograph of a drawing for the Palace of Labor; and a photograph of a drawing for the Leningrad Pravda Building. There are five photographs of the ZIL Palace of Culture (club for the Likhachev Automobile Plant workers) in Moscow. - The work of the 25 other architects includes government buildings, clubs, residential buildings, mechanized canteens, an experimental design for a school, a stadium, and photographs of drawings for town planning. Documents for the two government buildings (executed) include: five photographs of the Department of Industry and Planning (Gosprom) buildings in Kharkov, Soviet Union (now Ukraine), and a photograph of a drawing for the First Building of Lensovet (Leningrad Union) in Leningrad (now Saint Petersburg). The two clubs in Moscow are documented by one photograph of the Kozhevnikov (Tanner's) Union Club (unexecuted) and one of the Zuev Club (executed). The two residential buildings are documented by one photograph of the Narkomfin (People's Commissariat for Finance) Apartment Building in Moscow (executed) and one photograph of a drawing for the Airman's Planit (unexecuted). Documents for various other projects include: five photographs of drawings for three mechanized canteens in Leningrad (now Saint Petersburg), including the Vasileostrovskaya Mechanized canteen, Vyborgskaya Mechanized Canteen, and Volodarskaya Mechanized Canteen (all executed); three photographs of drawings for an experimental design for a single-storey school (unexecuted); one photograph of a Dinamo Stadium [?] in Moscow; two photographs of models, one for an "architecton" (Moscow) and one for a housing project with integral collective services in Moscow (both unexecuted). There are also two photographs of site plans for industrial housing and related services for the coal mining town of Bogoslovsk (executed ?) and one for the same subject in Mashinostroiteli [?] (executed ?).
Photographs of drawings, models and buildings designed by Melnikov, Leonidov, the Vesnin family and other architects, Paris, France and the Soviet Union (now in Kazakhstan, Russia, and Ukraine)
Actions:
PH1989:0012:001-073
Description:
- This group of photographs shows 38 views of buildings, 31 photographs of drawings and two photographs of models for buildings in the Soviet Union by Konstantin Melnikov, Ivan Leonidov, the Vesnin family and 25 other architects (PH1989:0012:001-073). Also included are a booklet for an exhibition of works by Melnikov (PH1989:0012:024) and a photograph of an exhibition poster for the 1925 Paris Exhibition of the Decorative Arts (PH1989:0012:023). The buildings represented include government buildings, clubs, residential buildings, and various other types of buildings including an exhibition pavilion, a bus garage, mechanized canteens, a school, and a stadium. There are also photographs of three drawings related to town planning. Four of the government buildings by Leonidov are documented by photographs of competition drawings. - The work of Konstantin Melnikov is represented by seven projects which were all constructed. Photographs of three clubs in Moscow include three photographs and one photograph of a drawing for the Rusakov Club, two photographs of the Burevestnik Factory Club, and a photograph of the Kauchuk Club (club for rubber industry workers). There are eight photographs of the Melnikov residence in Moscow, two of which show the house under construction. Documents related to exhibitions include three photographs, two photographs of drawings and a photograph of a poster for the Soviet Pavilion at the 1925 Paris Exhibition of the Decorative Arts, and a booklet for Melnikov's 1965 exhibition of architectural works, drawings and paintings in Moscow. There are two photographs of the Bakhmet'evski Bus Garage in Moscow. - The work of Ivan Leonidov is represented by one project for stairs for a government building (executed) and photographs of drawings for four architectural competitions for government buildings (all unexecuted), and one unexecuted project for housing. Documents for the five projects for government buildings include four photographs of the stairs to the Ordzhonikidze Sanatorium for the People's Commissariat for Heavy Industry (Narkomtyazhprom) in Kislovodsk; three photographs of drawings for a government office building competition in Alma-Ata; three photographs of drawings for the Film Studio competition (Moscow); three photographs of drawings for the Tsentrosoyuz (Centrosoiuz) Building competition (Moscow); and a photograph of a drawing for the Narkomtiazhprom Building (Building of Heavy Industry) competition (Moscow). There is also a photograph of a drawing for Kliuchiki Housing in Nizhnii Tagil (unexecuted). - The work of Aleksandr, Viktor, and Leonid Vesnin is represented by three unexecuted projects for government buildings in Moscow and one project for a club in Moscow (executed). Documents for the three projects for government buildings in Moscow include: three photographs of drawings for the Central Telegraph Office; a photograph of a drawing for the Palace of Labor; and a photograph of a drawing for the Leningrad Pravda Building. There are five photographs of the ZIL Palace of Culture (club for the Likhachev Automobile Plant workers) in Moscow. - The work of the 25 other architects includes government buildings, clubs, residential buildings, mechanized canteens, an experimental design for a school, a stadium, and photographs of drawings for town planning. Documents for the two government buildings (executed) include: five photographs of the Department of Industry and Planning (Gosprom) buildings in Kharkov, Soviet Union (now Ukraine), and a photograph of a drawing for the First Building of Lensovet (Leningrad Union) in Leningrad (now Saint Petersburg). The two clubs in Moscow are documented by one photograph of the Kozhevnikov (Tanner's) Union Club (unexecuted) and one of the Zuev Club (executed). The two residential buildings are documented by one photograph of the Narkomfin (People's Commissariat for Finance) Apartment Building in Moscow (executed) and one photograph of a drawing for the Airman's Planit (unexecuted). Documents for various other projects include: five photographs of drawings for three mechanized canteens in Leningrad (now Saint Petersburg), including the Vasileostrovskaya Mechanized canteen, Vyborgskaya Mechanized Canteen, and Volodarskaya Mechanized Canteen (all executed); three photographs of drawings for an experimental design for a single-storey school (unexecuted); one photograph of a Dinamo Stadium [?] in Moscow; two photographs of models, one for an "architecton" (Moscow) and one for a housing project with integral collective services in Moscow (both unexecuted). There are also two photographs of site plans for industrial housing and related services for the coal mining town of Bogoslovsk (executed ?) and one for the same subject in Mashinostroiteli [?] (executed ?).
Classification:
photographies
Quantité:
73 photograph(s)
photographies
Quantité:
73 photograph(s)
Date:
1920-1965 or later
1920-1965 or later
Personnes et institutions:
Sujet:
architecture, portrait
architecture, portrait
Classification:
dessins
dessins
Numéro de référence:
AP178.S1.1988.PR07.SS9.054.1
Description:
Original file title : Edificio No 4 Zona sinistrada do Chiado - Projectos de especialidades de sentos ultrapassados. This file includes working drawings s of the piping system, water system, electrical system, ventilation system and heating system.
AP178.S1.1988.PR07.SS9.054.1
Description:
Original file title : Edificio No 4 Zona sinistrada do Chiado - Projectos de especialidades de sentos ultrapassados. This file includes working drawings s of the piping system, water system, electrical system, ventilation system and heating system.
Personnes et institutions:
Date:
1997-1998
1997-1998
Titre:
Mechanical drawings, Recuperaçäo do Edifício dos Grandes Armazéns, Bloco C, Reconstrução do Chiado, Lisbon (folder 1 of 2)
Actions:
AP178.S1.1988.PR07.SS9.054.1
Description:
Original file title : Edificio No 4 Zona sinistrada do Chiado - Projectos de especialidades de sentos ultrapassados. This file includes working drawings s of the piping system, water system, electrical system, ventilation system and heating system.
Mechanical drawings, Recuperaçäo do Edifício dos Grandes Armazéns, Bloco C, Reconstrução do Chiado, Lisbon (folder 1 of 2)
Actions:
AP178.S1.1988.PR07.SS9.054.1
Description:
Original file title : Edificio No 4 Zona sinistrada do Chiado - Projectos de especialidades de sentos ultrapassados. This file includes working drawings s of the piping system, water system, electrical system, ventilation system and heating system.
Classification:
dessins
dessins
Date:
1997-1998
1997-1998
Personnes et institutions:
Classification:
dessins, documents textuels
dessins, documents textuels
Numéro de référence:
AP178.S1.1988.PR07.SS9.036.2
Description:
Original file title : Edificio No 4 Zona sinistrada do Chiado - desenhos de preparação (B+M) (Dueto) This file includes a list of drawings, as well as floor plans, details of the hotel rooms, atrium, bar, and wardrobes.
AP178.S1.1988.PR07.SS9.036.2
Description:
Original file title : Edificio No 4 Zona sinistrada do Chiado - desenhos de preparação (B+M) (Dueto) This file includes a list of drawings, as well as floor plans, details of the hotel rooms, atrium, bar, and wardrobes.
Personnes et institutions:
Date:
May 1999-September 1999
May 1999-September 1999
Titre:
Working drawings, Recuperaçäo do Edifício dos Grandes Armazéns, Bloco C, Reconstrução do Chiado, Lisbon (folder 2 of 2)
Actions:
AP178.S1.1988.PR07.SS9.036.2
Description:
Original file title : Edificio No 4 Zona sinistrada do Chiado - desenhos de preparação (B+M) (Dueto) This file includes a list of drawings, as well as floor plans, details of the hotel rooms, atrium, bar, and wardrobes.
Working drawings, Recuperaçäo do Edifício dos Grandes Armazéns, Bloco C, Reconstrução do Chiado, Lisbon (folder 2 of 2)
Actions:
AP178.S1.1988.PR07.SS9.036.2
Description:
Original file title : Edificio No 4 Zona sinistrada do Chiado - desenhos de preparação (B+M) (Dueto) This file includes a list of drawings, as well as floor plans, details of the hotel rooms, atrium, bar, and wardrobes.
Classification:
dessins, documents textuels
dessins, documents textuels
Date:
May 1999-September 1999
May 1999-September 1999
Personnes et institutions:
Classification:
dessins
dessins
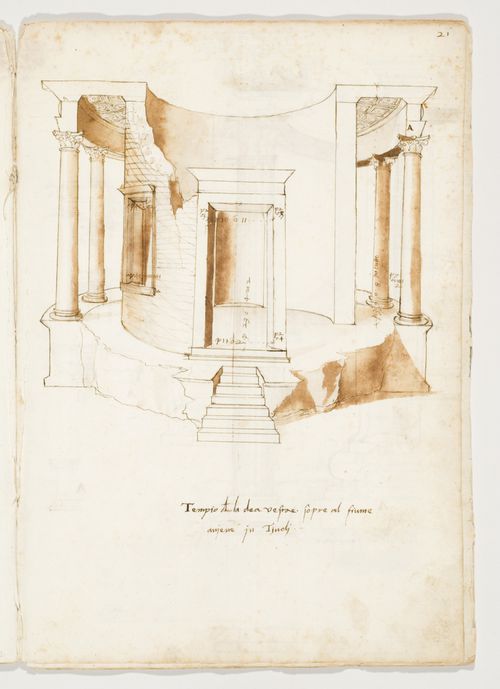
Actions:
Numéro de référence:
DR1982:0020:013
Description:
Detail drawings on the verso: window frame on the inside of the cella; the columnar order from podium to entablature; the entablature of the door frame; the cornice of the window frame on the outside of the cella; the lower part of the window frame on the outside of the cella; the base of the column.
DR1982:0020:013
Description:
Detail drawings on the verso: window frame on the inside of the cella; the columnar order from podium to entablature; the entablature of the door frame; the cornice of the window frame on the outside of the cella; the lower part of the window frame on the outside of the cella; the base of the column.
Personnes et institutions:
Date:
between 1520 and 1550?
between 1520 and 1550?
Titre:
Perspectival view and section of the so-called Temple of Vesta in Tivoli; verso: Six drawings of details of the so-called Temple of Vesta in Tivoli
Actions:
DR1982:0020:013
Description:
Detail drawings on the verso: window frame on the inside of the cella; the columnar order from podium to entablature; the entablature of the door frame; the cornice of the window frame on the outside of the cella; the lower part of the window frame on the outside of the cella; the base of the column.
Perspectival view and section of the so-called Temple of Vesta in Tivoli; verso: Six drawings of details of the so-called Temple of Vesta in Tivoli
Actions:
DR1982:0020:013
Description:
Detail drawings on the verso: window frame on the inside of the cella; the columnar order from podium to entablature; the entablature of the door frame; the cornice of the window frame on the outside of the cella; the lower part of the window frame on the outside of the cella; the base of the column.
Classification:
dessins
dessins
Date:
between 1520 and 1550?
between 1520 and 1550?
Personnes et institutions:
Classification:
dessins
dessins
Numéro de référence:
AP178.S1.1988.PR07.SS9.055.1
Description:
Original file title : Edificio No 4 Zona sinistrada do Chiado - Projectos de especialidades de sentos ultrapassados. This file includes details of the gas meter cabinet, cuts, and trap door for the gas, as well as drawings of the heating, ventilation and air conditioning system.
AP178.S1.1988.PR07.SS9.055.1
Description:
Original file title : Edificio No 4 Zona sinistrada do Chiado - Projectos de especialidades de sentos ultrapassados. This file includes details of the gas meter cabinet, cuts, and trap door for the gas, as well as drawings of the heating, ventilation and air conditioning system.
Personnes et institutions:
Date:
1997-1998
1997-1998
Titre:
Mechanical drawings, Recuperaçäo do Edifício dos Grandes Armazéns, Bloco C, Reconstrução do Chiado, Lisbon (folder 1 of 3)
Actions:
AP178.S1.1988.PR07.SS9.055.1
Description:
Original file title : Edificio No 4 Zona sinistrada do Chiado - Projectos de especialidades de sentos ultrapassados. This file includes details of the gas meter cabinet, cuts, and trap door for the gas, as well as drawings of the heating, ventilation and air conditioning system.
Mechanical drawings, Recuperaçäo do Edifício dos Grandes Armazéns, Bloco C, Reconstrução do Chiado, Lisbon (folder 1 of 3)
Actions:
AP178.S1.1988.PR07.SS9.055.1
Description:
Original file title : Edificio No 4 Zona sinistrada do Chiado - Projectos de especialidades de sentos ultrapassados. This file includes details of the gas meter cabinet, cuts, and trap door for the gas, as well as drawings of the heating, ventilation and air conditioning system.
Classification:
dessins
dessins
Date:
1997-1998
1997-1998
Personnes et institutions:
Classification:
dessins, documents textuels, photographies
dessins, documents textuels, photographies
Numéro de référence:
AP178.S1.2002.PR06.SS1.122
Description:
Original file title: Parque de Pedras Salgadas Chalé (Correspondência, Levantamento, Fotos) The drawings consist of sketches, plans, sections, elevations and doors and windows. The textual records include a list of drawings, correspondence and legislation.
AP178.S1.2002.PR06.SS1.122
Description:
Original file title: Parque de Pedras Salgadas Chalé (Correspondência, Levantamento, Fotos) The drawings consist of sketches, plans, sections, elevations and doors and windows. The textual records include a list of drawings, correspondence and legislation.
Personnes et institutions:
Date:
2007
2007
Titre:
Site photographs, drawings and documentation for chalet, Parque de Pedras Salgadas, Hotel Avelames, Spa e Casa de Chá, Pedras Salgadas
Actions:
AP178.S1.2002.PR06.SS1.122
Description:
Original file title: Parque de Pedras Salgadas Chalé (Correspondência, Levantamento, Fotos) The drawings consist of sketches, plans, sections, elevations and doors and windows. The textual records include a list of drawings, correspondence and legislation.
Site photographs, drawings and documentation for chalet, Parque de Pedras Salgadas, Hotel Avelames, Spa e Casa de Chá, Pedras Salgadas
Actions:
AP178.S1.2002.PR06.SS1.122
Description:
Original file title: Parque de Pedras Salgadas Chalé (Correspondência, Levantamento, Fotos) The drawings consist of sketches, plans, sections, elevations and doors and windows. The textual records include a list of drawings, correspondence and legislation.
Classification:
dessins, documents textuels, photographies
dessins, documents textuels, photographies
Date:
2007
2007
Personnes et institutions:
Classification:
dessins, documents textuels, graphique, photographies
dessins, documents textuels, graphique, photographies
Actions:
Numéro de référence:
DR1989:0026:001-051
Description:
- This group is comprised of drawings and photographs for Francis Fowke's winning entry in the 1864 competition for the Natural History and Patent Museums, South Kensington, London, and correspondence and pamphlets related to John Liddell's subsequent claim (1866) of sole authorship of the external treatment of Fowke's design. A hand-coloured reprographic copy (DR1989:0026:005) is apparently an elevation for Fowke's final design for the Natural History and Patent Museum, and a photograph of the section through the Patent Museum (DR1989:0026:001) is also possibly for Fowke's final design. Other drawings (DR1989:0026:003, DR1989:0026:006, and DR1989:0026:007 R/V) and another photograph (DR1989:0026:002) are possibly for preliminary designs for the competition. Many of the letters are by John Liddell to the First Commissioner of Works (W.F. Cowper and later, Lord John Manners), and Alfred Waterhouse asserting his claim to authorship of the external treatment of Fowke's design (DR1989:0026:013, DR1989:0026:015, DR1989:0026:017, DR1989:0026:029, DR1989:0026:031-33, DR1989:0026:036, DR1989:0026:040). The First Commissioner's secretaries' replies to these are also included (DR1989:0026:016, DR1989:0026:035, DR1989:0026:041-043). Liddell compiled many of these letters, as well as some not included in this group, into a pamphlet in order to publicize his case (DR1989:0026:020, DR1989:0026:023-24, DR1989:0026:026-27, DR1989:0026:039, DR1989:0026:044-045). There are ten copies of this transcribed correspondence as well letters to the editors of four London newspapers (DR1989:0026:022, DR1989:0026:025, DR1989:0026:028, DR1989:0026:030, DR1989:0026:051). Also included is Liddell's correspondence to two of the competition judges (DR1989:0026:019, DR1989:0026:037, DR1989:0026:038) and several Members of Parliament (DR1989:0026:014, DR1989:0026:018, DR1989:0026:021, DR1989:0026:034) solicting support for his claims. A letter from Fowke to Liddell accompanies the payment of Liddell's portion of the competition premium (DR1989:0026:009). Three letters discuss a recommendation for Liddell from Sir Henry Cole (DR1989:0026:010-012). Pamphlets include two copies of pamphlets (one incomplete) published in 1863 by the House of Commons describing Sir Richard Owens' ideas for the Natural History Museum, with hand-coloured plans and sections drawn by Sir Henry A. Hunt and printed by Henry Hansard (DR1989:0026:046-47); two copies of the competition guidelines, each annotated with sketches, probably by Fowke and Liddell (DR1989:0026:048-049); and two copies of the description of Fowke's design, one with his motto and modifications (DR1989:0026:050 ?). The tabletop designs on the verso of some of the sketches date to 1907 and are unrelated to the other material in the collection (DR1989:0026:006 R/V and DR1989:0026:007 R/V).
DR1989:0026:001-051
Description:
- This group is comprised of drawings and photographs for Francis Fowke's winning entry in the 1864 competition for the Natural History and Patent Museums, South Kensington, London, and correspondence and pamphlets related to John Liddell's subsequent claim (1866) of sole authorship of the external treatment of Fowke's design. A hand-coloured reprographic copy (DR1989:0026:005) is apparently an elevation for Fowke's final design for the Natural History and Patent Museum, and a photograph of the section through the Patent Museum (DR1989:0026:001) is also possibly for Fowke's final design. Other drawings (DR1989:0026:003, DR1989:0026:006, and DR1989:0026:007 R/V) and another photograph (DR1989:0026:002) are possibly for preliminary designs for the competition. Many of the letters are by John Liddell to the First Commissioner of Works (W.F. Cowper and later, Lord John Manners), and Alfred Waterhouse asserting his claim to authorship of the external treatment of Fowke's design (DR1989:0026:013, DR1989:0026:015, DR1989:0026:017, DR1989:0026:029, DR1989:0026:031-33, DR1989:0026:036, DR1989:0026:040). The First Commissioner's secretaries' replies to these are also included (DR1989:0026:016, DR1989:0026:035, DR1989:0026:041-043). Liddell compiled many of these letters, as well as some not included in this group, into a pamphlet in order to publicize his case (DR1989:0026:020, DR1989:0026:023-24, DR1989:0026:026-27, DR1989:0026:039, DR1989:0026:044-045). There are ten copies of this transcribed correspondence as well letters to the editors of four London newspapers (DR1989:0026:022, DR1989:0026:025, DR1989:0026:028, DR1989:0026:030, DR1989:0026:051). Also included is Liddell's correspondence to two of the competition judges (DR1989:0026:019, DR1989:0026:037, DR1989:0026:038) and several Members of Parliament (DR1989:0026:014, DR1989:0026:018, DR1989:0026:021, DR1989:0026:034) solicting support for his claims. A letter from Fowke to Liddell accompanies the payment of Liddell's portion of the competition premium (DR1989:0026:009). Three letters discuss a recommendation for Liddell from Sir Henry Cole (DR1989:0026:010-012). Pamphlets include two copies of pamphlets (one incomplete) published in 1863 by the House of Commons describing Sir Richard Owens' ideas for the Natural History Museum, with hand-coloured plans and sections drawn by Sir Henry A. Hunt and printed by Henry Hansard (DR1989:0026:046-47); two copies of the competition guidelines, each annotated with sketches, probably by Fowke and Liddell (DR1989:0026:048-049); and two copies of the description of Fowke's design, one with his motto and modifications (DR1989:0026:050 ?). The tabletop designs on the verso of some of the sketches date to 1907 and are unrelated to the other material in the collection (DR1989:0026:006 R/V and DR1989:0026:007 R/V).
Personnes et institutions:
Sujet:
architecture
architecture
Date:
drawings executed between 1864 and 1907
drawings executed between 1864 and 1907
Titre:
Documents and drawings related to the winning entry in the 1864 competition for a Natural History Museum and Patent Museum, South Kensington, London, England
Actions:
DR1989:0026:001-051
Description:
- This group is comprised of drawings and photographs for Francis Fowke's winning entry in the 1864 competition for the Natural History and Patent Museums, South Kensington, London, and correspondence and pamphlets related to John Liddell's subsequent claim (1866) of sole authorship of the external treatment of Fowke's design. A hand-coloured reprographic copy (DR1989:0026:005) is apparently an elevation for Fowke's final design for the Natural History and Patent Museum, and a photograph of the section through the Patent Museum (DR1989:0026:001) is also possibly for Fowke's final design. Other drawings (DR1989:0026:003, DR1989:0026:006, and DR1989:0026:007 R/V) and another photograph (DR1989:0026:002) are possibly for preliminary designs for the competition. Many of the letters are by John Liddell to the First Commissioner of Works (W.F. Cowper and later, Lord John Manners), and Alfred Waterhouse asserting his claim to authorship of the external treatment of Fowke's design (DR1989:0026:013, DR1989:0026:015, DR1989:0026:017, DR1989:0026:029, DR1989:0026:031-33, DR1989:0026:036, DR1989:0026:040). The First Commissioner's secretaries' replies to these are also included (DR1989:0026:016, DR1989:0026:035, DR1989:0026:041-043). Liddell compiled many of these letters, as well as some not included in this group, into a pamphlet in order to publicize his case (DR1989:0026:020, DR1989:0026:023-24, DR1989:0026:026-27, DR1989:0026:039, DR1989:0026:044-045). There are ten copies of this transcribed correspondence as well letters to the editors of four London newspapers (DR1989:0026:022, DR1989:0026:025, DR1989:0026:028, DR1989:0026:030, DR1989:0026:051). Also included is Liddell's correspondence to two of the competition judges (DR1989:0026:019, DR1989:0026:037, DR1989:0026:038) and several Members of Parliament (DR1989:0026:014, DR1989:0026:018, DR1989:0026:021, DR1989:0026:034) solicting support for his claims. A letter from Fowke to Liddell accompanies the payment of Liddell's portion of the competition premium (DR1989:0026:009). Three letters discuss a recommendation for Liddell from Sir Henry Cole (DR1989:0026:010-012). Pamphlets include two copies of pamphlets (one incomplete) published in 1863 by the House of Commons describing Sir Richard Owens' ideas for the Natural History Museum, with hand-coloured plans and sections drawn by Sir Henry A. Hunt and printed by Henry Hansard (DR1989:0026:046-47); two copies of the competition guidelines, each annotated with sketches, probably by Fowke and Liddell (DR1989:0026:048-049); and two copies of the description of Fowke's design, one with his motto and modifications (DR1989:0026:050 ?). The tabletop designs on the verso of some of the sketches date to 1907 and are unrelated to the other material in the collection (DR1989:0026:006 R/V and DR1989:0026:007 R/V).
Documents and drawings related to the winning entry in the 1864 competition for a Natural History Museum and Patent Museum, South Kensington, London, England
Actions:
DR1989:0026:001-051
Description:
- This group is comprised of drawings and photographs for Francis Fowke's winning entry in the 1864 competition for the Natural History and Patent Museums, South Kensington, London, and correspondence and pamphlets related to John Liddell's subsequent claim (1866) of sole authorship of the external treatment of Fowke's design. A hand-coloured reprographic copy (DR1989:0026:005) is apparently an elevation for Fowke's final design for the Natural History and Patent Museum, and a photograph of the section through the Patent Museum (DR1989:0026:001) is also possibly for Fowke's final design. Other drawings (DR1989:0026:003, DR1989:0026:006, and DR1989:0026:007 R/V) and another photograph (DR1989:0026:002) are possibly for preliminary designs for the competition. Many of the letters are by John Liddell to the First Commissioner of Works (W.F. Cowper and later, Lord John Manners), and Alfred Waterhouse asserting his claim to authorship of the external treatment of Fowke's design (DR1989:0026:013, DR1989:0026:015, DR1989:0026:017, DR1989:0026:029, DR1989:0026:031-33, DR1989:0026:036, DR1989:0026:040). The First Commissioner's secretaries' replies to these are also included (DR1989:0026:016, DR1989:0026:035, DR1989:0026:041-043). Liddell compiled many of these letters, as well as some not included in this group, into a pamphlet in order to publicize his case (DR1989:0026:020, DR1989:0026:023-24, DR1989:0026:026-27, DR1989:0026:039, DR1989:0026:044-045). There are ten copies of this transcribed correspondence as well letters to the editors of four London newspapers (DR1989:0026:022, DR1989:0026:025, DR1989:0026:028, DR1989:0026:030, DR1989:0026:051). Also included is Liddell's correspondence to two of the competition judges (DR1989:0026:019, DR1989:0026:037, DR1989:0026:038) and several Members of Parliament (DR1989:0026:014, DR1989:0026:018, DR1989:0026:021, DR1989:0026:034) solicting support for his claims. A letter from Fowke to Liddell accompanies the payment of Liddell's portion of the competition premium (DR1989:0026:009). Three letters discuss a recommendation for Liddell from Sir Henry Cole (DR1989:0026:010-012). Pamphlets include two copies of pamphlets (one incomplete) published in 1863 by the House of Commons describing Sir Richard Owens' ideas for the Natural History Museum, with hand-coloured plans and sections drawn by Sir Henry A. Hunt and printed by Henry Hansard (DR1989:0026:046-47); two copies of the competition guidelines, each annotated with sketches, probably by Fowke and Liddell (DR1989:0026:048-049); and two copies of the description of Fowke's design, one with his motto and modifications (DR1989:0026:050 ?). The tabletop designs on the verso of some of the sketches date to 1907 and are unrelated to the other material in the collection (DR1989:0026:006 R/V and DR1989:0026:007 R/V).
Classification:
dessins, documents textuels, graphique, photographies
dessins, documents textuels, graphique, photographies
Date:
drawings executed between 1864 and 1907
drawings executed between 1864 and 1907
Personnes et institutions:
Sujet:
architecture
architecture
Classification:
photographies
photographies
Actions:
Numéro de référence:
DR1984:1633:002
Description:
- This is a group of photographs and drawings by Belgian architects selected by Edward Leonard for inclusion in a book (never published) on Belgian architecture of the 1920s (see object file DR1984:1633:01-02). Some of the photographs have been taken by Duquenne. The architects whose buildings have been included in the album DR1984:1633:002 are: Richard Acke, Fern Bodson, Paul Bonduelle, Victor Bourgeois, A. van Braekel, Frans Cools, J.A. De Bondt, J. De Ridder, Auguste De Smet, Henri Derée, Paul Detaeye, J.B. Dewin, J. Diongre, René Doom, Eeckeren, J.J. Eggericx, Alfons Francken, Lucien Francois, Jean E.P. Hendrickx, E.P. Jean, Huib Hoste, Houben, Huygh, E. Janssens, Ferdinand van Mierlo, J Minmaar, R. Nyst, Jacques Obozinski, Antoine Pompe, Portielje & De Braey Architectes, A Puissant, Paul Rubbers, Shobert, Cornelis Sol, Edward van Steenbergen, P.T.T. Verbruggen, R. Verwilghen, Jozef Viérin, Vincent Cols & Jules De Roeck Architectes, Oscar van de Voorde, and H.A. Wittocx. - The architects with whom Edward Leonard corresponded, but whose work is not included in the album DR1984:1633:002 are: J. van Asperen, E. van Averbeke, Frank Blockx, Georges Brosens, van Cauwelaert, Edward Craye, A.Defever, Julien De Ridder, Albert van Huffel, Jan Jacobs, S. Jasinski, W. van Kuyek, J. de Lange, F.J. Langeraert, Jan Lauwers, C. Leurs, Jean de Ligne, Alfred Minner, E.H.Nagels, E. van Not, E. van der Paal, F. Petit, Florent van Reeth, Jos. Ritzen, Paul Smekens, Jos. Smolderen, Léon Stynen, Lovis van der Swaelmen, Valentin Vaerwyck, and Henry van de Velde.
DR1984:1633:002
Description:
- This is a group of photographs and drawings by Belgian architects selected by Edward Leonard for inclusion in a book (never published) on Belgian architecture of the 1920s (see object file DR1984:1633:01-02). Some of the photographs have been taken by Duquenne. The architects whose buildings have been included in the album DR1984:1633:002 are: Richard Acke, Fern Bodson, Paul Bonduelle, Victor Bourgeois, A. van Braekel, Frans Cools, J.A. De Bondt, J. De Ridder, Auguste De Smet, Henri Derée, Paul Detaeye, J.B. Dewin, J. Diongre, René Doom, Eeckeren, J.J. Eggericx, Alfons Francken, Lucien Francois, Jean E.P. Hendrickx, E.P. Jean, Huib Hoste, Houben, Huygh, E. Janssens, Ferdinand van Mierlo, J Minmaar, R. Nyst, Jacques Obozinski, Antoine Pompe, Portielje & De Braey Architectes, A Puissant, Paul Rubbers, Shobert, Cornelis Sol, Edward van Steenbergen, P.T.T. Verbruggen, R. Verwilghen, Jozef Viérin, Vincent Cols & Jules De Roeck Architectes, Oscar van de Voorde, and H.A. Wittocx. - The architects with whom Edward Leonard corresponded, but whose work is not included in the album DR1984:1633:002 are: J. van Asperen, E. van Averbeke, Frank Blockx, Georges Brosens, van Cauwelaert, Edward Craye, A.Defever, Julien De Ridder, Albert van Huffel, Jan Jacobs, S. Jasinski, W. van Kuyek, J. de Lange, F.J. Langeraert, Jan Lauwers, C. Leurs, Jean de Ligne, Alfred Minner, E.H.Nagels, E. van Not, E. van der Paal, F. Petit, Florent van Reeth, Jos. Ritzen, Paul Smekens, Jos. Smolderen, Léon Stynen, Lovis van der Swaelmen, Valentin Vaerwyck, and Henry van de Velde.
Personnes et institutions:
Sujet:
architecture
architecture
Date:
1922-1929
1922-1929
Titre:
Album of photographs, drawings, reprographic copies, few correspondences, and ephemera for a book on domestic architecture in Belgium after World War I
Actions:
DR1984:1633:002
Description:
- This is a group of photographs and drawings by Belgian architects selected by Edward Leonard for inclusion in a book (never published) on Belgian architecture of the 1920s (see object file DR1984:1633:01-02). Some of the photographs have been taken by Duquenne. The architects whose buildings have been included in the album DR1984:1633:002 are: Richard Acke, Fern Bodson, Paul Bonduelle, Victor Bourgeois, A. van Braekel, Frans Cools, J.A. De Bondt, J. De Ridder, Auguste De Smet, Henri Derée, Paul Detaeye, J.B. Dewin, J. Diongre, René Doom, Eeckeren, J.J. Eggericx, Alfons Francken, Lucien Francois, Jean E.P. Hendrickx, E.P. Jean, Huib Hoste, Houben, Huygh, E. Janssens, Ferdinand van Mierlo, J Minmaar, R. Nyst, Jacques Obozinski, Antoine Pompe, Portielje & De Braey Architectes, A Puissant, Paul Rubbers, Shobert, Cornelis Sol, Edward van Steenbergen, P.T.T. Verbruggen, R. Verwilghen, Jozef Viérin, Vincent Cols & Jules De Roeck Architectes, Oscar van de Voorde, and H.A. Wittocx. - The architects with whom Edward Leonard corresponded, but whose work is not included in the album DR1984:1633:002 are: J. van Asperen, E. van Averbeke, Frank Blockx, Georges Brosens, van Cauwelaert, Edward Craye, A.Defever, Julien De Ridder, Albert van Huffel, Jan Jacobs, S. Jasinski, W. van Kuyek, J. de Lange, F.J. Langeraert, Jan Lauwers, C. Leurs, Jean de Ligne, Alfred Minner, E.H.Nagels, E. van Not, E. van der Paal, F. Petit, Florent van Reeth, Jos. Ritzen, Paul Smekens, Jos. Smolderen, Léon Stynen, Lovis van der Swaelmen, Valentin Vaerwyck, and Henry van de Velde.
Album of photographs, drawings, reprographic copies, few correspondences, and ephemera for a book on domestic architecture in Belgium after World War I
Actions:
DR1984:1633:002
Description:
- This is a group of photographs and drawings by Belgian architects selected by Edward Leonard for inclusion in a book (never published) on Belgian architecture of the 1920s (see object file DR1984:1633:01-02). Some of the photographs have been taken by Duquenne. The architects whose buildings have been included in the album DR1984:1633:002 are: Richard Acke, Fern Bodson, Paul Bonduelle, Victor Bourgeois, A. van Braekel, Frans Cools, J.A. De Bondt, J. De Ridder, Auguste De Smet, Henri Derée, Paul Detaeye, J.B. Dewin, J. Diongre, René Doom, Eeckeren, J.J. Eggericx, Alfons Francken, Lucien Francois, Jean E.P. Hendrickx, E.P. Jean, Huib Hoste, Houben, Huygh, E. Janssens, Ferdinand van Mierlo, J Minmaar, R. Nyst, Jacques Obozinski, Antoine Pompe, Portielje & De Braey Architectes, A Puissant, Paul Rubbers, Shobert, Cornelis Sol, Edward van Steenbergen, P.T.T. Verbruggen, R. Verwilghen, Jozef Viérin, Vincent Cols & Jules De Roeck Architectes, Oscar van de Voorde, and H.A. Wittocx. - The architects with whom Edward Leonard corresponded, but whose work is not included in the album DR1984:1633:002 are: J. van Asperen, E. van Averbeke, Frank Blockx, Georges Brosens, van Cauwelaert, Edward Craye, A.Defever, Julien De Ridder, Albert van Huffel, Jan Jacobs, S. Jasinski, W. van Kuyek, J. de Lange, F.J. Langeraert, Jan Lauwers, C. Leurs, Jean de Ligne, Alfred Minner, E.H.Nagels, E. van Not, E. van der Paal, F. Petit, Florent van Reeth, Jos. Ritzen, Paul Smekens, Jos. Smolderen, Léon Stynen, Lovis van der Swaelmen, Valentin Vaerwyck, and Henry van de Velde.
Classification:
photographies
photographies
Date:
1922-1929
1922-1929
Personnes et institutions:
Sujet:
architecture
architecture


