


31788 Résultats
Classification:
photographies
photographies
Actions:
Numéro de référence:
PH1981:0202:017
Description:
- It is possible that Robert Gill is shown seated in the right foreground in this photograph.
PH1981:0202:017
Description:
- It is possible that Robert Gill is shown seated in the right foreground in this photograph.
Personnes et institutions:
Sujet:
architecture, sculpture
architecture, sculpture
Date:
between 1860 and 1863
between 1860 and 1863
Titre:
Partial view of the façade of Cave 15 showing reliefs around the doorway and a man, possibly Robert Gill, seated in the right foreground, Ajanta, India
Actions:
PH1981:0202:017
Description:
- It is possible that Robert Gill is shown seated in the right foreground in this photograph.
Partial view of the façade of Cave 15 showing reliefs around the doorway and a man, possibly Robert Gill, seated in the right foreground, Ajanta, India
Actions:
PH1981:0202:017
Description:
- It is possible that Robert Gill is shown seated in the right foreground in this photograph.
Classification:
photographies
photographies
Date:
between 1860 and 1863
between 1860 and 1863
Personnes et institutions:
Sujet:
architecture, sculpture
architecture, sculpture
Classification:
photographies
photographies
Actions:
Numéro de référence:
PH1981:0202:061
Description:
- It is possible that Robert Gill is shown seated in the right foreground in this photograph.
PH1981:0202:061
Description:
- It is possible that Robert Gill is shown seated in the right foreground in this photograph.
Personnes et institutions:
Sujet:
architecture, sculpture
architecture, sculpture
Date:
between 1860 and 1863
between 1860 and 1863
Titre:
Partial view of a façade and the courtyard of Cave 10 (also known as the Vishvakarma or Viswakarma) showing a man, possibly Robert Gill, seated in the right foreground, Ellora, India
Actions:
PH1981:0202:061
Description:
- It is possible that Robert Gill is shown seated in the right foreground in this photograph.
Partial view of a façade and the courtyard of Cave 10 (also known as the Vishvakarma or Viswakarma) showing a man, possibly Robert Gill, seated in the right foreground, Ellora, India
Actions:
PH1981:0202:061
Description:
- It is possible that Robert Gill is shown seated in the right foreground in this photograph.
Classification:
photographies
photographies
Date:
between 1860 and 1863
between 1860 and 1863
Personnes et institutions:
Sujet:
architecture, sculpture
architecture, sculpture
Classification:
photographies
photographies
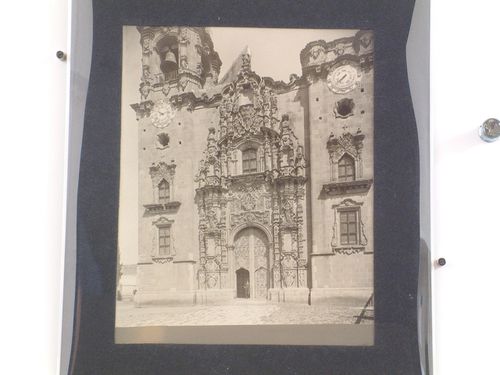
Actions:
Numéro de référence:
PH1987:0452.02:104
Description:
- The photograph shows the western façade of the Church of Valenciana (Mullen, p. 177, fig. 6.6).
PH1987:0452.02:104
Description:
- The photograph shows the western façade of the Church of Valenciana (Mullen, p. 177, fig. 6.6).
Personnes et institutions:
Sujet:
architecture, sculpture
architecture, sculpture
Date:
1901 or before
1901 or before
Titre:
View of the principal façade of the Church of Valenciana, La Valenciana, Guanajuato
Actions:
PH1987:0452.02:104
Description:
- The photograph shows the western façade of the Church of Valenciana (Mullen, p. 177, fig. 6.6).
View of the principal façade of the Church of Valenciana, La Valenciana, Guanajuato
Actions:
PH1987:0452.02:104
Description:
- The photograph shows the western façade of the Church of Valenciana (Mullen, p. 177, fig. 6.6).
Classification:
photographies
photographies
Date:
1901 or before
1901 or before
Personnes et institutions:
Sujet:
architecture, sculpture
architecture, sculpture
Classification:
archives
Niveau de description archivistique:
Fonds
archives
Niveau de description archivistique:
Fonds
Titre:
Fonds Victor Prus
Fonds Victor Prus
Numéro de référence:
AP163
Résumé:
The Victor Prus fonds documents the professional practice of architect Victor Prus from student and professional work in England to architectural projects in Canada. The majority of the documents in the fonds consist of drawings and textual records relating to over 90 projects, such as Centre Rockland (1960), the Expo 67 Stadium (1967), the Grand Théâtre de Québec (1971) and the Palais des Congrès de Montréal (1983).
AP163
Résumé:
The Victor Prus fonds documents the professional practice of architect Victor Prus from student and professional work in England to architectural projects in Canada. The majority of the documents in the fonds consist of drawings and textual records relating to over 90 projects, such as Centre Rockland (1960), the Expo 67 Stadium (1967), the Grand Théâtre de Québec (1971) and the Palais des Congrès de Montréal (1983).
Personnes et institutions:
Date:
1945-1992
1945-1992
Titre:
Fonds Victor Prus
Actions:
AP163
Résumé:
The Victor Prus fonds documents the professional practice of architect Victor Prus from student and professional work in England to architectural projects in Canada. The majority of the documents in the fonds consist of drawings and textual records relating to over 90 projects, such as Centre Rockland (1960), the Expo 67 Stadium (1967), the Grand Théâtre de Québec (1971) and the Palais des Congrès de Montréal (1983).
Fonds Victor Prus
Actions:
AP163
Résumé:
The Victor Prus fonds documents the professional practice of architect Victor Prus from student and professional work in England to architectural projects in Canada. The majority of the documents in the fonds consist of drawings and textual records relating to over 90 projects, such as Centre Rockland (1960), the Expo 67 Stadium (1967), the Grand Théâtre de Québec (1971) and the Palais des Congrès de Montréal (1983).
Classification:
archives
Niveau de description archivistique:
Fonds
archives
Niveau de description archivistique:
Fonds
Date:
1945-1992
1945-1992
Personnes et institutions:
Classification:
photographies
photographies
Actions:
Numéro de référence:
PH1981:1267:004
Description:
- This photograph shows Arnaldo Marchetti using a photograph identical to PH1981:1267:003 as a reference while sculpting the clay master for the restoration of the Corinthian capitals of the principal façade of the Head Office of the Bank of Montréal.
PH1981:1267:004
Description:
- This photograph shows Arnaldo Marchetti using a photograph identical to PH1981:1267:003 as a reference while sculpting the clay master for the restoration of the Corinthian capitals of the principal façade of the Head Office of the Bank of Montréal.
Personnes et institutions:
Sujet:
architecture, sculpture
architecture, sculpture
Date:
1969
1969
Titre:
Close-up view of Arnaldo Marchetti at the Western Pattern Works sculpting a full-scale one-quarter section clay master for the restoration of the Corinthian capitals of the principal façade of the Head Office of the Bank of Montréal, Montréal, Québec
Actions:
PH1981:1267:004
Description:
- This photograph shows Arnaldo Marchetti using a photograph identical to PH1981:1267:003 as a reference while sculpting the clay master for the restoration of the Corinthian capitals of the principal façade of the Head Office of the Bank of Montréal.
Close-up view of Arnaldo Marchetti at the Western Pattern Works sculpting a full-scale one-quarter section clay master for the restoration of the Corinthian capitals of the principal façade of the Head Office of the Bank of Montréal, Montréal, Québec
Actions:
PH1981:1267:004
Description:
- This photograph shows Arnaldo Marchetti using a photograph identical to PH1981:1267:003 as a reference while sculpting the clay master for the restoration of the Corinthian capitals of the principal façade of the Head Office of the Bank of Montréal.
Classification:
photographies
photographies
Date:
1969
1969
Personnes et institutions:
Sujet:
architecture, sculpture
architecture, sculpture
Niveau de description archivistique:
Série(s)
Série(s)
Titre:
Architectural projects
Architectural projects
Numéro de référence:
AP004.S1
Description:
The Architectural projects series documents 33 projects that reflect A.D. Thacker's work as an architect. The series primarily consist of drawings depicting structures that Thacker designed after beginning his own practice in 1926 until his death in 1938, but also includes some work from 1913. However, many of the drawings and documentation within the series are not dated. The drawings include elevation, perspective and plan proposals and occasionally occaisionally studies. In addition to the drawings, the series also contains documentation of the drawings - including reprographic copies, photographs, and some textual material. The projects are largely situated in Quebec and include locations such as Hampstead, Westmount, Kanawá:ke, Dundee, Valois, Morin Heights, Chambly, and Halifax, Nova Scotia. *CONTENT WARNING* The united church project in Kanawá:ke (AP004.S1.D4) was associated with the Federal Indian Day School system established by the Canadian government with the aid of various religious organizations. See the project series for additional information. Please take care in consulting these records and seek help when needed.
AP004.S1
Description:
The Architectural projects series documents 33 projects that reflect A.D. Thacker's work as an architect. The series primarily consist of drawings depicting structures that Thacker designed after beginning his own practice in 1926 until his death in 1938, but also includes some work from 1913. However, many of the drawings and documentation within the series are not dated. The drawings include elevation, perspective and plan proposals and occasionally occaisionally studies. In addition to the drawings, the series also contains documentation of the drawings - including reprographic copies, photographs, and some textual material. The projects are largely situated in Quebec and include locations such as Hampstead, Westmount, Kanawá:ke, Dundee, Valois, Morin Heights, Chambly, and Halifax, Nova Scotia. *CONTENT WARNING* The united church project in Kanawá:ke (AP004.S1.D4) was associated with the Federal Indian Day School system established by the Canadian government with the aid of various religious organizations. See the project series for additional information. Please take care in consulting these records and seek help when needed.
Personnes et institutions:
Date:
1913-1944
1913-1944
Titre:
Architectural projects
Actions:
AP004.S1
Description:
The Architectural projects series documents 33 projects that reflect A.D. Thacker's work as an architect. The series primarily consist of drawings depicting structures that Thacker designed after beginning his own practice in 1926 until his death in 1938, but also includes some work from 1913. However, many of the drawings and documentation within the series are not dated. The drawings include elevation, perspective and plan proposals and occasionally occaisionally studies. In addition to the drawings, the series also contains documentation of the drawings - including reprographic copies, photographs, and some textual material. The projects are largely situated in Quebec and include locations such as Hampstead, Westmount, Kanawá:ke, Dundee, Valois, Morin Heights, Chambly, and Halifax, Nova Scotia. *CONTENT WARNING* The united church project in Kanawá:ke (AP004.S1.D4) was associated with the Federal Indian Day School system established by the Canadian government with the aid of various religious organizations. See the project series for additional information. Please take care in consulting these records and seek help when needed.
Architectural projects
Actions:
AP004.S1
Description:
The Architectural projects series documents 33 projects that reflect A.D. Thacker's work as an architect. The series primarily consist of drawings depicting structures that Thacker designed after beginning his own practice in 1926 until his death in 1938, but also includes some work from 1913. However, many of the drawings and documentation within the series are not dated. The drawings include elevation, perspective and plan proposals and occasionally occaisionally studies. In addition to the drawings, the series also contains documentation of the drawings - including reprographic copies, photographs, and some textual material. The projects are largely situated in Quebec and include locations such as Hampstead, Westmount, Kanawá:ke, Dundee, Valois, Morin Heights, Chambly, and Halifax, Nova Scotia. *CONTENT WARNING* The united church project in Kanawá:ke (AP004.S1.D4) was associated with the Federal Indian Day School system established by the Canadian government with the aid of various religious organizations. See the project series for additional information. Please take care in consulting these records and seek help when needed.
Niveau de description archivistique:
Series
Series
Date:
1913-1944
1913-1944
Personnes et institutions:
Niveau de description archivistique:
Projet
Projet
Numéro de référence:
AP075.S1.1989.PR04
Description:
Project series documents Cornelia Hahn Oberlander's landscape project for Ottawa City Hall, located on Sussex Drive, on Green Island, surrounded by Ottawa and Rideau Rivers, in Ottawa, Ontario. Oberlander worked on this project in 1989-1994 with architect Moshe Safdie. The old City Hall, a heritage building, was retained, and the new landscape design had to include the old structures. Oberlander landscape concept was to create a park-like space used for strolling as well as public functions. She also designed a courtyard with water features, including a pool, trees and flowers. The project also included a play area for the day care centre of the City Hall. The project was completed in 1994. The project series comprises sketches, design development drawings, such as grading plans, landscape plans, sections, elevations and details for the play area, working drawings, including site grading plans, and presentation drawings. The project is also documented through concept notes by Oberlander, specifications, correspondence, including with architects, clients, and consultants, financial documents and photographs of the construction.
AP075.S1.1989.PR04
Description:
Project series documents Cornelia Hahn Oberlander's landscape project for Ottawa City Hall, located on Sussex Drive, on Green Island, surrounded by Ottawa and Rideau Rivers, in Ottawa, Ontario. Oberlander worked on this project in 1989-1994 with architect Moshe Safdie. The old City Hall, a heritage building, was retained, and the new landscape design had to include the old structures. Oberlander landscape concept was to create a park-like space used for strolling as well as public functions. She also designed a courtyard with water features, including a pool, trees and flowers. The project also included a play area for the day care centre of the City Hall. The project was completed in 1994. The project series comprises sketches, design development drawings, such as grading plans, landscape plans, sections, elevations and details for the play area, working drawings, including site grading plans, and presentation drawings. The project is also documented through concept notes by Oberlander, specifications, correspondence, including with architects, clients, and consultants, financial documents and photographs of the construction.
Personnes et institutions:
Date:
1989-1994
1989-1994
Titre:
Ottawa City Hall, Ottawa, Ontario (1989)
Actions:
AP075.S1.1989.PR04
Description:
Project series documents Cornelia Hahn Oberlander's landscape project for Ottawa City Hall, located on Sussex Drive, on Green Island, surrounded by Ottawa and Rideau Rivers, in Ottawa, Ontario. Oberlander worked on this project in 1989-1994 with architect Moshe Safdie. The old City Hall, a heritage building, was retained, and the new landscape design had to include the old structures. Oberlander landscape concept was to create a park-like space used for strolling as well as public functions. She also designed a courtyard with water features, including a pool, trees and flowers. The project also included a play area for the day care centre of the City Hall. The project was completed in 1994. The project series comprises sketches, design development drawings, such as grading plans, landscape plans, sections, elevations and details for the play area, working drawings, including site grading plans, and presentation drawings. The project is also documented through concept notes by Oberlander, specifications, correspondence, including with architects, clients, and consultants, financial documents and photographs of the construction.
Ottawa City Hall, Ottawa, Ontario (1989)
Actions:
AP075.S1.1989.PR04
Description:
Project series documents Cornelia Hahn Oberlander's landscape project for Ottawa City Hall, located on Sussex Drive, on Green Island, surrounded by Ottawa and Rideau Rivers, in Ottawa, Ontario. Oberlander worked on this project in 1989-1994 with architect Moshe Safdie. The old City Hall, a heritage building, was retained, and the new landscape design had to include the old structures. Oberlander landscape concept was to create a park-like space used for strolling as well as public functions. She also designed a courtyard with water features, including a pool, trees and flowers. The project also included a play area for the day care centre of the City Hall. The project was completed in 1994. The project series comprises sketches, design development drawings, such as grading plans, landscape plans, sections, elevations and details for the play area, working drawings, including site grading plans, and presentation drawings. The project is also documented through concept notes by Oberlander, specifications, correspondence, including with architects, clients, and consultants, financial documents and photographs of the construction.
Niveau de description archivistique:
Project
Project
Date:
1989-1994
1989-1994
Personnes et institutions:
Classification:
photographies
photographies
Actions:
Numéro de référence:
PH1980:1220:049
Description:
- Plate XLVII: The photograph shows the principal front of the Ashar Mahal with the tank in the near foreground. The photographer was facing west northwest.
PH1980:1220:049
Description:
- Plate XLVII: The photograph shows the principal front of the Ashar Mahal with the tank in the near foreground. The photographer was facing west northwest.
Personnes et institutions:
Sujet:
architecture
architecture
Date:
March - April 1855
March - April 1855
Titre:
View of the principal façade of the Ashar Mobarak showing the reservoir in the foreground, Beejapore (now Bijapur), India
Actions:
PH1980:1220:049
Description:
- Plate XLVII: The photograph shows the principal front of the Ashar Mahal with the tank in the near foreground. The photographer was facing west northwest.
View of the principal façade of the Ashar Mobarak showing the reservoir in the foreground, Beejapore (now Bijapur), India
Actions:
PH1980:1220:049
Description:
- Plate XLVII: The photograph shows the principal front of the Ashar Mahal with the tank in the near foreground. The photographer was facing west northwest.
Classification:
photographies
photographies
Date:
March - April 1855
March - April 1855
Personnes et institutions:
Sujet:
architecture
architecture
Classification:
photographies
photographies
Titre:
Wood structure for a chair
Wood structure for a chair
Numéro de référence:
ARCH269011
Description:
Photograph of the wood stucture of a chair designed by Pierre Jeanneret at Chandigarh, India
ARCH269011
Description:
Photograph of the wood stucture of a chair designed by Pierre Jeanneret at Chandigarh, India
Personnes et institutions:
Date:
s.d.
s.d.
Titre:
Wood structure for a chair
Actions:
ARCH269011
Description:
Photograph of the wood stucture of a chair designed by Pierre Jeanneret at Chandigarh, India
Wood structure for a chair
Actions:
ARCH269011
Description:
Photograph of the wood stucture of a chair designed by Pierre Jeanneret at Chandigarh, India
Classification:
photographies
photographies
Date:
s.d.
s.d.
Personnes et institutions:
Numéro de référence:
ARCH267538
Description:
Photograph by Pierre Jeanneret of his pedal boat, cut by the architect into a puzzle.
ARCH267538
Description:
Photograph by Pierre Jeanneret of his pedal boat, cut by the architect into a puzzle.
Personnes et institutions:
Date:
n.d.
n.d.
Titre:
Puzzle showing Pierre Jeanneret's pedal boat
Actions:
ARCH267538
Description:
Photograph by Pierre Jeanneret of his pedal boat, cut by the architect into a puzzle.
Puzzle showing Pierre Jeanneret's pedal boat
Actions:
ARCH267538
Description:
Photograph by Pierre Jeanneret of his pedal boat, cut by the architect into a puzzle.
Date:
n.d.
n.d.
Personnes et institutions:


