


31788 Résultats
Classification:
dessins
Quantité:
17 reprographic copy(ies)
dessins
Quantité:
17 reprographic copy(ies)
Actions:
Numéro de référence:
DR1990:0023:001-017
Description:
- Part of a larger group of reprographic copies and other works from the design development process of Le Corbusier's unexecuted Villa Chimanbhai project, acquired from the Chimanbhai family. Included are at least three series of copies -- some with annotated changes -- a model, photographs of a different model, cut-outs sent to the client which demonstrate changes in the size and plan of individual rooms, and related letters. The works were accessioned in the groups that they were received in.
DR1990:0023:001-017
Description:
- Part of a larger group of reprographic copies and other works from the design development process of Le Corbusier's unexecuted Villa Chimanbhai project, acquired from the Chimanbhai family. Included are at least three series of copies -- some with annotated changes -- a model, photographs of a different model, cut-outs sent to the client which demonstrate changes in the size and plan of individual rooms, and related letters. The works were accessioned in the groups that they were received in.
Personnes et institutions:
Sujet:
architecture
architecture
Date:
between February 1953 and March 1954
between February 1953 and March 1954
Titre:
Villa Chimanbhai: Design development prints
Actions:
DR1990:0023:001-017
Description:
- Part of a larger group of reprographic copies and other works from the design development process of Le Corbusier's unexecuted Villa Chimanbhai project, acquired from the Chimanbhai family. Included are at least three series of copies -- some with annotated changes -- a model, photographs of a different model, cut-outs sent to the client which demonstrate changes in the size and plan of individual rooms, and related letters. The works were accessioned in the groups that they were received in.
Villa Chimanbhai: Design development prints
Actions:
DR1990:0023:001-017
Description:
- Part of a larger group of reprographic copies and other works from the design development process of Le Corbusier's unexecuted Villa Chimanbhai project, acquired from the Chimanbhai family. Included are at least three series of copies -- some with annotated changes -- a model, photographs of a different model, cut-outs sent to the client which demonstrate changes in the size and plan of individual rooms, and related letters. The works were accessioned in the groups that they were received in.
Classification:
dessins
Quantité:
17 reprographic copy(ies)
dessins
Quantité:
17 reprographic copy(ies)
Date:
between February 1953 and March 1954
between February 1953 and March 1954
Personnes et institutions:
Sujet:
architecture
architecture
Classification:
dessins
Quantité:
19 reprographic copy(ies)
dessins
Quantité:
19 reprographic copy(ies)
Actions:
Numéro de référence:
DR1990:0024:001-019
Description:
- Part of a larger group of reprographic copies and other works from the design development process of Le Corbusier's unexecuted Villa Chimanbhai project, acquired from the Chimanbhai family. Included are at least three series of copies -- some with annotated changes -- a model, photographs of a different model, cut-outs sent to the client which demonstrate changes in the size and plan of individual rooms, and related letters. The works were accessioned in the groups that they were received in.
DR1990:0024:001-019
Description:
- Part of a larger group of reprographic copies and other works from the design development process of Le Corbusier's unexecuted Villa Chimanbhai project, acquired from the Chimanbhai family. Included are at least three series of copies -- some with annotated changes -- a model, photographs of a different model, cut-outs sent to the client which demonstrate changes in the size and plan of individual rooms, and related letters. The works were accessioned in the groups that they were received in.
Personnes et institutions:
Sujet:
architecture
architecture
Date:
January and September 1954
January and September 1954
Titre:
Villa Chimanbhai: Design development prints from January and September 1954
Actions:
DR1990:0024:001-019
Description:
- Part of a larger group of reprographic copies and other works from the design development process of Le Corbusier's unexecuted Villa Chimanbhai project, acquired from the Chimanbhai family. Included are at least three series of copies -- some with annotated changes -- a model, photographs of a different model, cut-outs sent to the client which demonstrate changes in the size and plan of individual rooms, and related letters. The works were accessioned in the groups that they were received in.
Villa Chimanbhai: Design development prints from January and September 1954
Actions:
DR1990:0024:001-019
Description:
- Part of a larger group of reprographic copies and other works from the design development process of Le Corbusier's unexecuted Villa Chimanbhai project, acquired from the Chimanbhai family. Included are at least three series of copies -- some with annotated changes -- a model, photographs of a different model, cut-outs sent to the client which demonstrate changes in the size and plan of individual rooms, and related letters. The works were accessioned in the groups that they were received in.
Classification:
dessins
Quantité:
19 reprographic copy(ies)
dessins
Quantité:
19 reprographic copy(ies)
Date:
January and September 1954
January and September 1954
Personnes et institutions:
Sujet:
architecture
architecture
Niveau de description archivistique:
Projet
Projet
Numéro de référence:
CI007.S1.1950.PR01
Description:
This project series documents Mies van der Rohe unexectuted design for Caine House, a private house project commissioned by Leon J. Caine in Winnetka, Illinois, United States, in 1950. The material in this series was produced in between 1950 and 1969. The series contains views of the presentation panels for the house photographed by Casimir W. Milewski.
CI007.S1.1950.PR01
Description:
This project series documents Mies van der Rohe unexectuted design for Caine House, a private house project commissioned by Leon J. Caine in Winnetka, Illinois, United States, in 1950. The material in this series was produced in between 1950 and 1969. The series contains views of the presentation panels for the house photographed by Casimir W. Milewski.
Personnes et institutions:
Date:
1950-1969
1950-1969
Titre:
Caine House, Winnetka, Illinois, United States (1950)
Actions:
CI007.S1.1950.PR01
Description:
This project series documents Mies van der Rohe unexectuted design for Caine House, a private house project commissioned by Leon J. Caine in Winnetka, Illinois, United States, in 1950. The material in this series was produced in between 1950 and 1969. The series contains views of the presentation panels for the house photographed by Casimir W. Milewski.
Caine House, Winnetka, Illinois, United States (1950)
Actions:
CI007.S1.1950.PR01
Description:
This project series documents Mies van der Rohe unexectuted design for Caine House, a private house project commissioned by Leon J. Caine in Winnetka, Illinois, United States, in 1950. The material in this series was produced in between 1950 and 1969. The series contains views of the presentation panels for the house photographed by Casimir W. Milewski.
Niveau de description archivistique:
project
project
Date:
1950-1969
1950-1969
Personnes et institutions:
Niveau de description archivistique:
Projet
Projet
Titre:
O.C.H. Feasibility Study
O.C.H. Feasibility Study
Numéro de référence:
AP144.S2.D59
Description:
File documents a feasibility study commissioned by J. Lyons Co. Ltd for the conversion of the Oxford Corner House, in London, England, United Kingdom, into a combined information, education and skill centre. The unrealized project was to include a 'self-pace public skill and information hive' with facilities for conferences, teaching, exhibitions, computer use, planetarium, audio-visual library, and public eating areas. The project included a movable floor system and projection screens. Reference material includes plans and details of London Electric Railway subway line, alterations to Oxford Street Corner House by J. Lyons and Co. Ltd., field notes, photographs and photomontages of site. Conceptual diagrammatic plans explore designs for the organization of activities. Charts show variables, including number of people, monitors/screens, and study carrels; circulation patterns; and maximization of viewing capacity. Preliminary presentation boards illustrate project feasibility and include photographs of model and existing conditions. Design development drawings include floor plans, plans exploring the relationships between various activities, analysis of building volumes and networks, comparative plans showing main structural grid, sections, diagrammatic sections for public activity areas, axonometric drawings of roof, perspectives of projection screens and moveable floor system, progress charts, and diagrams and graphs of communication and travel modes, routes, and time into central London from outlying areas. Some material in this file was published in Price, Cedric. 'Cedric Price-Works II' (London: Architectural Press, 1984), 11, 54, 112; Landau, Royston. 'New Directions in British Architecture'. New York: George Braziller, 1968. 108-111; and 'Self-Pace Public Skill and Information Hive.' 'Architectural Design'. (May 1968), 237-239. Material in this file was produced between 1927 and 1967, but predominantly between 1965 and 1966. Group DR1995:0224:001-013 contains reference drawings attributed to London Transport Architect's Department and J. Lyons & Company Limited Architect's Office. Group DR1995:0224:333-341 contains drawings attributed to Richard Sutcliffe Limited, Felix J. Samuely & Partners, and G.E.C. (Process Engineering) Ltd. File contains conceptual drawings, consultant drawings, design development drawings, presentation drawings, presentation panels, reference drawings, photographic material, and textual records.
AP144.S2.D59
Description:
File documents a feasibility study commissioned by J. Lyons Co. Ltd for the conversion of the Oxford Corner House, in London, England, United Kingdom, into a combined information, education and skill centre. The unrealized project was to include a 'self-pace public skill and information hive' with facilities for conferences, teaching, exhibitions, computer use, planetarium, audio-visual library, and public eating areas. The project included a movable floor system and projection screens. Reference material includes plans and details of London Electric Railway subway line, alterations to Oxford Street Corner House by J. Lyons and Co. Ltd., field notes, photographs and photomontages of site. Conceptual diagrammatic plans explore designs for the organization of activities. Charts show variables, including number of people, monitors/screens, and study carrels; circulation patterns; and maximization of viewing capacity. Preliminary presentation boards illustrate project feasibility and include photographs of model and existing conditions. Design development drawings include floor plans, plans exploring the relationships between various activities, analysis of building volumes and networks, comparative plans showing main structural grid, sections, diagrammatic sections for public activity areas, axonometric drawings of roof, perspectives of projection screens and moveable floor system, progress charts, and diagrams and graphs of communication and travel modes, routes, and time into central London from outlying areas. Some material in this file was published in Price, Cedric. 'Cedric Price-Works II' (London: Architectural Press, 1984), 11, 54, 112; Landau, Royston. 'New Directions in British Architecture'. New York: George Braziller, 1968. 108-111; and 'Self-Pace Public Skill and Information Hive.' 'Architectural Design'. (May 1968), 237-239. Material in this file was produced between 1927 and 1967, but predominantly between 1965 and 1966. Group DR1995:0224:001-013 contains reference drawings attributed to London Transport Architect's Department and J. Lyons & Company Limited Architect's Office. Group DR1995:0224:333-341 contains drawings attributed to Richard Sutcliffe Limited, Felix J. Samuely & Partners, and G.E.C. (Process Engineering) Ltd. File contains conceptual drawings, consultant drawings, design development drawings, presentation drawings, presentation panels, reference drawings, photographic material, and textual records.
Personnes et institutions:
Date:
1927-1967, predominant 1965-1966
1927-1967, predominant 1965-1966
Titre:
O.C.H. Feasibility Study
Actions:
AP144.S2.D59
Description:
File documents a feasibility study commissioned by J. Lyons Co. Ltd for the conversion of the Oxford Corner House, in London, England, United Kingdom, into a combined information, education and skill centre. The unrealized project was to include a 'self-pace public skill and information hive' with facilities for conferences, teaching, exhibitions, computer use, planetarium, audio-visual library, and public eating areas. The project included a movable floor system and projection screens. Reference material includes plans and details of London Electric Railway subway line, alterations to Oxford Street Corner House by J. Lyons and Co. Ltd., field notes, photographs and photomontages of site. Conceptual diagrammatic plans explore designs for the organization of activities. Charts show variables, including number of people, monitors/screens, and study carrels; circulation patterns; and maximization of viewing capacity. Preliminary presentation boards illustrate project feasibility and include photographs of model and existing conditions. Design development drawings include floor plans, plans exploring the relationships between various activities, analysis of building volumes and networks, comparative plans showing main structural grid, sections, diagrammatic sections for public activity areas, axonometric drawings of roof, perspectives of projection screens and moveable floor system, progress charts, and diagrams and graphs of communication and travel modes, routes, and time into central London from outlying areas. Some material in this file was published in Price, Cedric. 'Cedric Price-Works II' (London: Architectural Press, 1984), 11, 54, 112; Landau, Royston. 'New Directions in British Architecture'. New York: George Braziller, 1968. 108-111; and 'Self-Pace Public Skill and Information Hive.' 'Architectural Design'. (May 1968), 237-239. Material in this file was produced between 1927 and 1967, but predominantly between 1965 and 1966. Group DR1995:0224:001-013 contains reference drawings attributed to London Transport Architect's Department and J. Lyons & Company Limited Architect's Office. Group DR1995:0224:333-341 contains drawings attributed to Richard Sutcliffe Limited, Felix J. Samuely & Partners, and G.E.C. (Process Engineering) Ltd. File contains conceptual drawings, consultant drawings, design development drawings, presentation drawings, presentation panels, reference drawings, photographic material, and textual records.
O.C.H. Feasibility Study
Actions:
AP144.S2.D59
Description:
File documents a feasibility study commissioned by J. Lyons Co. Ltd for the conversion of the Oxford Corner House, in London, England, United Kingdom, into a combined information, education and skill centre. The unrealized project was to include a 'self-pace public skill and information hive' with facilities for conferences, teaching, exhibitions, computer use, planetarium, audio-visual library, and public eating areas. The project included a movable floor system and projection screens. Reference material includes plans and details of London Electric Railway subway line, alterations to Oxford Street Corner House by J. Lyons and Co. Ltd., field notes, photographs and photomontages of site. Conceptual diagrammatic plans explore designs for the organization of activities. Charts show variables, including number of people, monitors/screens, and study carrels; circulation patterns; and maximization of viewing capacity. Preliminary presentation boards illustrate project feasibility and include photographs of model and existing conditions. Design development drawings include floor plans, plans exploring the relationships between various activities, analysis of building volumes and networks, comparative plans showing main structural grid, sections, diagrammatic sections for public activity areas, axonometric drawings of roof, perspectives of projection screens and moveable floor system, progress charts, and diagrams and graphs of communication and travel modes, routes, and time into central London from outlying areas. Some material in this file was published in Price, Cedric. 'Cedric Price-Works II' (London: Architectural Press, 1984), 11, 54, 112; Landau, Royston. 'New Directions in British Architecture'. New York: George Braziller, 1968. 108-111; and 'Self-Pace Public Skill and Information Hive.' 'Architectural Design'. (May 1968), 237-239. Material in this file was produced between 1927 and 1967, but predominantly between 1965 and 1966. Group DR1995:0224:001-013 contains reference drawings attributed to London Transport Architect's Department and J. Lyons & Company Limited Architect's Office. Group DR1995:0224:333-341 contains drawings attributed to Richard Sutcliffe Limited, Felix J. Samuely & Partners, and G.E.C. (Process Engineering) Ltd. File contains conceptual drawings, consultant drawings, design development drawings, presentation drawings, presentation panels, reference drawings, photographic material, and textual records.
Niveau de description archivistique:
File 59
File 59
Date:
1927-1967, predominant 1965-1966
1927-1967, predominant 1965-1966
Personnes et institutions:
Classification:
photographies
photographies
Numéro de référence:
ARCH265803
Description:
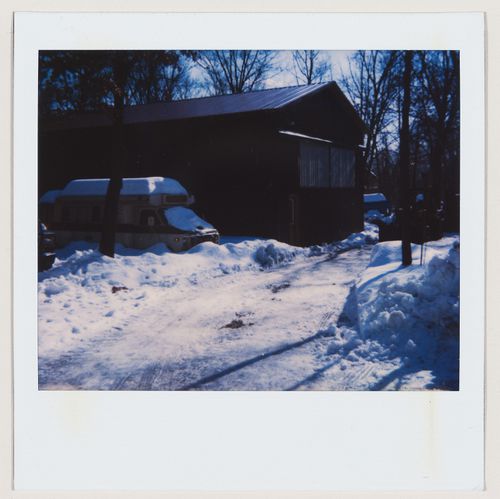
Photograph depicting the unheated barn at Zengineering, Cementon, NY, where the Iris Dome section was assembled.
ARCH265803
Description:
Photograph depicting the unheated barn at Zengineering, Cementon, NY, where the Iris Dome section was assembled.
Personnes et institutions:
Date:
1994
1994
Titre:
Barn at Zengineering, Cementon, NY
Actions:
ARCH265803
Description:
Photograph depicting the unheated barn at Zengineering, Cementon, NY, where the Iris Dome section was assembled.
Barn at Zengineering, Cementon, NY
Actions:
ARCH265803
Description:
Photograph depicting the unheated barn at Zengineering, Cementon, NY, where the Iris Dome section was assembled.
Classification:
photographies
photographies
Date:
1994
1994
Personnes et institutions:
Classification:
photographies
Quantité:
2 photographic material(s)
photographies
Quantité:
2 photographic material(s)
Titre:
HEGENER
HEGENER
Numéro de référence:
ARCH272071
Description:
Group consists of a photograph and a negative of the Hegener Residence in Princeton, New Jersey.
ARCH272071
Description:
Group consists of a photograph and a negative of the Hegener Residence in Princeton, New Jersey.
Personnes et institutions:
Date:
ca. 1984
ca. 1984
Titre:
HEGENER
Actions:
ARCH272071
Description:
Group consists of a photograph and a negative of the Hegener Residence in Princeton, New Jersey.
HEGENER
Actions:
ARCH272071
Description:
Group consists of a photograph and a negative of the Hegener Residence in Princeton, New Jersey.
Classification:
photographies
Quantité:
2 photographic material(s)
photographies
Quantité:
2 photographic material(s)
Date:
ca. 1984
ca. 1984
Personnes et institutions:
Classification:
dessins, documents textuels
dessins, documents textuels
Numéro de référence:
DR1999:0225
Description:
guidebook, maps, articles, sketches, specifications, photograph, site plans, contract, schedules, memorandums, indexes
DR1999:0225
Description:
guidebook, maps, articles, sketches, specifications, photograph, site plans, contract, schedules, memorandums, indexes
Personnes et institutions:
Titre:
Guidebook, maps, articles, sketches, specifications
Actions:
DR1999:0225
Description:
guidebook, maps, articles, sketches, specifications, photograph, site plans, contract, schedules, memorandums, indexes
Guidebook, maps, articles, sketches, specifications
Actions:
DR1999:0225
Description:
guidebook, maps, articles, sketches, specifications, photograph, site plans, contract, schedules, memorandums, indexes
Classification:
dessins, documents textuels
dessins, documents textuels
Personnes et institutions:
Classification:
photographies
photographies
Numéro de référence:
DR2012:0012:090:003:001
Description:
Matted photograph. Matboard inscribed on verso in black ink: Les Maisons de la Rue Sherbrooke
DR2012:0012:090:003:001
Description:
Matted photograph. Matboard inscribed on verso in black ink: Les Maisons de la Rue Sherbrooke
Personnes et institutions:
Date:
circa 1976
circa 1976
Titre:
Les maisons de la rue Sherbrooke
Actions:
DR2012:0012:090:003:001
Description:
Matted photograph. Matboard inscribed on verso in black ink: Les Maisons de la Rue Sherbrooke
Les maisons de la rue Sherbrooke
Actions:
DR2012:0012:090:003:001
Description:
Matted photograph. Matboard inscribed on verso in black ink: Les Maisons de la Rue Sherbrooke
Classification:
photographies
photographies
Date:
circa 1976
circa 1976
Personnes et institutions:
Niveau de description archivistique:
Sous-série
Sous-série
Numéro de référence:
AP104.S1.SS2
Description:
Drawings relating to Parizeau's architectural career in Montreal are represented in a number of independant projects, including a small chapel beside the St. Lawrence River, a pair of two-storey cabin-cottages outside of Montreal, and several residences in the city. The documents are mostly original preliminary studies with some reproductions of working drawings. It should be noted that there are also photographs of exterior details of the Laroque Residence and the Jarry Residence in documents CO2 in Series II. Reproductions of designs for worker housing by French architect Eugène Beaudoin in 1938 perhaps give a clue to Parizeau's relatively early employment of modernist forms. A residence in Baie D'Urfé is unlikely to be connected to Parizeau because its date, ca. 1955, is a decade after his death. Parizeau's concern with furniture and interior design is represented in the Archive with many lively perspective sketches in colour, and elevation and plan studies of several kinds of rooms and types of furniture. Some preliminary drawings for interiors were grouped with the Gillow house in Ville Mont-Royal, and the Walter Downs Residence in Montreal.
AP104.S1.SS2
Description:
Drawings relating to Parizeau's architectural career in Montreal are represented in a number of independant projects, including a small chapel beside the St. Lawrence River, a pair of two-storey cabin-cottages outside of Montreal, and several residences in the city. The documents are mostly original preliminary studies with some reproductions of working drawings. It should be noted that there are also photographs of exterior details of the Laroque Residence and the Jarry Residence in documents CO2 in Series II. Reproductions of designs for worker housing by French architect Eugène Beaudoin in 1938 perhaps give a clue to Parizeau's relatively early employment of modernist forms. A residence in Baie D'Urfé is unlikely to be connected to Parizeau because its date, ca. 1955, is a decade after his death. Parizeau's concern with furniture and interior design is represented in the Archive with many lively perspective sketches in colour, and elevation and plan studies of several kinds of rooms and types of furniture. Some preliminary drawings for interiors were grouped with the Gillow house in Ville Mont-Royal, and the Walter Downs Residence in Montreal.
Personnes et institutions:
Date:
ca. 1933-1955
ca. 1933-1955
Titre:
Dessins d'architecture et de meubles
Actions:
AP104.S1.SS2
Description:
Drawings relating to Parizeau's architectural career in Montreal are represented in a number of independant projects, including a small chapel beside the St. Lawrence River, a pair of two-storey cabin-cottages outside of Montreal, and several residences in the city. The documents are mostly original preliminary studies with some reproductions of working drawings. It should be noted that there are also photographs of exterior details of the Laroque Residence and the Jarry Residence in documents CO2 in Series II. Reproductions of designs for worker housing by French architect Eugène Beaudoin in 1938 perhaps give a clue to Parizeau's relatively early employment of modernist forms. A residence in Baie D'Urfé is unlikely to be connected to Parizeau because its date, ca. 1955, is a decade after his death. Parizeau's concern with furniture and interior design is represented in the Archive with many lively perspective sketches in colour, and elevation and plan studies of several kinds of rooms and types of furniture. Some preliminary drawings for interiors were grouped with the Gillow house in Ville Mont-Royal, and the Walter Downs Residence in Montreal.
Dessins d'architecture et de meubles
Actions:
AP104.S1.SS2
Description:
Drawings relating to Parizeau's architectural career in Montreal are represented in a number of independant projects, including a small chapel beside the St. Lawrence River, a pair of two-storey cabin-cottages outside of Montreal, and several residences in the city. The documents are mostly original preliminary studies with some reproductions of working drawings. It should be noted that there are also photographs of exterior details of the Laroque Residence and the Jarry Residence in documents CO2 in Series II. Reproductions of designs for worker housing by French architect Eugène Beaudoin in 1938 perhaps give a clue to Parizeau's relatively early employment of modernist forms. A residence in Baie D'Urfé is unlikely to be connected to Parizeau because its date, ca. 1955, is a decade after his death. Parizeau's concern with furniture and interior design is represented in the Archive with many lively perspective sketches in colour, and elevation and plan studies of several kinds of rooms and types of furniture. Some preliminary drawings for interiors were grouped with the Gillow house in Ville Mont-Royal, and the Walter Downs Residence in Montreal.
Niveau de description archivistique:
Sous-série 2
Sous-série 2
Date:
ca. 1933-1955
ca. 1933-1955
Personnes et institutions:
Niveau de description archivistique:
Sous-série
Sous-série
Numéro de référence:
AP041.S3.SS02
Description:
The sub-series documents the executed exhibition project for entitled "Corridart" in Montréal, Québec, in 1976. The exhibition consists of a series of 16 installations by 60 artists spread on 7 km on Sherbrooke street between Atwater and Pie XI streets. The exhibition was curated by Melvin Charney and was financed by the ministère de la Culture du Québec as a cultural component for the Montreal Summer Olympics of 1976. Charney himself designed one of the installation "Les maison de la rue Sherbrooke" representing historical buildings of Sherbrooke street that were demolished to built new structures for the Expo 67 and later the Summer Olympics. The installations were illegally demolished after a week, on the evening of July 13th, two days before the opening of the Olympics by the City of Montréal in a controversial decision by the Mayor of Montréal, Jean Drapeau. The sub-series includes diazoprints for installation supports and maps of the installation site, photographs documenting the complete length of the North and South sides of Sherbrooke Street and a report with photographic documentation.
AP041.S3.SS02
Description:
The sub-series documents the executed exhibition project for entitled "Corridart" in Montréal, Québec, in 1976. The exhibition consists of a series of 16 installations by 60 artists spread on 7 km on Sherbrooke street between Atwater and Pie XI streets. The exhibition was curated by Melvin Charney and was financed by the ministère de la Culture du Québec as a cultural component for the Montreal Summer Olympics of 1976. Charney himself designed one of the installation "Les maison de la rue Sherbrooke" representing historical buildings of Sherbrooke street that were demolished to built new structures for the Expo 67 and later the Summer Olympics. The installations were illegally demolished after a week, on the evening of July 13th, two days before the opening of the Olympics by the City of Montréal in a controversial decision by the Mayor of Montréal, Jean Drapeau. The sub-series includes diazoprints for installation supports and maps of the installation site, photographs documenting the complete length of the North and South sides of Sherbrooke Street and a report with photographic documentation.
Personnes et institutions:
Date:
1976
1976
Titre:
Corridart
Actions:
AP041.S3.SS02
Description:
The sub-series documents the executed exhibition project for entitled "Corridart" in Montréal, Québec, in 1976. The exhibition consists of a series of 16 installations by 60 artists spread on 7 km on Sherbrooke street between Atwater and Pie XI streets. The exhibition was curated by Melvin Charney and was financed by the ministère de la Culture du Québec as a cultural component for the Montreal Summer Olympics of 1976. Charney himself designed one of the installation "Les maison de la rue Sherbrooke" representing historical buildings of Sherbrooke street that were demolished to built new structures for the Expo 67 and later the Summer Olympics. The installations were illegally demolished after a week, on the evening of July 13th, two days before the opening of the Olympics by the City of Montréal in a controversial decision by the Mayor of Montréal, Jean Drapeau. The sub-series includes diazoprints for installation supports and maps of the installation site, photographs documenting the complete length of the North and South sides of Sherbrooke Street and a report with photographic documentation.
Corridart
Actions:
AP041.S3.SS02
Description:
The sub-series documents the executed exhibition project for entitled "Corridart" in Montréal, Québec, in 1976. The exhibition consists of a series of 16 installations by 60 artists spread on 7 km on Sherbrooke street between Atwater and Pie XI streets. The exhibition was curated by Melvin Charney and was financed by the ministère de la Culture du Québec as a cultural component for the Montreal Summer Olympics of 1976. Charney himself designed one of the installation "Les maison de la rue Sherbrooke" representing historical buildings of Sherbrooke street that were demolished to built new structures for the Expo 67 and later the Summer Olympics. The installations were illegally demolished after a week, on the evening of July 13th, two days before the opening of the Olympics by the City of Montréal in a controversial decision by the Mayor of Montréal, Jean Drapeau. The sub-series includes diazoprints for installation supports and maps of the installation site, photographs documenting the complete length of the North and South sides of Sherbrooke Street and a report with photographic documentation.
Niveau de description archivistique:
Subseries
Subseries
Date:
1976
1976
Personnes et institutions:


