


26739 Résultats
Classification:
documents textuels
Quantité:
13 file
documents textuels
Quantité:
13 file
Numéro de référence:
ARCH242937
Description:
Vidler well opener - drafts of article by Anthony Vidler Leslie Dick, "Nature Near" - drafts Lavin - drafts of article by Sylvia Lavin Dimendberg - drafts of article by Edward Dimendberg Rugoff - drafts of article by Ralph Rugoff Vidler "X" - drafts of article by Anthony Vidler Diller - drafts of article by Elizabeth Diller Urbach - drafts of article by Henry Urbach Appadurai - drafts of article by Arjun Appadurai Lorne Falk Letter from Hong Kong - drafts, clipping Pascucci ANY 18 - drafts of article by Ernest Pascucci, images deco: Project ANY 18 (Pallas House) - drafts of article by Mark Goulthorpe Discussion - transcripts of In ANY Event Symposium
ARCH242937
Description:
Vidler well opener - drafts of article by Anthony Vidler Leslie Dick, "Nature Near" - drafts Lavin - drafts of article by Sylvia Lavin Dimendberg - drafts of article by Edward Dimendberg Rugoff - drafts of article by Ralph Rugoff Vidler "X" - drafts of article by Anthony Vidler Diller - drafts of article by Elizabeth Diller Urbach - drafts of article by Henry Urbach Appadurai - drafts of article by Arjun Appadurai Lorne Falk Letter from Hong Kong - drafts, clipping Pascucci ANY 18 - drafts of article by Ernest Pascucci, images deco: Project ANY 18 (Pallas House) - drafts of article by Mark Goulthorpe Discussion - transcripts of In ANY Event Symposium
Personnes et institutions:
Date:
1997
1997
Titre:
Anyone Corporation, Article Texts, 1997
Actions:
ARCH242937
Description:
Vidler well opener - drafts of article by Anthony Vidler Leslie Dick, "Nature Near" - drafts Lavin - drafts of article by Sylvia Lavin Dimendberg - drafts of article by Edward Dimendberg Rugoff - drafts of article by Ralph Rugoff Vidler "X" - drafts of article by Anthony Vidler Diller - drafts of article by Elizabeth Diller Urbach - drafts of article by Henry Urbach Appadurai - drafts of article by Arjun Appadurai Lorne Falk Letter from Hong Kong - drafts, clipping Pascucci ANY 18 - drafts of article by Ernest Pascucci, images deco: Project ANY 18 (Pallas House) - drafts of article by Mark Goulthorpe Discussion - transcripts of In ANY Event Symposium
Anyone Corporation, Article Texts, 1997
Actions:
ARCH242937
Description:
Vidler well opener - drafts of article by Anthony Vidler Leslie Dick, "Nature Near" - drafts Lavin - drafts of article by Sylvia Lavin Dimendberg - drafts of article by Edward Dimendberg Rugoff - drafts of article by Ralph Rugoff Vidler "X" - drafts of article by Anthony Vidler Diller - drafts of article by Elizabeth Diller Urbach - drafts of article by Henry Urbach Appadurai - drafts of article by Arjun Appadurai Lorne Falk Letter from Hong Kong - drafts, clipping Pascucci ANY 18 - drafts of article by Ernest Pascucci, images deco: Project ANY 18 (Pallas House) - drafts of article by Mark Goulthorpe Discussion - transcripts of In ANY Event Symposium
Classification:
documents textuels
Quantité:
13 file
documents textuels
Quantité:
13 file
Date:
1997
1997
Personnes et institutions:
Classification:
documents textuels
documents textuels
Numéro de référence:
AP206.S2.012
Description:
File was originally housed in a binder along with content arranged in AP206.S2.010 and AP206.S2.011. This file contains the following papers: "Low Cost Houses," 1979 "Design for Human Settlements," 1979 "Nek Chand and the Rock Garden," 1979 "Art Education," 1980
AP206.S2.012
Description:
File was originally housed in a binder along with content arranged in AP206.S2.010 and AP206.S2.011. This file contains the following papers: "Low Cost Houses," 1979 "Design for Human Settlements," 1979 "Nek Chand and the Rock Garden," 1979 "Art Education," 1980
Personnes et institutions:
Date:
circa 1966-1982
circa 1966-1982
Titre:
Published and unpublished papers (folder 3 of 3)
Actions:
AP206.S2.012
Description:
File was originally housed in a binder along with content arranged in AP206.S2.010 and AP206.S2.011. This file contains the following papers: "Low Cost Houses," 1979 "Design for Human Settlements," 1979 "Nek Chand and the Rock Garden," 1979 "Art Education," 1980
Published and unpublished papers (folder 3 of 3)
Actions:
AP206.S2.012
Description:
File was originally housed in a binder along with content arranged in AP206.S2.010 and AP206.S2.011. This file contains the following papers: "Low Cost Houses," 1979 "Design for Human Settlements," 1979 "Nek Chand and the Rock Garden," 1979 "Art Education," 1980
Classification:
documents textuels
documents textuels
Date:
circa 1966-1982
circa 1966-1982
Personnes et institutions:
Classification:
archives
Niveau de description archivistique:
Fonds
archives
Niveau de description archivistique:
Fonds
Titre:
Fonds Douglas C. Simpson
Fonds Douglas C. Simpson
Numéro de référence:
AP076
Résumé:
The Douglas C. Simpson fonds documents Simpson's 1938 graduation thesis project, residential projects from early in his career in Ottawa, furniture projects, and residential and commercial projects in British Columbia including those by the firm Semmens, Simpson. The fonds is composed primarily of drawings and photographs dating from 1938-1992, with the bulk of the documents ranging from ca. 1940 to ca. 1960.
AP076
Résumé:
The Douglas C. Simpson fonds documents Simpson's 1938 graduation thesis project, residential projects from early in his career in Ottawa, furniture projects, and residential and commercial projects in British Columbia including those by the firm Semmens, Simpson. The fonds is composed primarily of drawings and photographs dating from 1938-1992, with the bulk of the documents ranging from ca. 1940 to ca. 1960.
Personnes et institutions:
Date:
1938-1992, [predominant ca. 1940-ca. 1960]
1938-1992, [predominant ca. 1940-ca. 1960]
Titre:
Fonds Douglas C. Simpson
Actions:
AP076
Résumé:
The Douglas C. Simpson fonds documents Simpson's 1938 graduation thesis project, residential projects from early in his career in Ottawa, furniture projects, and residential and commercial projects in British Columbia including those by the firm Semmens, Simpson. The fonds is composed primarily of drawings and photographs dating from 1938-1992, with the bulk of the documents ranging from ca. 1940 to ca. 1960.
Fonds Douglas C. Simpson
Actions:
AP076
Résumé:
The Douglas C. Simpson fonds documents Simpson's 1938 graduation thesis project, residential projects from early in his career in Ottawa, furniture projects, and residential and commercial projects in British Columbia including those by the firm Semmens, Simpson. The fonds is composed primarily of drawings and photographs dating from 1938-1992, with the bulk of the documents ranging from ca. 1940 to ca. 1960.
Classification:
archives
Niveau de description archivistique:
Fonds
archives
Niveau de description archivistique:
Fonds
Date:
1938-1992, [predominant ca. 1940-ca. 1960]
1938-1992, [predominant ca. 1940-ca. 1960]
Personnes et institutions:
Classification:
événements
événements
Actions:
Description:
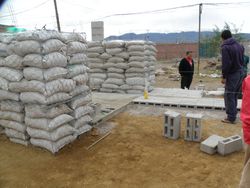
Arturo Ortiz Struck décrit les frontières de la construction légale et autorisée dans le contexte de Mexico :« Afin de nous forger une opinion critique sur la production d’espace et d’architecture dans cet environnement, nous devrions commencer par deux principes fondamentaux. Le premier établit que les espaces reflètent qui nous sommes, et ils traduisent nos habitudes(...)
Arturo Ortiz Struck décrit les frontières de la construction légale et autorisée dans le contexte de Mexico :« Afin de nous forger une opinion critique sur la production d’espace et d’architecture dans cet environnement, nous devrions commencer par deux principes fondamentaux. Le premier établit que les espaces reflètent qui nous sommes, et ils traduisent nos habitudes(...)
Localisation:
Théâtre Paul-Desmarais
Théâtre Paul-Desmarais
Date:
10 mai 2012 , 19h
10 mai 2012 , 19h
Titre:
L'enseignement de... Mexico : Arturo Ortiz Struck
Actions:
Description:
Arturo Ortiz Struck décrit les frontières de la construction légale et autorisée dans le contexte de Mexico :« Afin de nous forger une opinion critique sur la production d’espace et d’architecture dans cet environnement, nous devrions commencer par deux principes fondamentaux. Le premier établit que les espaces reflètent qui nous sommes, et ils traduisent nos habitudes(...)
L'enseignement de... Mexico : Arturo Ortiz Struck
Actions:
Description:
Arturo Ortiz Struck décrit les frontières de la construction légale et autorisée dans le contexte de Mexico :« Afin de nous forger une opinion critique sur la production d’espace et d’architecture dans cet environnement, nous devrions commencer par deux principes fondamentaux. Le premier établit que les espaces reflètent qui nous sommes, et ils traduisent nos habitudes(...)
Classification:
événements
événements
Date:
10 mai 2012
19h
10 mai 2012
19h
Localisation:
Théâtre Paul-Desmarais
Théâtre Paul-Desmarais
Classification:
photographies
Quantité:
95 photograph(s)
photographies
Quantité:
95 photograph(s)
Numéro de référence:
ARCH274367
Description:
Group consists of predominantly photographs (81 photographs) and some negatives (14 negatives) of Chandigarh, India, before the construction, including photographs of inhabitants, rustic houses, landscape and architecture.
ARCH274367
Description:
Group consists of predominantly photographs (81 photographs) and some negatives (14 negatives) of Chandigarh, India, before the construction, including photographs of inhabitants, rustic houses, landscape and architecture.
Personnes et institutions:
Date:
1950-1952
1950-1952
Titre:
Photographs of Chandigarh, India, before the construction
Actions:
ARCH274367
Description:
Group consists of predominantly photographs (81 photographs) and some negatives (14 negatives) of Chandigarh, India, before the construction, including photographs of inhabitants, rustic houses, landscape and architecture.
Photographs of Chandigarh, India, before the construction
Actions:
ARCH274367
Description:
Group consists of predominantly photographs (81 photographs) and some negatives (14 negatives) of Chandigarh, India, before the construction, including photographs of inhabitants, rustic houses, landscape and architecture.
Classification:
photographies
Quantité:
95 photograph(s)
photographies
Quantité:
95 photograph(s)
Date:
1950-1952
1950-1952
Personnes et institutions:
Classification:
archives
Niveau de description archivistique:
Fonds
archives
Niveau de description archivistique:
Fonds
Titre:
Fonds Shoei Yoh
Fonds Shoei Yoh
Numéro de référence:
AP166
Résumé:
The Shoei Yoh fonds (1976-2014, predominant 1990-1996) documents a selection of works by the Japanese architect and designer Shoei Yoh and the firm Shoei Yoh + Architects. The selection is comprised of two projects that were featured in the CCA exhibition Archaeology of the Digital (May 7-October 27, 2013)—the Galaxy Toyama Gymnasium and the unbuilt Odawara Municipal Sports Complex --and five other projects.The fonds also includes some published material by and about Shoei Yoh.
AP166
Résumé:
The Shoei Yoh fonds (1976-2014, predominant 1990-1996) documents a selection of works by the Japanese architect and designer Shoei Yoh and the firm Shoei Yoh + Architects. The selection is comprised of two projects that were featured in the CCA exhibition Archaeology of the Digital (May 7-October 27, 2013)—the Galaxy Toyama Gymnasium and the unbuilt Odawara Municipal Sports Complex --and five other projects.The fonds also includes some published material by and about Shoei Yoh.
Personnes et institutions:
Date:
1976-2014, predominant 1990-1996
1976-2014, predominant 1990-1996
Titre:
Fonds Shoei Yoh
Actions:
AP166
Résumé:
The Shoei Yoh fonds (1976-2014, predominant 1990-1996) documents a selection of works by the Japanese architect and designer Shoei Yoh and the firm Shoei Yoh + Architects. The selection is comprised of two projects that were featured in the CCA exhibition Archaeology of the Digital (May 7-October 27, 2013)—the Galaxy Toyama Gymnasium and the unbuilt Odawara Municipal Sports Complex --and five other projects.The fonds also includes some published material by and about Shoei Yoh.
Fonds Shoei Yoh
Actions:
AP166
Résumé:
The Shoei Yoh fonds (1976-2014, predominant 1990-1996) documents a selection of works by the Japanese architect and designer Shoei Yoh and the firm Shoei Yoh + Architects. The selection is comprised of two projects that were featured in the CCA exhibition Archaeology of the Digital (May 7-October 27, 2013)—the Galaxy Toyama Gymnasium and the unbuilt Odawara Municipal Sports Complex --and five other projects.The fonds also includes some published material by and about Shoei Yoh.
Classification:
archives
Niveau de description archivistique:
Fonds
archives
Niveau de description archivistique:
Fonds
Date:
1976-2014, predominant 1990-1996
1976-2014, predominant 1990-1996
Personnes et institutions:
Classification:
expositions
expositions
Titre:
Cedric Price : de tout temps
Cedric Price : de tout temps
Actions:
Description:
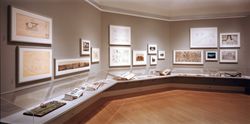
L’architecte britannique Cedric Price s’est servi de la collection du CCA pour établir des rapports complexes entre temps, espace et mouvement dans l’environnement bâti. Analysant des structures et des bâtiments de différentes époques, dont certains projets de Price lui-même, De tout temps présente des photographies d’un calendrier solaire aztèque, d’une gare de triage,(...)
L’architecte britannique Cedric Price s’est servi de la collection du CCA pour établir des rapports complexes entre temps, espace et mouvement dans l’environnement bâti. Analysant des structures et des bâtiments de différentes époques, dont certains projets de Price lui-même, De tout temps présente des photographies d’un calendrier solaire aztèque, d’une gare de triage,(...)
Localisation:
Salle octogonale
Salle octogonale
Date:
19 octobre 1999 au 27 février 2000
19 octobre 1999 au 27 février 2000
Titre:
Cedric Price : de tout temps
Actions:
Description:
L’architecte britannique Cedric Price s’est servi de la collection du CCA pour établir des rapports complexes entre temps, espace et mouvement dans l’environnement bâti. Analysant des structures et des bâtiments de différentes époques, dont certains projets de Price lui-même, De tout temps présente des photographies d’un calendrier solaire aztèque, d’une gare de triage,(...)
Cedric Price : de tout temps
Actions:
Description:
L’architecte britannique Cedric Price s’est servi de la collection du CCA pour établir des rapports complexes entre temps, espace et mouvement dans l’environnement bâti. Analysant des structures et des bâtiments de différentes époques, dont certains projets de Price lui-même, De tout temps présente des photographies d’un calendrier solaire aztèque, d’une gare de triage,(...)
Classification:
expositions
expositions
Date:
19 octobre 1999 au
27 février 2000
19 octobre 1999 au
27 février 2000
Localisation:
Salle octogonale
Salle octogonale
Niveau de description archivistique:
Projet
Projet
Numéro de référence:
CI005.S1.1917.PR2
Description:
Villa Allegonda was originally built by architect, H.J. Jesse, in the early 20th century before being remodelled by Menso Kamerlingh in 1916-1917. The villa was further renovated in 1927. The villa was one of three summer houses that Jesse built in the dunes of Katwijk aan Zee: Oud assisted with drafting and providing technical advice for the third villa, Villa Sigrid, in 1916-17. Oud worked in partnership with Menso Kamerlingh Onnes. Oud also coordinated the contribution of artist friends and chose the colours. In the second phase of design, Oud contributed to remodelling the villa windows and pillars and designing furniture. Exhaustion caused him to resign in 1928 (Taverne et al. 2001, 127-132). The project series features drawings for different phases of the project, including drawings of the 1917 design and 1931 furniture designs. The series also includes photographs of exterior and interior views of Villa Allegonda and furniture items.
CI005.S1.1917.PR2
Description:
Villa Allegonda was originally built by architect, H.J. Jesse, in the early 20th century before being remodelled by Menso Kamerlingh in 1916-1917. The villa was further renovated in 1927. The villa was one of three summer houses that Jesse built in the dunes of Katwijk aan Zee: Oud assisted with drafting and providing technical advice for the third villa, Villa Sigrid, in 1916-17. Oud worked in partnership with Menso Kamerlingh Onnes. Oud also coordinated the contribution of artist friends and chose the colours. In the second phase of design, Oud contributed to remodelling the villa windows and pillars and designing furniture. Exhaustion caused him to resign in 1928 (Taverne et al. 2001, 127-132). The project series features drawings for different phases of the project, including drawings of the 1917 design and 1931 furniture designs. The series also includes photographs of exterior and interior views of Villa Allegonda and furniture items.
Personnes et institutions:
Date:
1901-1931 (1917 and 1931 predominant)
1901-1931 (1917 and 1931 predominant)
Titre:
Villa Allegonda, Katwijk aan Zee, Netherlands (1917-1928)
Actions:
CI005.S1.1917.PR2
Description:
Villa Allegonda was originally built by architect, H.J. Jesse, in the early 20th century before being remodelled by Menso Kamerlingh in 1916-1917. The villa was further renovated in 1927. The villa was one of three summer houses that Jesse built in the dunes of Katwijk aan Zee: Oud assisted with drafting and providing technical advice for the third villa, Villa Sigrid, in 1916-17. Oud worked in partnership with Menso Kamerlingh Onnes. Oud also coordinated the contribution of artist friends and chose the colours. In the second phase of design, Oud contributed to remodelling the villa windows and pillars and designing furniture. Exhaustion caused him to resign in 1928 (Taverne et al. 2001, 127-132). The project series features drawings for different phases of the project, including drawings of the 1917 design and 1931 furniture designs. The series also includes photographs of exterior and interior views of Villa Allegonda and furniture items.
Villa Allegonda, Katwijk aan Zee, Netherlands (1917-1928)
Actions:
CI005.S1.1917.PR2
Description:
Villa Allegonda was originally built by architect, H.J. Jesse, in the early 20th century before being remodelled by Menso Kamerlingh in 1916-1917. The villa was further renovated in 1927. The villa was one of three summer houses that Jesse built in the dunes of Katwijk aan Zee: Oud assisted with drafting and providing technical advice for the third villa, Villa Sigrid, in 1916-17. Oud worked in partnership with Menso Kamerlingh Onnes. Oud also coordinated the contribution of artist friends and chose the colours. In the second phase of design, Oud contributed to remodelling the villa windows and pillars and designing furniture. Exhaustion caused him to resign in 1928 (Taverne et al. 2001, 127-132). The project series features drawings for different phases of the project, including drawings of the 1917 design and 1931 furniture designs. The series also includes photographs of exterior and interior views of Villa Allegonda and furniture items.
Niveau de description archivistique:
project
project
Date:
1901-1931 (1917 and 1931 predominant)
1901-1931 (1917 and 1931 predominant)
Personnes et institutions:
Classification:
articles
articles
Titre:
En hommage à John Harris
En hommage à John Harris
Actions:
Numéro de référence:
PHCON2002:0016:018
Description:
Binder documents correspondence addressed to Anne Alpert in New York City, New York and at her summer house in Sag Harbor, New York, along with memorabilia and photographs from the mid-1970s to the end of her life in 1997. Included are the letters of condolences following the deaths of her two sons, John Sebastian Matta, who died in 1976, and Gordon Matta-Clark, who died in 1978. Also documented is Alpert's ongoing relationship with members of the Matta family, including Roberto Matta, Malitte Matta and their daughter Federica. Reviews and announcements of exhibitions by Roberto Matta as well as Matta-Clark are also included. Binder contains photographs and textual records.
PHCON2002:0016:018
Description:
Binder documents correspondence addressed to Anne Alpert in New York City, New York and at her summer house in Sag Harbor, New York, along with memorabilia and photographs from the mid-1970s to the end of her life in 1997. Included are the letters of condolences following the deaths of her two sons, John Sebastian Matta, who died in 1976, and Gordon Matta-Clark, who died in 1978. Also documented is Alpert's ongoing relationship with members of the Matta family, including Roberto Matta, Malitte Matta and their daughter Federica. Reviews and announcements of exhibitions by Roberto Matta as well as Matta-Clark are also included. Binder contains photographs and textual records.
Personnes et institutions:
Date:
1976-1997
1976-1997
Titre:
Gordon Matta-Clark Mother's papers: Letters from 1976 to 1996
Actions:
PHCON2002:0016:018
Description:
Binder documents correspondence addressed to Anne Alpert in New York City, New York and at her summer house in Sag Harbor, New York, along with memorabilia and photographs from the mid-1970s to the end of her life in 1997. Included are the letters of condolences following the deaths of her two sons, John Sebastian Matta, who died in 1976, and Gordon Matta-Clark, who died in 1978. Also documented is Alpert's ongoing relationship with members of the Matta family, including Roberto Matta, Malitte Matta and their daughter Federica. Reviews and announcements of exhibitions by Roberto Matta as well as Matta-Clark are also included. Binder contains photographs and textual records.
Gordon Matta-Clark Mother's papers: Letters from 1976 to 1996
Actions:
PHCON2002:0016:018
Description:
Binder documents correspondence addressed to Anne Alpert in New York City, New York and at her summer house in Sag Harbor, New York, along with memorabilia and photographs from the mid-1970s to the end of her life in 1997. Included are the letters of condolences following the deaths of her two sons, John Sebastian Matta, who died in 1976, and Gordon Matta-Clark, who died in 1978. Also documented is Alpert's ongoing relationship with members of the Matta family, including Roberto Matta, Malitte Matta and their daughter Federica. Reviews and announcements of exhibitions by Roberto Matta as well as Matta-Clark are also included. Binder contains photographs and textual records.
Date:
1976-1997
1976-1997
Personnes et institutions:


