


31788 Résultats
Classification:
événements
événements
Description:
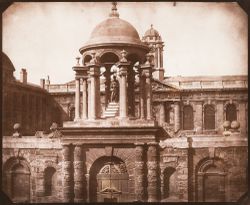
En remontant aux origines de la photographie, James Ackerman, chercheur principal et boursier Mellon au CCA en 2001, explore ce que celle-ci apporte aux conventions de la représentation architecturale, et les sources de ce nouveau système de vision. Le sujet de la conférence d’Ackerman trouve sa source dans ses recherches sur la photographie d’architecture, et son étude(...)
En remontant aux origines de la photographie, James Ackerman, chercheur principal et boursier Mellon au CCA en 2001, explore ce que celle-ci apporte aux conventions de la représentation architecturale, et les sources de ce nouveau système de vision. Le sujet de la conférence d’Ackerman trouve sa source dans ses recherches sur la photographie d’architecture, et son étude(...)
Localisation:
Théâtre Paul-Desmarais
Théâtre Paul-Desmarais
Date:
4 décembre 2001
4 décembre 2001
Titre:
James S. Ackerman : On the Origins of Architectural Photography
Actions:
Description:
En remontant aux origines de la photographie, James Ackerman, chercheur principal et boursier Mellon au CCA en 2001, explore ce que celle-ci apporte aux conventions de la représentation architecturale, et les sources de ce nouveau système de vision. Le sujet de la conférence d’Ackerman trouve sa source dans ses recherches sur la photographie d’architecture, et son étude(...)
James S. Ackerman : On the Origins of Architectural Photography
Actions:
Description:
En remontant aux origines de la photographie, James Ackerman, chercheur principal et boursier Mellon au CCA en 2001, explore ce que celle-ci apporte aux conventions de la représentation architecturale, et les sources de ce nouveau système de vision. Le sujet de la conférence d’Ackerman trouve sa source dans ses recherches sur la photographie d’architecture, et son étude(...)
Classification:
événements
événements
Date:
4 décembre 2001
4 décembre 2001
Localisation:
Théâtre Paul-Desmarais
Théâtre Paul-Desmarais
Classification:
documents textuels
documents textuels
Numéro de référence:
ARCH177521
Description:
page from an unknown periodical - Includes a photograph and text concerning Canada Pavilion model
ARCH177521
Description:
page from an unknown periodical - Includes a photograph and text concerning Canada Pavilion model
Personnes et institutions:
Date:
1958
1958
Titre:
Universal and International Exhibition, Brussels
Actions:
ARCH177521
Description:
page from an unknown periodical - Includes a photograph and text concerning Canada Pavilion model
Universal and International Exhibition, Brussels
Actions:
ARCH177521
Description:
page from an unknown periodical - Includes a photograph and text concerning Canada Pavilion model
Classification:
documents textuels
documents textuels
Date:
1958
1958
Personnes et institutions:
Niveau de description archivistique:
Projet
Projet
Numéro de référence:
AP143.S4.D14
Description:
File documents an executed project for House VI, a weekend/vacation house designed for Richard and Suzanne Frank for a six-acre lot at Great Hollow Road, Cornwall, Connecticut. The file also includes material for renovations to House VI undertaken in 1983, 1986, and 1989-1990. Material in this file was produced between 1971 and 1989. The 1,500 square foot plan of House VI comprises a kitchen, dining room, living room and study on the ground floor, and a bedroom and bathroom on the second floor. The most notable formal and compositional ambiguities of House VI are the two staircases, one green, and the other red and positioned on the ceiling. Documents include drawings by Eisenman concerning the geometric operations at the origin of House VI (DR1994:0134:055-067), conceptual drawings (DR1994:0134:001-068; DR1994:0134:086-130; DR1994:0134:131-160), numerous colour studies of the elevations (DR1994:0134:262-343), a presentation panel (DR1994:0134:521) notes (DR1994:0134:779-782), and a first set of working drawings and "check set," completed on 30 Aug. 1973, (DR1994:0134:667-689). Documents also include drawings for major revisions which occurred from 3 October 1973 through August 1974, photocopies of photographs of the house under construction (DR1994:0134:783-805), and a copy of the site survey (DR1994:0134:806). Planned and executed renovations to House VI began in 1983. Documents relating to unexecuted renovations and additions of 1983 includes drawings (DR1994:0134:604-615), a "bid set" and annotated copies (DR1994:0134:552 and DR1994:0134:554-570; copies: DR1994:0134:646-655), and a photocopy of the site plan indicating Eisenman's initial ideas (DR1994:0134:224). Documents relating to unexecuted renovations and additions of 1986 includes seven drawings (DR1994:0134:553 and DR1994:0134:628-633). House VI was extensively rebuilt between 1988 and 1990. The renovations included the replacement of the exterior plywood walls, the insertion of steel reinforcement, a new roof with skylights, the replacement of the original stucco by a coat of Finestone, the repainting of the interior, and the addition of a plexiglas barrier to the staircase. Documents relating to the renovations of 1988-90 include original and photocopied detail drawings, an interior paint schedule by Eisenman's office, correspondence, original and photocopied technical literature, an incomplete copy of the specifications, and a copy of the original survey map (identical to DR1994:0134:806). There are also numerous photographs of the building before, during and after renovation, one photograph of presentation axonometrics for House VI, and one photograph of Eisenman's office. Documents relating to a publication on House VI include: notes (DR1994:0134:807-853), the book mock-up (DR1994:0134:854-855), and fragments of the original coloured transformation diagrams (DR1994:0134:530-531). File contains conceptual drawings, including plans, axonometrics, and sections - many black felt-tip pen and/or coloured felt-tip pen on tracing paper; and reprographic copies - mostly photocopies on wove paper. Design development drawings include site plans, plans, elevations, sections, and axonometrics - some graphite and/or coloured pencil on tracing paper and some pen and black ink and/or graphite on tracing vellum; and reprographic copies - some photocopies on wove paper and some sepia prints on mylar. Schematic drawings include site plans, plans, elevations, and sections - all pen and black ink on mylar; and reprographic copies - many blackline prints on wove paper. Working drawings include site plans, plans, elevations, sections, electrical drawings, HVAC drawings, structural drawings, and detail drawings - some coloured pencil on blueline prints on wove paper; and reprographic copies - mostly blueline prints on wove paper. Presentation drawings include plans, elevations, and axonometrics - some pen and black ink and/or transparent coloured adhesive film on mylar and some translucent adhesive coloured film on cardboard; and reprographic copies - mostly photocopies on wove paper. Model includes one finished model - grey, white, and silver paint on wood and Fome-Cor with plastic sheets. Notes and documents include manuscripts - mostly black felt-tip pen on wove paper; reprographic copies - mostly photocopies on wove paper; and a land surveyor plan - one blueline print on wove paper. Book project includes layout drawings - some black felt-tip pen on ruled paper; reprographic copies - all photocopies on wove paper; manuscripts - mostly black felt-tip pen on wove or ruled paper; one sample piece of grey cardboard used as backing for some of the presentation drawings; and sets of drawings in the form of book dummies - mostly pen and coloured ink and/or black felt-tip pen on photocopies on wove paper. Detail drawings include elevations, sections, details - mostly graphite on tracing paper. The linear cm of documents includes sets, reprographic copies and manuscripts. Notes and documents include elevations, sections, and details - some graphite on photocopies on wove paper; two sets of drawing copies, some with changes - mostly photocopies on wove paper; reprographic copies - mostly photocopies on wove paper; manuscripts - many graphite on wove paper; ephemera includes trade pamphlets; and photographs include colour images of House X prior to and during one of the renovations.
AP143.S4.D14
Description:
File documents an executed project for House VI, a weekend/vacation house designed for Richard and Suzanne Frank for a six-acre lot at Great Hollow Road, Cornwall, Connecticut. The file also includes material for renovations to House VI undertaken in 1983, 1986, and 1989-1990. Material in this file was produced between 1971 and 1989. The 1,500 square foot plan of House VI comprises a kitchen, dining room, living room and study on the ground floor, and a bedroom and bathroom on the second floor. The most notable formal and compositional ambiguities of House VI are the two staircases, one green, and the other red and positioned on the ceiling. Documents include drawings by Eisenman concerning the geometric operations at the origin of House VI (DR1994:0134:055-067), conceptual drawings (DR1994:0134:001-068; DR1994:0134:086-130; DR1994:0134:131-160), numerous colour studies of the elevations (DR1994:0134:262-343), a presentation panel (DR1994:0134:521) notes (DR1994:0134:779-782), and a first set of working drawings and "check set," completed on 30 Aug. 1973, (DR1994:0134:667-689). Documents also include drawings for major revisions which occurred from 3 October 1973 through August 1974, photocopies of photographs of the house under construction (DR1994:0134:783-805), and a copy of the site survey (DR1994:0134:806). Planned and executed renovations to House VI began in 1983. Documents relating to unexecuted renovations and additions of 1983 includes drawings (DR1994:0134:604-615), a "bid set" and annotated copies (DR1994:0134:552 and DR1994:0134:554-570; copies: DR1994:0134:646-655), and a photocopy of the site plan indicating Eisenman's initial ideas (DR1994:0134:224). Documents relating to unexecuted renovations and additions of 1986 includes seven drawings (DR1994:0134:553 and DR1994:0134:628-633). House VI was extensively rebuilt between 1988 and 1990. The renovations included the replacement of the exterior plywood walls, the insertion of steel reinforcement, a new roof with skylights, the replacement of the original stucco by a coat of Finestone, the repainting of the interior, and the addition of a plexiglas barrier to the staircase. Documents relating to the renovations of 1988-90 include original and photocopied detail drawings, an interior paint schedule by Eisenman's office, correspondence, original and photocopied technical literature, an incomplete copy of the specifications, and a copy of the original survey map (identical to DR1994:0134:806). There are also numerous photographs of the building before, during and after renovation, one photograph of presentation axonometrics for House VI, and one photograph of Eisenman's office. Documents relating to a publication on House VI include: notes (DR1994:0134:807-853), the book mock-up (DR1994:0134:854-855), and fragments of the original coloured transformation diagrams (DR1994:0134:530-531). File contains conceptual drawings, including plans, axonometrics, and sections - many black felt-tip pen and/or coloured felt-tip pen on tracing paper; and reprographic copies - mostly photocopies on wove paper. Design development drawings include site plans, plans, elevations, sections, and axonometrics - some graphite and/or coloured pencil on tracing paper and some pen and black ink and/or graphite on tracing vellum; and reprographic copies - some photocopies on wove paper and some sepia prints on mylar. Schematic drawings include site plans, plans, elevations, and sections - all pen and black ink on mylar; and reprographic copies - many blackline prints on wove paper. Working drawings include site plans, plans, elevations, sections, electrical drawings, HVAC drawings, structural drawings, and detail drawings - some coloured pencil on blueline prints on wove paper; and reprographic copies - mostly blueline prints on wove paper. Presentation drawings include plans, elevations, and axonometrics - some pen and black ink and/or transparent coloured adhesive film on mylar and some translucent adhesive coloured film on cardboard; and reprographic copies - mostly photocopies on wove paper. Model includes one finished model - grey, white, and silver paint on wood and Fome-Cor with plastic sheets. Notes and documents include manuscripts - mostly black felt-tip pen on wove paper; reprographic copies - mostly photocopies on wove paper; and a land surveyor plan - one blueline print on wove paper. Book project includes layout drawings - some black felt-tip pen on ruled paper; reprographic copies - all photocopies on wove paper; manuscripts - mostly black felt-tip pen on wove or ruled paper; one sample piece of grey cardboard used as backing for some of the presentation drawings; and sets of drawings in the form of book dummies - mostly pen and coloured ink and/or black felt-tip pen on photocopies on wove paper. Detail drawings include elevations, sections, details - mostly graphite on tracing paper. The linear cm of documents includes sets, reprographic copies and manuscripts. Notes and documents include elevations, sections, and details - some graphite on photocopies on wove paper; two sets of drawing copies, some with changes - mostly photocopies on wove paper; reprographic copies - mostly photocopies on wove paper; manuscripts - many graphite on wove paper; ephemera includes trade pamphlets; and photographs include colour images of House X prior to and during one of the renovations.
Personnes et institutions:
Date:
1971-1989
1971-1989
Titre:
House VI, Cornwall, Connecticut
Actions:
AP143.S4.D14
Description:
File documents an executed project for House VI, a weekend/vacation house designed for Richard and Suzanne Frank for a six-acre lot at Great Hollow Road, Cornwall, Connecticut. The file also includes material for renovations to House VI undertaken in 1983, 1986, and 1989-1990. Material in this file was produced between 1971 and 1989. The 1,500 square foot plan of House VI comprises a kitchen, dining room, living room and study on the ground floor, and a bedroom and bathroom on the second floor. The most notable formal and compositional ambiguities of House VI are the two staircases, one green, and the other red and positioned on the ceiling. Documents include drawings by Eisenman concerning the geometric operations at the origin of House VI (DR1994:0134:055-067), conceptual drawings (DR1994:0134:001-068; DR1994:0134:086-130; DR1994:0134:131-160), numerous colour studies of the elevations (DR1994:0134:262-343), a presentation panel (DR1994:0134:521) notes (DR1994:0134:779-782), and a first set of working drawings and "check set," completed on 30 Aug. 1973, (DR1994:0134:667-689). Documents also include drawings for major revisions which occurred from 3 October 1973 through August 1974, photocopies of photographs of the house under construction (DR1994:0134:783-805), and a copy of the site survey (DR1994:0134:806). Planned and executed renovations to House VI began in 1983. Documents relating to unexecuted renovations and additions of 1983 includes drawings (DR1994:0134:604-615), a "bid set" and annotated copies (DR1994:0134:552 and DR1994:0134:554-570; copies: DR1994:0134:646-655), and a photocopy of the site plan indicating Eisenman's initial ideas (DR1994:0134:224). Documents relating to unexecuted renovations and additions of 1986 includes seven drawings (DR1994:0134:553 and DR1994:0134:628-633). House VI was extensively rebuilt between 1988 and 1990. The renovations included the replacement of the exterior plywood walls, the insertion of steel reinforcement, a new roof with skylights, the replacement of the original stucco by a coat of Finestone, the repainting of the interior, and the addition of a plexiglas barrier to the staircase. Documents relating to the renovations of 1988-90 include original and photocopied detail drawings, an interior paint schedule by Eisenman's office, correspondence, original and photocopied technical literature, an incomplete copy of the specifications, and a copy of the original survey map (identical to DR1994:0134:806). There are also numerous photographs of the building before, during and after renovation, one photograph of presentation axonometrics for House VI, and one photograph of Eisenman's office. Documents relating to a publication on House VI include: notes (DR1994:0134:807-853), the book mock-up (DR1994:0134:854-855), and fragments of the original coloured transformation diagrams (DR1994:0134:530-531). File contains conceptual drawings, including plans, axonometrics, and sections - many black felt-tip pen and/or coloured felt-tip pen on tracing paper; and reprographic copies - mostly photocopies on wove paper. Design development drawings include site plans, plans, elevations, sections, and axonometrics - some graphite and/or coloured pencil on tracing paper and some pen and black ink and/or graphite on tracing vellum; and reprographic copies - some photocopies on wove paper and some sepia prints on mylar. Schematic drawings include site plans, plans, elevations, and sections - all pen and black ink on mylar; and reprographic copies - many blackline prints on wove paper. Working drawings include site plans, plans, elevations, sections, electrical drawings, HVAC drawings, structural drawings, and detail drawings - some coloured pencil on blueline prints on wove paper; and reprographic copies - mostly blueline prints on wove paper. Presentation drawings include plans, elevations, and axonometrics - some pen and black ink and/or transparent coloured adhesive film on mylar and some translucent adhesive coloured film on cardboard; and reprographic copies - mostly photocopies on wove paper. Model includes one finished model - grey, white, and silver paint on wood and Fome-Cor with plastic sheets. Notes and documents include manuscripts - mostly black felt-tip pen on wove paper; reprographic copies - mostly photocopies on wove paper; and a land surveyor plan - one blueline print on wove paper. Book project includes layout drawings - some black felt-tip pen on ruled paper; reprographic copies - all photocopies on wove paper; manuscripts - mostly black felt-tip pen on wove or ruled paper; one sample piece of grey cardboard used as backing for some of the presentation drawings; and sets of drawings in the form of book dummies - mostly pen and coloured ink and/or black felt-tip pen on photocopies on wove paper. Detail drawings include elevations, sections, details - mostly graphite on tracing paper. The linear cm of documents includes sets, reprographic copies and manuscripts. Notes and documents include elevations, sections, and details - some graphite on photocopies on wove paper; two sets of drawing copies, some with changes - mostly photocopies on wove paper; reprographic copies - mostly photocopies on wove paper; manuscripts - many graphite on wove paper; ephemera includes trade pamphlets; and photographs include colour images of House X prior to and during one of the renovations.
House VI, Cornwall, Connecticut
Actions:
AP143.S4.D14
Description:
File documents an executed project for House VI, a weekend/vacation house designed for Richard and Suzanne Frank for a six-acre lot at Great Hollow Road, Cornwall, Connecticut. The file also includes material for renovations to House VI undertaken in 1983, 1986, and 1989-1990. Material in this file was produced between 1971 and 1989. The 1,500 square foot plan of House VI comprises a kitchen, dining room, living room and study on the ground floor, and a bedroom and bathroom on the second floor. The most notable formal and compositional ambiguities of House VI are the two staircases, one green, and the other red and positioned on the ceiling. Documents include drawings by Eisenman concerning the geometric operations at the origin of House VI (DR1994:0134:055-067), conceptual drawings (DR1994:0134:001-068; DR1994:0134:086-130; DR1994:0134:131-160), numerous colour studies of the elevations (DR1994:0134:262-343), a presentation panel (DR1994:0134:521) notes (DR1994:0134:779-782), and a first set of working drawings and "check set," completed on 30 Aug. 1973, (DR1994:0134:667-689). Documents also include drawings for major revisions which occurred from 3 October 1973 through August 1974, photocopies of photographs of the house under construction (DR1994:0134:783-805), and a copy of the site survey (DR1994:0134:806). Planned and executed renovations to House VI began in 1983. Documents relating to unexecuted renovations and additions of 1983 includes drawings (DR1994:0134:604-615), a "bid set" and annotated copies (DR1994:0134:552 and DR1994:0134:554-570; copies: DR1994:0134:646-655), and a photocopy of the site plan indicating Eisenman's initial ideas (DR1994:0134:224). Documents relating to unexecuted renovations and additions of 1986 includes seven drawings (DR1994:0134:553 and DR1994:0134:628-633). House VI was extensively rebuilt between 1988 and 1990. The renovations included the replacement of the exterior plywood walls, the insertion of steel reinforcement, a new roof with skylights, the replacement of the original stucco by a coat of Finestone, the repainting of the interior, and the addition of a plexiglas barrier to the staircase. Documents relating to the renovations of 1988-90 include original and photocopied detail drawings, an interior paint schedule by Eisenman's office, correspondence, original and photocopied technical literature, an incomplete copy of the specifications, and a copy of the original survey map (identical to DR1994:0134:806). There are also numerous photographs of the building before, during and after renovation, one photograph of presentation axonometrics for House VI, and one photograph of Eisenman's office. Documents relating to a publication on House VI include: notes (DR1994:0134:807-853), the book mock-up (DR1994:0134:854-855), and fragments of the original coloured transformation diagrams (DR1994:0134:530-531). File contains conceptual drawings, including plans, axonometrics, and sections - many black felt-tip pen and/or coloured felt-tip pen on tracing paper; and reprographic copies - mostly photocopies on wove paper. Design development drawings include site plans, plans, elevations, sections, and axonometrics - some graphite and/or coloured pencil on tracing paper and some pen and black ink and/or graphite on tracing vellum; and reprographic copies - some photocopies on wove paper and some sepia prints on mylar. Schematic drawings include site plans, plans, elevations, and sections - all pen and black ink on mylar; and reprographic copies - many blackline prints on wove paper. Working drawings include site plans, plans, elevations, sections, electrical drawings, HVAC drawings, structural drawings, and detail drawings - some coloured pencil on blueline prints on wove paper; and reprographic copies - mostly blueline prints on wove paper. Presentation drawings include plans, elevations, and axonometrics - some pen and black ink and/or transparent coloured adhesive film on mylar and some translucent adhesive coloured film on cardboard; and reprographic copies - mostly photocopies on wove paper. Model includes one finished model - grey, white, and silver paint on wood and Fome-Cor with plastic sheets. Notes and documents include manuscripts - mostly black felt-tip pen on wove paper; reprographic copies - mostly photocopies on wove paper; and a land surveyor plan - one blueline print on wove paper. Book project includes layout drawings - some black felt-tip pen on ruled paper; reprographic copies - all photocopies on wove paper; manuscripts - mostly black felt-tip pen on wove or ruled paper; one sample piece of grey cardboard used as backing for some of the presentation drawings; and sets of drawings in the form of book dummies - mostly pen and coloured ink and/or black felt-tip pen on photocopies on wove paper. Detail drawings include elevations, sections, details - mostly graphite on tracing paper. The linear cm of documents includes sets, reprographic copies and manuscripts. Notes and documents include elevations, sections, and details - some graphite on photocopies on wove paper; two sets of drawing copies, some with changes - mostly photocopies on wove paper; reprographic copies - mostly photocopies on wove paper; manuscripts - many graphite on wove paper; ephemera includes trade pamphlets; and photographs include colour images of House X prior to and during one of the renovations.
Niveau de description archivistique:
File 14
File 14
Date:
1971-1989
1971-1989
Personnes et institutions:
Classification:
photographies
photographies
Titre:
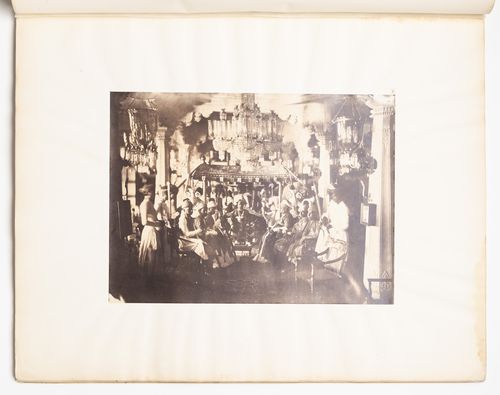
Poodoocottah. Durbar.
Poodoocottah. Durbar.
Actions:
Numéro de référence:
PH1988:0006:001
Description:
- The printed LIST OF VIEWS of album PH1988:0006:001-010 indicates the title of each photograph.
PH1988:0006:001
Description:
- The printed LIST OF VIEWS of album PH1988:0006:001-010 indicates the title of each photograph.
Personnes et institutions:
Sujet:
architecture, portrait
architecture, portrait
Date:
February-March 1858
February-March 1858
Titre:
Poodoocottah. Durbar.
Actions:
PH1988:0006:001
Description:
- The printed LIST OF VIEWS of album PH1988:0006:001-010 indicates the title of each photograph.
Poodoocottah. Durbar.
Actions:
PH1988:0006:001
Description:
- The printed LIST OF VIEWS of album PH1988:0006:001-010 indicates the title of each photograph.
Classification:
photographies
photographies
Date:
February-March 1858
February-March 1858
Personnes et institutions:
Sujet:
architecture, portrait
architecture, portrait
Classification:
photographies
photographies
Actions:
Numéro de référence:
PH1988:0006:002
Description:
- The printed LIST OF VIEWS of album PH1988:0006:001-010 indicates the title of each photograph.
PH1988:0006:002
Description:
- The printed LIST OF VIEWS of album PH1988:0006:001-010 indicates the title of each photograph.
Personnes et institutions:
Date:
February-March 1858
February-March 1858
Titre:
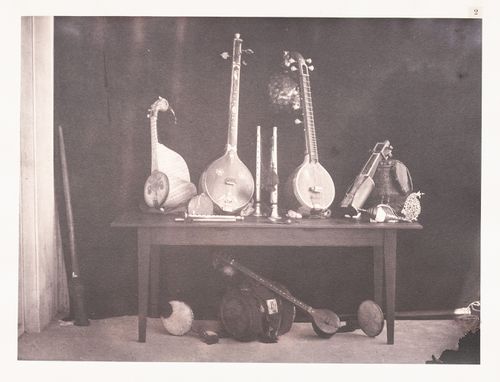
Poodoocottah. Musical instruments.
Actions:
PH1988:0006:002
Description:
- The printed LIST OF VIEWS of album PH1988:0006:001-010 indicates the title of each photograph.
Poodoocottah. Musical instruments.
Actions:
PH1988:0006:002
Description:
- The printed LIST OF VIEWS of album PH1988:0006:001-010 indicates the title of each photograph.
Classification:
photographies
photographies
Date:
February-March 1858
February-March 1858
Personnes et institutions:
Classification:
photographies
photographies
Numéro de référence:
PH1988:0006:003
Description:
- The printed LIST OF VIEWS of album PH1988:0006:001-010 indicates the title of each photograph.
PH1988:0006:003
Description:
- The printed LIST OF VIEWS of album PH1988:0006:001-010 indicates the title of each photograph.
Personnes et institutions:
Sujet:
architecture, portrait
architecture, portrait
Date:
February-March 1858
February-March 1858
Titre:

Poodoocottah. The Rajah with his ministers at a consultation.
Actions:
PH1988:0006:003
Description:
- The printed LIST OF VIEWS of album PH1988:0006:001-010 indicates the title of each photograph.
Poodoocottah. The Rajah with his ministers at a consultation.
Actions:
PH1988:0006:003
Description:
- The printed LIST OF VIEWS of album PH1988:0006:001-010 indicates the title of each photograph.
Classification:
photographies
photographies
Date:
February-March 1858
February-March 1858
Personnes et institutions:
Sujet:
architecture, portrait
architecture, portrait
Classification:
photographies
photographies
Actions:
Numéro de référence:
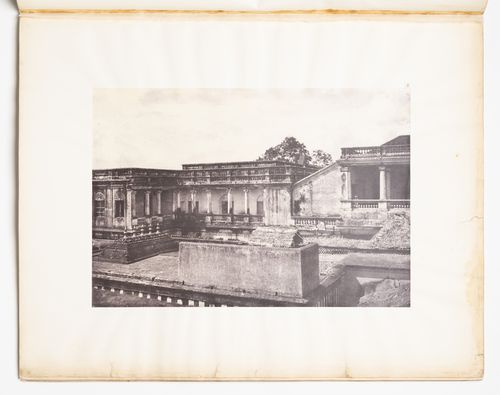
PH1988:0006:005
Description:
- The printed LIST OF VIEWS of album PH1988:0006:001-010 indicates the title of each photograph.
PH1988:0006:005
Description:
- The printed LIST OF VIEWS of album PH1988:0006:001-010 indicates the title of each photograph.
Personnes et institutions:
Sujet:
architecture
architecture
Date:
February-March 1858
February-March 1858
Titre:
Poodoocottah. Part of the Rajah's palace.
Actions:
PH1988:0006:005
Description:
- The printed LIST OF VIEWS of album PH1988:0006:001-010 indicates the title of each photograph.
Poodoocottah. Part of the Rajah's palace.
Actions:
PH1988:0006:005
Description:
- The printed LIST OF VIEWS of album PH1988:0006:001-010 indicates the title of each photograph.
Classification:
photographies
photographies
Date:
February-March 1858
February-March 1858
Personnes et institutions:
Sujet:
architecture
architecture
Classification:
photographies
photographies
Actions:
Numéro de référence:
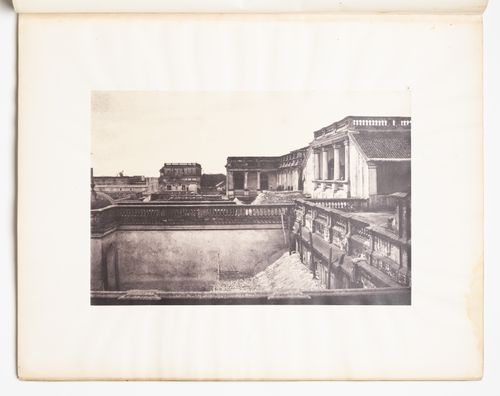
PH1988:0006:004
Description:
- The printed LIST OF VIEWS of album PH1988:0006:001-010 indicates the title of each photograph.
PH1988:0006:004
Description:
- The printed LIST OF VIEWS of album PH1988:0006:001-010 indicates the title of each photograph.
Personnes et institutions:
Sujet:
architecture
architecture
Date:
February-March 1858
February-March 1858
Titre:
Poodoocottah. Part of the Rajah's palace.
Actions:
PH1988:0006:004
Description:
- The printed LIST OF VIEWS of album PH1988:0006:001-010 indicates the title of each photograph.
Poodoocottah. Part of the Rajah's palace.
Actions:
PH1988:0006:004
Description:
- The printed LIST OF VIEWS of album PH1988:0006:001-010 indicates the title of each photograph.
Classification:
photographies
photographies
Date:
February-March 1858
February-March 1858
Personnes et institutions:
Sujet:
architecture
architecture
Classification:
photographies
photographies
Actions:
Numéro de référence:
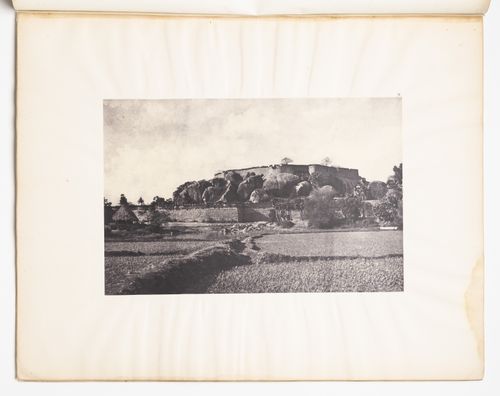
PH1988:0006:006
Description:
- The printed LIST OF VIEWS of album PH1988:0006:001-010 indicates the title of each photograph.
PH1988:0006:006
Description:
- The printed LIST OF VIEWS of album PH1988:0006:001-010 indicates the title of each photograph.
Personnes et institutions:
Sujet:
architecture, militaire
architecture, militaire
Date:
February-March 1858
February-March 1858
Titre:
Trimium. Fort, from north north-east
Actions:
PH1988:0006:006
Description:
- The printed LIST OF VIEWS of album PH1988:0006:001-010 indicates the title of each photograph.
Trimium. Fort, from north north-east
Actions:
PH1988:0006:006
Description:
- The printed LIST OF VIEWS of album PH1988:0006:001-010 indicates the title of each photograph.
Classification:
photographies
photographies
Date:
February-March 1858
February-March 1858
Personnes et institutions:
Sujet:
architecture, militaire
architecture, militaire
Classification:
photographies
photographies
Actions:
Numéro de référence:
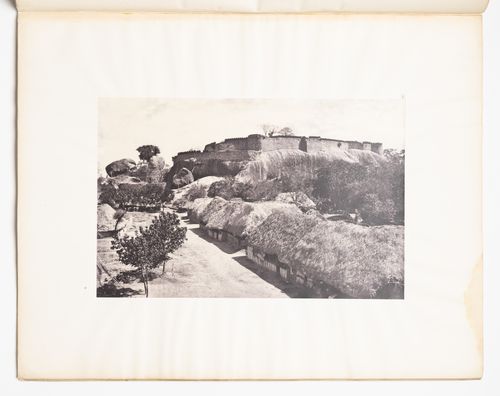
PH1988:0006:007
Description:
- The printed LIST OF VIEWS of album PH1988:0006:001-010 indicates the title of each photograph.
PH1988:0006:007
Description:
- The printed LIST OF VIEWS of album PH1988:0006:001-010 indicates the title of each photograph.
Personnes et institutions:
Sujet:
architecture, militaire
architecture, militaire
Date:
February-March 1858
February-March 1858
Titre:
Trimium. Fort, interior hold, with the main street taken from the top of the gateway.
Actions:
PH1988:0006:007
Description:
- The printed LIST OF VIEWS of album PH1988:0006:001-010 indicates the title of each photograph.
Trimium. Fort, interior hold, with the main street taken from the top of the gateway.
Actions:
PH1988:0006:007
Description:
- The printed LIST OF VIEWS of album PH1988:0006:001-010 indicates the title of each photograph.
Classification:
photographies
photographies
Date:
February-March 1858
February-March 1858
Personnes et institutions:
Sujet:
architecture, militaire
architecture, militaire


