


6945 Résultats
Classification:
dessins
dessins
Actions:
Numéro de référence:
DR1994:0010:055
DR1994:0010:055
Personnes et institutions:
Sujet:
architecture
architecture
Date:
1945-1946
1945-1946
Titre:
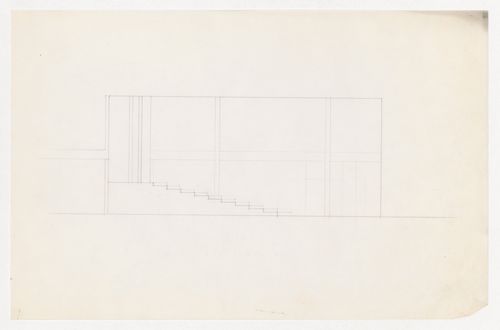
Interior elevation showing stairs for the Metallurgy Building, Illinois Institute of Technology, Chicago
Actions:
DR1994:0010:055
Interior elevation showing stairs for the Metallurgy Building, Illinois Institute of Technology, Chicago
Actions:
DR1994:0010:055
Classification:
dessins
dessins
Date:
1945-1946
1945-1946
Personnes et institutions:
Sujet:
architecture
architecture
Classification:
dessins
dessins
Actions:
Numéro de référence:
DR1994:0010:056
DR1994:0010:056
Personnes et institutions:
Sujet:
architecture
architecture
Date:
1945-1946
1945-1946
Titre:
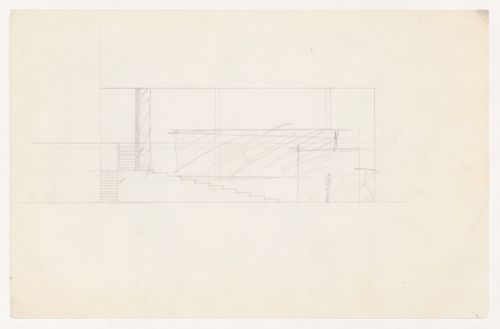
Interior elevation showing stairs for the Metallurgy Building, Illinois Institute of Technology, Chicago
Actions:
DR1994:0010:056
Interior elevation showing stairs for the Metallurgy Building, Illinois Institute of Technology, Chicago
Actions:
DR1994:0010:056
Classification:
dessins
dessins
Date:
1945-1946
1945-1946
Personnes et institutions:
Sujet:
architecture
architecture
Classification:
dessins
dessins
Actions:
Numéro de référence:
DR1994:0010:057
DR1994:0010:057
Personnes et institutions:
Sujet:
architecture
architecture
Date:
1945-1946
1945-1946
Titre:
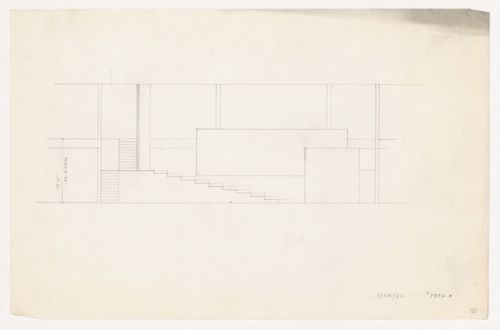
Interior elevation showing stairs for the Metallurgy Building, Illinois Institute of Technology, Chicago
Actions:
DR1994:0010:057
Interior elevation showing stairs for the Metallurgy Building, Illinois Institute of Technology, Chicago
Actions:
DR1994:0010:057
Classification:
dessins
dessins
Date:
1945-1946
1945-1946
Personnes et institutions:
Sujet:
architecture
architecture
Classification:
dessins
dessins
Actions:
Numéro de référence:
DR1994:0010:058
DR1994:0010:058
Personnes et institutions:
Sujet:
architecture
architecture
Date:
1945-1946
1945-1946
Titre:
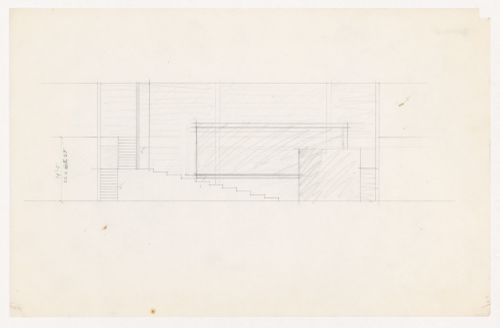
Interior elevation showing stairs for the Metallurgy Building, Illinois Institute of Technology, Chicago
Actions:
DR1994:0010:058
Interior elevation showing stairs for the Metallurgy Building, Illinois Institute of Technology, Chicago
Actions:
DR1994:0010:058
Classification:
dessins
dessins
Date:
1945-1946
1945-1946
Personnes et institutions:
Sujet:
architecture
architecture
Classification:
dessins
dessins
Actions:
Numéro de référence:
DR1994:0010:111
DR1994:0010:111
Personnes et institutions:
Sujet:
architecture
architecture
Date:
1945-1946
1945-1946
Titre:
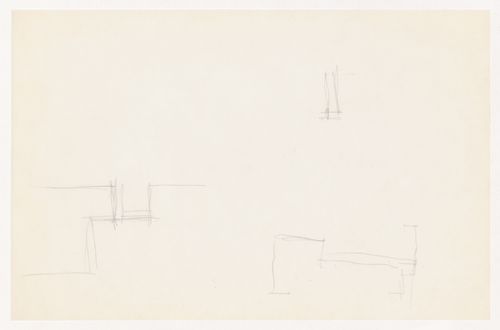
Sketches, probably sectional details for the Metallurgy Building, Illinois Institute of Technology, Chicago
Actions:
DR1994:0010:111
Sketches, probably sectional details for the Metallurgy Building, Illinois Institute of Technology, Chicago
Actions:
DR1994:0010:111
Classification:
dessins
dessins
Date:
1945-1946
1945-1946
Personnes et institutions:
Sujet:
architecture
architecture
Classification:
dessins
dessins
Actions:
Numéro de référence:
DR1994:0010:112
DR1994:0010:112
Personnes et institutions:
Sujet:
architecture
architecture
Date:
1945-1946
1945-1946
Titre:
Sketches, probably sectional details for the Metallurgy Building, Illinois Institute of Technology, Chicago
Actions:
DR1994:0010:112
Sketches, probably sectional details for the Metallurgy Building, Illinois Institute of Technology, Chicago
Actions:
DR1994:0010:112
Classification:
dessins
dessins
Date:
1945-1946
1945-1946
Personnes et institutions:
Sujet:
architecture
architecture
Classification:
dessins
dessins
Actions:
Numéro de référence:
DR1994:0010:117
DR1994:0010:117
Personnes et institutions:
Sujet:
architecture
architecture
Date:
1945-1946
1945-1946
Titre:
Sketches, probably sectional details for the Metallurgy Building, Illinois Institute of Technology, Chicago
Actions:
DR1994:0010:117
Sketches, probably sectional details for the Metallurgy Building, Illinois Institute of Technology, Chicago
Actions:
DR1994:0010:117
Classification:
dessins
dessins
Date:
1945-1946
1945-1946
Personnes et institutions:
Sujet:
architecture
architecture
Classification:
dessins
dessins
Titre:
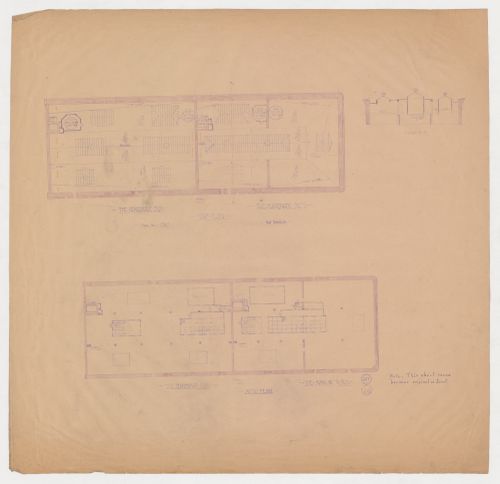
Monadnock and Kearsarge Buildings, Chicago: Attic and roof plans with section through skylights
Monadnock and Kearsarge Buildings, Chicago: Attic and roof plans with section through skylights
Actions:
Numéro de référence:
DR1986:0767:269
Description:
- The condition of this print indicates that it was apparently used on site during the construction of the building.
DR1986:0767:269
Description:
- The condition of this print indicates that it was apparently used on site during the construction of the building.
Personnes et institutions:
Sujet:
architecture
architecture
Date:
printed 1890-1892
printed 1890-1892
Titre:
Monadnock and Kearsarge Buildings, Chicago: Attic and roof plans with section through skylights
Actions:
DR1986:0767:269
Description:
- The condition of this print indicates that it was apparently used on site during the construction of the building.
Monadnock and Kearsarge Buildings, Chicago: Attic and roof plans with section through skylights
Actions:
DR1986:0767:269
Description:
- The condition of this print indicates that it was apparently used on site during the construction of the building.
Classification:
dessins
dessins
Date:
printed 1890-1892
printed 1890-1892
Personnes et institutions:
Sujet:
architecture
architecture
Classification:
dessins
dessins
Titre:
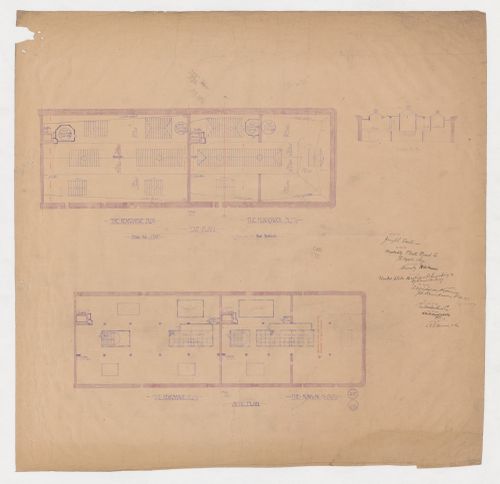
Monadnock and Kearsarge Buildings, Chicago: Attic and roof plans with section through skylights
Monadnock and Kearsarge Buildings, Chicago: Attic and roof plans with section through skylights
Actions:
Numéro de référence:
DR1986:0767:286
Description:
- The condition of this print indicates that it was apparently used on site during the construction of the building.
DR1986:0767:286
Description:
- The condition of this print indicates that it was apparently used on site during the construction of the building.
Personnes et institutions:
Sujet:
architecture
architecture
Date:
printed before 18 May 1891
printed before 18 May 1891
Titre:
Monadnock and Kearsarge Buildings, Chicago: Attic and roof plans with section through skylights
Actions:
DR1986:0767:286
Description:
- The condition of this print indicates that it was apparently used on site during the construction of the building.
Monadnock and Kearsarge Buildings, Chicago: Attic and roof plans with section through skylights
Actions:
DR1986:0767:286
Description:
- The condition of this print indicates that it was apparently used on site during the construction of the building.
Classification:
dessins
dessins
Date:
printed before 18 May 1891
printed before 18 May 1891
Personnes et institutions:
Sujet:
architecture
architecture
Classification:
photographies
photographies
Titre:
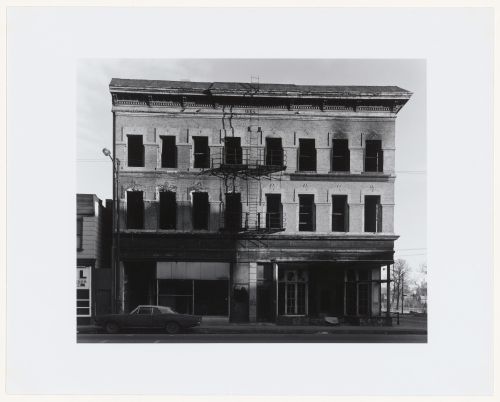
View of an abandoned and deteriorating building, North Avenue, Chicago, Illinois, United States
View of an abandoned and deteriorating building, North Avenue, Chicago, Illinois, United States
Actions:
Numéro de référence:
PH1975:0032
PH1975:0032
Personnes et institutions:
Sujet:
architecture
architecture
Date:
1974
1974
Titre:
View of an abandoned and deteriorating building, North Avenue, Chicago, Illinois, United States
Actions:
PH1975:0032
View of an abandoned and deteriorating building, North Avenue, Chicago, Illinois, United States
Actions:
PH1975:0032
Classification:
photographies
photographies
Date:
1974
1974
Personnes et institutions:
Sujet:
architecture
architecture


