


3241 Résultats
Niveau de description archivistique:
Série(s)
Série(s)
Numéro de référence:
CD041.S5
Description:
This series documents nine projects by the firm Vecsei Architects. In 1984, Eva Hollo Vecsei and André Vecsei opened a joint practice, Vecsei Architects. Both architects retired in 2005. Together they worked on several major planning studies, such as Les Hautières du Mont-Royal, Montréal, Québec (circa 1983-1988) and the Genome Centre and the Lorne M. Trottier Building, Montréal (1999-2000), documented in this series. Les Hautières du Mont-Royal was a residential complex adjacent to Montréal's Golden Square Mile, on Cedar Avenue. The project consisted of nine staggering buildings (29 villas) around a landscaped European-style courtyard on a sloping site facing Mount Royal while also preserving a turn of the century landmark situated within the Mount Royal Heritage Site . The project is also known as "Projet Cours Cedar". Through the Genome Centre, McGill University sought to fill a need for a modern and cross-disciplinary research space in genomics and proteomics. Vecsei Architects submitted a joint proposal with Dupuis, Le Tourneaux, architects, and NFOE et associés architectes. Ultimately, KPMB Architects and Fichten Soiferman et Associés, Architectes' proposal was chosen and built. The Lorne M. Trottier Building is a building for popular electrical engineering, computer science and telecommunications programs at McGill University. Vecsei Architects submitted a joint proposal for this project with Julian Jacobs Architectes and Architectes Lemay et associés. Jodoin Lamarre Pratte architectes and Marosi Troy's proposal was chosen and built. Also documented in this series are the following projects: Elementary school for College Marie de France, Montréal, Québec (circa 1984-1986); High-rise office tower, underground commercial centre tied to Montréal’s underground mall and subway network, Christ Church Cathedral, Montréal, Québec (circa 1987-1988); Seniors condominium, Manoir Montefiore, Côte-Saint-Luc, Québec (1988); Ark and artworks for the Beth Zion Synagogue, Côte-Saint-Luc, Québec (1989); Municipal library, Dollard-des-Ormeaux, Québec (circa 1990), Cultural Centre and extension of sport centre, Dollard-des-Ormeaux, Québec (circa 2001-2003); Renovation and new elevation for Schneider house, Montréal, Québec (2002). Collection material in this series was produced between 1983 and 2006. Documents include architectural records, such as presentation, conceptual, and design development drawings, and as well as photographs of facades and interior views. This series also includes digital material (mainly photographs), and a few project proposals and publications. The level of documentation varies greatly from project to project, from a single presentation drawing to complete project proposal.
CD041.S5
Description:
This series documents nine projects by the firm Vecsei Architects. In 1984, Eva Hollo Vecsei and André Vecsei opened a joint practice, Vecsei Architects. Both architects retired in 2005. Together they worked on several major planning studies, such as Les Hautières du Mont-Royal, Montréal, Québec (circa 1983-1988) and the Genome Centre and the Lorne M. Trottier Building, Montréal (1999-2000), documented in this series. Les Hautières du Mont-Royal was a residential complex adjacent to Montréal's Golden Square Mile, on Cedar Avenue. The project consisted of nine staggering buildings (29 villas) around a landscaped European-style courtyard on a sloping site facing Mount Royal while also preserving a turn of the century landmark situated within the Mount Royal Heritage Site . The project is also known as "Projet Cours Cedar". Through the Genome Centre, McGill University sought to fill a need for a modern and cross-disciplinary research space in genomics and proteomics. Vecsei Architects submitted a joint proposal with Dupuis, Le Tourneaux, architects, and NFOE et associés architectes. Ultimately, KPMB Architects and Fichten Soiferman et Associés, Architectes' proposal was chosen and built. The Lorne M. Trottier Building is a building for popular electrical engineering, computer science and telecommunications programs at McGill University. Vecsei Architects submitted a joint proposal for this project with Julian Jacobs Architectes and Architectes Lemay et associés. Jodoin Lamarre Pratte architectes and Marosi Troy's proposal was chosen and built. Also documented in this series are the following projects: Elementary school for College Marie de France, Montréal, Québec (circa 1984-1986); High-rise office tower, underground commercial centre tied to Montréal’s underground mall and subway network, Christ Church Cathedral, Montréal, Québec (circa 1987-1988); Seniors condominium, Manoir Montefiore, Côte-Saint-Luc, Québec (1988); Ark and artworks for the Beth Zion Synagogue, Côte-Saint-Luc, Québec (1989); Municipal library, Dollard-des-Ormeaux, Québec (circa 1990), Cultural Centre and extension of sport centre, Dollard-des-Ormeaux, Québec (circa 2001-2003); Renovation and new elevation for Schneider house, Montréal, Québec (2002). Collection material in this series was produced between 1983 and 2006. Documents include architectural records, such as presentation, conceptual, and design development drawings, and as well as photographs of facades and interior views. This series also includes digital material (mainly photographs), and a few project proposals and publications. The level of documentation varies greatly from project to project, from a single presentation drawing to complete project proposal.
Personnes et institutions:
Date:
1983-2006
1983-2006
Titre:
Vecsei Architects (1984-2005)
Actions:
CD041.S5
Description:
This series documents nine projects by the firm Vecsei Architects. In 1984, Eva Hollo Vecsei and André Vecsei opened a joint practice, Vecsei Architects. Both architects retired in 2005. Together they worked on several major planning studies, such as Les Hautières du Mont-Royal, Montréal, Québec (circa 1983-1988) and the Genome Centre and the Lorne M. Trottier Building, Montréal (1999-2000), documented in this series. Les Hautières du Mont-Royal was a residential complex adjacent to Montréal's Golden Square Mile, on Cedar Avenue. The project consisted of nine staggering buildings (29 villas) around a landscaped European-style courtyard on a sloping site facing Mount Royal while also preserving a turn of the century landmark situated within the Mount Royal Heritage Site . The project is also known as "Projet Cours Cedar". Through the Genome Centre, McGill University sought to fill a need for a modern and cross-disciplinary research space in genomics and proteomics. Vecsei Architects submitted a joint proposal with Dupuis, Le Tourneaux, architects, and NFOE et associés architectes. Ultimately, KPMB Architects and Fichten Soiferman et Associés, Architectes' proposal was chosen and built. The Lorne M. Trottier Building is a building for popular electrical engineering, computer science and telecommunications programs at McGill University. Vecsei Architects submitted a joint proposal for this project with Julian Jacobs Architectes and Architectes Lemay et associés. Jodoin Lamarre Pratte architectes and Marosi Troy's proposal was chosen and built. Also documented in this series are the following projects: Elementary school for College Marie de France, Montréal, Québec (circa 1984-1986); High-rise office tower, underground commercial centre tied to Montréal’s underground mall and subway network, Christ Church Cathedral, Montréal, Québec (circa 1987-1988); Seniors condominium, Manoir Montefiore, Côte-Saint-Luc, Québec (1988); Ark and artworks for the Beth Zion Synagogue, Côte-Saint-Luc, Québec (1989); Municipal library, Dollard-des-Ormeaux, Québec (circa 1990), Cultural Centre and extension of sport centre, Dollard-des-Ormeaux, Québec (circa 2001-2003); Renovation and new elevation for Schneider house, Montréal, Québec (2002). Collection material in this series was produced between 1983 and 2006. Documents include architectural records, such as presentation, conceptual, and design development drawings, and as well as photographs of facades and interior views. This series also includes digital material (mainly photographs), and a few project proposals and publications. The level of documentation varies greatly from project to project, from a single presentation drawing to complete project proposal.
Vecsei Architects (1984-2005)
Actions:
CD041.S5
Description:
This series documents nine projects by the firm Vecsei Architects. In 1984, Eva Hollo Vecsei and André Vecsei opened a joint practice, Vecsei Architects. Both architects retired in 2005. Together they worked on several major planning studies, such as Les Hautières du Mont-Royal, Montréal, Québec (circa 1983-1988) and the Genome Centre and the Lorne M. Trottier Building, Montréal (1999-2000), documented in this series. Les Hautières du Mont-Royal was a residential complex adjacent to Montréal's Golden Square Mile, on Cedar Avenue. The project consisted of nine staggering buildings (29 villas) around a landscaped European-style courtyard on a sloping site facing Mount Royal while also preserving a turn of the century landmark situated within the Mount Royal Heritage Site . The project is also known as "Projet Cours Cedar". Through the Genome Centre, McGill University sought to fill a need for a modern and cross-disciplinary research space in genomics and proteomics. Vecsei Architects submitted a joint proposal with Dupuis, Le Tourneaux, architects, and NFOE et associés architectes. Ultimately, KPMB Architects and Fichten Soiferman et Associés, Architectes' proposal was chosen and built. The Lorne M. Trottier Building is a building for popular electrical engineering, computer science and telecommunications programs at McGill University. Vecsei Architects submitted a joint proposal for this project with Julian Jacobs Architectes and Architectes Lemay et associés. Jodoin Lamarre Pratte architectes and Marosi Troy's proposal was chosen and built. Also documented in this series are the following projects: Elementary school for College Marie de France, Montréal, Québec (circa 1984-1986); High-rise office tower, underground commercial centre tied to Montréal’s underground mall and subway network, Christ Church Cathedral, Montréal, Québec (circa 1987-1988); Seniors condominium, Manoir Montefiore, Côte-Saint-Luc, Québec (1988); Ark and artworks for the Beth Zion Synagogue, Côte-Saint-Luc, Québec (1989); Municipal library, Dollard-des-Ormeaux, Québec (circa 1990), Cultural Centre and extension of sport centre, Dollard-des-Ormeaux, Québec (circa 2001-2003); Renovation and new elevation for Schneider house, Montréal, Québec (2002). Collection material in this series was produced between 1983 and 2006. Documents include architectural records, such as presentation, conceptual, and design development drawings, and as well as photographs of facades and interior views. This series also includes digital material (mainly photographs), and a few project proposals and publications. The level of documentation varies greatly from project to project, from a single presentation drawing to complete project proposal.
Niveau de description archivistique:
Series
Series
Date:
1983-2006
1983-2006
Personnes et institutions:
Niveau de description archivistique:
Projet
Projet
Numéro de référence:
AP056.S1.2000.PR01
Description:
This project series documents additions and alterations to St. Andrew's College in Aurora, Ontario from 2000-2003. The office identified the project number as 2000-21. This project, headed by Marianne McKenna, consisted of the addition of a middle school wing onto an existing building, a parking lot and outdoor spaces and alterations to the existing college, originally constructed in 1926. These changes to the private boy's school were in response to a task force that identified deficiencies in the campus for a curriculum of the 21st century. While a new gymnasium was added to the middle school, the old gym in Dunlap Hall was converted into a three-storey art facility. The existing Ketchum Auditorium was also restored and renovated for the drama program.[1] The master plan study predating this project was completed under a different project number (see project series AP056.S1.1999.PR02 described in this fonds). This project is recorded through drawings dating from 1999-2001. The drawings are mostly originals and consist of sketches, presentation drawings, plans, elevations, sections, details and axonometric drawings. [1]"St. Andrew's College" KPMB. Accessed August 1, 2019. http://www.kpmb.com/project/st-andrews-college/
AP056.S1.2000.PR01
Description:
This project series documents additions and alterations to St. Andrew's College in Aurora, Ontario from 2000-2003. The office identified the project number as 2000-21. This project, headed by Marianne McKenna, consisted of the addition of a middle school wing onto an existing building, a parking lot and outdoor spaces and alterations to the existing college, originally constructed in 1926. These changes to the private boy's school were in response to a task force that identified deficiencies in the campus for a curriculum of the 21st century. While a new gymnasium was added to the middle school, the old gym in Dunlap Hall was converted into a three-storey art facility. The existing Ketchum Auditorium was also restored and renovated for the drama program.[1] The master plan study predating this project was completed under a different project number (see project series AP056.S1.1999.PR02 described in this fonds). This project is recorded through drawings dating from 1999-2001. The drawings are mostly originals and consist of sketches, presentation drawings, plans, elevations, sections, details and axonometric drawings. [1]"St. Andrew's College" KPMB. Accessed August 1, 2019. http://www.kpmb.com/project/st-andrews-college/
Personnes et institutions:
Date:
1999-2001
1999-2001
Titre:
St. Andrew's College, Aurora, Ontario (2000-2003)
Actions:
AP056.S1.2000.PR01
Description:
This project series documents additions and alterations to St. Andrew's College in Aurora, Ontario from 2000-2003. The office identified the project number as 2000-21. This project, headed by Marianne McKenna, consisted of the addition of a middle school wing onto an existing building, a parking lot and outdoor spaces and alterations to the existing college, originally constructed in 1926. These changes to the private boy's school were in response to a task force that identified deficiencies in the campus for a curriculum of the 21st century. While a new gymnasium was added to the middle school, the old gym in Dunlap Hall was converted into a three-storey art facility. The existing Ketchum Auditorium was also restored and renovated for the drama program.[1] The master plan study predating this project was completed under a different project number (see project series AP056.S1.1999.PR02 described in this fonds). This project is recorded through drawings dating from 1999-2001. The drawings are mostly originals and consist of sketches, presentation drawings, plans, elevations, sections, details and axonometric drawings. [1]"St. Andrew's College" KPMB. Accessed August 1, 2019. http://www.kpmb.com/project/st-andrews-college/
St. Andrew's College, Aurora, Ontario (2000-2003)
Actions:
AP056.S1.2000.PR01
Description:
This project series documents additions and alterations to St. Andrew's College in Aurora, Ontario from 2000-2003. The office identified the project number as 2000-21. This project, headed by Marianne McKenna, consisted of the addition of a middle school wing onto an existing building, a parking lot and outdoor spaces and alterations to the existing college, originally constructed in 1926. These changes to the private boy's school were in response to a task force that identified deficiencies in the campus for a curriculum of the 21st century. While a new gymnasium was added to the middle school, the old gym in Dunlap Hall was converted into a three-storey art facility. The existing Ketchum Auditorium was also restored and renovated for the drama program.[1] The master plan study predating this project was completed under a different project number (see project series AP056.S1.1999.PR02 described in this fonds). This project is recorded through drawings dating from 1999-2001. The drawings are mostly originals and consist of sketches, presentation drawings, plans, elevations, sections, details and axonometric drawings. [1]"St. Andrew's College" KPMB. Accessed August 1, 2019. http://www.kpmb.com/project/st-andrews-college/
Niveau de description archivistique:
Project
Project
Date:
1999-2001
1999-2001
Personnes et institutions:
Classification:
dessins
dessins
Actions:
Numéro de référence:
DR1987:0248
Description:
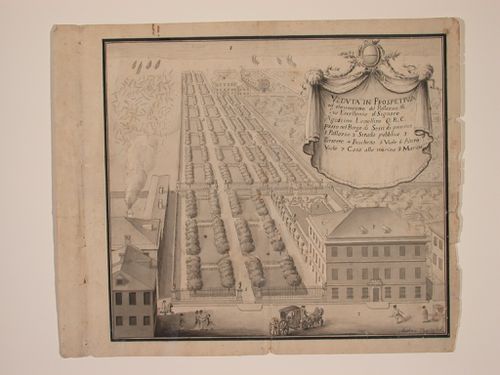
- This drawing is one of a group of ten drawings by Andrea Tagliafichi dated ca. 1780 for the Villa Lomellini-Rostan, Pegli, Genoa. The drawings were formerly bound together, as indicated by the stitching at the left edge. The drawings include a perspective view for the villa and grounds which is signed and inscribed by Tagliafichi (DR1987:0248), six plans for the villa (DR1988:0249 - DR1988:0253 and DR1988:0257), and three plans for the "Casa alla Marina" on the grounds (DR1988:0254 - DR1988:0256). The drawings may be record drawings of Tagliafichi's renovations as well as presentation drawings.
DR1987:0248
Description:
- This drawing is one of a group of ten drawings by Andrea Tagliafichi dated ca. 1780 for the Villa Lomellini-Rostan, Pegli, Genoa. The drawings were formerly bound together, as indicated by the stitching at the left edge. The drawings include a perspective view for the villa and grounds which is signed and inscribed by Tagliafichi (DR1987:0248), six plans for the villa (DR1988:0249 - DR1988:0253 and DR1988:0257), and three plans for the "Casa alla Marina" on the grounds (DR1988:0254 - DR1988:0256). The drawings may be record drawings of Tagliafichi's renovations as well as presentation drawings.
Personnes et institutions:
Sujet:
architecture
architecture
Date:
ca. 1780
ca. 1780
Titre:
Perspective view for the villa and grounds
Actions:
DR1987:0248
Description:
- This drawing is one of a group of ten drawings by Andrea Tagliafichi dated ca. 1780 for the Villa Lomellini-Rostan, Pegli, Genoa. The drawings were formerly bound together, as indicated by the stitching at the left edge. The drawings include a perspective view for the villa and grounds which is signed and inscribed by Tagliafichi (DR1987:0248), six plans for the villa (DR1988:0249 - DR1988:0253 and DR1988:0257), and three plans for the "Casa alla Marina" on the grounds (DR1988:0254 - DR1988:0256). The drawings may be record drawings of Tagliafichi's renovations as well as presentation drawings.
Perspective view for the villa and grounds
Actions:
DR1987:0248
Description:
- This drawing is one of a group of ten drawings by Andrea Tagliafichi dated ca. 1780 for the Villa Lomellini-Rostan, Pegli, Genoa. The drawings were formerly bound together, as indicated by the stitching at the left edge. The drawings include a perspective view for the villa and grounds which is signed and inscribed by Tagliafichi (DR1987:0248), six plans for the villa (DR1988:0249 - DR1988:0253 and DR1988:0257), and three plans for the "Casa alla Marina" on the grounds (DR1988:0254 - DR1988:0256). The drawings may be record drawings of Tagliafichi's renovations as well as presentation drawings.
Classification:
dessins
dessins
Date:
ca. 1780
ca. 1780
Personnes et institutions:
Sujet:
architecture
architecture
Classification:
dessins
dessins
Titre:
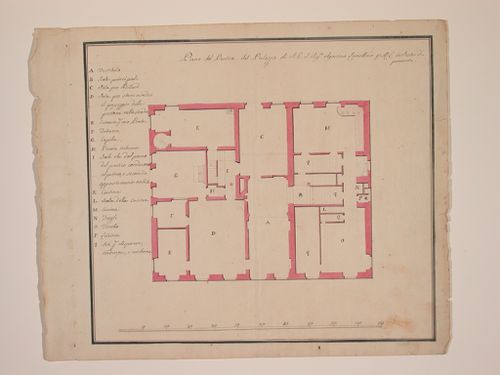
Plan for the portico level
Plan for the portico level
Actions:
Numéro de référence:
DR1987:0249
Description:
- This drawing is one of a group of ten drawings by Andrea Tagliafichi dated ca. 1780 for the Villa Lomellini-Rostan, Pegli, Genoa. The drawings were formerly bound together, as indicated by the stitching at the left edge. The drawings include a perspective view for the villa and grounds which is signed and inscribed by Tagliafichi (DR1987:0248), six plans for the villa (DR1988:0249 - DR1988:0253 and DR1988:0257), and three plans for the "Casa alla Marina" on the grounds (DR1988:0254 - DR1988:0256). The drawings may be record drawings of Tagliafichi's renovations as well as presentation drawings.
DR1987:0249
Description:
- This drawing is one of a group of ten drawings by Andrea Tagliafichi dated ca. 1780 for the Villa Lomellini-Rostan, Pegli, Genoa. The drawings were formerly bound together, as indicated by the stitching at the left edge. The drawings include a perspective view for the villa and grounds which is signed and inscribed by Tagliafichi (DR1987:0248), six plans for the villa (DR1988:0249 - DR1988:0253 and DR1988:0257), and three plans for the "Casa alla Marina" on the grounds (DR1988:0254 - DR1988:0256). The drawings may be record drawings of Tagliafichi's renovations as well as presentation drawings.
Personnes et institutions:
Sujet:
architecture
architecture
Date:
ca. 1780
ca. 1780
Titre:
Plan for the portico level
Actions:
DR1987:0249
Description:
- This drawing is one of a group of ten drawings by Andrea Tagliafichi dated ca. 1780 for the Villa Lomellini-Rostan, Pegli, Genoa. The drawings were formerly bound together, as indicated by the stitching at the left edge. The drawings include a perspective view for the villa and grounds which is signed and inscribed by Tagliafichi (DR1987:0248), six plans for the villa (DR1988:0249 - DR1988:0253 and DR1988:0257), and three plans for the "Casa alla Marina" on the grounds (DR1988:0254 - DR1988:0256). The drawings may be record drawings of Tagliafichi's renovations as well as presentation drawings.
Plan for the portico level
Actions:
DR1987:0249
Description:
- This drawing is one of a group of ten drawings by Andrea Tagliafichi dated ca. 1780 for the Villa Lomellini-Rostan, Pegli, Genoa. The drawings were formerly bound together, as indicated by the stitching at the left edge. The drawings include a perspective view for the villa and grounds which is signed and inscribed by Tagliafichi (DR1987:0248), six plans for the villa (DR1988:0249 - DR1988:0253 and DR1988:0257), and three plans for the "Casa alla Marina" on the grounds (DR1988:0254 - DR1988:0256). The drawings may be record drawings of Tagliafichi's renovations as well as presentation drawings.
Classification:
dessins
dessins
Date:
ca. 1780
ca. 1780
Personnes et institutions:
Sujet:
architecture
architecture
Classification:
dessins
dessins
Actions:
Numéro de référence:
DR1987:0250
Description:
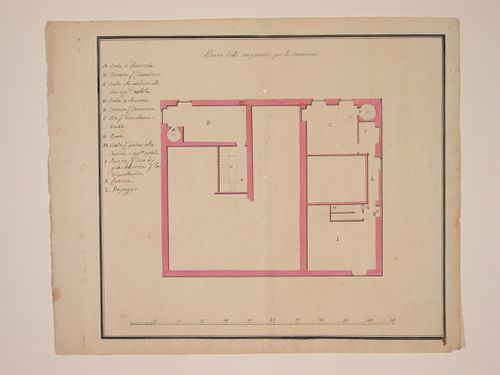
- This drawing is one of a group of ten drawings by Andrea Tagliafichi dated ca. 1780 for the Villa Lomellini-Rostan, Pegli, Genoa. The drawings were formerly bound together, as indicated by the stitching at the left edge. The drawings include a perspective view for the villa and grounds which is signed and inscribed by Tagliafichi (DR1987:0248), six plans for the villa (DR1988:0249 - DR1988:0253 and DR1988:0257), and three plans for the "Casa alla Marina" on the grounds (DR1988:0254 - DR1988:0256). The drawings may be record drawings of Tagliafichi's renovations as well as presentation drawings.
DR1987:0250
Description:
- This drawing is one of a group of ten drawings by Andrea Tagliafichi dated ca. 1780 for the Villa Lomellini-Rostan, Pegli, Genoa. The drawings were formerly bound together, as indicated by the stitching at the left edge. The drawings include a perspective view for the villa and grounds which is signed and inscribed by Tagliafichi (DR1987:0248), six plans for the villa (DR1988:0249 - DR1988:0253 and DR1988:0257), and three plans for the "Casa alla Marina" on the grounds (DR1988:0254 - DR1988:0256). The drawings may be record drawings of Tagliafichi's renovations as well as presentation drawings.
Personnes et institutions:
Sujet:
architecture
architecture
Date:
ca. 1780
ca. 1780
Titre:
Plan for the chambermaid's mezzanine
Actions:
DR1987:0250
Description:
- This drawing is one of a group of ten drawings by Andrea Tagliafichi dated ca. 1780 for the Villa Lomellini-Rostan, Pegli, Genoa. The drawings were formerly bound together, as indicated by the stitching at the left edge. The drawings include a perspective view for the villa and grounds which is signed and inscribed by Tagliafichi (DR1987:0248), six plans for the villa (DR1988:0249 - DR1988:0253 and DR1988:0257), and three plans for the "Casa alla Marina" on the grounds (DR1988:0254 - DR1988:0256). The drawings may be record drawings of Tagliafichi's renovations as well as presentation drawings.
Plan for the chambermaid's mezzanine
Actions:
DR1987:0250
Description:
- This drawing is one of a group of ten drawings by Andrea Tagliafichi dated ca. 1780 for the Villa Lomellini-Rostan, Pegli, Genoa. The drawings were formerly bound together, as indicated by the stitching at the left edge. The drawings include a perspective view for the villa and grounds which is signed and inscribed by Tagliafichi (DR1987:0248), six plans for the villa (DR1988:0249 - DR1988:0253 and DR1988:0257), and three plans for the "Casa alla Marina" on the grounds (DR1988:0254 - DR1988:0256). The drawings may be record drawings of Tagliafichi's renovations as well as presentation drawings.
Classification:
dessins
dessins
Date:
ca. 1780
ca. 1780
Personnes et institutions:
Sujet:
architecture
architecture
Classification:
dessins
dessins
Actions:
Numéro de référence:
DR1987:0251
Description:
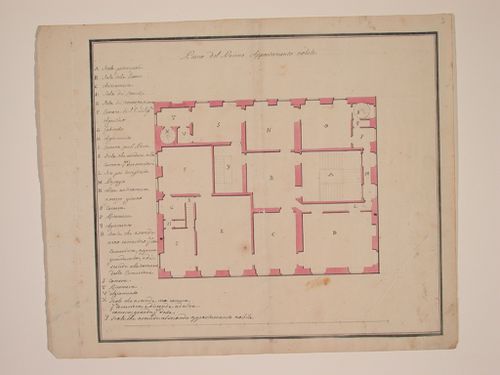
- This drawing is one of a group of ten drawings by Andrea Tagliafichi dated ca. 1780 for the Villa Lomellini-Rostan, Pegli, Genoa. The drawings were formerly bound together, as indicated by the stitching at the left edge. The drawings include a perspective view for the villa and grounds which is signed and inscribed by Tagliafichi (DR1987:0248), six plans for the villa (DR1988:0249 - DR1988:0253 and DR1988:0257), and three plans for the "Casa alla Marina" on the grounds (DR1988:0254 - DR1988:0256). The drawings may be record drawings of Tagliafichi's renovations as well as presentation drawings.
DR1987:0251
Description:
- This drawing is one of a group of ten drawings by Andrea Tagliafichi dated ca. 1780 for the Villa Lomellini-Rostan, Pegli, Genoa. The drawings were formerly bound together, as indicated by the stitching at the left edge. The drawings include a perspective view for the villa and grounds which is signed and inscribed by Tagliafichi (DR1987:0248), six plans for the villa (DR1988:0249 - DR1988:0253 and DR1988:0257), and three plans for the "Casa alla Marina" on the grounds (DR1988:0254 - DR1988:0256). The drawings may be record drawings of Tagliafichi's renovations as well as presentation drawings.
Personnes et institutions:
Sujet:
architecture
architecture
Date:
ca. 1780
ca. 1780
Titre:
Plan for the first piano nobile
Actions:
DR1987:0251
Description:
- This drawing is one of a group of ten drawings by Andrea Tagliafichi dated ca. 1780 for the Villa Lomellini-Rostan, Pegli, Genoa. The drawings were formerly bound together, as indicated by the stitching at the left edge. The drawings include a perspective view for the villa and grounds which is signed and inscribed by Tagliafichi (DR1987:0248), six plans for the villa (DR1988:0249 - DR1988:0253 and DR1988:0257), and three plans for the "Casa alla Marina" on the grounds (DR1988:0254 - DR1988:0256). The drawings may be record drawings of Tagliafichi's renovations as well as presentation drawings.
Plan for the first piano nobile
Actions:
DR1987:0251
Description:
- This drawing is one of a group of ten drawings by Andrea Tagliafichi dated ca. 1780 for the Villa Lomellini-Rostan, Pegli, Genoa. The drawings were formerly bound together, as indicated by the stitching at the left edge. The drawings include a perspective view for the villa and grounds which is signed and inscribed by Tagliafichi (DR1987:0248), six plans for the villa (DR1988:0249 - DR1988:0253 and DR1988:0257), and three plans for the "Casa alla Marina" on the grounds (DR1988:0254 - DR1988:0256). The drawings may be record drawings of Tagliafichi's renovations as well as presentation drawings.
Classification:
dessins
dessins
Date:
ca. 1780
ca. 1780
Personnes et institutions:
Sujet:
architecture
architecture
Classification:
dessins
dessins
Actions:
Numéro de référence:
DR1987:0252
Description:
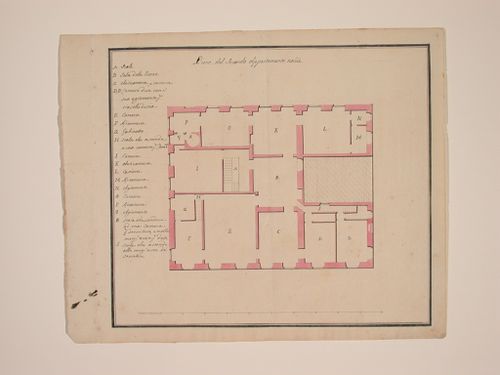
- This drawing is one of a group of ten drawings by Andrea Tagliafichi dated ca. 1780 for the Villa Lomellini-Rostan, Pegli, Genoa. The drawings were formerly bound together, as indicated by the stitching at the left edge. The drawings include a perspective view for the villa and grounds which is signed and inscribed by Tagliafichi (DR1987:0248), six plans for the villa (DR1988:0249 - DR1988:0253 and DR1988:0257), and three plans for the "Casa alla Marina" on the grounds (DR1988:0254 - DR1988:0256). The drawings may be record drawings of Tagliafichi's renovations as well as presentation drawings.
DR1987:0252
Description:
- This drawing is one of a group of ten drawings by Andrea Tagliafichi dated ca. 1780 for the Villa Lomellini-Rostan, Pegli, Genoa. The drawings were formerly bound together, as indicated by the stitching at the left edge. The drawings include a perspective view for the villa and grounds which is signed and inscribed by Tagliafichi (DR1987:0248), six plans for the villa (DR1988:0249 - DR1988:0253 and DR1988:0257), and three plans for the "Casa alla Marina" on the grounds (DR1988:0254 - DR1988:0256). The drawings may be record drawings of Tagliafichi's renovations as well as presentation drawings.
Personnes et institutions:
Sujet:
architecture
architecture
Date:
ca. 1780
ca. 1780
Titre:
Plan for the second piano nobile
Actions:
DR1987:0252
Description:
- This drawing is one of a group of ten drawings by Andrea Tagliafichi dated ca. 1780 for the Villa Lomellini-Rostan, Pegli, Genoa. The drawings were formerly bound together, as indicated by the stitching at the left edge. The drawings include a perspective view for the villa and grounds which is signed and inscribed by Tagliafichi (DR1987:0248), six plans for the villa (DR1988:0249 - DR1988:0253 and DR1988:0257), and three plans for the "Casa alla Marina" on the grounds (DR1988:0254 - DR1988:0256). The drawings may be record drawings of Tagliafichi's renovations as well as presentation drawings.
Plan for the second piano nobile
Actions:
DR1987:0252
Description:
- This drawing is one of a group of ten drawings by Andrea Tagliafichi dated ca. 1780 for the Villa Lomellini-Rostan, Pegli, Genoa. The drawings were formerly bound together, as indicated by the stitching at the left edge. The drawings include a perspective view for the villa and grounds which is signed and inscribed by Tagliafichi (DR1987:0248), six plans for the villa (DR1988:0249 - DR1988:0253 and DR1988:0257), and three plans for the "Casa alla Marina" on the grounds (DR1988:0254 - DR1988:0256). The drawings may be record drawings of Tagliafichi's renovations as well as presentation drawings.
Classification:
dessins
dessins
Date:
ca. 1780
ca. 1780
Personnes et institutions:
Sujet:
architecture
architecture
Classification:
dessins
dessins
Actions:
Numéro de référence:
DR1987:0253
Description:
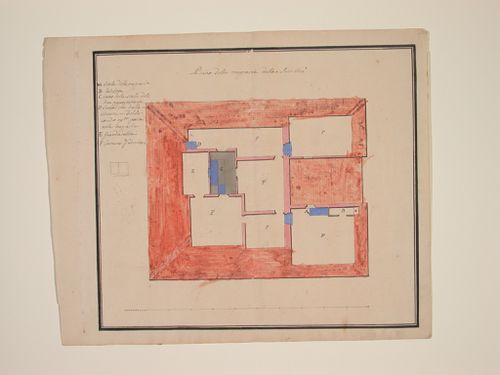
- This drawing is one of a group of ten drawings by Andrea Tagliafichi dated ca. 1780 for the Villa Lomellini-Rostan, Pegli, Genoa. The drawings were formerly bound together, as indicated by the stitching at the left edge. The drawings include a perspective view for the villa and grounds which is signed and inscribed by Tagliafichi (DR1987:0248), six plans for the villa (DR1988:0249 - DR1988:0253 and DR1988:0257), and three plans for the "Casa alla Marina" on the grounds (DR1988:0254 - DR1988:0256). The drawings may be record drawings of Tagliafichi's renovations as well as presentation drawings.
DR1987:0253
Description:
- This drawing is one of a group of ten drawings by Andrea Tagliafichi dated ca. 1780 for the Villa Lomellini-Rostan, Pegli, Genoa. The drawings were formerly bound together, as indicated by the stitching at the left edge. The drawings include a perspective view for the villa and grounds which is signed and inscribed by Tagliafichi (DR1987:0248), six plans for the villa (DR1988:0249 - DR1988:0253 and DR1988:0257), and three plans for the "Casa alla Marina" on the grounds (DR1988:0254 - DR1988:0256). The drawings may be record drawings of Tagliafichi's renovations as well as presentation drawings.
Personnes et institutions:
Sujet:
architecture
architecture
Date:
ca. 1780
ca. 1780
Titre:
Plan for the servant's mezzanine
Actions:
DR1987:0253
Description:
- This drawing is one of a group of ten drawings by Andrea Tagliafichi dated ca. 1780 for the Villa Lomellini-Rostan, Pegli, Genoa. The drawings were formerly bound together, as indicated by the stitching at the left edge. The drawings include a perspective view for the villa and grounds which is signed and inscribed by Tagliafichi (DR1987:0248), six plans for the villa (DR1988:0249 - DR1988:0253 and DR1988:0257), and three plans for the "Casa alla Marina" on the grounds (DR1988:0254 - DR1988:0256). The drawings may be record drawings of Tagliafichi's renovations as well as presentation drawings.
Plan for the servant's mezzanine
Actions:
DR1987:0253
Description:
- This drawing is one of a group of ten drawings by Andrea Tagliafichi dated ca. 1780 for the Villa Lomellini-Rostan, Pegli, Genoa. The drawings were formerly bound together, as indicated by the stitching at the left edge. The drawings include a perspective view for the villa and grounds which is signed and inscribed by Tagliafichi (DR1987:0248), six plans for the villa (DR1988:0249 - DR1988:0253 and DR1988:0257), and three plans for the "Casa alla Marina" on the grounds (DR1988:0254 - DR1988:0256). The drawings may be record drawings of Tagliafichi's renovations as well as presentation drawings.
Classification:
dessins
dessins
Date:
ca. 1780
ca. 1780
Personnes et institutions:
Sujet:
architecture
architecture
Classification:
dessins
dessins
Titre:
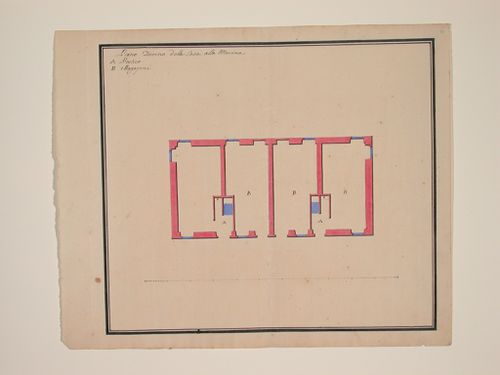
Plan for the entrance level
Plan for the entrance level
Actions:
Numéro de référence:
DR1987:0254
Description:
- This drawing is one of a group of ten drawings by Andrea Tagliafichi dated ca. 1780 for the Villa Lomellini-Rostan, Pegli, Genoa. The drawings were formerly bound together, as indicated by the stitching at the left edge. The drawings include a perspective view for the villa and grounds which is signed and inscribed by Tagliafichi (DR1987:0248), six plans for the villa (DR1988:0249 - DR1988:0253 and DR1988:0257), and three plans for the "Casa alla Marina" on the grounds (DR1988:0254 - DR1988:0256). The drawings may be record drawings of Tagliafichi's renovations as well as presentation drawings.
DR1987:0254
Description:
- This drawing is one of a group of ten drawings by Andrea Tagliafichi dated ca. 1780 for the Villa Lomellini-Rostan, Pegli, Genoa. The drawings were formerly bound together, as indicated by the stitching at the left edge. The drawings include a perspective view for the villa and grounds which is signed and inscribed by Tagliafichi (DR1987:0248), six plans for the villa (DR1988:0249 - DR1988:0253 and DR1988:0257), and three plans for the "Casa alla Marina" on the grounds (DR1988:0254 - DR1988:0256). The drawings may be record drawings of Tagliafichi's renovations as well as presentation drawings.
Personnes et institutions:
Sujet:
architecture
architecture
Date:
ca. 1780
ca. 1780
Titre:
Plan for the entrance level
Actions:
DR1987:0254
Description:
- This drawing is one of a group of ten drawings by Andrea Tagliafichi dated ca. 1780 for the Villa Lomellini-Rostan, Pegli, Genoa. The drawings were formerly bound together, as indicated by the stitching at the left edge. The drawings include a perspective view for the villa and grounds which is signed and inscribed by Tagliafichi (DR1987:0248), six plans for the villa (DR1988:0249 - DR1988:0253 and DR1988:0257), and three plans for the "Casa alla Marina" on the grounds (DR1988:0254 - DR1988:0256). The drawings may be record drawings of Tagliafichi's renovations as well as presentation drawings.
Plan for the entrance level
Actions:
DR1987:0254
Description:
- This drawing is one of a group of ten drawings by Andrea Tagliafichi dated ca. 1780 for the Villa Lomellini-Rostan, Pegli, Genoa. The drawings were formerly bound together, as indicated by the stitching at the left edge. The drawings include a perspective view for the villa and grounds which is signed and inscribed by Tagliafichi (DR1987:0248), six plans for the villa (DR1988:0249 - DR1988:0253 and DR1988:0257), and three plans for the "Casa alla Marina" on the grounds (DR1988:0254 - DR1988:0256). The drawings may be record drawings of Tagliafichi's renovations as well as presentation drawings.
Classification:
dessins
dessins
Date:
ca. 1780
ca. 1780
Personnes et institutions:
Sujet:
architecture
architecture
Classification:
dessins
dessins
Numéro de référence:
DR1987:0255
Description:
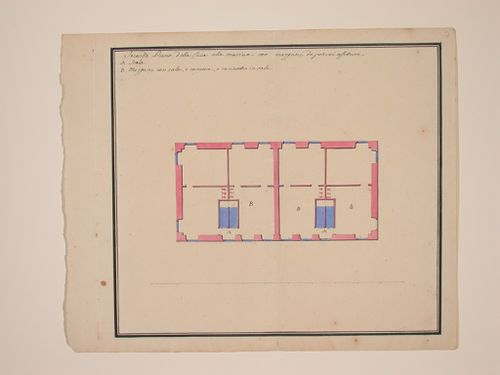
- This drawing is one of a group of ten drawings by Andrea Tagliafichi dated ca. 1780 for the Villa Lomellini-Rostan, Pegli, Genoa. The drawings were formerly bound together, as indicated by the stitching at the left edge. The drawings include a perspective view for the villa and grounds which is signed and inscribed by Tagliafichi (DR1987:0248), six plans for the villa (DR1988:0249 - DR1988:0253 and DR1988:0257), and three plans for the "Casa alla Marina" on the grounds (DR1988:0254 - DR1988:0256). The drawings may be record drawings of Tagliafichi's renovations as well as presentation drawings.
DR1987:0255
Description:
- This drawing is one of a group of ten drawings by Andrea Tagliafichi dated ca. 1780 for the Villa Lomellini-Rostan, Pegli, Genoa. The drawings were formerly bound together, as indicated by the stitching at the left edge. The drawings include a perspective view for the villa and grounds which is signed and inscribed by Tagliafichi (DR1987:0248), six plans for the villa (DR1988:0249 - DR1988:0253 and DR1988:0257), and three plans for the "Casa alla Marina" on the grounds (DR1988:0254 - DR1988:0256). The drawings may be record drawings of Tagliafichi's renovations as well as presentation drawings.
Personnes et institutions:
Sujet:
architecture
architecture
Date:
ca. 1780
ca. 1780
Titre:
Second floor plan for the marine house, showing rental rooms
Actions:
DR1987:0255
Description:
- This drawing is one of a group of ten drawings by Andrea Tagliafichi dated ca. 1780 for the Villa Lomellini-Rostan, Pegli, Genoa. The drawings were formerly bound together, as indicated by the stitching at the left edge. The drawings include a perspective view for the villa and grounds which is signed and inscribed by Tagliafichi (DR1987:0248), six plans for the villa (DR1988:0249 - DR1988:0253 and DR1988:0257), and three plans for the "Casa alla Marina" on the grounds (DR1988:0254 - DR1988:0256). The drawings may be record drawings of Tagliafichi's renovations as well as presentation drawings.
Second floor plan for the marine house, showing rental rooms
Actions:
DR1987:0255
Description:
- This drawing is one of a group of ten drawings by Andrea Tagliafichi dated ca. 1780 for the Villa Lomellini-Rostan, Pegli, Genoa. The drawings were formerly bound together, as indicated by the stitching at the left edge. The drawings include a perspective view for the villa and grounds which is signed and inscribed by Tagliafichi (DR1987:0248), six plans for the villa (DR1988:0249 - DR1988:0253 and DR1988:0257), and three plans for the "Casa alla Marina" on the grounds (DR1988:0254 - DR1988:0256). The drawings may be record drawings of Tagliafichi's renovations as well as presentation drawings.
Classification:
dessins
dessins
Date:
ca. 1780
ca. 1780
Personnes et institutions:
Sujet:
architecture
architecture


