


33487 Résultats
Classification:
documents textuels
documents textuels
Numéro de référence:
AP046.S1.1983.PR01.542
Description:
This box consists of Consultants documents including minutes, correspondence, reports, and sketches for: lighting, and associated architect. Folder 046-127-25 and 046-127-37 include documents regarding water infiltration in 1987.
AP046.S1.1983.PR01.542
Description:
This box consists of Consultants documents including minutes, correspondence, reports, and sketches for: lighting, and associated architect. Folder 046-127-25 and 046-127-37 include documents regarding water infiltration in 1987.
Personnes et institutions:
Date:
1982-1989
1982-1989
Titre:
Consultants documents, Canadian Centre for Architecture, Montréal, Québec
Actions:
AP046.S1.1983.PR01.542
Description:
This box consists of Consultants documents including minutes, correspondence, reports, and sketches for: lighting, and associated architect. Folder 046-127-25 and 046-127-37 include documents regarding water infiltration in 1987.
Consultants documents, Canadian Centre for Architecture, Montréal, Québec
Actions:
AP046.S1.1983.PR01.542
Description:
This box consists of Consultants documents including minutes, correspondence, reports, and sketches for: lighting, and associated architect. Folder 046-127-25 and 046-127-37 include documents regarding water infiltration in 1987.
Classification:
documents textuels
documents textuels
Date:
1982-1989
1982-1989
Personnes et institutions:
Numéro de référence:
ARCH272961
Description:
A 2010 Civic Trust Award that recognizes "excellence in the built environment". This award was presented to the Foreign Office Architects for the John Lewis Department Store & Cineplex, Leicester, United Kingdom.
ARCH272961
Description:
A 2010 Civic Trust Award that recognizes "excellence in the built environment". This award was presented to the Foreign Office Architects for the John Lewis Department Store & Cineplex, Leicester, United Kingdom.
Personnes et institutions:
Date:
2010
2010
Titre:
A Civic Trust award presented to the Foreign Office Architects for the John Lewis Department Store & Cineplex, Leicester, United Kingdom
Actions:
ARCH272961
Description:
A 2010 Civic Trust Award that recognizes "excellence in the built environment". This award was presented to the Foreign Office Architects for the John Lewis Department Store & Cineplex, Leicester, United Kingdom.
A Civic Trust award presented to the Foreign Office Architects for the John Lewis Department Store & Cineplex, Leicester, United Kingdom
Actions:
ARCH272961
Description:
A 2010 Civic Trust Award that recognizes "excellence in the built environment". This award was presented to the Foreign Office Architects for the John Lewis Department Store & Cineplex, Leicester, United Kingdom.
Date:
2010
2010
Personnes et institutions:
Classification:
documents textuels
documents textuels
Numéro de référence:
ARCH267256
Description:
This group consists of a reference copy of preliminary studies for the Club nautique de Longueuil by Guy S.N. Parent, architect, site plans and sketches for the riverfront planning project in Longueuil, Québec.
ARCH267256
Description:
This group consists of a reference copy of preliminary studies for the Club nautique de Longueuil by Guy S.N. Parent, architect, site plans and sketches for the riverfront planning project in Longueuil, Québec.
Personnes et institutions:
Titre:
A reference copy of preliminary studies for the Club nautique de Longueuil by Guy S.N. Parent
Actions:
ARCH267256
Description:
This group consists of a reference copy of preliminary studies for the Club nautique de Longueuil by Guy S.N. Parent, architect, site plans and sketches for the riverfront planning project in Longueuil, Québec.
A reference copy of preliminary studies for the Club nautique de Longueuil by Guy S.N. Parent
Actions:
ARCH267256
Description:
This group consists of a reference copy of preliminary studies for the Club nautique de Longueuil by Guy S.N. Parent, architect, site plans and sketches for the riverfront planning project in Longueuil, Québec.
Classification:
documents textuels
documents textuels
Personnes et institutions:
Classification:
dessins
dessins
Numéro de référence:
DR1988:0358
Description:
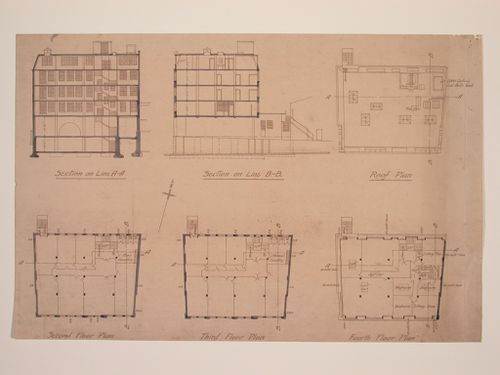
- Comparison with DR1988:0359, 'Plans and Elevations for Electric House ...', identifies these projections as sections and plans for Electric House. - This work is part of an incomplete group of possibly working reprographic copies for Electric House, Battersea Borough, designed by the borough architect, Henry Hyams. The group also includes some reprographic copies which may have been used for publication purposes. - The style of many of these drawings and reprographic copies by Henry Hyams (DR1988:0332 - DR1988:0414) suggests that they were possibly for periodical illustrations. Hyams contributed articles to the periodicals 'The Builder' and 'The Architect'. Two objects in the CCA collections can be directly linked to an article published prior to 1926 in 'The Architect'; a reprographic copy (DR1988:0357) and a drawing (DR1988:0364) (Who's Who in Architecture, 161).
DR1988:0358
Description:
- Comparison with DR1988:0359, 'Plans and Elevations for Electric House ...', identifies these projections as sections and plans for Electric House. - This work is part of an incomplete group of possibly working reprographic copies for Electric House, Battersea Borough, designed by the borough architect, Henry Hyams. The group also includes some reprographic copies which may have been used for publication purposes. - The style of many of these drawings and reprographic copies by Henry Hyams (DR1988:0332 - DR1988:0414) suggests that they were possibly for periodical illustrations. Hyams contributed articles to the periodicals 'The Builder' and 'The Architect'. Two objects in the CCA collections can be directly linked to an article published prior to 1926 in 'The Architect'; a reprographic copy (DR1988:0357) and a drawing (DR1988:0364) (Who's Who in Architecture, 161).
Personnes et institutions:
Sujet:
architecture
architecture
Date:
printed late 1926 or 1927
printed late 1926 or 1927
Titre:
Sections and floor plans for Electric House, Battersea Borough
Actions:
DR1988:0358
Description:
- Comparison with DR1988:0359, 'Plans and Elevations for Electric House ...', identifies these projections as sections and plans for Electric House. - This work is part of an incomplete group of possibly working reprographic copies for Electric House, Battersea Borough, designed by the borough architect, Henry Hyams. The group also includes some reprographic copies which may have been used for publication purposes. - The style of many of these drawings and reprographic copies by Henry Hyams (DR1988:0332 - DR1988:0414) suggests that they were possibly for periodical illustrations. Hyams contributed articles to the periodicals 'The Builder' and 'The Architect'. Two objects in the CCA collections can be directly linked to an article published prior to 1926 in 'The Architect'; a reprographic copy (DR1988:0357) and a drawing (DR1988:0364) (Who's Who in Architecture, 161).
Sections and floor plans for Electric House, Battersea Borough
Actions:
DR1988:0358
Description:
- Comparison with DR1988:0359, 'Plans and Elevations for Electric House ...', identifies these projections as sections and plans for Electric House. - This work is part of an incomplete group of possibly working reprographic copies for Electric House, Battersea Borough, designed by the borough architect, Henry Hyams. The group also includes some reprographic copies which may have been used for publication purposes. - The style of many of these drawings and reprographic copies by Henry Hyams (DR1988:0332 - DR1988:0414) suggests that they were possibly for periodical illustrations. Hyams contributed articles to the periodicals 'The Builder' and 'The Architect'. Two objects in the CCA collections can be directly linked to an article published prior to 1926 in 'The Architect'; a reprographic copy (DR1988:0357) and a drawing (DR1988:0364) (Who's Who in Architecture, 161).
Classification:
dessins
dessins
Date:
printed late 1926 or 1927
printed late 1926 or 1927
Personnes et institutions:
Sujet:
architecture
architecture
Classification:
dessins
dessins
Titre:
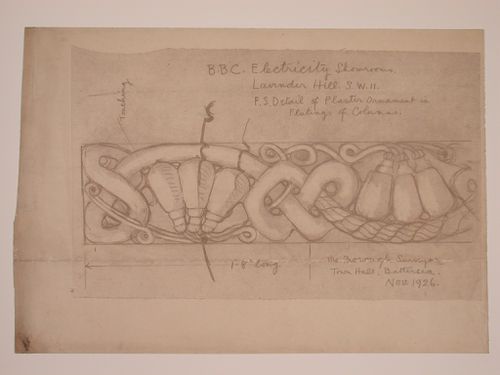
Detail for the plasterwork between the fluting of the columns for Electric House, Battersea Borough
Detail for the plasterwork between the fluting of the columns for Electric House, Battersea Borough
Actions:
Numéro de référence:
DR1988:0395
Description:
- This reprographic copy shows a design for plaster ornament consisting of a frieze of lightbulbs with electrical cords and swags. - This work is part of an incomplete group of possibly working reprographic copies for Electric House, Battersea Borough, designed by the borough architect, Henry Hyams. The group also includes some reprographic copies which may have been used for publication purposes. - The style of many of these drawings and reprographic copies by Henry Hyams (DR1988:0332 - DR1988:0414) suggests that they were possibly for periodical illustrations. Hyams contributed articles to the periodicals 'The Builder' and 'The Architect'. Two objects in the CCA collections can be directly linked to an article published prior to 1926 in 'The Architect'; a reprographic copy (DR1988:0357) and a drawing (DR1988:0364) (Who's Who in Architecture, 161).
DR1988:0395
Description:
- This reprographic copy shows a design for plaster ornament consisting of a frieze of lightbulbs with electrical cords and swags. - This work is part of an incomplete group of possibly working reprographic copies for Electric House, Battersea Borough, designed by the borough architect, Henry Hyams. The group also includes some reprographic copies which may have been used for publication purposes. - The style of many of these drawings and reprographic copies by Henry Hyams (DR1988:0332 - DR1988:0414) suggests that they were possibly for periodical illustrations. Hyams contributed articles to the periodicals 'The Builder' and 'The Architect'. Two objects in the CCA collections can be directly linked to an article published prior to 1926 in 'The Architect'; a reprographic copy (DR1988:0357) and a drawing (DR1988:0364) (Who's Who in Architecture, 161).
Personnes et institutions:
Sujet:
architecture, design d'intérieur
architecture, design d'intérieur
Date:
printed November 1926
printed November 1926
Titre:
Detail for the plasterwork between the fluting of the columns for Electric House, Battersea Borough
Actions:
DR1988:0395
Description:
- This reprographic copy shows a design for plaster ornament consisting of a frieze of lightbulbs with electrical cords and swags. - This work is part of an incomplete group of possibly working reprographic copies for Electric House, Battersea Borough, designed by the borough architect, Henry Hyams. The group also includes some reprographic copies which may have been used for publication purposes. - The style of many of these drawings and reprographic copies by Henry Hyams (DR1988:0332 - DR1988:0414) suggests that they were possibly for periodical illustrations. Hyams contributed articles to the periodicals 'The Builder' and 'The Architect'. Two objects in the CCA collections can be directly linked to an article published prior to 1926 in 'The Architect'; a reprographic copy (DR1988:0357) and a drawing (DR1988:0364) (Who's Who in Architecture, 161).
Detail for the plasterwork between the fluting of the columns for Electric House, Battersea Borough
Actions:
DR1988:0395
Description:
- This reprographic copy shows a design for plaster ornament consisting of a frieze of lightbulbs with electrical cords and swags. - This work is part of an incomplete group of possibly working reprographic copies for Electric House, Battersea Borough, designed by the borough architect, Henry Hyams. The group also includes some reprographic copies which may have been used for publication purposes. - The style of many of these drawings and reprographic copies by Henry Hyams (DR1988:0332 - DR1988:0414) suggests that they were possibly for periodical illustrations. Hyams contributed articles to the periodicals 'The Builder' and 'The Architect'. Two objects in the CCA collections can be directly linked to an article published prior to 1926 in 'The Architect'; a reprographic copy (DR1988:0357) and a drawing (DR1988:0364) (Who's Who in Architecture, 161).
Classification:
dessins
dessins
Date:
printed November 1926
printed November 1926
Personnes et institutions:
Sujet:
architecture, design d'intérieur
architecture, design d'intérieur
Classification:
dessins
dessins
Actions:
Numéro de référence:
DR1988:0410
Description:
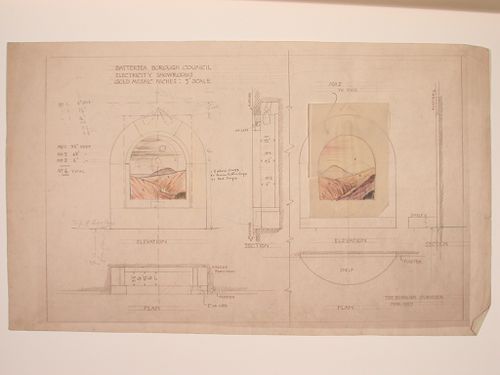
- This reprographic copy shows two elevations for onyx mosaics designed to be backlit. The onyx landscapes are rendered in coloured pencil. - This work is part of an incomplete group of possibly working reprographic copies for Electric House, Battersea Borough, designed by the borough architect, Henry Hyams. The group also includes some reprographic copies which may have been used for publication purposes. - The style of many of these drawings and reprographic copies by Henry Hyams (DR1988:0332 - DR1988:0414) suggests that they were possibly for periodical illustrations. Hyams contributed articles to the periodicals 'The Builder' and 'The Architect'. Two objects in the CCA collections can be directly linked to an article published prior to 1926 in 'The Architect'; a reprographic copy (DR1988:0357) and a drawing (DR1988:0364) (Who's Who in Architecture, 161).
DR1988:0410
Description:
- This reprographic copy shows two elevations for onyx mosaics designed to be backlit. The onyx landscapes are rendered in coloured pencil. - This work is part of an incomplete group of possibly working reprographic copies for Electric House, Battersea Borough, designed by the borough architect, Henry Hyams. The group also includes some reprographic copies which may have been used for publication purposes. - The style of many of these drawings and reprographic copies by Henry Hyams (DR1988:0332 - DR1988:0414) suggests that they were possibly for periodical illustrations. Hyams contributed articles to the periodicals 'The Builder' and 'The Architect'. Two objects in the CCA collections can be directly linked to an article published prior to 1926 in 'The Architect'; a reprographic copy (DR1988:0357) and a drawing (DR1988:0364) (Who's Who in Architecture, 161).
Personnes et institutions:
Sujet:
design d'intérieur
design d'intérieur
Date:
printed March 1927
printed March 1927
Titre:
Elevations for onyx niches for showrooms, Electric House, Battersea Borough
Actions:
DR1988:0410
Description:
- This reprographic copy shows two elevations for onyx mosaics designed to be backlit. The onyx landscapes are rendered in coloured pencil. - This work is part of an incomplete group of possibly working reprographic copies for Electric House, Battersea Borough, designed by the borough architect, Henry Hyams. The group also includes some reprographic copies which may have been used for publication purposes. - The style of many of these drawings and reprographic copies by Henry Hyams (DR1988:0332 - DR1988:0414) suggests that they were possibly for periodical illustrations. Hyams contributed articles to the periodicals 'The Builder' and 'The Architect'. Two objects in the CCA collections can be directly linked to an article published prior to 1926 in 'The Architect'; a reprographic copy (DR1988:0357) and a drawing (DR1988:0364) (Who's Who in Architecture, 161).
Elevations for onyx niches for showrooms, Electric House, Battersea Borough
Actions:
DR1988:0410
Description:
- This reprographic copy shows two elevations for onyx mosaics designed to be backlit. The onyx landscapes are rendered in coloured pencil. - This work is part of an incomplete group of possibly working reprographic copies for Electric House, Battersea Borough, designed by the borough architect, Henry Hyams. The group also includes some reprographic copies which may have been used for publication purposes. - The style of many of these drawings and reprographic copies by Henry Hyams (DR1988:0332 - DR1988:0414) suggests that they were possibly for periodical illustrations. Hyams contributed articles to the periodicals 'The Builder' and 'The Architect'. Two objects in the CCA collections can be directly linked to an article published prior to 1926 in 'The Architect'; a reprographic copy (DR1988:0357) and a drawing (DR1988:0364) (Who's Who in Architecture, 161).
Classification:
dessins
dessins
Date:
printed March 1927
printed March 1927
Personnes et institutions:
Sujet:
design d'intérieur
design d'intérieur
Classification:
archives
Niveau de description archivistique:
Collection
archives
Niveau de description archivistique:
Collection
Numéro de référence:
CD007
Description:
D.J. Spence Architect (CANADA; Louisville, Kentucky - Montréal 1955; with F. David Mathias, Montréal 1937-1952) also known as Distillers Corporation Ltd Building Reproductions of drawings by D.J. Spence and F. David Mathias for the Seagram Building, Montréal
CD007
Description:
D.J. Spence Architect (CANADA; Louisville, Kentucky - Montréal 1955; with F. David Mathias, Montréal 1937-1952) also known as Distillers Corporation Ltd Building Reproductions of drawings by D.J. Spence and F. David Mathias for the Seagram Building, Montréal
Titre:
Collection Spence & Mathias (Seagram Building, Montréal)
Actions:
CD007
Description:
D.J. Spence Architect (CANADA; Louisville, Kentucky - Montréal 1955; with F. David Mathias, Montréal 1937-1952) also known as Distillers Corporation Ltd Building Reproductions of drawings by D.J. Spence and F. David Mathias for the Seagram Building, Montréal
Collection Spence & Mathias (Seagram Building, Montréal)
Actions:
CD007
Description:
D.J. Spence Architect (CANADA; Louisville, Kentucky - Montréal 1955; with F. David Mathias, Montréal 1937-1952) also known as Distillers Corporation Ltd Building Reproductions of drawings by D.J. Spence and F. David Mathias for the Seagram Building, Montréal
Classification:
archives
Niveau de description archivistique:
CD007
archives
Niveau de description archivistique:
CD007
Classification:
archives
Niveau de description archivistique:
Fonds
archives
Niveau de description archivistique:
Fonds
Titre:
Kaiman Lee fonds
Kaiman Lee fonds
Numéro de référence:
AP222
Résumé:
The Kaiman Lee fonds, circa 1965 – 2006, documents the professional and academic career of Dr. Kaiman Lee. The material in the fonds also represents the publishing activities of the Environmental Design and Research Center, and the Center for Environmental Research, both based in Boston. The fonds also covers Lee’s academic pursuits as a student and lecturer. The fonds also contains computer parts related to the ARK Two computer-aided design system which Lee worked on during his time at the Boston-based firm Perry, Dean and Stewart Architects. The records within the fonds largely consists of photographic materials, publications, and artefacts.
AP222
Résumé:
The Kaiman Lee fonds, circa 1965 – 2006, documents the professional and academic career of Dr. Kaiman Lee. The material in the fonds also represents the publishing activities of the Environmental Design and Research Center, and the Center for Environmental Research, both based in Boston. The fonds also covers Lee’s academic pursuits as a student and lecturer. The fonds also contains computer parts related to the ARK Two computer-aided design system which Lee worked on during his time at the Boston-based firm Perry, Dean and Stewart Architects. The records within the fonds largely consists of photographic materials, publications, and artefacts.
Personnes et institutions:
Date:
circa 1965 - 2006
circa 1965 - 2006
Titre:
Kaiman Lee fonds
Actions:
AP222
Résumé:
The Kaiman Lee fonds, circa 1965 – 2006, documents the professional and academic career of Dr. Kaiman Lee. The material in the fonds also represents the publishing activities of the Environmental Design and Research Center, and the Center for Environmental Research, both based in Boston. The fonds also covers Lee’s academic pursuits as a student and lecturer. The fonds also contains computer parts related to the ARK Two computer-aided design system which Lee worked on during his time at the Boston-based firm Perry, Dean and Stewart Architects. The records within the fonds largely consists of photographic materials, publications, and artefacts.
Kaiman Lee fonds
Actions:
AP222
Résumé:
The Kaiman Lee fonds, circa 1965 – 2006, documents the professional and academic career of Dr. Kaiman Lee. The material in the fonds also represents the publishing activities of the Environmental Design and Research Center, and the Center for Environmental Research, both based in Boston. The fonds also covers Lee’s academic pursuits as a student and lecturer. The fonds also contains computer parts related to the ARK Two computer-aided design system which Lee worked on during his time at the Boston-based firm Perry, Dean and Stewart Architects. The records within the fonds largely consists of photographic materials, publications, and artefacts.
Classification:
archives
Niveau de description archivistique:
Fonds
archives
Niveau de description archivistique:
Fonds
Date:
circa 1965 - 2006
circa 1965 - 2006
Personnes et institutions:
Classification:
expositions
expositions

Titre:
La preuve par l’architecture
La preuve par l’architecture
Actions:
Description:
La preuve par l’architecture présente une collection de pièces rassemblées dans le cadre d’une analyse technico-légale de l’architecture d’Auschwitz. L’exposition réunit des moulages en plâtre de bleus, de lettres, de factures d’entrepreneurs et de photographies, ainsi que deux reconstitutions de monuments (une colonne de gaz et une trappe étanche au gaz), qui, considérés(...)
La preuve par l’architecture présente une collection de pièces rassemblées dans le cadre d’une analyse technico-légale de l’architecture d’Auschwitz. L’exposition réunit des moulages en plâtre de bleus, de lettres, de factures d’entrepreneurs et de photographies, ainsi que deux reconstitutions de monuments (une colonne de gaz et une trappe étanche au gaz), qui, considérés(...)
Localisation:
Salle octogonale
Salle octogonale
Date:
16 juin 2016 au 11 septembre 2016
16 juin 2016 au 11 septembre 2016
Titre:
La preuve par l’architecture
Actions:
Description:
La preuve par l’architecture présente une collection de pièces rassemblées dans le cadre d’une analyse technico-légale de l’architecture d’Auschwitz. L’exposition réunit des moulages en plâtre de bleus, de lettres, de factures d’entrepreneurs et de photographies, ainsi que deux reconstitutions de monuments (une colonne de gaz et une trappe étanche au gaz), qui, considérés(...)
La preuve par l’architecture
Actions:
Description:
La preuve par l’architecture présente une collection de pièces rassemblées dans le cadre d’une analyse technico-légale de l’architecture d’Auschwitz. L’exposition réunit des moulages en plâtre de bleus, de lettres, de factures d’entrepreneurs et de photographies, ainsi que deux reconstitutions de monuments (une colonne de gaz et une trappe étanche au gaz), qui, considérés(...)
Classification:
expositions
expositions
Date:
16 juin 2016 au
11 septembre 2016
16 juin 2016 au
11 septembre 2016
Localisation:
Salle octogonale
Salle octogonale
Classification:
archives
Niveau de description archivistique:
Fonds
archives
Niveau de description archivistique:
Fonds
Titre:
Gianni Pettena fonds
Gianni Pettena fonds
Numéro de référence:
AP207
Résumé:
The Gianni Pettena fonds documents Pettena’s work as an artist, architect, critic, and professor of history of contemporary architecture from the 1960s to the end of the 2010s. It includes one hundred artistic and architectural projects, material related to exhibitions he curated and designed, and his writings.
AP207
Résumé:
The Gianni Pettena fonds documents Pettena’s work as an artist, architect, critic, and professor of history of contemporary architecture from the 1960s to the end of the 2010s. It includes one hundred artistic and architectural projects, material related to exhibitions he curated and designed, and his writings.
Personnes et institutions:
Date:
1960-2019
1960-2019
Titre:
Gianni Pettena fonds
Actions:
AP207
Résumé:
The Gianni Pettena fonds documents Pettena’s work as an artist, architect, critic, and professor of history of contemporary architecture from the 1960s to the end of the 2010s. It includes one hundred artistic and architectural projects, material related to exhibitions he curated and designed, and his writings.
Gianni Pettena fonds
Actions:
AP207
Résumé:
The Gianni Pettena fonds documents Pettena’s work as an artist, architect, critic, and professor of history of contemporary architecture from the 1960s to the end of the 2010s. It includes one hundred artistic and architectural projects, material related to exhibitions he curated and designed, and his writings.
Classification:
archives
Niveau de description archivistique:
Fonds
archives
Niveau de description archivistique:
Fonds
Date:
1960-2019
1960-2019
Personnes et institutions:


