


406758 Résultats
Classification:
photographies
photographies
Numéro de référence:
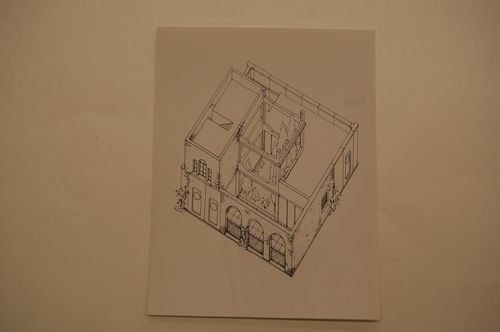
AP140.S2.SS1.D35.P8.4
AP140.S2.SS1.D35.P8.4
Personnes et institutions:
Sujet:
architecture
architecture
Date:
1968-1976
1968-1976
Classification:
photographies
photographies
Date:
1968-1976
1968-1976
Personnes et institutions:
Sujet:
architecture
architecture
Classification:
dessins
dessins
Numéro de référence:
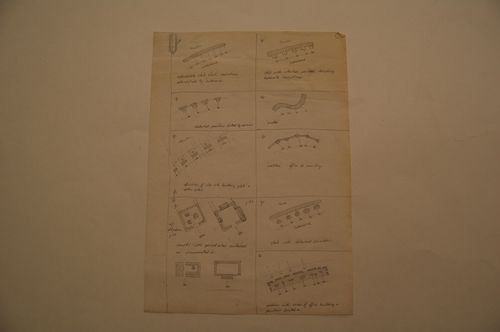
AP140.S2.SS1.D46.P3.13
AP140.S2.SS1.D46.P3.13
Personnes et institutions:
Sujet:
architecture
architecture
Date:
1976
1976
Titre:
Government Centre, Dawhah, Qatar: studies of alternative site strategies
Actions:
AP140.S2.SS1.D46.P3.13
Government Centre, Dawhah, Qatar: studies of alternative site strategies
Actions:
AP140.S2.SS1.D46.P3.13
Classification:
dessins
dessins
Date:
1976
1976
Personnes et institutions:
Sujet:
architecture
architecture
Classification:
dessins
dessins
Numéro de référence:
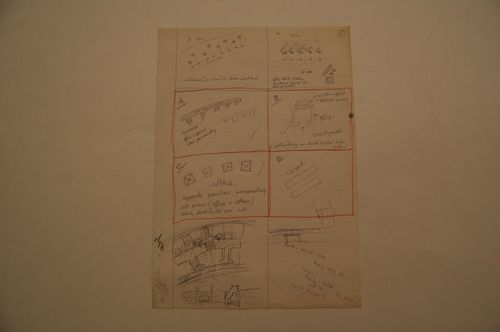
AP140.S2.SS1.D46.P3.14
AP140.S2.SS1.D46.P3.14
Personnes et institutions:
Sujet:
architecture
architecture
Date:
1976
1976
Titre:
Government Centre, Dawhah, Qatar: studies of alternative site strategies
Actions:
AP140.S2.SS1.D46.P3.14
Government Centre, Dawhah, Qatar: studies of alternative site strategies
Actions:
AP140.S2.SS1.D46.P3.14
Classification:
dessins
dessins
Date:
1976
1976
Personnes et institutions:
Sujet:
architecture
architecture
Classification:
photographies
photographies
Numéro de référence:
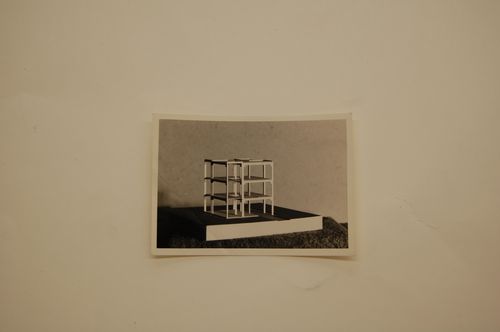
AP140.S2.SS1.D3.P2.1
AP140.S2.SS1.D3.P2.1
Personnes et institutions:
Sujet:
architecture
architecture
Date:
1951
1951
Classification:
photographies
photographies
Date:
1951
1951
Personnes et institutions:
Sujet:
architecture
architecture
Classification:
photographies
photographies
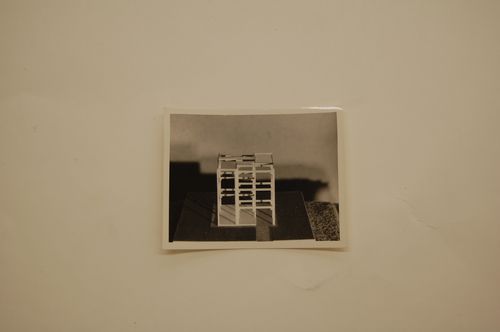
Numéro de référence:
AP140.S2.SS1.D3.P2.2
AP140.S2.SS1.D3.P2.2
Personnes et institutions:
Sujet:
architecture
architecture
Date:
1951
1951
Classification:
photographies
photographies
Date:
1951
1951
Personnes et institutions:
Sujet:
architecture
architecture
Classification:
photographies
photographies
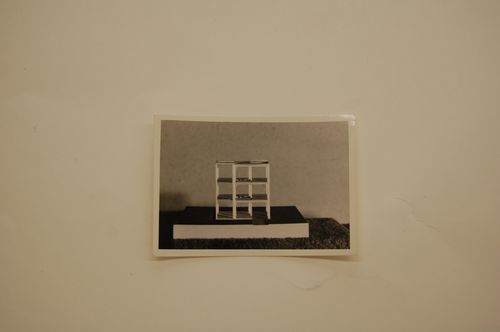
Numéro de référence:
AP140.S2.SS1.D3.P2.3
AP140.S2.SS1.D3.P2.3
Personnes et institutions:
Sujet:
architecture
architecture
Date:
1951
1951
Classification:
photographies
photographies
Date:
1951
1951
Personnes et institutions:
Sujet:
architecture
architecture
Classification:
photographies
photographies
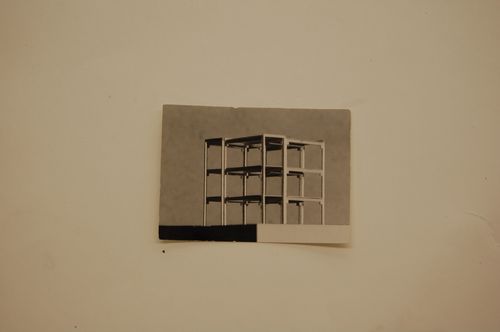
Numéro de référence:
AP140.S2.SS1.D3.P2.4
AP140.S2.SS1.D3.P2.4
Personnes et institutions:
Sujet:
architecture
architecture
Date:
1951
1951
Classification:
photographies
photographies
Date:
1951
1951
Personnes et institutions:
Sujet:
architecture
architecture
Niveau de description archivistique:
Projet
Projet
Numéro de référence:
AP022.S1.1993.PR04
Description:
File documents a 7-storey, steel and glass dance school which retained a Bank of Nova Scotia facade (1929), constructed in 2000-2001, Davie and Granville Streets, Vancouver, British Columbia. File contains design development drawings.
AP022.S1.1993.PR04
Description:
File documents a 7-storey, steel and glass dance school which retained a Bank of Nova Scotia facade (1929), constructed in 2000-2001, Davie and Granville Streets, Vancouver, British Columbia. File contains design development drawings.
Personnes et institutions:
Date:
1993, 1999
1993, 1999
Titre:
Vancouver Dance Centre
Actions:
AP022.S1.1993.PR04
Description:
File documents a 7-storey, steel and glass dance school which retained a Bank of Nova Scotia facade (1929), constructed in 2000-2001, Davie and Granville Streets, Vancouver, British Columbia. File contains design development drawings.
Vancouver Dance Centre
Actions:
AP022.S1.1993.PR04
Description:
File documents a 7-storey, steel and glass dance school which retained a Bank of Nova Scotia facade (1929), constructed in 2000-2001, Davie and Granville Streets, Vancouver, British Columbia. File contains design development drawings.
Niveau de description archivistique:
Project
Project
Date:
1993, 1999
1993, 1999
Personnes et institutions:
Classification:
dessins
dessins
Numéro de référence:
ARCH254703
ARCH254703
Personnes et institutions:
Date:
1993
1993
Classification:
dessins
dessins
Date:
1993
1993
Personnes et institutions:
Niveau de description archivistique:
Projet
Projet
Numéro de référence:
AP022.S1.1992.PR02
Description:
File documents paving, pool and planting alterations to the exterior forecourt and the proposed plaza renovations for an office building, Vancouver, British Columbia. File contains design development drawings.
AP022.S1.1992.PR02
Description:
File documents paving, pool and planting alterations to the exterior forecourt and the proposed plaza renovations for an office building, Vancouver, British Columbia. File contains design development drawings.
Personnes et institutions:
Date:
1992
1992
Titre:
MacMillan Bloedel Building, Renovations
Actions:
AP022.S1.1992.PR02
Description:
File documents paving, pool and planting alterations to the exterior forecourt and the proposed plaza renovations for an office building, Vancouver, British Columbia. File contains design development drawings.
MacMillan Bloedel Building, Renovations
Actions:
AP022.S1.1992.PR02
Description:
File documents paving, pool and planting alterations to the exterior forecourt and the proposed plaza renovations for an office building, Vancouver, British Columbia. File contains design development drawings.
Niveau de description archivistique:
Project
Project
Date:
1992
1992
Personnes et institutions:


