


31788 Résultats
Niveau de description archivistique:
Projet
Projet
Numéro de référence:
AP018.S1.1959.PR04
Description:
This project series documents the Simpson's store at Yorkdale Shopping Centre in North York, Ontario from 1959-1964. The office identified the project number as 5912. This project consisted of a 285,000 square foot store, largely clad in precast concrete, that included merchandising, stock, mall, and shipping areas, a coffee shop, a restaurant, and an enclosed court. See-through glass made up most of the ground level exterior, in order to entice shoppers to enter the store. There was also an enclosed court with a fountain, tropical foliage and a helicoidal staircase. The project is recorded through a mounted presentation photograph dating from around 1964, which shows the enclosed court.
AP018.S1.1959.PR04
Description:
This project series documents the Simpson's store at Yorkdale Shopping Centre in North York, Ontario from 1959-1964. The office identified the project number as 5912. This project consisted of a 285,000 square foot store, largely clad in precast concrete, that included merchandising, stock, mall, and shipping areas, a coffee shop, a restaurant, and an enclosed court. See-through glass made up most of the ground level exterior, in order to entice shoppers to enter the store. There was also an enclosed court with a fountain, tropical foliage and a helicoidal staircase. The project is recorded through a mounted presentation photograph dating from around 1964, which shows the enclosed court.
Personnes et institutions:
Date:
circa 1964
circa 1964
Titre:
Simpson's Yorkdale, Yorkdale Shopping Centre, North York, Ontario (1959-1964)
Actions:
AP018.S1.1959.PR04
Description:
This project series documents the Simpson's store at Yorkdale Shopping Centre in North York, Ontario from 1959-1964. The office identified the project number as 5912. This project consisted of a 285,000 square foot store, largely clad in precast concrete, that included merchandising, stock, mall, and shipping areas, a coffee shop, a restaurant, and an enclosed court. See-through glass made up most of the ground level exterior, in order to entice shoppers to enter the store. There was also an enclosed court with a fountain, tropical foliage and a helicoidal staircase. The project is recorded through a mounted presentation photograph dating from around 1964, which shows the enclosed court.
Simpson's Yorkdale, Yorkdale Shopping Centre, North York, Ontario (1959-1964)
Actions:
AP018.S1.1959.PR04
Description:
This project series documents the Simpson's store at Yorkdale Shopping Centre in North York, Ontario from 1959-1964. The office identified the project number as 5912. This project consisted of a 285,000 square foot store, largely clad in precast concrete, that included merchandising, stock, mall, and shipping areas, a coffee shop, a restaurant, and an enclosed court. See-through glass made up most of the ground level exterior, in order to entice shoppers to enter the store. There was also an enclosed court with a fountain, tropical foliage and a helicoidal staircase. The project is recorded through a mounted presentation photograph dating from around 1964, which shows the enclosed court.
Niveau de description archivistique:
Project
Project
Date:
circa 1964
circa 1964
Personnes et institutions:
Classification:
dessins
Quantité:
15 reprographic copy(ies)
dessins
Quantité:
15 reprographic copy(ies)
Actions:
Numéro de référence:
DR1990:0020:001-015
Description:
- Part of a larger group of reprographic copies and other works from the design development process of Le Corbusier's unexecuted Villa Chimanbhai project, acquired from the Chimanbhai family. Included are at least three series of reprographic copies -- some with annotated changes -- a model, photographs of a different model, cut-outs sent to the client which demonstrate changes in the size and plan of individual rooms, and related letters. The works were accessioned in the groups that they were received in.
DR1990:0020:001-015
Description:
- Part of a larger group of reprographic copies and other works from the design development process of Le Corbusier's unexecuted Villa Chimanbhai project, acquired from the Chimanbhai family. Included are at least three series of reprographic copies -- some with annotated changes -- a model, photographs of a different model, cut-outs sent to the client which demonstrate changes in the size and plan of individual rooms, and related letters. The works were accessioned in the groups that they were received in.
Personnes et institutions:
Sujet:
architecture
architecture
Date:
before 20 September 1954
before 20 September 1954
Titre:
Villa Chimanbhai: Design development prints
Actions:
DR1990:0020:001-015
Description:
- Part of a larger group of reprographic copies and other works from the design development process of Le Corbusier's unexecuted Villa Chimanbhai project, acquired from the Chimanbhai family. Included are at least three series of reprographic copies -- some with annotated changes -- a model, photographs of a different model, cut-outs sent to the client which demonstrate changes in the size and plan of individual rooms, and related letters. The works were accessioned in the groups that they were received in.
Villa Chimanbhai: Design development prints
Actions:
DR1990:0020:001-015
Description:
- Part of a larger group of reprographic copies and other works from the design development process of Le Corbusier's unexecuted Villa Chimanbhai project, acquired from the Chimanbhai family. Included are at least three series of reprographic copies -- some with annotated changes -- a model, photographs of a different model, cut-outs sent to the client which demonstrate changes in the size and plan of individual rooms, and related letters. The works were accessioned in the groups that they were received in.
Classification:
dessins
Quantité:
15 reprographic copy(ies)
dessins
Quantité:
15 reprographic copy(ies)
Date:
before 20 September 1954
before 20 September 1954
Personnes et institutions:
Sujet:
architecture
architecture
Classification:
dessins
dessins
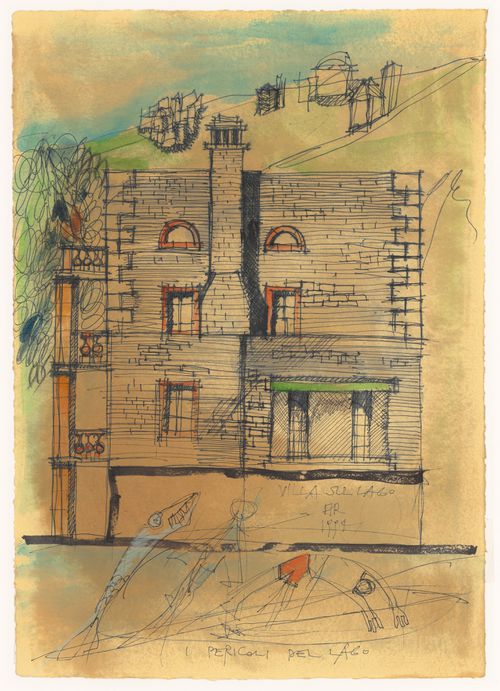
Titre:
VILLA SUL LAGO
VILLA SUL LAGO
Actions:
Numéro de référence:
DR1996:0018
Description:
The drawing is mounted in a passe-partout. In the folder there is also a polaroid colour photograph of the drawing.
DR1996:0018
Description:
The drawing is mounted in a passe-partout. In the folder there is also a polaroid colour photograph of the drawing.
Personnes et institutions:
Date:
1990s
1990s
Titre:
VILLA SUL LAGO
Actions:
DR1996:0018
Description:
The drawing is mounted in a passe-partout. In the folder there is also a polaroid colour photograph of the drawing.
VILLA SUL LAGO
Actions:
DR1996:0018
Description:
The drawing is mounted in a passe-partout. In the folder there is also a polaroid colour photograph of the drawing.
Classification:
dessins
dessins
Date:
1990s
1990s
Personnes et institutions:
Classification:
archives
Niveau de description archivistique:
Fonds
archives
Niveau de description archivistique:
Fonds
Titre:
Fonds Van Ginkel Associates
Fonds Van Ginkel Associates
Numéro de référence:
AP027
Résumé:
The Van Ginkel Associates fonds is comprised of documents concerning van Ginkel Associates, van Ginkel Associates Ltd., Ecos Ltd., van Ginkel Partners, Ginkelvan Ltd, van Ginkel Associates Ltd. (1977), the styles under which H.P. van Ginkel and Blanche Lemco van Ginkel practiced as a multidisciplinary planning, management and architecture firm. Much of the van Ginkels' work was done in the Montréal area and nation-wide. The fonds contains approximately 1 985 drawings (1 420 originals plus 565 reproductions), 41 boards, 3 photographs, 2 collages, 2 typescripts, 1 model, 1 sketchbook and approximately 12.23 meters of textual documents. The documents were primarily produced between 1955 and 1980.
AP027
Résumé:
The Van Ginkel Associates fonds is comprised of documents concerning van Ginkel Associates, van Ginkel Associates Ltd., Ecos Ltd., van Ginkel Partners, Ginkelvan Ltd, van Ginkel Associates Ltd. (1977), the styles under which H.P. van Ginkel and Blanche Lemco van Ginkel practiced as a multidisciplinary planning, management and architecture firm. Much of the van Ginkels' work was done in the Montréal area and nation-wide. The fonds contains approximately 1 985 drawings (1 420 originals plus 565 reproductions), 41 boards, 3 photographs, 2 collages, 2 typescripts, 1 model, 1 sketchbook and approximately 12.23 meters of textual documents. The documents were primarily produced between 1955 and 1980.
Personnes et institutions:
Date:
1944-1992
1944-1992
Titre:
Fonds Van Ginkel Associates
Actions:
AP027
Résumé:
The Van Ginkel Associates fonds is comprised of documents concerning van Ginkel Associates, van Ginkel Associates Ltd., Ecos Ltd., van Ginkel Partners, Ginkelvan Ltd, van Ginkel Associates Ltd. (1977), the styles under which H.P. van Ginkel and Blanche Lemco van Ginkel practiced as a multidisciplinary planning, management and architecture firm. Much of the van Ginkels' work was done in the Montréal area and nation-wide. The fonds contains approximately 1 985 drawings (1 420 originals plus 565 reproductions), 41 boards, 3 photographs, 2 collages, 2 typescripts, 1 model, 1 sketchbook and approximately 12.23 meters of textual documents. The documents were primarily produced between 1955 and 1980.
Fonds Van Ginkel Associates
Actions:
AP027
Résumé:
The Van Ginkel Associates fonds is comprised of documents concerning van Ginkel Associates, van Ginkel Associates Ltd., Ecos Ltd., van Ginkel Partners, Ginkelvan Ltd, van Ginkel Associates Ltd. (1977), the styles under which H.P. van Ginkel and Blanche Lemco van Ginkel practiced as a multidisciplinary planning, management and architecture firm. Much of the van Ginkels' work was done in the Montréal area and nation-wide. The fonds contains approximately 1 985 drawings (1 420 originals plus 565 reproductions), 41 boards, 3 photographs, 2 collages, 2 typescripts, 1 model, 1 sketchbook and approximately 12.23 meters of textual documents. The documents were primarily produced between 1955 and 1980.
Classification:
archives
Niveau de description archivistique:
Fonds
archives
Niveau de description archivistique:
Fonds
Date:
1944-1992
1944-1992
Personnes et institutions:
Classification:
photographies
photographies
![Seeringham. Gateway from outside of [Great] pagoda (being an unfinished gopurum).](/img-collection/MjZUHYPjJdX5Ez3UugXT8Fz0YC0=/500x359/13652.jpg)
Actions:
Numéro de référence:
PH1988:0009:001
Description:
- The printed LIST OF VIEWS of the album PH1988:0009:001-009 indicates the title of each photograph.
PH1988:0009:001
Description:
- The printed LIST OF VIEWS of the album PH1988:0009:001-009 indicates the title of each photograph.
Personnes et institutions:
Sujet:
architecture
architecture
Date:
January 1858
January 1858
Titre:
Seeringham. Gateway from outside of [Great] pagoda (being an unfinished gopurum).
Actions:
PH1988:0009:001
Description:
- The printed LIST OF VIEWS of the album PH1988:0009:001-009 indicates the title of each photograph.
Seeringham. Gateway from outside of [Great] pagoda (being an unfinished gopurum).
Actions:
PH1988:0009:001
Description:
- The printed LIST OF VIEWS of the album PH1988:0009:001-009 indicates the title of each photograph.
Classification:
photographies
photographies
Date:
January 1858
January 1858
Personnes et institutions:
Sujet:
architecture
architecture
Classification:
photographies
photographies
![Seeringham. [Great Pagoda,] View of the line of gopurums on the south side from the top of the gateway.](/img-collection/o0u62Q4kNo6o1NLh0iQ0OAGdDr8=/500x383/13653.jpg)
Actions:
Numéro de référence:
PH1988:0009:002
Description:
- The printed LIST OF VIEWS of the album PH1988:0009:001-009 indicates the title of each photograph.
PH1988:0009:002
Description:
- The printed LIST OF VIEWS of the album PH1988:0009:001-009 indicates the title of each photograph.
Personnes et institutions:
Sujet:
architecture
architecture
Date:
January 1858
January 1858
Titre:
Seeringham. [Great Pagoda,] View of the line of gopurums on the south side from the top of the gateway.
Actions:
PH1988:0009:002
Description:
- The printed LIST OF VIEWS of the album PH1988:0009:001-009 indicates the title of each photograph.
Seeringham. [Great Pagoda,] View of the line of gopurums on the south side from the top of the gateway.
Actions:
PH1988:0009:002
Description:
- The printed LIST OF VIEWS of the album PH1988:0009:001-009 indicates the title of each photograph.
Classification:
photographies
photographies
Date:
January 1858
January 1858
Personnes et institutions:
Sujet:
architecture
architecture
Classification:
photographies
photographies
![Seeringham. [Great Pagoda,] No. 3 gopurum.](/img-collection/hy9rStkxsPAeg_UQUrKP3WjX_xQ=/500x353/13655.jpg)
Actions:
Numéro de référence:
PH1988:0009:004
Description:
- The printed LIST OF VIEWS of the album PH1988:0009:001-009 indicates the title of each photograph.
PH1988:0009:004
Description:
- The printed LIST OF VIEWS of the album PH1988:0009:001-009 indicates the title of each photograph.
Personnes et institutions:
Sujet:
architecture
architecture
Date:
January 1858
January 1858
Titre:
Seeringham. [Great Pagoda,] No. 3 gopurum.
Actions:
PH1988:0009:004
Description:
- The printed LIST OF VIEWS of the album PH1988:0009:001-009 indicates the title of each photograph.
Seeringham. [Great Pagoda,] No. 3 gopurum.
Actions:
PH1988:0009:004
Description:
- The printed LIST OF VIEWS of the album PH1988:0009:001-009 indicates the title of each photograph.
Classification:
photographies
photographies
Date:
January 1858
January 1858
Personnes et institutions:
Sujet:
architecture
architecture
Classification:
photographies
photographies
![Seeringham. [Great Pagoda,] West half of the sasharoyen munduppum.](/img-collection/pUJAvVS9WMzLgNriha-I0-9UDVA=/500x365/13656.jpg)
Actions:
Numéro de référence:
PH1988:0009:005
Description:
- The printed LIST OF VIEWS of the album PH1988:0009:001-009 indicates the title of each photograph.
PH1988:0009:005
Description:
- The printed LIST OF VIEWS of the album PH1988:0009:001-009 indicates the title of each photograph.
Personnes et institutions:
Sujet:
architecture, sculpture
architecture, sculpture
Date:
January 1858
January 1858
Titre:
Seeringham. [Great Pagoda,] West half of the sasharoyen munduppum.
Actions:
PH1988:0009:005
Description:
- The printed LIST OF VIEWS of the album PH1988:0009:001-009 indicates the title of each photograph.
Seeringham. [Great Pagoda,] West half of the sasharoyen munduppum.
Actions:
PH1988:0009:005
Description:
- The printed LIST OF VIEWS of the album PH1988:0009:001-009 indicates the title of each photograph.
Classification:
photographies
photographies
Date:
January 1858
January 1858
Personnes et institutions:
Sujet:
architecture, sculpture
architecture, sculpture
Classification:
photographies
photographies
Numéro de référence:
PH1988:0009:006
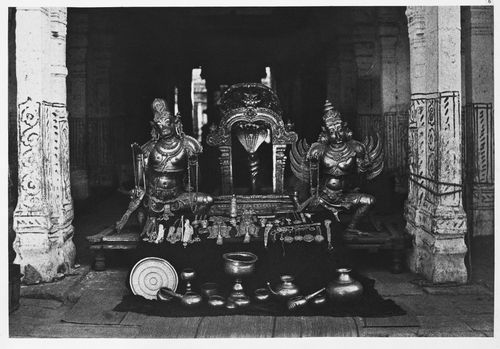
Description:
- The printed LIST OF VIEWS of the album PH1988:0009:001-009 indicates the title of each photograph.
PH1988:0009:006
Description:
- The printed LIST OF VIEWS of the album PH1988:0009:001-009 indicates the title of each photograph.
Personnes et institutions:
Sujet:
architecture, sculpture
architecture, sculpture
Date:
January 1858
January 1858
Titre:
The Great Pagoda at Seringham. Jewels of the pagoda.
Actions:
PH1988:0009:006
Description:
- The printed LIST OF VIEWS of the album PH1988:0009:001-009 indicates the title of each photograph.
The Great Pagoda at Seringham. Jewels of the pagoda.
Actions:
PH1988:0009:006
Description:
- The printed LIST OF VIEWS of the album PH1988:0009:001-009 indicates the title of each photograph.
Classification:
photographies
photographies
Date:
January 1858
January 1858
Personnes et institutions:
Sujet:
architecture, sculpture
architecture, sculpture
Classification:
photographies
photographies
![[Seeringham.] Jumboogasurum Pagoda. View along the space on the west side between enclosures.](/img-collection/8YMZeIXaqNywi6Zkrmfr_Pf7sZ8=/500x362/13660.jpg)
Titre:
[Seeringham.] Jumboogasurum Pagoda. View along the space on the west side between enclosures.
[Seeringham.] Jumboogasurum Pagoda. View along the space on the west side between enclosures.
Actions:
Numéro de référence:
PH1988:0009:008
Description:
- The printed LIST OF VIEWS of the album PH1988:0009:001-009 indicates the title of each photograph.
PH1988:0009:008
Description:
- The printed LIST OF VIEWS of the album PH1988:0009:001-009 indicates the title of each photograph.
Personnes et institutions:
Sujet:
architecture
architecture
Date:
January 1858
January 1858
Titre:
[Seeringham.] Jumboogasurum Pagoda. View along the space on the west side between enclosures.
Actions:
PH1988:0009:008
Description:
- The printed LIST OF VIEWS of the album PH1988:0009:001-009 indicates the title of each photograph.
[Seeringham.] Jumboogasurum Pagoda. View along the space on the west side between enclosures.
Actions:
PH1988:0009:008
Description:
- The printed LIST OF VIEWS of the album PH1988:0009:001-009 indicates the title of each photograph.
Classification:
photographies
photographies
Date:
January 1858
January 1858
Personnes et institutions:
Sujet:
architecture
architecture


