


12049 Résultats
Classification:
livres
livres
Actions:
Prix:
$40.00
(disponible sur commande)
Résumé:
This autobiography captures BalkrishnaDoshi's career from his childhood to his studies in Bombay and London, his work at Atelier Le Corbusier in Paris and collaboration with Louis I Kahn for IIM Ahmedabad. It recounts his meetings with the most remarkable people in his own and allied fields, and his equally remarkable patrons, who include the likes of Dr Vikram Sarabhai,(...)
$40.00
(disponible sur commande)
Résumé:
This autobiography captures BalkrishnaDoshi's career from his childhood to his studies in Bombay and London, his work at Atelier Le Corbusier in Paris and collaboration with Louis I Kahn for IIM Ahmedabad. It recounts his meetings with the most remarkable people in his own and allied fields, and his equally remarkable patrons, who include the likes of Dr Vikram Sarabhai,(...)
Titre:
Paths uncharted: Balkrishna Doshi
Actions:
Prix:
$40.00
(disponible sur commande)
Résumé:
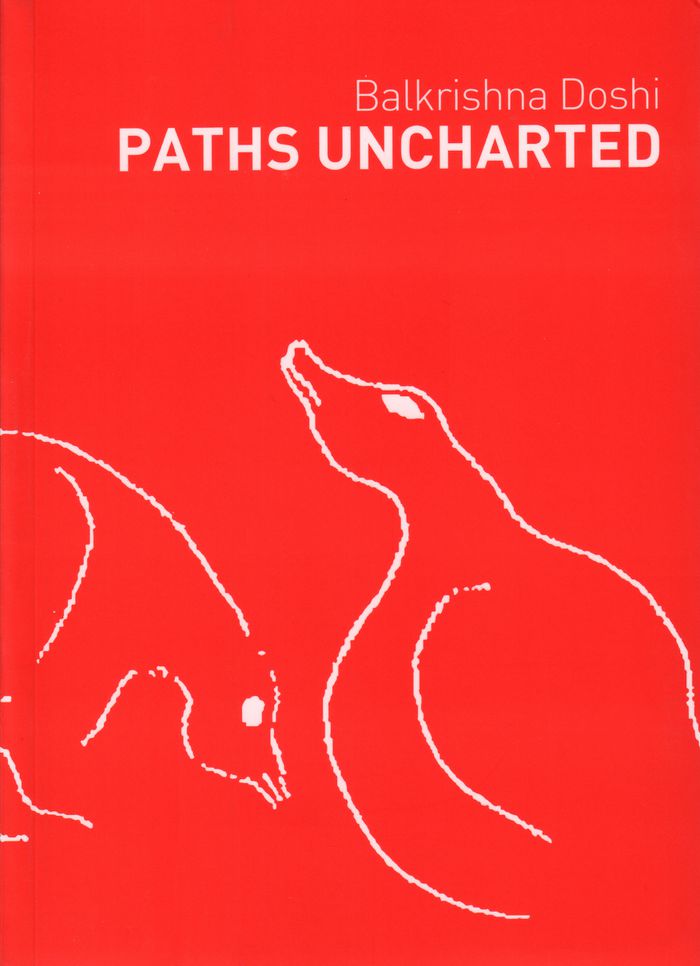
This autobiography captures BalkrishnaDoshi's career from his childhood to his studies in Bombay and London, his work at Atelier Le Corbusier in Paris and collaboration with Louis I Kahn for IIM Ahmedabad. It recounts his meetings with the most remarkable people in his own and allied fields, and his equally remarkable patrons, who include the likes of Dr Vikram Sarabhai, Sheth Kasturbhai Lalbhai, and the story of his own family. Doshi's life - from the time he was born into a modest family in the by-lanes of Pune, and his struggles and tenacity to excel in his chosen fields - is a fascinating and inspiring story. Put together, for the first time, from the lifelong diaries and notes maintained by him, ''Paths Uncharted'' is a personal recounting of this remarkable journey unfolding over more than eighty years and across all the continents.
Paths uncharted: Balkrishna Doshi
Actions:
Prix:
$40.00
(disponible sur commande)
Résumé:
This autobiography captures BalkrishnaDoshi's career from his childhood to his studies in Bombay and London, his work at Atelier Le Corbusier in Paris and collaboration with Louis I Kahn for IIM Ahmedabad. It recounts his meetings with the most remarkable people in his own and allied fields, and his equally remarkable patrons, who include the likes of Dr Vikram Sarabhai, Sheth Kasturbhai Lalbhai, and the story of his own family. Doshi's life - from the time he was born into a modest family in the by-lanes of Pune, and his struggles and tenacity to excel in his chosen fields - is a fascinating and inspiring story. Put together, for the first time, from the lifelong diaries and notes maintained by him, ''Paths Uncharted'' is a personal recounting of this remarkable journey unfolding over more than eighty years and across all the continents.
Classification:
livres
livres
Publication:
juin 2019
juin 2019
Sujet:
Architecture, monographies
Architecture, monographies
Classification:
livres
livres
Actions:
Prix:
$39.95
(disponible sur commande)
Résumé:
Travel is an important part of British architect Wilkinson’s life and work, taking him as far afield as the West Indies, Russia, Egypt, Australia and Japan. Wherever he goes, he finds an hour or two to sit and sketch. In this publication, Wilkinson presents the best of his travel sketchbooks, with his views of inspirational buildings and urban skyscapes. From the(...)
$39.95
(disponible sur commande)
Résumé:
Travel is an important part of British architect Wilkinson’s life and work, taking him as far afield as the West Indies, Russia, Egypt, Australia and Japan. Wherever he goes, he finds an hour or two to sit and sketch. In this publication, Wilkinson presents the best of his travel sketchbooks, with his views of inspirational buildings and urban skyscapes. From the(...)
Titre:
Chris Wilkinson: Drawing what I see
Actions:
Prix:
$39.95
(disponible sur commande)
Résumé:
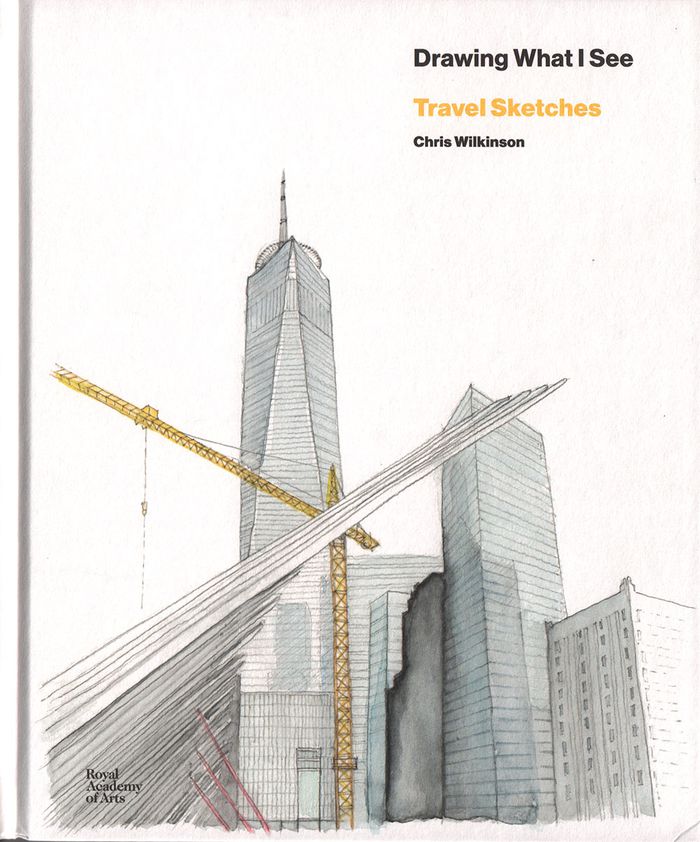
Travel is an important part of British architect Wilkinson’s life and work, taking him as far afield as the West Indies, Russia, Egypt, Australia and Japan. Wherever he goes, he finds an hour or two to sit and sketch. In this publication, Wilkinson presents the best of his travel sketchbooks, with his views of inspirational buildings and urban skyscapes. From the medieval Tuscan town of Lucca to ancient Egyptian architecture, the Sydney Opera House and the skylines of London, Tokyo and New York, Wilkinson introduces each sketch in this volume and ruminates on his work, his travels and the cities and buildings that have most inspired him.
Chris Wilkinson: Drawing what I see
Actions:
Prix:
$39.95
(disponible sur commande)
Résumé:
Travel is an important part of British architect Wilkinson’s life and work, taking him as far afield as the West Indies, Russia, Egypt, Australia and Japan. Wherever he goes, he finds an hour or two to sit and sketch. In this publication, Wilkinson presents the best of his travel sketchbooks, with his views of inspirational buildings and urban skyscapes. From the medieval Tuscan town of Lucca to ancient Egyptian architecture, the Sydney Opera House and the skylines of London, Tokyo and New York, Wilkinson introduces each sketch in this volume and ruminates on his work, his travels and the cities and buildings that have most inspired him.
Classification:
livres
livres
Publication:
août 2019
août 2019
Sujet:
Architecture, monographies
Architecture, monographies
Classification:
livres
livres
Actions:
Prix:
$45.00
(disponible en magasin)
Résumé:
Since 2015, Mexican architect Francisco Pardo has run his own practice in fast-growing and fast-changing Mexico City. His projects have reflected how Mexico is transforming the idea of the Latin American city: part ancient, part colonial, part futuristic. His Havre 69 project, created with his partner from architecture firm at103, Julio Amezcua, repurposes a 100-year-old(...)
$45.00
(disponible en magasin)
Résumé:
Since 2015, Mexican architect Francisco Pardo has run his own practice in fast-growing and fast-changing Mexico City. His projects have reflected how Mexico is transforming the idea of the Latin American city: part ancient, part colonial, part futuristic. His Havre 69 project, created with his partner from architecture firm at103, Julio Amezcua, repurposes a 100-year-old(...)
Sujet:
Architecture, monographies
Architecture, monographies
Publication:
juillet 2019
juillet 2019
Titre:
Francisco Pardo: imperfections
Actions:
Prix:
$45.00
(disponible en magasin)
Résumé:
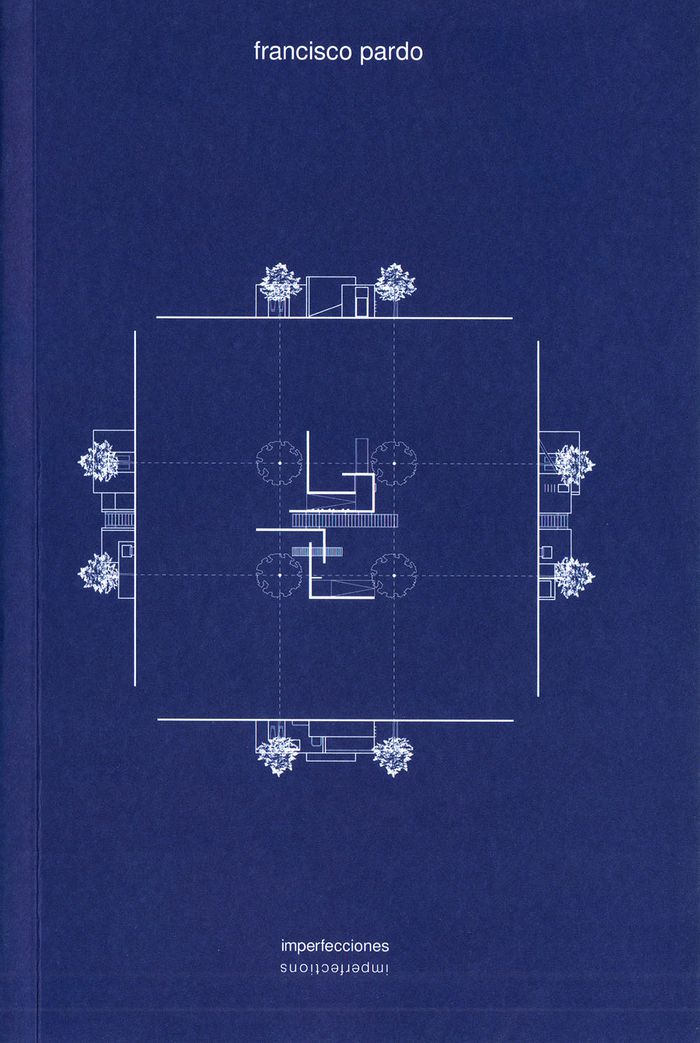
Since 2015, Mexican architect Francisco Pardo has run his own practice in fast-growing and fast-changing Mexico City. His projects have reflected how Mexico is transforming the idea of the Latin American city: part ancient, part colonial, part futuristic. His Havre 69 project, created with his partner from architecture firm at103, Julio Amezcua, repurposes a 100-year-old residence for upper-middle-class families into offices, 12 separate residences, a bakery and a restaurant. On the one hand, Pardo exposes large sections of brick and maintains the original tile, while on the other, he builds modernist concrete and glass boxes that frame the original façade. Likewise, the architect's Milan44 project takes an autoparts store in a warehouse in the Roma neighborhood of Mexico City and creates a vertical urban market that brings the storefront street level onto each level of the structure. The architecture of Francisco Pardo reflects a fresh direction in the vast project of building Latin America into the future.
Francisco Pardo: imperfections
Actions:
Prix:
$45.00
(disponible en magasin)
Résumé:
Since 2015, Mexican architect Francisco Pardo has run his own practice in fast-growing and fast-changing Mexico City. His projects have reflected how Mexico is transforming the idea of the Latin American city: part ancient, part colonial, part futuristic. His Havre 69 project, created with his partner from architecture firm at103, Julio Amezcua, repurposes a 100-year-old residence for upper-middle-class families into offices, 12 separate residences, a bakery and a restaurant. On the one hand, Pardo exposes large sections of brick and maintains the original tile, while on the other, he builds modernist concrete and glass boxes that frame the original façade. Likewise, the architect's Milan44 project takes an autoparts store in a warehouse in the Roma neighborhood of Mexico City and creates a vertical urban market that brings the storefront street level onto each level of the structure. The architecture of Francisco Pardo reflects a fresh direction in the vast project of building Latin America into the future.
Classification:
livres
livres
Publication:
juillet 2019
juillet 2019
Sujet:
Architecture, monographies
Architecture, monographies
Classification:
livres
livres
Actions:
Prix:
$62.00
(disponible en magasin)
Résumé:
Between 1945 and 1967, Le Corbusier (1887–1965) planned and built five “Unités d’habitation” in Marseille, Rezé, Berlin, Briey-en-Forêt and Firminy. Due to an acute shortage of housing after the war, he developed a new type of building—multifunctional blocks of flats that combined a large number of apartments on a small plot. These buildings included a roof landscape, as(...)
$62.00
(disponible en magasin)
Résumé:
Between 1945 and 1967, Le Corbusier (1887–1965) planned and built five “Unités d’habitation” in Marseille, Rezé, Berlin, Briey-en-Forêt and Firminy. Due to an acute shortage of housing after the war, he developed a new type of building—multifunctional blocks of flats that combined a large number of apartments on a small plot. These buildings included a roof landscape, as(...)
Sujet:
Architecture, monographies
Architecture, monographies
Publication:
octobre 2019
octobre 2019
Titre:
Le Corbusier: 5 X Unité d'Habitation. Marseille, Rezé, Berlin, Briey-en-forêt,Ffirminy
Actions:
Prix:
$62.00
(disponible en magasin)
Résumé:
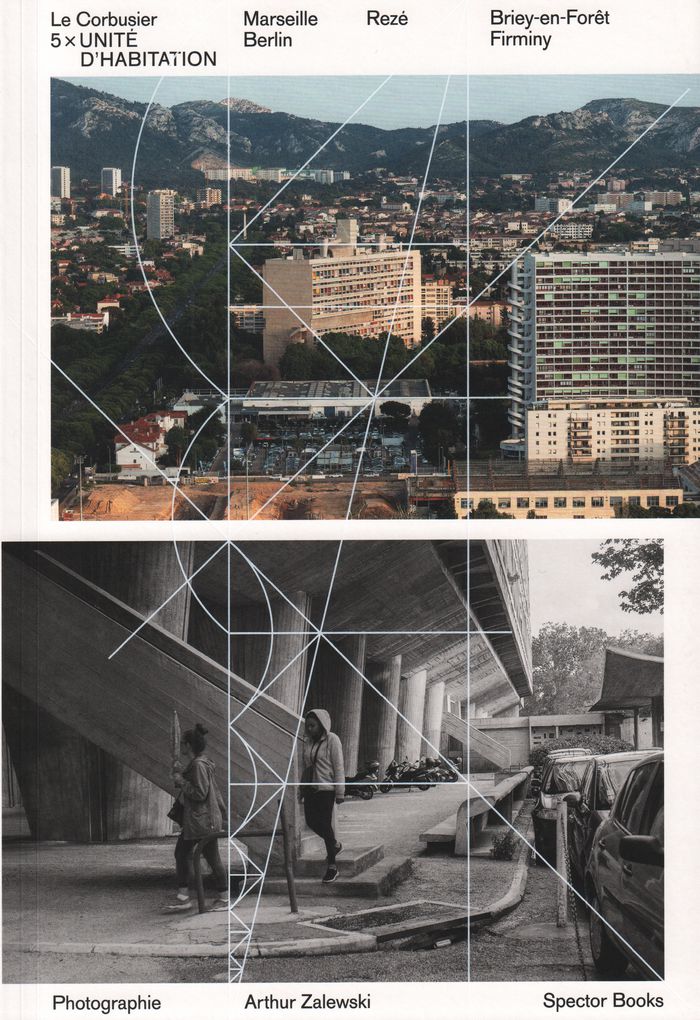
Between 1945 and 1967, Le Corbusier (1887–1965) planned and built five “Unités d’habitation” in Marseille, Rezé, Berlin, Briey-en-Forêt and Firminy. Due to an acute shortage of housing after the war, he developed a new type of building—multifunctional blocks of flats that combined a large number of apartments on a small plot. These buildings included a roof landscape, as well as such urban structures as schools, cinemas, pharmacies and grocery stores. Le Corbusier’s revolutionary idea of a vertical city offered novel solutions to urban planning issues and social, aesthetic and structural challenges. The five Unités, now in various states of repair, have been photographed by photographer Arthur Zalewski (born 1971). This catalog collects Zalewski’s photographs alongside texts by curator Peter Ottmann, Arthur Zalewski and Anne König.
Le Corbusier: 5 X Unité d'Habitation. Marseille, Rezé, Berlin, Briey-en-forêt,Ffirminy
Actions:
Prix:
$62.00
(disponible en magasin)
Résumé:
Between 1945 and 1967, Le Corbusier (1887–1965) planned and built five “Unités d’habitation” in Marseille, Rezé, Berlin, Briey-en-Forêt and Firminy. Due to an acute shortage of housing after the war, he developed a new type of building—multifunctional blocks of flats that combined a large number of apartments on a small plot. These buildings included a roof landscape, as well as such urban structures as schools, cinemas, pharmacies and grocery stores. Le Corbusier’s revolutionary idea of a vertical city offered novel solutions to urban planning issues and social, aesthetic and structural challenges. The five Unités, now in various states of repair, have been photographed by photographer Arthur Zalewski (born 1971). This catalog collects Zalewski’s photographs alongside texts by curator Peter Ottmann, Arthur Zalewski and Anne König.
Classification:
livres
livres
Publication:
octobre 2019
octobre 2019
Sujet:
Architecture, monographies
Architecture, monographies
Classification:
livres
livres
Actions:
Prix:
$55.00
(disponible sur commande)
Résumé:
Built between 1957 and 1958, Le Corbusier’s Unité d’habitation in Berlin stands as an exceptional work of postwar architecture in Berlin. Although it follows the basic concept of a “vertical village” as envisioned by the architect, the gigantic block, containing 530 apartments, clearly differs from the Marseille original. However, as a result of modifications required by(...)
$55.00
(disponible sur commande)
Résumé:
Built between 1957 and 1958, Le Corbusier’s Unité d’habitation in Berlin stands as an exceptional work of postwar architecture in Berlin. Although it follows the basic concept of a “vertical village” as envisioned by the architect, the gigantic block, containing 530 apartments, clearly differs from the Marseille original. However, as a result of modifications required by(...)
Titre:
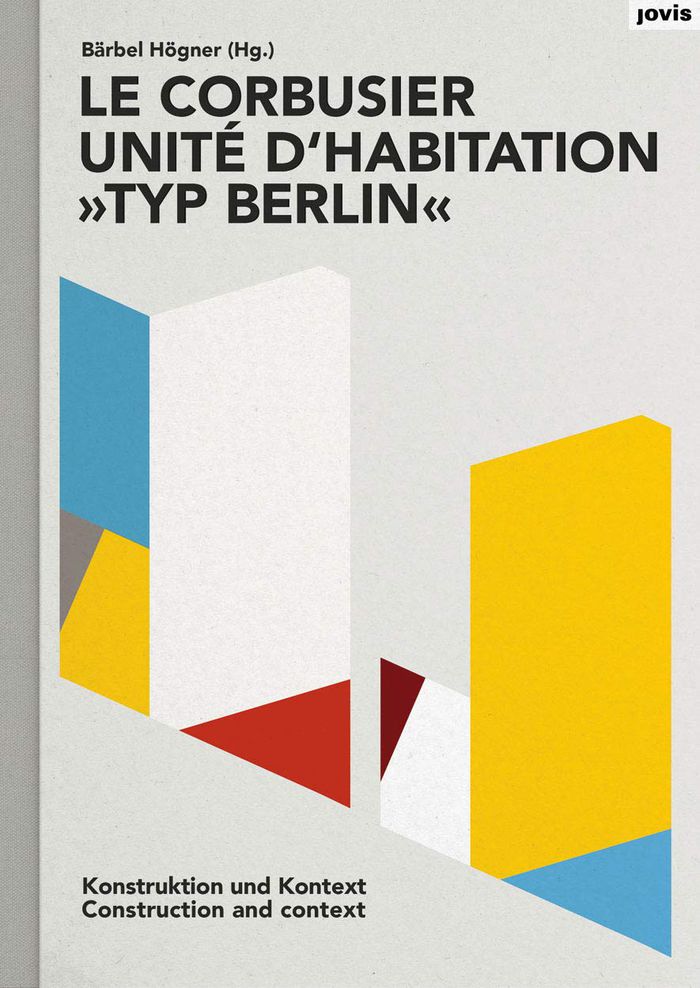
Le Corbusier: unité d'habitation, Typ Berlin: construction and context
Actions:
Prix:
$55.00
(disponible sur commande)
Résumé:
Built between 1957 and 1958, Le Corbusier’s Unité d’habitation in Berlin stands as an exceptional work of postwar architecture in Berlin. Although it follows the basic concept of a “vertical village” as envisioned by the architect, the gigantic block, containing 530 apartments, clearly differs from the Marseille original. However, as a result of modifications required by the client, the construction occupies the position of an outsider in Le Corbusier’s oeuvre. Authors from the fields of architecture, urbanism, art history and cultural studies precisely set out the genesis of the listed building for the first time. In addition, they investigate the development of the Unité d’habitation model, and the Berlin variant’s unique color concept, and carry out a comparison with the four typologically related buildings in France. In looking at the significance, ingenuity and creative impact of Le Corbusier’s unique creation in Berlin, the so-called Corbusierhaus, the publication fills a gap in the literature on postwar modernism and the architect’s body of work.
Le Corbusier: unité d'habitation, Typ Berlin: construction and context
Actions:
Prix:
$55.00
(disponible sur commande)
Résumé:
Built between 1957 and 1958, Le Corbusier’s Unité d’habitation in Berlin stands as an exceptional work of postwar architecture in Berlin. Although it follows the basic concept of a “vertical village” as envisioned by the architect, the gigantic block, containing 530 apartments, clearly differs from the Marseille original. However, as a result of modifications required by the client, the construction occupies the position of an outsider in Le Corbusier’s oeuvre. Authors from the fields of architecture, urbanism, art history and cultural studies precisely set out the genesis of the listed building for the first time. In addition, they investigate the development of the Unité d’habitation model, and the Berlin variant’s unique color concept, and carry out a comparison with the four typologically related buildings in France. In looking at the significance, ingenuity and creative impact of Le Corbusier’s unique creation in Berlin, the so-called Corbusierhaus, the publication fills a gap in the literature on postwar modernism and the architect’s body of work.
Classification:
livres
livres
Publication:
septembre 2019
septembre 2019
Sujet:
Architecture, monographies
Architecture, monographies
Classification:
livres
livres
Actions:
Prix:
$30.00
(disponible sur commande)
Résumé:
Des BD de Hergé, Objectif Lune et On a marché sur la Lune (1950-1954), au documentaire mythique Opération Lune de William Karel (2001), on pensait quasiment tout savoir sur les fictions et réalités du plus « grand pas » de toute l'histoire de l'humanité. Or l'odyssée spatiale américaine a capitalisé une abondante culture matérielle sur la Conquête de cette nouvelle(...)
$30.00
(disponible sur commande)
Résumé:
Des BD de Hergé, Objectif Lune et On a marché sur la Lune (1950-1954), au documentaire mythique Opération Lune de William Karel (2001), on pensait quasiment tout savoir sur les fictions et réalités du plus « grand pas » de toute l'histoire de l'humanité. Or l'odyssée spatiale américaine a capitalisé une abondante culture matérielle sur la Conquête de cette nouvelle(...)
Titre:
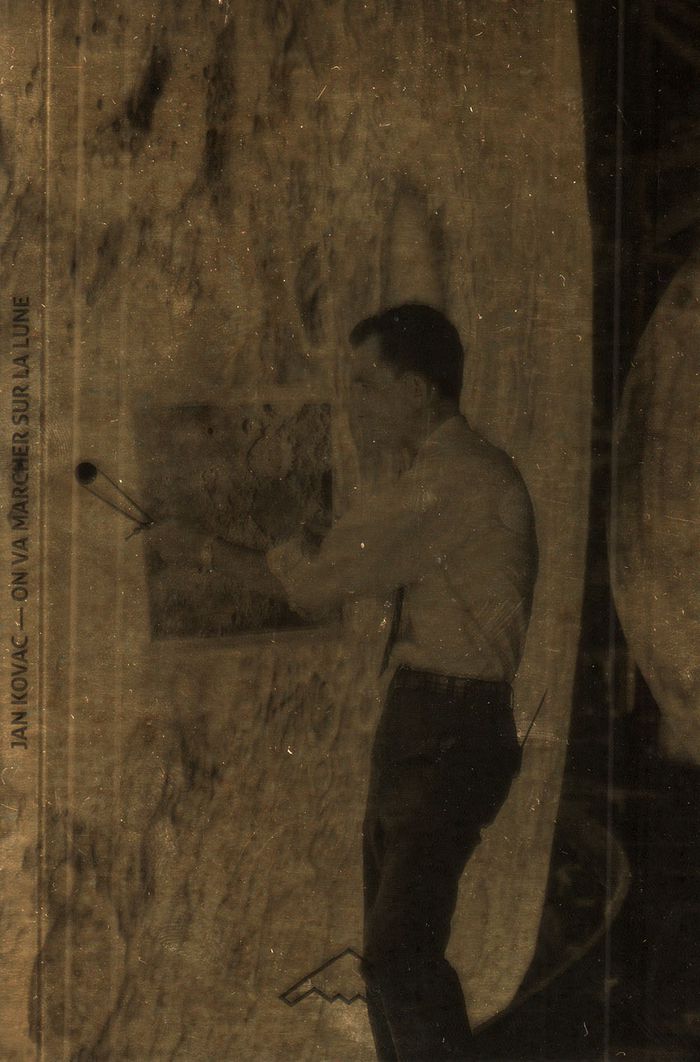
On va marcher sur la lune : une odyssée américaine
Actions:
Prix:
$30.00
(disponible sur commande)
Résumé:
Des BD de Hergé, Objectif Lune et On a marché sur la Lune (1950-1954), au documentaire mythique Opération Lune de William Karel (2001), on pensait quasiment tout savoir sur les fictions et réalités du plus « grand pas » de toute l'histoire de l'humanité. Or l'odyssée spatiale américaine a capitalisé une abondante culture matérielle sur la Conquête de cette nouvelle Frontière... Dans son essai, l'auteur en dévoile quelques jalons oubliés : non seulement les centres de Cap Canaveral et de Houston (qui plus tard épouseront les noms de Kennedy et Johnson), mais aussi le simulateur d'alunissage à Langley, le pavillon américain à l'Expo '67, le propulseur Saturn-V, le module Eagle, le rover lunaire, sans oublier la combinaison spatiale fabriquée par Playtex.
On va marcher sur la lune : une odyssée américaine
Actions:
Prix:
$30.00
(disponible sur commande)
Résumé:
Des BD de Hergé, Objectif Lune et On a marché sur la Lune (1950-1954), au documentaire mythique Opération Lune de William Karel (2001), on pensait quasiment tout savoir sur les fictions et réalités du plus « grand pas » de toute l'histoire de l'humanité. Or l'odyssée spatiale américaine a capitalisé une abondante culture matérielle sur la Conquête de cette nouvelle Frontière... Dans son essai, l'auteur en dévoile quelques jalons oubliés : non seulement les centres de Cap Canaveral et de Houston (qui plus tard épouseront les noms de Kennedy et Johnson), mais aussi le simulateur d'alunissage à Langley, le pavillon américain à l'Expo '67, le propulseur Saturn-V, le module Eagle, le rover lunaire, sans oublier la combinaison spatiale fabriquée par Playtex.
Classification:
livres
livres
Publication:
septembre 2019
septembre 2019
Sujet:
Théorie de l’architecture
Théorie de l’architecture
Classification:
livres
livres
Actions:
Prix:
$53.95
(disponible en magasin)
Résumé:
This book brings together the work of the Los Angeles-based architectural practice Johnston Marklee since its foundation in 1998. The practice is known for its uniform conceptual approach to each project and is recognized for its engagement with contemporary art practices while being deeply rooted in the history and practice of architecture.
$53.95
(disponible en magasin)
Résumé:
This book brings together the work of the Los Angeles-based architectural practice Johnston Marklee since its foundation in 1998. The practice is known for its uniform conceptual approach to each project and is recognized for its engagement with contemporary art practices while being deeply rooted in the history and practice of architecture.
Titre:
Johnston Marklee: A house is a house is a house
Actions:
Prix:
$53.95
(disponible en magasin)
Résumé:
This book brings together the work of the Los Angeles-based architectural practice Johnston Marklee since its foundation in 1998. The practice is known for its uniform conceptual approach to each project and is recognized for its engagement with contemporary art practices while being deeply rooted in the history and practice of architecture.
Johnston Marklee: A house is a house is a house
Actions:
Prix:
$53.95
(disponible en magasin)
Résumé:
This book brings together the work of the Los Angeles-based architectural practice Johnston Marklee since its foundation in 1998. The practice is known for its uniform conceptual approach to each project and is recognized for its engagement with contemporary art practices while being deeply rooted in the history and practice of architecture.
Classification:
livres
livres
Publication:
août 2017
août 2017
Sujet:
Architecture, monographies
Architecture, monographies
Classification:
livres
livres
Titre:
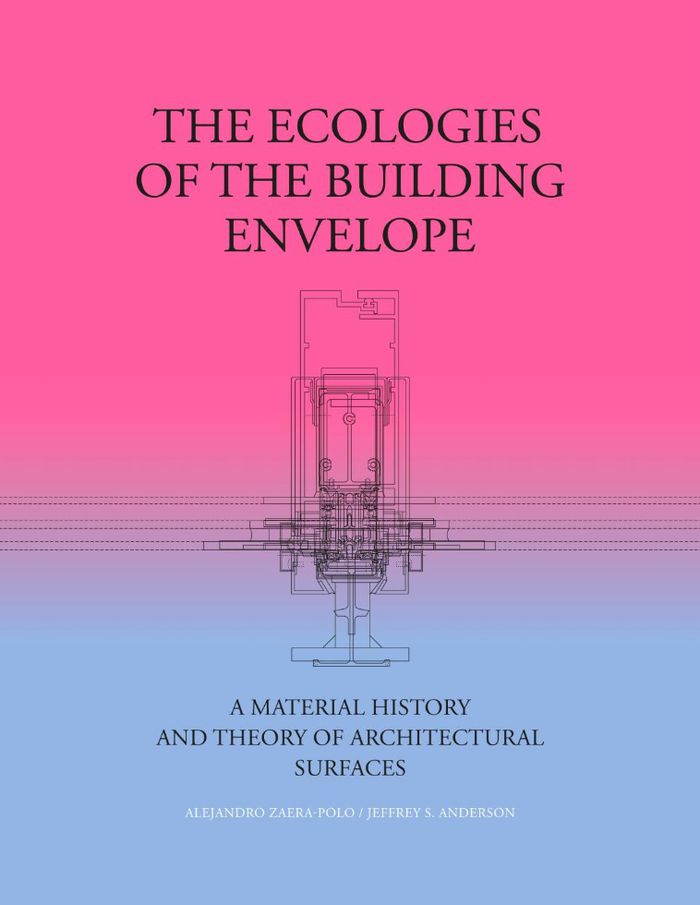
The ecologies of the building envelope: a material history and theory of architectural surfaces
The ecologies of the building envelope: a material history and theory of architectural surfaces
Actions:
Prix:
$79.95
(disponible sur commande)
Résumé:
"The ecologies of the building envelope" theorizes the building envelope as a literal embodiment of the social, political, technological, and economic contingencies which have become embedded within it over the last century, analyzing the historical lineages, heroes and villains that helped define the complex material ecologies we see within the envelope today. While the(...)
$79.95
(disponible sur commande)
Résumé:
"The ecologies of the building envelope" theorizes the building envelope as a literal embodiment of the social, political, technological, and economic contingencies which have become embedded within it over the last century, analyzing the historical lineages, heroes and villains that helped define the complex material ecologies we see within the envelope today. While the(...)
Sujet:
Théorie de l’architecture
Théorie de l’architecture
Publication:
juillet 2021
juillet 2021
Titre:
The ecologies of the building envelope: a material history and theory of architectural surfaces
Actions:
Prix:
$79.95
(disponible sur commande)
Résumé:
"The ecologies of the building envelope" theorizes the building envelope as a literal embodiment of the social, political, technological, and economic contingencies which have become embedded within it over the last century, analyzing the historical lineages, heroes and villains that helped define the complex material ecologies we see within the envelope today. While the façade is one of the most thoroughly theorized elements of architecture, it is also one of the most questioned since the end of the 19th century. Within the discipline of architecture, the traditional understanding of the façade focuses primarily on semiotic and compositional operations (such as proportional laws and linguistic codes), which are deployed on the building's surface. In contrast to this, our material and environmental theory of the envelope proposes that the exponential development of building technologies since the mid-19th century, coupled with new techniques of management and regulation, have diminished the compositional and ornamental capacities of the envelope in favor of material, quantitative, and technical performances. Rather than producing a stylistic analysis of the façade, we investigate the historical lineages of the performances, components, assembly types, and material entanglements that constitute the contemporary building envelope.
The ecologies of the building envelope: a material history and theory of architectural surfaces
Actions:
Prix:
$79.95
(disponible sur commande)
Résumé:
"The ecologies of the building envelope" theorizes the building envelope as a literal embodiment of the social, political, technological, and economic contingencies which have become embedded within it over the last century, analyzing the historical lineages, heroes and villains that helped define the complex material ecologies we see within the envelope today. While the façade is one of the most thoroughly theorized elements of architecture, it is also one of the most questioned since the end of the 19th century. Within the discipline of architecture, the traditional understanding of the façade focuses primarily on semiotic and compositional operations (such as proportional laws and linguistic codes), which are deployed on the building's surface. In contrast to this, our material and environmental theory of the envelope proposes that the exponential development of building technologies since the mid-19th century, coupled with new techniques of management and regulation, have diminished the compositional and ornamental capacities of the envelope in favor of material, quantitative, and technical performances. Rather than producing a stylistic analysis of the façade, we investigate the historical lineages of the performances, components, assembly types, and material entanglements that constitute the contemporary building envelope.
Classification:
livres
livres
Publication:
juillet 2021
juillet 2021
Sujet:
Théorie de l’architecture
Théorie de l’architecture
Classification:
livres
livres
Actions:
Prix:
$26.95
(disponible en magasin)
Résumé:
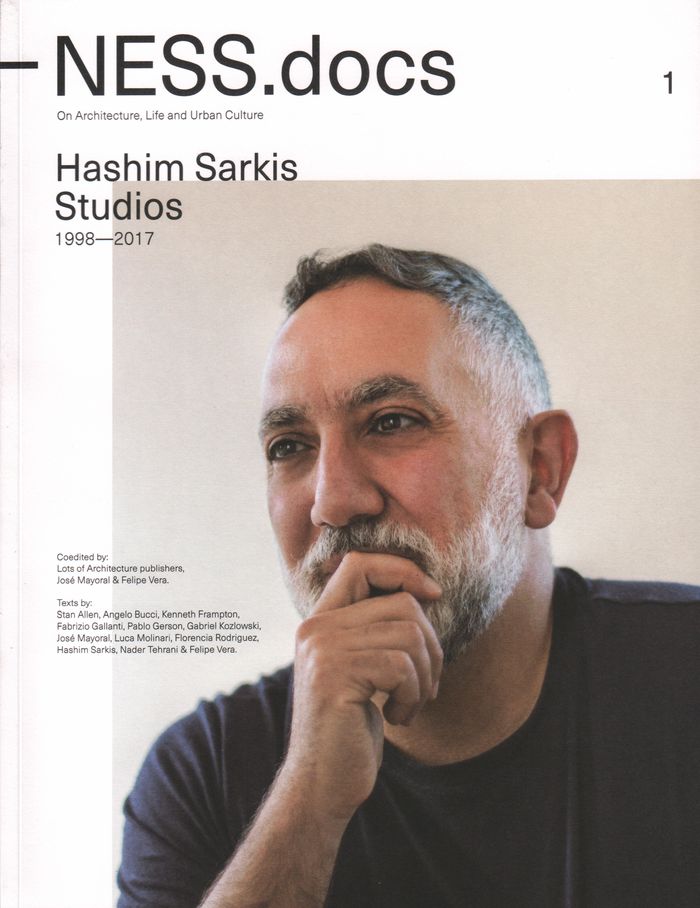
Ness.docs 1 ; Hashim Sarkis Studios 1998 - 2017
$26.95
(disponible en magasin)
Résumé:
Ness.docs 1 ; Hashim Sarkis Studios 1998 - 2017
Sujet:
Architecture, monographies
Architecture, monographies
Publication:
juin 2019
juin 2019
Titre:
Ness.Docs: Hashim Sarkis Studios
Actions:
Prix:
$26.95
(disponible en magasin)
Résumé:
Ness.docs 1 ; Hashim Sarkis Studios 1998 - 2017
Ness.Docs: Hashim Sarkis Studios
Actions:
Prix:
$26.95
(disponible en magasin)
Résumé:
Ness.docs 1 ; Hashim Sarkis Studios 1998 - 2017
Classification:
livres
livres
Publication:
juin 2019
juin 2019
Sujet:
Architecture, monographies
Architecture, monographies
Classification:
livres
livres
Actions:
Prix:
$35.00
(disponible sur commande)
Résumé:
Édifice inaugural du De Architectura, la Tour des Vents d’Andronikos de Kyrros nous montre comment Vitruve se forge, dans le sillage de Varron, une conception augmentée de l’architecture qui ne se limite pas à la construction d’édifices: aedificatio,, mais s’étend à la construction de cadrans solaires: gnomonica, et de machines: machinatio,. Et si Vitruve apparait comme(...)
$35.00
(disponible sur commande)
Résumé:
Édifice inaugural du De Architectura, la Tour des Vents d’Andronikos de Kyrros nous montre comment Vitruve se forge, dans le sillage de Varron, une conception augmentée de l’architecture qui ne se limite pas à la construction d’édifices: aedificatio,, mais s’étend à la construction de cadrans solaires: gnomonica, et de machines: machinatio,. Et si Vitruve apparait comme(...)
Titre:
L'encyclopédie vitruvienne aujourd'hui?
Actions:
Prix:
$35.00
(disponible sur commande)
Résumé:
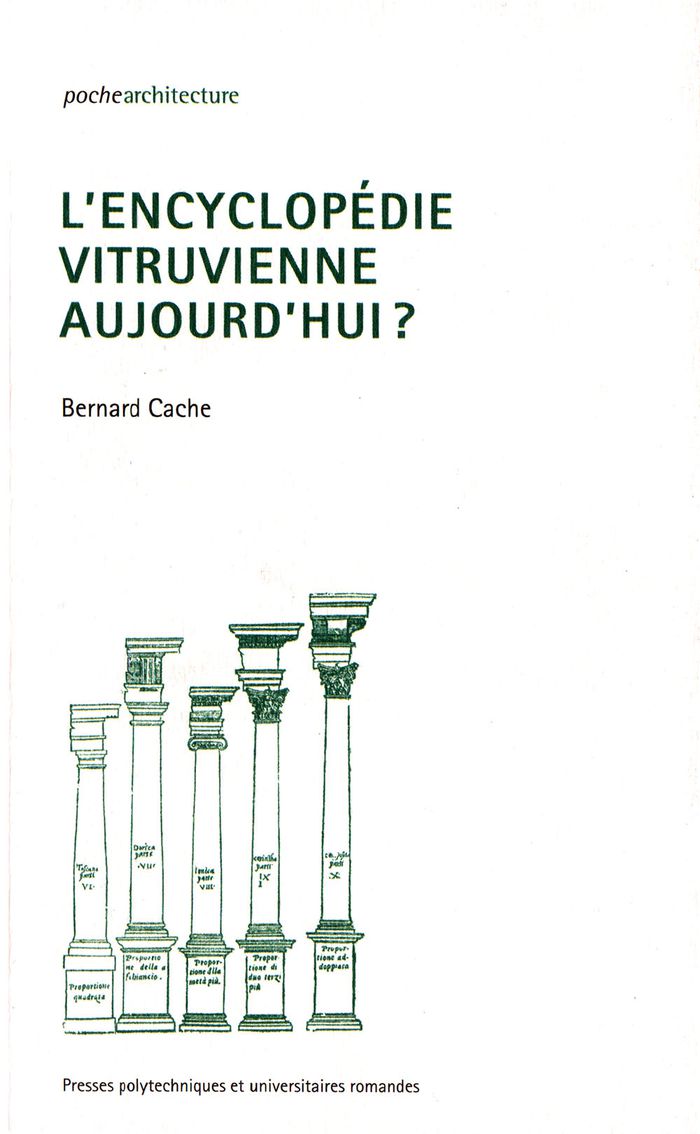
Édifice inaugural du De Architectura, la Tour des Vents d’Andronikos de Kyrros nous montre comment Vitruve se forge, dans le sillage de Varron, une conception augmentée de l’architecture qui ne se limite pas à la construction d’édifices: aedificatio,, mais s’étend à la construction de cadrans solaires: gnomonica, et de machines: machinatio,. Et si Vitruve apparait comme un précurseur du projet encyclopédique, c’est que ces trois constructions procèdent d’une même conception paramétrique, à base de proportions, comme toute la science antique, même si Vitruve confond cet outil mathématique avec celui de commensurabilité pour lequel il utilise le mot grec symmetria,. De fait, il aura fallu attendre 1794 pour qu’Adrien Marie Legendre initie les travaux qui donneront son sens moderne au mot symétrie, à savoir : celui d’un groupe de transformations maintenant globalement invariantes toutes les propriétés d’une figure en dépit de l’inversion de son orientation. La question devient alors d’évaluer dans quelle mesure on peut construire une encyclopédie contemporaine sur la base du concept d’invariance par variation inauguré par Felix Klein en 1872.
L'encyclopédie vitruvienne aujourd'hui?
Actions:
Prix:
$35.00
(disponible sur commande)
Résumé:
Édifice inaugural du De Architectura, la Tour des Vents d’Andronikos de Kyrros nous montre comment Vitruve se forge, dans le sillage de Varron, une conception augmentée de l’architecture qui ne se limite pas à la construction d’édifices: aedificatio,, mais s’étend à la construction de cadrans solaires: gnomonica, et de machines: machinatio,. Et si Vitruve apparait comme un précurseur du projet encyclopédique, c’est que ces trois constructions procèdent d’une même conception paramétrique, à base de proportions, comme toute la science antique, même si Vitruve confond cet outil mathématique avec celui de commensurabilité pour lequel il utilise le mot grec symmetria,. De fait, il aura fallu attendre 1794 pour qu’Adrien Marie Legendre initie les travaux qui donneront son sens moderne au mot symétrie, à savoir : celui d’un groupe de transformations maintenant globalement invariantes toutes les propriétés d’une figure en dépit de l’inversion de son orientation. La question devient alors d’évaluer dans quelle mesure on peut construire une encyclopédie contemporaine sur la base du concept d’invariance par variation inauguré par Felix Klein en 1872.
Classification:
livres
livres
Publication:
mars 2019
mars 2019
Sujet:
Théorie de l’architecture
Théorie de l’architecture


