


31788 Résultats
Niveau de description archivistique:
Projet
Projet
Numéro de référence:
AP075.S1.1992.PR04
Description:
Project series documents Cornelia Hahn Oberlander's landscape project for Thunderbird Housing at University of British Columbia, in Vancouver, British Columbia. Orberlander worked on this project from 1992-1995 with architectural firm Waisman Dewar Grout Carter. Oberlander landscape design for this project included planting beds, trees and espaliers to screen the windows from the paved commun courtyard. The courtyard also includes a circular barbecue construsted by continuing pavers, the same used as pavement for the courtyard. She also included planting of trees along the facades of the building and along the pathway connecting the student housing to the rest of the campus pavilions. The project series includes sketches, design development drawings, including landscape concept plans with plant lists, landscape elevations and sections, presentation drawings, and working drawings, such as irrigation plans, site plans, landscape plans and planting plans. The project is also documented through working drawings for the new student housing used as reference and photographs of the landscaping work. Textual records for this project comprises a proposal, concept notes by Oberlander, correspondence, including with clients, architects and consultants, and specifications.
AP075.S1.1992.PR04
Description:
Project series documents Cornelia Hahn Oberlander's landscape project for Thunderbird Housing at University of British Columbia, in Vancouver, British Columbia. Orberlander worked on this project from 1992-1995 with architectural firm Waisman Dewar Grout Carter. Oberlander landscape design for this project included planting beds, trees and espaliers to screen the windows from the paved commun courtyard. The courtyard also includes a circular barbecue construsted by continuing pavers, the same used as pavement for the courtyard. She also included planting of trees along the facades of the building and along the pathway connecting the student housing to the rest of the campus pavilions. The project series includes sketches, design development drawings, including landscape concept plans with plant lists, landscape elevations and sections, presentation drawings, and working drawings, such as irrigation plans, site plans, landscape plans and planting plans. The project is also documented through working drawings for the new student housing used as reference and photographs of the landscaping work. Textual records for this project comprises a proposal, concept notes by Oberlander, correspondence, including with clients, architects and consultants, and specifications.
Personnes et institutions:
Date:
1991-2001
1991-2001
Titre:
Thunderbird Housing, University of British Columbia, Vancouver, British Columbia (1992-1996)
Actions:
AP075.S1.1992.PR04
Description:
Project series documents Cornelia Hahn Oberlander's landscape project for Thunderbird Housing at University of British Columbia, in Vancouver, British Columbia. Orberlander worked on this project from 1992-1995 with architectural firm Waisman Dewar Grout Carter. Oberlander landscape design for this project included planting beds, trees and espaliers to screen the windows from the paved commun courtyard. The courtyard also includes a circular barbecue construsted by continuing pavers, the same used as pavement for the courtyard. She also included planting of trees along the facades of the building and along the pathway connecting the student housing to the rest of the campus pavilions. The project series includes sketches, design development drawings, including landscape concept plans with plant lists, landscape elevations and sections, presentation drawings, and working drawings, such as irrigation plans, site plans, landscape plans and planting plans. The project is also documented through working drawings for the new student housing used as reference and photographs of the landscaping work. Textual records for this project comprises a proposal, concept notes by Oberlander, correspondence, including with clients, architects and consultants, and specifications.
Thunderbird Housing, University of British Columbia, Vancouver, British Columbia (1992-1996)
Actions:
AP075.S1.1992.PR04
Description:
Project series documents Cornelia Hahn Oberlander's landscape project for Thunderbird Housing at University of British Columbia, in Vancouver, British Columbia. Orberlander worked on this project from 1992-1995 with architectural firm Waisman Dewar Grout Carter. Oberlander landscape design for this project included planting beds, trees and espaliers to screen the windows from the paved commun courtyard. The courtyard also includes a circular barbecue construsted by continuing pavers, the same used as pavement for the courtyard. She also included planting of trees along the facades of the building and along the pathway connecting the student housing to the rest of the campus pavilions. The project series includes sketches, design development drawings, including landscape concept plans with plant lists, landscape elevations and sections, presentation drawings, and working drawings, such as irrigation plans, site plans, landscape plans and planting plans. The project is also documented through working drawings for the new student housing used as reference and photographs of the landscaping work. Textual records for this project comprises a proposal, concept notes by Oberlander, correspondence, including with clients, architects and consultants, and specifications.
Niveau de description archivistique:
Project
Project
Date:
1991-2001
1991-2001
Personnes et institutions:
Niveau de description archivistique:
Projet
Projet
Numéro de référence:
AP075.S1.1988.PR04
Description:
Project series documents Cornelie Hahn Oberlander's landscape project for the Jarvis Residence on Hudson Street in Vancouver, British Columbia. Oberlander worked on the initial landscape project from 1964-1966, and later on renovations of the garden in 1988-1989. The residence was designed by architect Ron Thom, from Thompson Berwick & Pratt Architects and was completed in 1964. The project consisted in creating well sunlit circular wooden deck where the family could gather, especially for breakfast in the morning, with sun-loving vegetation. The garden also integrated elements from Japanese traditional gardens, brought back by the owners of the house after a trip in Japan, including stepping-stones that were arranged to create a path from the house and the beginning of a woodland walk. Project series contains design development drawings, including landscape plans, planting plans and layout plans, and also working drawing, including irragation plans. The project series also comprises photographs of the residence and the garden, and textual records, such as specifications, correspondence with architects and clients, Oberlander's concept notes, and plant lists.
AP075.S1.1988.PR04
Description:
Project series documents Cornelie Hahn Oberlander's landscape project for the Jarvis Residence on Hudson Street in Vancouver, British Columbia. Oberlander worked on the initial landscape project from 1964-1966, and later on renovations of the garden in 1988-1989. The residence was designed by architect Ron Thom, from Thompson Berwick & Pratt Architects and was completed in 1964. The project consisted in creating well sunlit circular wooden deck where the family could gather, especially for breakfast in the morning, with sun-loving vegetation. The garden also integrated elements from Japanese traditional gardens, brought back by the owners of the house after a trip in Japan, including stepping-stones that were arranged to create a path from the house and the beginning of a woodland walk. Project series contains design development drawings, including landscape plans, planting plans and layout plans, and also working drawing, including irragation plans. The project series also comprises photographs of the residence and the garden, and textual records, such as specifications, correspondence with architects and clients, Oberlander's concept notes, and plant lists.
Personnes et institutions:
Date:
1966-2004
1966-2004
Titre:
Jarvis Residence, Vancouver, British Columbia (1988-1992)
Actions:
AP075.S1.1988.PR04
Description:
Project series documents Cornelie Hahn Oberlander's landscape project for the Jarvis Residence on Hudson Street in Vancouver, British Columbia. Oberlander worked on the initial landscape project from 1964-1966, and later on renovations of the garden in 1988-1989. The residence was designed by architect Ron Thom, from Thompson Berwick & Pratt Architects and was completed in 1964. The project consisted in creating well sunlit circular wooden deck where the family could gather, especially for breakfast in the morning, with sun-loving vegetation. The garden also integrated elements from Japanese traditional gardens, brought back by the owners of the house after a trip in Japan, including stepping-stones that were arranged to create a path from the house and the beginning of a woodland walk. Project series contains design development drawings, including landscape plans, planting plans and layout plans, and also working drawing, including irragation plans. The project series also comprises photographs of the residence and the garden, and textual records, such as specifications, correspondence with architects and clients, Oberlander's concept notes, and plant lists.
Jarvis Residence, Vancouver, British Columbia (1988-1992)
Actions:
AP075.S1.1988.PR04
Description:
Project series documents Cornelie Hahn Oberlander's landscape project for the Jarvis Residence on Hudson Street in Vancouver, British Columbia. Oberlander worked on the initial landscape project from 1964-1966, and later on renovations of the garden in 1988-1989. The residence was designed by architect Ron Thom, from Thompson Berwick & Pratt Architects and was completed in 1964. The project consisted in creating well sunlit circular wooden deck where the family could gather, especially for breakfast in the morning, with sun-loving vegetation. The garden also integrated elements from Japanese traditional gardens, brought back by the owners of the house after a trip in Japan, including stepping-stones that were arranged to create a path from the house and the beginning of a woodland walk. Project series contains design development drawings, including landscape plans, planting plans and layout plans, and also working drawing, including irragation plans. The project series also comprises photographs of the residence and the garden, and textual records, such as specifications, correspondence with architects and clients, Oberlander's concept notes, and plant lists.
Niveau de description archivistique:
Project
Project
Date:
1966-2004
1966-2004
Personnes et institutions:
Niveau de description archivistique:
Projet
Projet
Numéro de référence:
AP018.S1.1984.PR02
Description:
This project series documents the expansion of the conservation labs at the Art Gallery of Ontario (AGO) in Toronto from 1984-1985. The office identified the project number as 8404. This project consisted of the addition of 2200 square feet of space to the conservation labs at the gallery. This space included a new inpainting studio for painting conservation, a paper conservation lab, and a matting and framing room for prints and drawings. Beginning in 1969, Parkin’s firm was hired as the head architects for the AGO’s massive expansion program that would span more than a decade. This is one project relating to the expansion of the art gallery. It should be noted that while AGO project contracts were originally given to John B. Parkin Associates, John C. Parkin continued the project under his new firm, Parkin Architects Planners, after parting ways with partner John B. Parkin in 1971. The project is recorded through drawings, construction photographs, building material samples and textual records dating from 1984-1985. The textual records consist of specifications, contractor correspondence and reports, invoices, and change orders.
AP018.S1.1984.PR02
Description:
This project series documents the expansion of the conservation labs at the Art Gallery of Ontario (AGO) in Toronto from 1984-1985. The office identified the project number as 8404. This project consisted of the addition of 2200 square feet of space to the conservation labs at the gallery. This space included a new inpainting studio for painting conservation, a paper conservation lab, and a matting and framing room for prints and drawings. Beginning in 1969, Parkin’s firm was hired as the head architects for the AGO’s massive expansion program that would span more than a decade. This is one project relating to the expansion of the art gallery. It should be noted that while AGO project contracts were originally given to John B. Parkin Associates, John C. Parkin continued the project under his new firm, Parkin Architects Planners, after parting ways with partner John B. Parkin in 1971. The project is recorded through drawings, construction photographs, building material samples and textual records dating from 1984-1985. The textual records consist of specifications, contractor correspondence and reports, invoices, and change orders.
Personnes et institutions:
Date:
1984-1985
1984-1985
Titre:
Art Gallery of Ontario, Conservation Expansion, Toronto (1984)
Actions:
AP018.S1.1984.PR02
Description:
This project series documents the expansion of the conservation labs at the Art Gallery of Ontario (AGO) in Toronto from 1984-1985. The office identified the project number as 8404. This project consisted of the addition of 2200 square feet of space to the conservation labs at the gallery. This space included a new inpainting studio for painting conservation, a paper conservation lab, and a matting and framing room for prints and drawings. Beginning in 1969, Parkin’s firm was hired as the head architects for the AGO’s massive expansion program that would span more than a decade. This is one project relating to the expansion of the art gallery. It should be noted that while AGO project contracts were originally given to John B. Parkin Associates, John C. Parkin continued the project under his new firm, Parkin Architects Planners, after parting ways with partner John B. Parkin in 1971. The project is recorded through drawings, construction photographs, building material samples and textual records dating from 1984-1985. The textual records consist of specifications, contractor correspondence and reports, invoices, and change orders.
Art Gallery of Ontario, Conservation Expansion, Toronto (1984)
Actions:
AP018.S1.1984.PR02
Description:
This project series documents the expansion of the conservation labs at the Art Gallery of Ontario (AGO) in Toronto from 1984-1985. The office identified the project number as 8404. This project consisted of the addition of 2200 square feet of space to the conservation labs at the gallery. This space included a new inpainting studio for painting conservation, a paper conservation lab, and a matting and framing room for prints and drawings. Beginning in 1969, Parkin’s firm was hired as the head architects for the AGO’s massive expansion program that would span more than a decade. This is one project relating to the expansion of the art gallery. It should be noted that while AGO project contracts were originally given to John B. Parkin Associates, John C. Parkin continued the project under his new firm, Parkin Architects Planners, after parting ways with partner John B. Parkin in 1971. The project is recorded through drawings, construction photographs, building material samples and textual records dating from 1984-1985. The textual records consist of specifications, contractor correspondence and reports, invoices, and change orders.
Niveau de description archivistique:
Project
Project
Date:
1984-1985
1984-1985
Personnes et institutions:
Niveau de description archivistique:
Projet
Projet
Numéro de référence:
AP018.S1.1974.PR19
Description:
This project series documents a parking structure for the Toronto International Airport in Mississauga, Ontario from 1974-1975. The office identified the project number as 7425. This project consisted of a five-level, above ground parking garage with a capacity of approximately 5000 vehicles. The parking structure was designed for Terminal Two at the airport (now known as Toronto Pearson International Airport) and would connect departing and arriving passengers from the airport to the structure via tunnels. Parkin Architect Planners were hired as the consulting architects for this project by Fenco-Barton Engineers. Fenco Barton was awarded with the Prestressed Concrete Institute Award in 1979 to for excellence in architectural and engineering design using precast and prestressed concrete. The project is recorded through drawings, photographic materials and textual records dating from 1974-1975. The drawings are mostly original sketches of the design. Photographs and negatives show research on other parking structures. The textual records consist of correspondence, conference reports, interoffice letters and project notes. Box AP018.S1.1974.PR19.009 contains an index to the textual records, which was created by the office
AP018.S1.1974.PR19
Description:
This project series documents a parking structure for the Toronto International Airport in Mississauga, Ontario from 1974-1975. The office identified the project number as 7425. This project consisted of a five-level, above ground parking garage with a capacity of approximately 5000 vehicles. The parking structure was designed for Terminal Two at the airport (now known as Toronto Pearson International Airport) and would connect departing and arriving passengers from the airport to the structure via tunnels. Parkin Architect Planners were hired as the consulting architects for this project by Fenco-Barton Engineers. Fenco Barton was awarded with the Prestressed Concrete Institute Award in 1979 to for excellence in architectural and engineering design using precast and prestressed concrete. The project is recorded through drawings, photographic materials and textual records dating from 1974-1975. The drawings are mostly original sketches of the design. Photographs and negatives show research on other parking structures. The textual records consist of correspondence, conference reports, interoffice letters and project notes. Box AP018.S1.1974.PR19.009 contains an index to the textual records, which was created by the office
Personnes et institutions:
Date:
1974-1975
1974-1975
Titre:
Toronto International Airport, Terminal Two Parking Structures, Mississauga, Ontario (1974-1975)
Actions:
AP018.S1.1974.PR19
Description:
This project series documents a parking structure for the Toronto International Airport in Mississauga, Ontario from 1974-1975. The office identified the project number as 7425. This project consisted of a five-level, above ground parking garage with a capacity of approximately 5000 vehicles. The parking structure was designed for Terminal Two at the airport (now known as Toronto Pearson International Airport) and would connect departing and arriving passengers from the airport to the structure via tunnels. Parkin Architect Planners were hired as the consulting architects for this project by Fenco-Barton Engineers. Fenco Barton was awarded with the Prestressed Concrete Institute Award in 1979 to for excellence in architectural and engineering design using precast and prestressed concrete. The project is recorded through drawings, photographic materials and textual records dating from 1974-1975. The drawings are mostly original sketches of the design. Photographs and negatives show research on other parking structures. The textual records consist of correspondence, conference reports, interoffice letters and project notes. Box AP018.S1.1974.PR19.009 contains an index to the textual records, which was created by the office
Toronto International Airport, Terminal Two Parking Structures, Mississauga, Ontario (1974-1975)
Actions:
AP018.S1.1974.PR19
Description:
This project series documents a parking structure for the Toronto International Airport in Mississauga, Ontario from 1974-1975. The office identified the project number as 7425. This project consisted of a five-level, above ground parking garage with a capacity of approximately 5000 vehicles. The parking structure was designed for Terminal Two at the airport (now known as Toronto Pearson International Airport) and would connect departing and arriving passengers from the airport to the structure via tunnels. Parkin Architect Planners were hired as the consulting architects for this project by Fenco-Barton Engineers. Fenco Barton was awarded with the Prestressed Concrete Institute Award in 1979 to for excellence in architectural and engineering design using precast and prestressed concrete. The project is recorded through drawings, photographic materials and textual records dating from 1974-1975. The drawings are mostly original sketches of the design. Photographs and negatives show research on other parking structures. The textual records consist of correspondence, conference reports, interoffice letters and project notes. Box AP018.S1.1974.PR19.009 contains an index to the textual records, which was created by the office
Niveau de description archivistique:
Project
Project
Date:
1974-1975
1974-1975
Personnes et institutions:
Classification:
articles
articles
Titre:
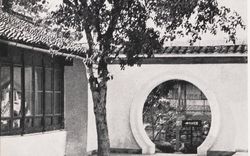
Murs blancs et tuiles noires
Murs blancs et tuiles noires
Actions:
Taro Cai et Peter Sealy sur la manière dont la photographie de voyage a recadré l'esthétique des jardins chinois
Titre:
Murs blancs et tuiles noires
Taro Cai et Peter Sealy sur la manière dont la photographie de voyage a recadré l'esthétique des jardins chinois
Actions:
Murs blancs et tuiles noires
Taro Cai et Peter Sealy sur la manière dont la photographie de voyage a recadré l'esthétique des jardins chinois
Actions:
Dossier:
Observations actives
Observations actives
Classification:
photographies
photographies
Actions:
Numéro de référence:
PH1980:1220:006
Description:
- The photograph shows a mosque constructed of Hindu temple columns. It has two storeys. If the front of the Mosque is pictured the photographer was facing roughly west.
PH1980:1220:006
Description:
- The photograph shows a mosque constructed of Hindu temple columns. It has two storeys. If the front of the Mosque is pictured the photographer was facing roughly west.
Personnes et institutions:
Sujet:
architecture
architecture
Date:
March - April 1855
March - April 1855
Titre:
View of Karimuddin's Mosque showing the incorporated Hindu temple columns, Beejapore (now Bijapur), India
Actions:
PH1980:1220:006
Description:
- The photograph shows a mosque constructed of Hindu temple columns. It has two storeys. If the front of the Mosque is pictured the photographer was facing roughly west.
View of Karimuddin's Mosque showing the incorporated Hindu temple columns, Beejapore (now Bijapur), India
Actions:
PH1980:1220:006
Description:
- The photograph shows a mosque constructed of Hindu temple columns. It has two storeys. If the front of the Mosque is pictured the photographer was facing roughly west.
Classification:
photographies
photographies
Date:
March - April 1855
March - April 1855
Personnes et institutions:
Sujet:
architecture
architecture
Classification:
photographies
photographies
Titre:
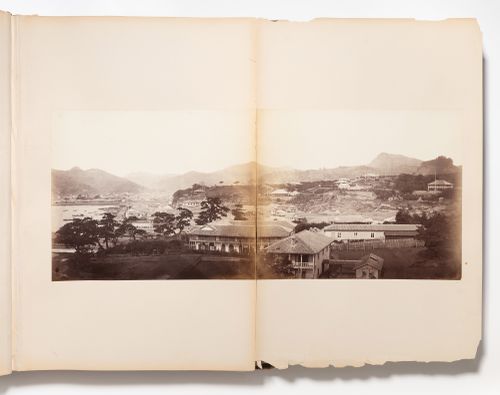
Panorama of the harbour and the foreign settlements of Oura-machi and Deshima, Nagasaki, Japan
Panorama of the harbour and the foreign settlements of Oura-machi and Deshima, Nagasaki, Japan
Actions:
Numéro de référence:
PH1981:0620:016-017
Description:
- Oura-machi is visible in the foreground. Deshima is visible at centre left on photograph PH1980:0208:001:001.
PH1981:0620:016-017
Description:
- Oura-machi is visible in the foreground. Deshima is visible at centre left on photograph PH1980:0208:001:001.
Personnes et institutions:
Sujet:
architecture, topographique
architecture, topographique
Date:
1867-1868
1867-1868
Titre:
Panorama of the harbour and the foreign settlements of Oura-machi and Deshima, Nagasaki, Japan
Actions:
PH1981:0620:016-017
Description:
- Oura-machi is visible in the foreground. Deshima is visible at centre left on photograph PH1980:0208:001:001.
Panorama of the harbour and the foreign settlements of Oura-machi and Deshima, Nagasaki, Japan
Actions:
PH1981:0620:016-017
Description:
- Oura-machi is visible in the foreground. Deshima is visible at centre left on photograph PH1980:0208:001:001.
Classification:
photographies
photographies
Date:
1867-1868
1867-1868
Personnes et institutions:
Sujet:
architecture, topographique
architecture, topographique
Classification:
photographies
photographies
Titre:
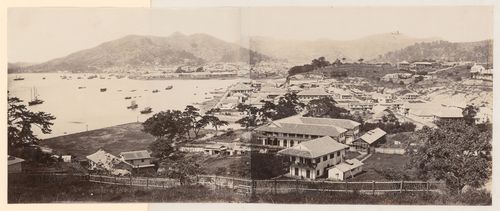
Panorama of the harbour and the foreign settlements of Oura-machi and Deshima, Nagasaki, Japan
Panorama of the harbour and the foreign settlements of Oura-machi and Deshima, Nagasaki, Japan
Actions:
Numéro de référence:
PH1980:0208:001:001-002
Description:
- Oura-machi is visible in the foreground. Deshima is visible at centre right on photograph PH1980:0208:001:001.
PH1980:0208:001:001-002
Description:
- Oura-machi is visible in the foreground. Deshima is visible at centre right on photograph PH1980:0208:001:001.
Personnes et institutions:
Sujet:
architecture, topographique
architecture, topographique
Date:
between 1863 and 1864 to 1867
between 1863 and 1864 to 1867
Titre:
Panorama of the harbour and the foreign settlements of Oura-machi and Deshima, Nagasaki, Japan
Actions:
PH1980:0208:001:001-002
Description:
- Oura-machi is visible in the foreground. Deshima is visible at centre right on photograph PH1980:0208:001:001.
Panorama of the harbour and the foreign settlements of Oura-machi and Deshima, Nagasaki, Japan
Actions:
PH1980:0208:001:001-002
Description:
- Oura-machi is visible in the foreground. Deshima is visible at centre right on photograph PH1980:0208:001:001.
Classification:
photographies
photographies
Date:
between 1863 and 1864 to 1867
between 1863 and 1864 to 1867
Personnes et institutions:
Sujet:
architecture, topographique
architecture, topographique
Classification:
photographies
photographies
Actions:
Numéro de référence:
PH2003:0031
Description:
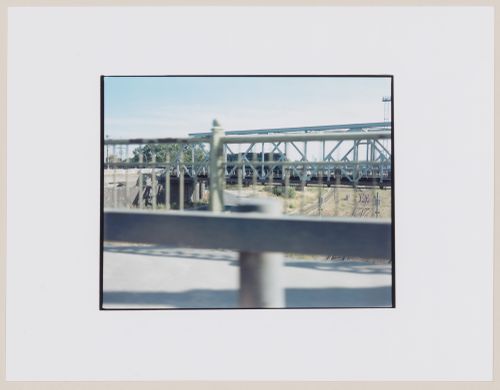
This photograph was taken as part of the ‘In Between Cities’ project, but it was not published in the book 'In between cities'.
PH2003:0031
Description:
This photograph was taken as part of the ‘In Between Cities’ project, but it was not published in the book 'In between cities'.
Personnes et institutions:
Sujet:
ingénierie, topographique
ingénierie, topographique
Date:
August 1994
August 1994
Titre:
View of a railroad bridge, a train and tracks showing railings in the foreground, Kaliningradskaia oblast', Russia
Actions:
PH2003:0031
Description:
This photograph was taken as part of the ‘In Between Cities’ project, but it was not published in the book 'In between cities'.
View of a railroad bridge, a train and tracks showing railings in the foreground, Kaliningradskaia oblast', Russia
Actions:
PH2003:0031
Description:
This photograph was taken as part of the ‘In Between Cities’ project, but it was not published in the book 'In between cities'.
Classification:
photographies
photographies
Date:
August 1994
August 1994
Personnes et institutions:
Sujet:
ingénierie, topographique
ingénierie, topographique
Classification:
photographies
photographies
Titre:
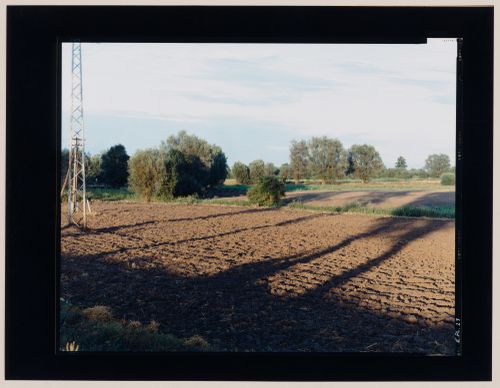
View of agricultural land, a utility pole and an electricity pylon, Gronowo, near Braniewo, Poland
View of agricultural land, a utility pole and an electricity pylon, Gronowo, near Braniewo, Poland
Actions:
Numéro de référence:
PH2003:0053
Description:
This photograph was taken as part of the ‘In Between Cities’ project, but it was not published in the book 'In between cities'.
PH2003:0053
Description:
This photograph was taken as part of the ‘In Between Cities’ project, but it was not published in the book 'In between cities'.
Personnes et institutions:
Sujet:
ingénierie, topographique
ingénierie, topographique
Date:
August 1994
August 1994
Titre:
View of agricultural land, a utility pole and an electricity pylon, Gronowo, near Braniewo, Poland
Actions:
PH2003:0053
Description:
This photograph was taken as part of the ‘In Between Cities’ project, but it was not published in the book 'In between cities'.
View of agricultural land, a utility pole and an electricity pylon, Gronowo, near Braniewo, Poland
Actions:
PH2003:0053
Description:
This photograph was taken as part of the ‘In Between Cities’ project, but it was not published in the book 'In between cities'.
Classification:
photographies
photographies
Date:
August 1994
August 1994
Personnes et institutions:
Sujet:
ingénierie, topographique
ingénierie, topographique


