


26739 Résultats
Niveau de description archivistique:
Projet
Projet
Numéro de référence:
AP018.S1.1972.PR08
Description:
This project series documents the second stage of the expansion of the Art Gallery of Ontario (AGO) in Toronto from 1972-1977. The office identified the project number as 7208. This project consisted of the expansion of the AGO that began in 1972. It was Stage II of the expansion program, which began in 1969 with Stage I. Most prominent in this project was the extension of the gallery’s west side to reach Beverley Street. This wing housed the new Education and Extension (E&E) branch galleries and educational facilities, and a two-storey reference library. The library included a 10,000 square foot reading room and an audiovisual library. This stage also proposed an extension to the south of the main gallery, directly east of the Grange mansion, that would connect the AGO to the neighbouring Ontario College of Art. It should be noted that while AGO project contracts were originally given to John B. Parkin Associates, John C. Parkin continued the project under his new firm, Parkin Architects Planners, after parting ways with partner John B. Parkin in 1971. The project is recorded through drawings, photographs, and textual records dating from 1971-1983. The majority of the drawings are reprographic copies of detail drawings arranged with the textual records, although original drawings of details are also present within the textual records. Large drawings housed separately show both the design development and construction of the project. There are also presentation boards showing floor plan schemes. The textual records include contractor and client correspondence, meeting reports, specifications, project notebooks, tender documents, contract data, consultancy records, site reports, certificates of payment and other financial documentation, change orders, supplementary instructions, deficiency lists, detail planning records, and studies. Box AP018.S1.1972.PR08.001 contains an index to the textual records, which was created by the office.
AP018.S1.1972.PR08
Description:
This project series documents the second stage of the expansion of the Art Gallery of Ontario (AGO) in Toronto from 1972-1977. The office identified the project number as 7208. This project consisted of the expansion of the AGO that began in 1972. It was Stage II of the expansion program, which began in 1969 with Stage I. Most prominent in this project was the extension of the gallery’s west side to reach Beverley Street. This wing housed the new Education and Extension (E&E) branch galleries and educational facilities, and a two-storey reference library. The library included a 10,000 square foot reading room and an audiovisual library. This stage also proposed an extension to the south of the main gallery, directly east of the Grange mansion, that would connect the AGO to the neighbouring Ontario College of Art. It should be noted that while AGO project contracts were originally given to John B. Parkin Associates, John C. Parkin continued the project under his new firm, Parkin Architects Planners, after parting ways with partner John B. Parkin in 1971. The project is recorded through drawings, photographs, and textual records dating from 1971-1983. The majority of the drawings are reprographic copies of detail drawings arranged with the textual records, although original drawings of details are also present within the textual records. Large drawings housed separately show both the design development and construction of the project. There are also presentation boards showing floor plan schemes. The textual records include contractor and client correspondence, meeting reports, specifications, project notebooks, tender documents, contract data, consultancy records, site reports, certificates of payment and other financial documentation, change orders, supplementary instructions, deficiency lists, detail planning records, and studies. Box AP018.S1.1972.PR08.001 contains an index to the textual records, which was created by the office.
Personnes et institutions:
Date:
1971-1983
1971-1983
Titre:
Art Gallery of Ontario, Stage II Expansion, Toronto (1978)
Actions:
AP018.S1.1972.PR08
Description:
This project series documents the second stage of the expansion of the Art Gallery of Ontario (AGO) in Toronto from 1972-1977. The office identified the project number as 7208. This project consisted of the expansion of the AGO that began in 1972. It was Stage II of the expansion program, which began in 1969 with Stage I. Most prominent in this project was the extension of the gallery’s west side to reach Beverley Street. This wing housed the new Education and Extension (E&E) branch galleries and educational facilities, and a two-storey reference library. The library included a 10,000 square foot reading room and an audiovisual library. This stage also proposed an extension to the south of the main gallery, directly east of the Grange mansion, that would connect the AGO to the neighbouring Ontario College of Art. It should be noted that while AGO project contracts were originally given to John B. Parkin Associates, John C. Parkin continued the project under his new firm, Parkin Architects Planners, after parting ways with partner John B. Parkin in 1971. The project is recorded through drawings, photographs, and textual records dating from 1971-1983. The majority of the drawings are reprographic copies of detail drawings arranged with the textual records, although original drawings of details are also present within the textual records. Large drawings housed separately show both the design development and construction of the project. There are also presentation boards showing floor plan schemes. The textual records include contractor and client correspondence, meeting reports, specifications, project notebooks, tender documents, contract data, consultancy records, site reports, certificates of payment and other financial documentation, change orders, supplementary instructions, deficiency lists, detail planning records, and studies. Box AP018.S1.1972.PR08.001 contains an index to the textual records, which was created by the office.
Art Gallery of Ontario, Stage II Expansion, Toronto (1978)
Actions:
AP018.S1.1972.PR08
Description:
This project series documents the second stage of the expansion of the Art Gallery of Ontario (AGO) in Toronto from 1972-1977. The office identified the project number as 7208. This project consisted of the expansion of the AGO that began in 1972. It was Stage II of the expansion program, which began in 1969 with Stage I. Most prominent in this project was the extension of the gallery’s west side to reach Beverley Street. This wing housed the new Education and Extension (E&E) branch galleries and educational facilities, and a two-storey reference library. The library included a 10,000 square foot reading room and an audiovisual library. This stage also proposed an extension to the south of the main gallery, directly east of the Grange mansion, that would connect the AGO to the neighbouring Ontario College of Art. It should be noted that while AGO project contracts were originally given to John B. Parkin Associates, John C. Parkin continued the project under his new firm, Parkin Architects Planners, after parting ways with partner John B. Parkin in 1971. The project is recorded through drawings, photographs, and textual records dating from 1971-1983. The majority of the drawings are reprographic copies of detail drawings arranged with the textual records, although original drawings of details are also present within the textual records. Large drawings housed separately show both the design development and construction of the project. There are also presentation boards showing floor plan schemes. The textual records include contractor and client correspondence, meeting reports, specifications, project notebooks, tender documents, contract data, consultancy records, site reports, certificates of payment and other financial documentation, change orders, supplementary instructions, deficiency lists, detail planning records, and studies. Box AP018.S1.1972.PR08.001 contains an index to the textual records, which was created by the office.
Niveau de description archivistique:
Project
Project
Date:
1971-1983
1971-1983
Personnes et institutions:
Classification:
vidéo
Quantité:
14 videocassette(s)
vidéo
Quantité:
14 videocassette(s)
Numéro de référence:
DR2004:1369
Description:
VHS Includes: 'Insite: the Video Magazine for Architects' 86-1 (55 min); 'Insite: the Video Magazine for Architects' 86-2 (55 min); 'Insite: the Video Magazine for Architects' 87-1 (55 min); 'Insite: the Video Magazine for Architects' 87-2 (55 min); 'Insite: the Video Magazine for Architects' 87-3 (55 min); 'Equinox: Taking the Tunnel', Uden Associates Ltd Scott Sutherland School of Architecture, Cedric Price, 1/8/86 (1 hr); 'True Stories: The Lord of the Bush' (1 hr); 'Serre' (1 hr); 'Glass House' Allford, Hall, Monaghan, Morris (2 min); 'Classic Homes Programme 4: The Prefab' Uden Associates Ltd (24 min); BBC/Martin Pawley/Architecture Armageddon (1 hr); Equinox Programme on Caravans & Caravan Design (1 hr); Cedric Price, Ranulph Glanville & James Turrell & Portsmoth Art College Picture Re-enactments (1 hr);
DR2004:1369
Description:
VHS Includes: 'Insite: the Video Magazine for Architects' 86-1 (55 min); 'Insite: the Video Magazine for Architects' 86-2 (55 min); 'Insite: the Video Magazine for Architects' 87-1 (55 min); 'Insite: the Video Magazine for Architects' 87-2 (55 min); 'Insite: the Video Magazine for Architects' 87-3 (55 min); 'Equinox: Taking the Tunnel', Uden Associates Ltd Scott Sutherland School of Architecture, Cedric Price, 1/8/86 (1 hr); 'True Stories: The Lord of the Bush' (1 hr); 'Serre' (1 hr); 'Glass House' Allford, Hall, Monaghan, Morris (2 min); 'Classic Homes Programme 4: The Prefab' Uden Associates Ltd (24 min); BBC/Martin Pawley/Architecture Armageddon (1 hr); Equinox Programme on Caravans & Caravan Design (1 hr); Cedric Price, Ranulph Glanville & James Turrell & Portsmoth Art College Picture Re-enactments (1 hr);
Personnes et institutions:
Titre:
'Insite: the Video Magazine for Architects'
Actions:
DR2004:1369
Description:
VHS Includes: 'Insite: the Video Magazine for Architects' 86-1 (55 min); 'Insite: the Video Magazine for Architects' 86-2 (55 min); 'Insite: the Video Magazine for Architects' 87-1 (55 min); 'Insite: the Video Magazine for Architects' 87-2 (55 min); 'Insite: the Video Magazine for Architects' 87-3 (55 min); 'Equinox: Taking the Tunnel', Uden Associates Ltd Scott Sutherland School of Architecture, Cedric Price, 1/8/86 (1 hr); 'True Stories: The Lord of the Bush' (1 hr); 'Serre' (1 hr); 'Glass House' Allford, Hall, Monaghan, Morris (2 min); 'Classic Homes Programme 4: The Prefab' Uden Associates Ltd (24 min); BBC/Martin Pawley/Architecture Armageddon (1 hr); Equinox Programme on Caravans & Caravan Design (1 hr); Cedric Price, Ranulph Glanville & James Turrell & Portsmoth Art College Picture Re-enactments (1 hr);
'Insite: the Video Magazine for Architects'
Actions:
DR2004:1369
Description:
VHS Includes: 'Insite: the Video Magazine for Architects' 86-1 (55 min); 'Insite: the Video Magazine for Architects' 86-2 (55 min); 'Insite: the Video Magazine for Architects' 87-1 (55 min); 'Insite: the Video Magazine for Architects' 87-2 (55 min); 'Insite: the Video Magazine for Architects' 87-3 (55 min); 'Equinox: Taking the Tunnel', Uden Associates Ltd Scott Sutherland School of Architecture, Cedric Price, 1/8/86 (1 hr); 'True Stories: The Lord of the Bush' (1 hr); 'Serre' (1 hr); 'Glass House' Allford, Hall, Monaghan, Morris (2 min); 'Classic Homes Programme 4: The Prefab' Uden Associates Ltd (24 min); BBC/Martin Pawley/Architecture Armageddon (1 hr); Equinox Programme on Caravans & Caravan Design (1 hr); Cedric Price, Ranulph Glanville & James Turrell & Portsmoth Art College Picture Re-enactments (1 hr);
Classification:
vidéo
Quantité:
14 videocassette(s)
vidéo
Quantité:
14 videocassette(s)
Personnes et institutions:
Classification:
documents textuels
documents textuels
Numéro de référence:
ARCH260032
Description:
Proposals in the United States and Canada, including correspondence, concerning: Suffolk County Courthouse; North Carolina State University; Philadelphia World Forum Project (Harborplace Square); Pittsburgh evolving space project; Diker residence, Cannecticut; Rockville, Maryville Treatment Centres; Lincoln Performing Center for the Arts, New York; New York State Urban Development Corporation; 60 Wall Street, New York; New York Trump Tower; West Palm Beach, Florida, Center for the Performing Arts; Russell House, Tacoma Washington (includes colour photos); Tampa, Florida, University Library; Hotel, Vail, Colorado; Addition to Corcoran Gallery, Washington, DC; State Office Building, Columbus, Ohio. Canada: city of Oshawa interior design review; General Motors Head office, Oshawa; Robert McLaughlin Gallery, Oshawa; Roy Thompson Hall; Bank of Canada, Ottawa; National Museum of Man, Ottawa; Saudi Arabian Embassy, Ottawa; Saint Peter's Lutheran Church, Ottawa; Mosque (Saudi Embassy), Ottawa.
ARCH260032
Description:
Proposals in the United States and Canada, including correspondence, concerning: Suffolk County Courthouse; North Carolina State University; Philadelphia World Forum Project (Harborplace Square); Pittsburgh evolving space project; Diker residence, Cannecticut; Rockville, Maryville Treatment Centres; Lincoln Performing Center for the Arts, New York; New York State Urban Development Corporation; 60 Wall Street, New York; New York Trump Tower; West Palm Beach, Florida, Center for the Performing Arts; Russell House, Tacoma Washington (includes colour photos); Tampa, Florida, University Library; Hotel, Vail, Colorado; Addition to Corcoran Gallery, Washington, DC; State Office Building, Columbus, Ohio. Canada: city of Oshawa interior design review; General Motors Head office, Oshawa; Robert McLaughlin Gallery, Oshawa; Roy Thompson Hall; Bank of Canada, Ottawa; National Museum of Man, Ottawa; Saudi Arabian Embassy, Ottawa; Saint Peter's Lutheran Church, Ottawa; Mosque (Saudi Embassy), Ottawa.
Personnes et institutions:
Date:
1980-1986
1980-1986
Titre:
Proposals in the United States and Canada, including correspondence
Actions:
ARCH260032
Description:
Proposals in the United States and Canada, including correspondence, concerning: Suffolk County Courthouse; North Carolina State University; Philadelphia World Forum Project (Harborplace Square); Pittsburgh evolving space project; Diker residence, Cannecticut; Rockville, Maryville Treatment Centres; Lincoln Performing Center for the Arts, New York; New York State Urban Development Corporation; 60 Wall Street, New York; New York Trump Tower; West Palm Beach, Florida, Center for the Performing Arts; Russell House, Tacoma Washington (includes colour photos); Tampa, Florida, University Library; Hotel, Vail, Colorado; Addition to Corcoran Gallery, Washington, DC; State Office Building, Columbus, Ohio. Canada: city of Oshawa interior design review; General Motors Head office, Oshawa; Robert McLaughlin Gallery, Oshawa; Roy Thompson Hall; Bank of Canada, Ottawa; National Museum of Man, Ottawa; Saudi Arabian Embassy, Ottawa; Saint Peter's Lutheran Church, Ottawa; Mosque (Saudi Embassy), Ottawa.
Proposals in the United States and Canada, including correspondence
Actions:
ARCH260032
Description:
Proposals in the United States and Canada, including correspondence, concerning: Suffolk County Courthouse; North Carolina State University; Philadelphia World Forum Project (Harborplace Square); Pittsburgh evolving space project; Diker residence, Cannecticut; Rockville, Maryville Treatment Centres; Lincoln Performing Center for the Arts, New York; New York State Urban Development Corporation; 60 Wall Street, New York; New York Trump Tower; West Palm Beach, Florida, Center for the Performing Arts; Russell House, Tacoma Washington (includes colour photos); Tampa, Florida, University Library; Hotel, Vail, Colorado; Addition to Corcoran Gallery, Washington, DC; State Office Building, Columbus, Ohio. Canada: city of Oshawa interior design review; General Motors Head office, Oshawa; Robert McLaughlin Gallery, Oshawa; Roy Thompson Hall; Bank of Canada, Ottawa; National Museum of Man, Ottawa; Saudi Arabian Embassy, Ottawa; Saint Peter's Lutheran Church, Ottawa; Mosque (Saudi Embassy), Ottawa.
Classification:
documents textuels
documents textuels
Date:
1980-1986
1980-1986
Personnes et institutions:
Niveau de description archivistique:
Série(s)
Série(s)
Numéro de référence:
CD041.S2
Description:
This series documents nine projects by the firm Rosen, Caruso, Vecsei Architects. The practice was opened in partnership by Bernard Rosen, Irving Caruso and André Vecsei. The latter was partner until his departure in 1984 when he founded Vecsei Architects with Eva Hollo Vecsei. During his time at Rosen, Caruso, Vecsei Architect, André was the partner in charge of several projects including: Twenty-five story apartment building, Lincoln Avenue and St. Mathieu Street, Montréal, Québec (circa 1962-1974); Nursing home, Côte-Saint-Luc, Québec (circa 1962-1970); Senoir’s home, Manoir Outremont, Outremont, Québec (1977); Intermunicipal library, Pierrefonds, Montréal, Québec (circa 1980-1984). Eva Hollo Vecsei did not work for the firm Rosen, Caruso, Vecsei Architects. This series documents the following projects: Golf clubhouse, Mirabel, Québec (circa 1962-1970); Fraternity house, Montréal, Québec (circa 1964); Marina, Expo 67, Montréal, Québec (1965-1966); Engineering Institute of Canada, Montréal, Québec (circa 1967); International Civil Aviation Organisation building, Montréal, Québec (circa 1974); Seniors home, Manoir Outremont, Outremont, Québec (1977); Fort de la Montagne, Westmount, Québec (circa 1980-1982); and City hall and municipal library, Côte-Saint-Luc, Québec (circa 1981-1984). Also included are sketches from 1962 to 1984 for an unidentified project. Collection material in this series was produced between 1974 and 2006. Documenting the series are architectural records, such as conceptual, design, presentation, and working drawings, as well as photographs, digital material (mainly photographs), and a sketchbook. The bulk of the material was produced between 1981 and 1984, which corresponds to the period during which André Vecsei worked on the city hall and municipal library, in Côte-Saint-Luc, Québec. Documenting this project are working drawings and a few digitized sketches and photographs.
CD041.S2
Description:
This series documents nine projects by the firm Rosen, Caruso, Vecsei Architects. The practice was opened in partnership by Bernard Rosen, Irving Caruso and André Vecsei. The latter was partner until his departure in 1984 when he founded Vecsei Architects with Eva Hollo Vecsei. During his time at Rosen, Caruso, Vecsei Architect, André was the partner in charge of several projects including: Twenty-five story apartment building, Lincoln Avenue and St. Mathieu Street, Montréal, Québec (circa 1962-1974); Nursing home, Côte-Saint-Luc, Québec (circa 1962-1970); Senoir’s home, Manoir Outremont, Outremont, Québec (1977); Intermunicipal library, Pierrefonds, Montréal, Québec (circa 1980-1984). Eva Hollo Vecsei did not work for the firm Rosen, Caruso, Vecsei Architects. This series documents the following projects: Golf clubhouse, Mirabel, Québec (circa 1962-1970); Fraternity house, Montréal, Québec (circa 1964); Marina, Expo 67, Montréal, Québec (1965-1966); Engineering Institute of Canada, Montréal, Québec (circa 1967); International Civil Aviation Organisation building, Montréal, Québec (circa 1974); Seniors home, Manoir Outremont, Outremont, Québec (1977); Fort de la Montagne, Westmount, Québec (circa 1980-1982); and City hall and municipal library, Côte-Saint-Luc, Québec (circa 1981-1984). Also included are sketches from 1962 to 1984 for an unidentified project. Collection material in this series was produced between 1974 and 2006. Documenting the series are architectural records, such as conceptual, design, presentation, and working drawings, as well as photographs, digital material (mainly photographs), and a sketchbook. The bulk of the material was produced between 1981 and 1984, which corresponds to the period during which André Vecsei worked on the city hall and municipal library, in Côte-Saint-Luc, Québec. Documenting this project are working drawings and a few digitized sketches and photographs.
Personnes et institutions:
Date:
1974-2006
1974-2006
Titre:
Rosen, Caruso, Vecsei Architects (1962-1984)
Actions:
CD041.S2
Description:
This series documents nine projects by the firm Rosen, Caruso, Vecsei Architects. The practice was opened in partnership by Bernard Rosen, Irving Caruso and André Vecsei. The latter was partner until his departure in 1984 when he founded Vecsei Architects with Eva Hollo Vecsei. During his time at Rosen, Caruso, Vecsei Architect, André was the partner in charge of several projects including: Twenty-five story apartment building, Lincoln Avenue and St. Mathieu Street, Montréal, Québec (circa 1962-1974); Nursing home, Côte-Saint-Luc, Québec (circa 1962-1970); Senoir’s home, Manoir Outremont, Outremont, Québec (1977); Intermunicipal library, Pierrefonds, Montréal, Québec (circa 1980-1984). Eva Hollo Vecsei did not work for the firm Rosen, Caruso, Vecsei Architects. This series documents the following projects: Golf clubhouse, Mirabel, Québec (circa 1962-1970); Fraternity house, Montréal, Québec (circa 1964); Marina, Expo 67, Montréal, Québec (1965-1966); Engineering Institute of Canada, Montréal, Québec (circa 1967); International Civil Aviation Organisation building, Montréal, Québec (circa 1974); Seniors home, Manoir Outremont, Outremont, Québec (1977); Fort de la Montagne, Westmount, Québec (circa 1980-1982); and City hall and municipal library, Côte-Saint-Luc, Québec (circa 1981-1984). Also included are sketches from 1962 to 1984 for an unidentified project. Collection material in this series was produced between 1974 and 2006. Documenting the series are architectural records, such as conceptual, design, presentation, and working drawings, as well as photographs, digital material (mainly photographs), and a sketchbook. The bulk of the material was produced between 1981 and 1984, which corresponds to the period during which André Vecsei worked on the city hall and municipal library, in Côte-Saint-Luc, Québec. Documenting this project are working drawings and a few digitized sketches and photographs.
Rosen, Caruso, Vecsei Architects (1962-1984)
Actions:
CD041.S2
Description:
This series documents nine projects by the firm Rosen, Caruso, Vecsei Architects. The practice was opened in partnership by Bernard Rosen, Irving Caruso and André Vecsei. The latter was partner until his departure in 1984 when he founded Vecsei Architects with Eva Hollo Vecsei. During his time at Rosen, Caruso, Vecsei Architect, André was the partner in charge of several projects including: Twenty-five story apartment building, Lincoln Avenue and St. Mathieu Street, Montréal, Québec (circa 1962-1974); Nursing home, Côte-Saint-Luc, Québec (circa 1962-1970); Senoir’s home, Manoir Outremont, Outremont, Québec (1977); Intermunicipal library, Pierrefonds, Montréal, Québec (circa 1980-1984). Eva Hollo Vecsei did not work for the firm Rosen, Caruso, Vecsei Architects. This series documents the following projects: Golf clubhouse, Mirabel, Québec (circa 1962-1970); Fraternity house, Montréal, Québec (circa 1964); Marina, Expo 67, Montréal, Québec (1965-1966); Engineering Institute of Canada, Montréal, Québec (circa 1967); International Civil Aviation Organisation building, Montréal, Québec (circa 1974); Seniors home, Manoir Outremont, Outremont, Québec (1977); Fort de la Montagne, Westmount, Québec (circa 1980-1982); and City hall and municipal library, Côte-Saint-Luc, Québec (circa 1981-1984). Also included are sketches from 1962 to 1984 for an unidentified project. Collection material in this series was produced between 1974 and 2006. Documenting the series are architectural records, such as conceptual, design, presentation, and working drawings, as well as photographs, digital material (mainly photographs), and a sketchbook. The bulk of the material was produced between 1981 and 1984, which corresponds to the period during which André Vecsei worked on the city hall and municipal library, in Côte-Saint-Luc, Québec. Documenting this project are working drawings and a few digitized sketches and photographs.
Niveau de description archivistique:
Series
Series
Date:
1974-2006
1974-2006
Personnes et institutions:
Classification:
photographies
photographies
Titre:
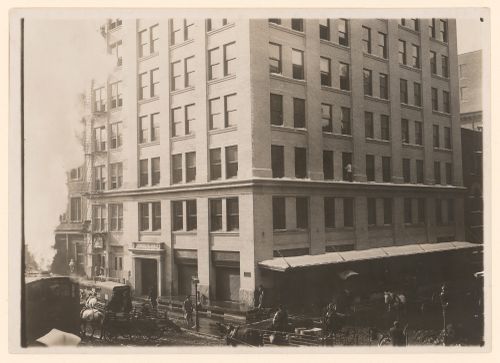
View of Habicht & Braun Nut Factory, Hudson and Laight Streets, New York, New York, United States
View of Habicht & Braun Nut Factory, Hudson and Laight Streets, New York, New York, United States
Actions:
Numéro de référence:
PH1980:1134
Description:
Photograph taken while Lewis Wickes Hine was working for the National Child Labor Committee. Caption from NCLC caption card: "Deal in nuts only. Import them. Nuts are cracked and picked in the factory--are picked in the homes. 100 families in neighborhood working (35 families on list in / licensed houses.)".
PH1980:1134
Description:
Photograph taken while Lewis Wickes Hine was working for the National Child Labor Committee. Caption from NCLC caption card: "Deal in nuts only. Import them. Nuts are cracked and picked in the factory--are picked in the homes. 100 families in neighborhood working (35 families on list in / licensed houses.)".
Personnes et institutions:
Date:
December 1911
December 1911
Titre:
View of Habicht & Braun Nut Factory, Hudson and Laight Streets, New York, New York, United States
Actions:
PH1980:1134
Description:
Photograph taken while Lewis Wickes Hine was working for the National Child Labor Committee. Caption from NCLC caption card: "Deal in nuts only. Import them. Nuts are cracked and picked in the factory--are picked in the homes. 100 families in neighborhood working (35 families on list in / licensed houses.)".
View of Habicht & Braun Nut Factory, Hudson and Laight Streets, New York, New York, United States
Actions:
PH1980:1134
Description:
Photograph taken while Lewis Wickes Hine was working for the National Child Labor Committee. Caption from NCLC caption card: "Deal in nuts only. Import them. Nuts are cracked and picked in the factory--are picked in the homes. 100 families in neighborhood working (35 families on list in / licensed houses.)".
Classification:
photographies
photographies
Date:
December 1911
December 1911
Personnes et institutions:
Classification:
photographies
photographies
Numéro de référence:
PH1980:0817:021
Description:
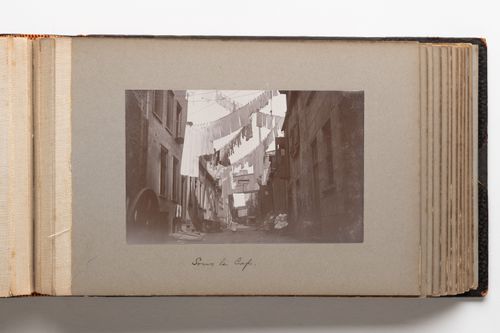
Photograph depicts a narrow street with row houses on either side in an historically lower-income area of Quebec City. Laundry hangs drying on line above the street and children and one woman are visible sitting on a doorstep at right middleground. One child walks down the centre of the street toward the camera.
PH1980:0817:021
Description:
Photograph depicts a narrow street with row houses on either side in an historically lower-income area of Quebec City. Laundry hangs drying on line above the street and children and one woman are visible sitting on a doorstep at right middleground. One child walks down the centre of the street toward the camera.
Personnes et institutions:
Date:
1889
1889
Titre:
View of a narrow street in Quebec City, Quebec, Canada
Actions:
PH1980:0817:021
Description:
Photograph depicts a narrow street with row houses on either side in an historically lower-income area of Quebec City. Laundry hangs drying on line above the street and children and one woman are visible sitting on a doorstep at right middleground. One child walks down the centre of the street toward the camera.
View of a narrow street in Quebec City, Quebec, Canada
Actions:
PH1980:0817:021
Description:
Photograph depicts a narrow street with row houses on either side in an historically lower-income area of Quebec City. Laundry hangs drying on line above the street and children and one woman are visible sitting on a doorstep at right middleground. One child walks down the centre of the street toward the camera.
Classification:
photographies
photographies
Date:
1889
1889
Personnes et institutions:
Classification:
photographies
photographies
Titre:
Clippings and photographs
Clippings and photographs
Numéro de référence:
DR2004:1404
Description:
clippings and photographs showing Robert Fraser Gallery (AP144.S2.D38), Bar and Reception Hall, Mostyn Hotel (AP144.S2.D27), and Aerofoam Ltd (AP144.S2.D43), views of layouts and contact sheets for Melmark (AP144.S2.D105), and exhibition posters for 'Houses for Sale' (1980-1981)
DR2004:1404
Description:
clippings and photographs showing Robert Fraser Gallery (AP144.S2.D38), Bar and Reception Hall, Mostyn Hotel (AP144.S2.D27), and Aerofoam Ltd (AP144.S2.D43), views of layouts and contact sheets for Melmark (AP144.S2.D105), and exhibition posters for 'Houses for Sale' (1980-1981)
Personnes et institutions:
Titre:
Clippings and photographs
Actions:
DR2004:1404
Description:
clippings and photographs showing Robert Fraser Gallery (AP144.S2.D38), Bar and Reception Hall, Mostyn Hotel (AP144.S2.D27), and Aerofoam Ltd (AP144.S2.D43), views of layouts and contact sheets for Melmark (AP144.S2.D105), and exhibition posters for 'Houses for Sale' (1980-1981)
Clippings and photographs
Actions:
DR2004:1404
Description:
clippings and photographs showing Robert Fraser Gallery (AP144.S2.D38), Bar and Reception Hall, Mostyn Hotel (AP144.S2.D27), and Aerofoam Ltd (AP144.S2.D43), views of layouts and contact sheets for Melmark (AP144.S2.D105), and exhibition posters for 'Houses for Sale' (1980-1981)
Classification:
photographies
photographies
Personnes et institutions:
Classification:
archives
Niveau de description archivistique:
Fonds
archives
Niveau de description archivistique:
Fonds
Numéro de référence:
AP058
Résumé:
The Blanche Lemco van Ginkel fonds consists of textual records documenting her participation in professional societies and committees, conferences and lectures, and her administrative and teaching activities at the Faculty of Architecture and Landscape Architecture, University of Toronto, including material relating to the programme and exhibitions. The fonds contains correspondence, reports, minutes, notes, information packages, papers, presentation panels, etc., dating from 1970 to 1992.
AP058
Résumé:
The Blanche Lemco van Ginkel fonds consists of textual records documenting her participation in professional societies and committees, conferences and lectures, and her administrative and teaching activities at the Faculty of Architecture and Landscape Architecture, University of Toronto, including material relating to the programme and exhibitions. The fonds contains correspondence, reports, minutes, notes, information packages, papers, presentation panels, etc., dating from 1970 to 1992.
Personnes et institutions:
Date:
1970-1992
1970-1992
Titre:
Fonds Blanche Lemco van Ginkel
Actions:
AP058
Résumé:
The Blanche Lemco van Ginkel fonds consists of textual records documenting her participation in professional societies and committees, conferences and lectures, and her administrative and teaching activities at the Faculty of Architecture and Landscape Architecture, University of Toronto, including material relating to the programme and exhibitions. The fonds contains correspondence, reports, minutes, notes, information packages, papers, presentation panels, etc., dating from 1970 to 1992.
Fonds Blanche Lemco van Ginkel
Actions:
AP058
Résumé:
The Blanche Lemco van Ginkel fonds consists of textual records documenting her participation in professional societies and committees, conferences and lectures, and her administrative and teaching activities at the Faculty of Architecture and Landscape Architecture, University of Toronto, including material relating to the programme and exhibitions. The fonds contains correspondence, reports, minutes, notes, information packages, papers, presentation panels, etc., dating from 1970 to 1992.
Classification:
archives
Niveau de description archivistique:
Fonds
archives
Niveau de description archivistique:
Fonds
Date:
1970-1992
1970-1992
Personnes et institutions:
Niveau de description archivistique:
Projet
Projet
Numéro de référence:
AP178.S1.2002.PR06
Description:
This project series documents the Parque de Pedras Salgadas in Pedras Salgadas, Portugal. While the records were held in the office’s archives this project was assigned the number 50/00. The office assigned the date 2002 to this project. The project consisted of extensive work to the spa resort located in Pedras Salgadas Park for owner VMPS - Águas & Turismo, S.A, part of Unicer (now Super Bock Group). The work included the demolition of many buildings, the restauration and alterations of others and the construction of new buildings. Work on the Hotel Avelames, the thermal spa, the public pools and the Casa de Chá were the primary focus of the site for Siza. These four components of the project were divided by the office, with the Hotel Avelames, spa and Casa de Chá arranged together under AP178.S1.2002.PR06.SS1 and the public pools arranged under AP178.S1.2002.PR06.SS2. Architect Luís Rebelo de Andrade also constructed eco-houses and treehouses on the site later on. This project was realized in tandem with a similar project by Siza, the Parque de Vidago (AP178.S1.2002.PR05), also owned by Unicer. For this reason, the materials for both projects are mixed together. A large number of materials for this project can be found in project subseries AP178.S1.2002.PR05.SS1. These files have been identified at the file level in the Parque de Vidago project subseries.
AP178.S1.2002.PR06
Description:
This project series documents the Parque de Pedras Salgadas in Pedras Salgadas, Portugal. While the records were held in the office’s archives this project was assigned the number 50/00. The office assigned the date 2002 to this project. The project consisted of extensive work to the spa resort located in Pedras Salgadas Park for owner VMPS - Águas & Turismo, S.A, part of Unicer (now Super Bock Group). The work included the demolition of many buildings, the restauration and alterations of others and the construction of new buildings. Work on the Hotel Avelames, the thermal spa, the public pools and the Casa de Chá were the primary focus of the site for Siza. These four components of the project were divided by the office, with the Hotel Avelames, spa and Casa de Chá arranged together under AP178.S1.2002.PR06.SS1 and the public pools arranged under AP178.S1.2002.PR06.SS2. Architect Luís Rebelo de Andrade also constructed eco-houses and treehouses on the site later on. This project was realized in tandem with a similar project by Siza, the Parque de Vidago (AP178.S1.2002.PR05), also owned by Unicer. For this reason, the materials for both projects are mixed together. A large number of materials for this project can be found in project subseries AP178.S1.2002.PR05.SS1. These files have been identified at the file level in the Parque de Vidago project subseries.
Personnes et institutions:
Date:
2002-2010
2002-2010
Titre:
Parque de Pedras Salgadas, Pedras Salgadas, Portugal (2002-2010)
Actions:
AP178.S1.2002.PR06
Description:
This project series documents the Parque de Pedras Salgadas in Pedras Salgadas, Portugal. While the records were held in the office’s archives this project was assigned the number 50/00. The office assigned the date 2002 to this project. The project consisted of extensive work to the spa resort located in Pedras Salgadas Park for owner VMPS - Águas & Turismo, S.A, part of Unicer (now Super Bock Group). The work included the demolition of many buildings, the restauration and alterations of others and the construction of new buildings. Work on the Hotel Avelames, the thermal spa, the public pools and the Casa de Chá were the primary focus of the site for Siza. These four components of the project were divided by the office, with the Hotel Avelames, spa and Casa de Chá arranged together under AP178.S1.2002.PR06.SS1 and the public pools arranged under AP178.S1.2002.PR06.SS2. Architect Luís Rebelo de Andrade also constructed eco-houses and treehouses on the site later on. This project was realized in tandem with a similar project by Siza, the Parque de Vidago (AP178.S1.2002.PR05), also owned by Unicer. For this reason, the materials for both projects are mixed together. A large number of materials for this project can be found in project subseries AP178.S1.2002.PR05.SS1. These files have been identified at the file level in the Parque de Vidago project subseries.
Parque de Pedras Salgadas, Pedras Salgadas, Portugal (2002-2010)
Actions:
AP178.S1.2002.PR06
Description:
This project series documents the Parque de Pedras Salgadas in Pedras Salgadas, Portugal. While the records were held in the office’s archives this project was assigned the number 50/00. The office assigned the date 2002 to this project. The project consisted of extensive work to the spa resort located in Pedras Salgadas Park for owner VMPS - Águas & Turismo, S.A, part of Unicer (now Super Bock Group). The work included the demolition of many buildings, the restauration and alterations of others and the construction of new buildings. Work on the Hotel Avelames, the thermal spa, the public pools and the Casa de Chá were the primary focus of the site for Siza. These four components of the project were divided by the office, with the Hotel Avelames, spa and Casa de Chá arranged together under AP178.S1.2002.PR06.SS1 and the public pools arranged under AP178.S1.2002.PR06.SS2. Architect Luís Rebelo de Andrade also constructed eco-houses and treehouses on the site later on. This project was realized in tandem with a similar project by Siza, the Parque de Vidago (AP178.S1.2002.PR05), also owned by Unicer. For this reason, the materials for both projects are mixed together. A large number of materials for this project can be found in project subseries AP178.S1.2002.PR05.SS1. These files have been identified at the file level in the Parque de Vidago project subseries.
Niveau de description archivistique:
Project
Project
Date:
2002-2010
2002-2010
Personnes et institutions:
Classification:
dessins
dessins
Numéro de référence:
DR2012:0012:077:002
Description:
Box containing panels for the following projects: - La place de l'Assemblée nationale in Quebec City (5 panels); - Factories, signposts, houses, flags – a popular celebration [Usines, poteaux, maisons, drapeaux - célébrations d'un quartier populaire] (3 panels). Original folder inscribed on edge of cover: PTE ST-CHARLES / NAT. ASSEMBLY
DR2012:0012:077:002
Description:
Box containing panels for the following projects: - La place de l'Assemblée nationale in Quebec City (5 panels); - Factories, signposts, houses, flags – a popular celebration [Usines, poteaux, maisons, drapeaux - célébrations d'un quartier populaire] (3 panels). Original folder inscribed on edge of cover: PTE ST-CHARLES / NAT. ASSEMBLY
Personnes et institutions:
Date:
2000
2000
Titre:
Printouts of plans, photographs and presentation text on panels, Royal Canadian Air Force Memorial Competition, Ottawa, Ontario
Actions:
DR2012:0012:077:002
Description:
Box containing panels for the following projects: - La place de l'Assemblée nationale in Quebec City (5 panels); - Factories, signposts, houses, flags – a popular celebration [Usines, poteaux, maisons, drapeaux - célébrations d'un quartier populaire] (3 panels). Original folder inscribed on edge of cover: PTE ST-CHARLES / NAT. ASSEMBLY
Printouts of plans, photographs and presentation text on panels, Royal Canadian Air Force Memorial Competition, Ottawa, Ontario
Actions:
DR2012:0012:077:002
Description:
Box containing panels for the following projects: - La place de l'Assemblée nationale in Quebec City (5 panels); - Factories, signposts, houses, flags – a popular celebration [Usines, poteaux, maisons, drapeaux - célébrations d'un quartier populaire] (3 panels). Original folder inscribed on edge of cover: PTE ST-CHARLES / NAT. ASSEMBLY
Classification:
dessins
dessins
Date:
2000
2000
Personnes et institutions:


