


26739 Résultats
Classification:
articles
articles
Actions:
Mot(s)-clé(s):

Bumpalow Cottage, Bumpalow Home, Bumpalow Town, jouets, jeux, Maisons de rêve, maisons jouets, Milton Bradley Company, Hasbro
Bumpalow Cottage, Bumpalow Home, Bumpalow Town, jouets, jeux, Maisons de rêve, maisons jouets, Milton Bradley Company, Hasbro
Publié:
16 avril 2016
16 avril 2016
Niveau de description archivistique:
Série(s)
Série(s)
Titre:
Dessins et tableaux
Dessins et tableaux
Numéro de référence:
AP104.S1
Description:
Series I consists of sketches, drawings and paintings, mostly created by Parizeau. From the period he spent in Europe (1923-1933), there are 11 student drawings in the standard presentation format of the École des Beaux-arts de Paris, a volume of course notes, as well as unidentified drawings, sketchbooks and paintings of primarily buildings and landscapes executed in Paris and during his travels in France. Drawings relating to Parizeau's architectural career in Montreal are represented in a number of independant projects, including a small chapel beside the St. Lawrence River, a pair of two-storey cabin-cottages outside of Montreal, and several residences in the city. The documents are mostly original preliminary studies with some reproductions of working drawings. It should be noted that there are also photographs of exterior details of the Laroque Residence and the Jarry Residence in documents CO2 in Series II. Reproductions of designs for worker housing by French architect Eugène Beaudoin in 1938 perhaps give a clue to Parizeau's relatively early employment of modernist forms. A residence in Baie D'Urfé is unlikely to be connected to Parizeau because its date, ca. 1955, is a decade after his death. Parizeau's concern with furniture and interior design is represented in the Archive with many lively perspective sketches in colour, and elevation and plan studies of several kinds of rooms and types of furniture. Some preliminary drawings for interiors were grouped with the Gillow house in Ville Mont-Royal, and the Walter Downs Residence in Montreal. The artworks by Parizeau consist of paintings and drawings of landscapes, buildings, still lifes and figure studies on loose sheets and in bound sketchbooks. These works are executed in a variety of media, including pencil, coloured pencil, watercolour on paper, and oil paint on masonite panels. Studies of buildings in Brittany and Paris are the subjects in three small sketchbooks, while larger spiral-bound drawing books contain some architectural plans, elevations and details. Most of these artworks and sketches were likely created in Europe before 1933.
AP104.S1
Description:
Series I consists of sketches, drawings and paintings, mostly created by Parizeau. From the period he spent in Europe (1923-1933), there are 11 student drawings in the standard presentation format of the École des Beaux-arts de Paris, a volume of course notes, as well as unidentified drawings, sketchbooks and paintings of primarily buildings and landscapes executed in Paris and during his travels in France. Drawings relating to Parizeau's architectural career in Montreal are represented in a number of independant projects, including a small chapel beside the St. Lawrence River, a pair of two-storey cabin-cottages outside of Montreal, and several residences in the city. The documents are mostly original preliminary studies with some reproductions of working drawings. It should be noted that there are also photographs of exterior details of the Laroque Residence and the Jarry Residence in documents CO2 in Series II. Reproductions of designs for worker housing by French architect Eugène Beaudoin in 1938 perhaps give a clue to Parizeau's relatively early employment of modernist forms. A residence in Baie D'Urfé is unlikely to be connected to Parizeau because its date, ca. 1955, is a decade after his death. Parizeau's concern with furniture and interior design is represented in the Archive with many lively perspective sketches in colour, and elevation and plan studies of several kinds of rooms and types of furniture. Some preliminary drawings for interiors were grouped with the Gillow house in Ville Mont-Royal, and the Walter Downs Residence in Montreal. The artworks by Parizeau consist of paintings and drawings of landscapes, buildings, still lifes and figure studies on loose sheets and in bound sketchbooks. These works are executed in a variety of media, including pencil, coloured pencil, watercolour on paper, and oil paint on masonite panels. Studies of buildings in Brittany and Paris are the subjects in three small sketchbooks, while larger spiral-bound drawing books contain some architectural plans, elevations and details. Most of these artworks and sketches were likely created in Europe before 1933.
Personnes et institutions:
Date:
1917-1955
1917-1955
Titre:
Dessins et tableaux
Actions:
AP104.S1
Description:
Series I consists of sketches, drawings and paintings, mostly created by Parizeau. From the period he spent in Europe (1923-1933), there are 11 student drawings in the standard presentation format of the École des Beaux-arts de Paris, a volume of course notes, as well as unidentified drawings, sketchbooks and paintings of primarily buildings and landscapes executed in Paris and during his travels in France. Drawings relating to Parizeau's architectural career in Montreal are represented in a number of independant projects, including a small chapel beside the St. Lawrence River, a pair of two-storey cabin-cottages outside of Montreal, and several residences in the city. The documents are mostly original preliminary studies with some reproductions of working drawings. It should be noted that there are also photographs of exterior details of the Laroque Residence and the Jarry Residence in documents CO2 in Series II. Reproductions of designs for worker housing by French architect Eugène Beaudoin in 1938 perhaps give a clue to Parizeau's relatively early employment of modernist forms. A residence in Baie D'Urfé is unlikely to be connected to Parizeau because its date, ca. 1955, is a decade after his death. Parizeau's concern with furniture and interior design is represented in the Archive with many lively perspective sketches in colour, and elevation and plan studies of several kinds of rooms and types of furniture. Some preliminary drawings for interiors were grouped with the Gillow house in Ville Mont-Royal, and the Walter Downs Residence in Montreal. The artworks by Parizeau consist of paintings and drawings of landscapes, buildings, still lifes and figure studies on loose sheets and in bound sketchbooks. These works are executed in a variety of media, including pencil, coloured pencil, watercolour on paper, and oil paint on masonite panels. Studies of buildings in Brittany and Paris are the subjects in three small sketchbooks, while larger spiral-bound drawing books contain some architectural plans, elevations and details. Most of these artworks and sketches were likely created in Europe before 1933.
Dessins et tableaux
Actions:
AP104.S1
Description:
Series I consists of sketches, drawings and paintings, mostly created by Parizeau. From the period he spent in Europe (1923-1933), there are 11 student drawings in the standard presentation format of the École des Beaux-arts de Paris, a volume of course notes, as well as unidentified drawings, sketchbooks and paintings of primarily buildings and landscapes executed in Paris and during his travels in France. Drawings relating to Parizeau's architectural career in Montreal are represented in a number of independant projects, including a small chapel beside the St. Lawrence River, a pair of two-storey cabin-cottages outside of Montreal, and several residences in the city. The documents are mostly original preliminary studies with some reproductions of working drawings. It should be noted that there are also photographs of exterior details of the Laroque Residence and the Jarry Residence in documents CO2 in Series II. Reproductions of designs for worker housing by French architect Eugène Beaudoin in 1938 perhaps give a clue to Parizeau's relatively early employment of modernist forms. A residence in Baie D'Urfé is unlikely to be connected to Parizeau because its date, ca. 1955, is a decade after his death. Parizeau's concern with furniture and interior design is represented in the Archive with many lively perspective sketches in colour, and elevation and plan studies of several kinds of rooms and types of furniture. Some preliminary drawings for interiors were grouped with the Gillow house in Ville Mont-Royal, and the Walter Downs Residence in Montreal. The artworks by Parizeau consist of paintings and drawings of landscapes, buildings, still lifes and figure studies on loose sheets and in bound sketchbooks. These works are executed in a variety of media, including pencil, coloured pencil, watercolour on paper, and oil paint on masonite panels. Studies of buildings in Brittany and Paris are the subjects in three small sketchbooks, while larger spiral-bound drawing books contain some architectural plans, elevations and details. Most of these artworks and sketches were likely created in Europe before 1933.
Niveau de description archivistique:
Série 1
Série 1
Date:
1917-1955
1917-1955
Personnes et institutions:
Niveau de description archivistique:
Projet
Projet
Numéro de référence:
AP018.S1.1976.PR23
Description:
This project series documents the design of the new National Gallery of Canada for a limited architectural competition in Ottawa, Ontario in 1976. The office identified the project number as 7630. This project consisted of designing a new gallery to house Canada's most prized artworks and artefacts in a competition run by Public Works Canada on behalf of National Museums of Canada. The building site was down the street from Canada's parliament buildings, with views of the Ottawa River and across to Quebec. The design submitted by Parkin Architects Planners was highly modular, with cubes turned on an angle making up the majority of the building. The six-storey building design had three floors of galleries, while other levels were to be used for staff, services, and storage. A panel of international architects and representatives anonymously chose Parkin's design as the winner of the competition in early 1977. However, after cited lack of funds, and controversies over the chosen site and the way in which the competition was run, the newly formed Canada Museums Construction Company sought another design and architect for the new National Gallery. The dispute over this decision is recorded in materials from this project series and related project series. Eventually, Parkin did participate in the construction of the National Gallery's final design, but as the minor partner in a joint venture with Moshe Safdie (see materials in project series AP018.S1.1983.PR02 in this fonds for more information). The project is recorded through drawings, including presentation boards, photographs, and textual records dating from 1974-1985. The drawings are a mix of original design drawings and site drawings. The site drawings were prepared for the competitors by Public Works Canada and the National Capital Commission. The drawings prepared by these government agencies are bilingual. The textual records primarily consist of guidelines, specifications, and other information from Public Works Canada to the competitors. The textual documentation also includes financial records and correspondence on the controversy surrounding the competition.
AP018.S1.1976.PR23
Description:
This project series documents the design of the new National Gallery of Canada for a limited architectural competition in Ottawa, Ontario in 1976. The office identified the project number as 7630. This project consisted of designing a new gallery to house Canada's most prized artworks and artefacts in a competition run by Public Works Canada on behalf of National Museums of Canada. The building site was down the street from Canada's parliament buildings, with views of the Ottawa River and across to Quebec. The design submitted by Parkin Architects Planners was highly modular, with cubes turned on an angle making up the majority of the building. The six-storey building design had three floors of galleries, while other levels were to be used for staff, services, and storage. A panel of international architects and representatives anonymously chose Parkin's design as the winner of the competition in early 1977. However, after cited lack of funds, and controversies over the chosen site and the way in which the competition was run, the newly formed Canada Museums Construction Company sought another design and architect for the new National Gallery. The dispute over this decision is recorded in materials from this project series and related project series. Eventually, Parkin did participate in the construction of the National Gallery's final design, but as the minor partner in a joint venture with Moshe Safdie (see materials in project series AP018.S1.1983.PR02 in this fonds for more information). The project is recorded through drawings, including presentation boards, photographs, and textual records dating from 1974-1985. The drawings are a mix of original design drawings and site drawings. The site drawings were prepared for the competitors by Public Works Canada and the National Capital Commission. The drawings prepared by these government agencies are bilingual. The textual records primarily consist of guidelines, specifications, and other information from Public Works Canada to the competitors. The textual documentation also includes financial records and correspondence on the controversy surrounding the competition.
Personnes et institutions:
Date:
1974-1985
1974-1985
Titre:
National Gallery of Canada, Limited Architectural Competition, Ottawa, Ontario (1976)
Actions:
AP018.S1.1976.PR23
Description:
This project series documents the design of the new National Gallery of Canada for a limited architectural competition in Ottawa, Ontario in 1976. The office identified the project number as 7630. This project consisted of designing a new gallery to house Canada's most prized artworks and artefacts in a competition run by Public Works Canada on behalf of National Museums of Canada. The building site was down the street from Canada's parliament buildings, with views of the Ottawa River and across to Quebec. The design submitted by Parkin Architects Planners was highly modular, with cubes turned on an angle making up the majority of the building. The six-storey building design had three floors of galleries, while other levels were to be used for staff, services, and storage. A panel of international architects and representatives anonymously chose Parkin's design as the winner of the competition in early 1977. However, after cited lack of funds, and controversies over the chosen site and the way in which the competition was run, the newly formed Canada Museums Construction Company sought another design and architect for the new National Gallery. The dispute over this decision is recorded in materials from this project series and related project series. Eventually, Parkin did participate in the construction of the National Gallery's final design, but as the minor partner in a joint venture with Moshe Safdie (see materials in project series AP018.S1.1983.PR02 in this fonds for more information). The project is recorded through drawings, including presentation boards, photographs, and textual records dating from 1974-1985. The drawings are a mix of original design drawings and site drawings. The site drawings were prepared for the competitors by Public Works Canada and the National Capital Commission. The drawings prepared by these government agencies are bilingual. The textual records primarily consist of guidelines, specifications, and other information from Public Works Canada to the competitors. The textual documentation also includes financial records and correspondence on the controversy surrounding the competition.
National Gallery of Canada, Limited Architectural Competition, Ottawa, Ontario (1976)
Actions:
AP018.S1.1976.PR23
Description:
This project series documents the design of the new National Gallery of Canada for a limited architectural competition in Ottawa, Ontario in 1976. The office identified the project number as 7630. This project consisted of designing a new gallery to house Canada's most prized artworks and artefacts in a competition run by Public Works Canada on behalf of National Museums of Canada. The building site was down the street from Canada's parliament buildings, with views of the Ottawa River and across to Quebec. The design submitted by Parkin Architects Planners was highly modular, with cubes turned on an angle making up the majority of the building. The six-storey building design had three floors of galleries, while other levels were to be used for staff, services, and storage. A panel of international architects and representatives anonymously chose Parkin's design as the winner of the competition in early 1977. However, after cited lack of funds, and controversies over the chosen site and the way in which the competition was run, the newly formed Canada Museums Construction Company sought another design and architect for the new National Gallery. The dispute over this decision is recorded in materials from this project series and related project series. Eventually, Parkin did participate in the construction of the National Gallery's final design, but as the minor partner in a joint venture with Moshe Safdie (see materials in project series AP018.S1.1983.PR02 in this fonds for more information). The project is recorded through drawings, including presentation boards, photographs, and textual records dating from 1974-1985. The drawings are a mix of original design drawings and site drawings. The site drawings were prepared for the competitors by Public Works Canada and the National Capital Commission. The drawings prepared by these government agencies are bilingual. The textual records primarily consist of guidelines, specifications, and other information from Public Works Canada to the competitors. The textual documentation also includes financial records and correspondence on the controversy surrounding the competition.
Niveau de description archivistique:
Project
Project
Date:
1974-1985
1974-1985
Personnes et institutions:
Niveau de description archivistique:
Projet
Projet
Numéro de référence:
AP018.S1.1971.PR07
Description:
This project series documents the design and construction of the Health Sciences Complex at Memorial University (MUN) in St. John’s, Newfoundland from 1971-1976. The office identified the project number as 7111. The Health Sciences Complex was built to replace the St. John’s General Hospital. Constructed on MUN’s north campus, the hospital would integrate the university’s medical school to create a teaching hospital. The design included classrooms, labs, and a library for the students. The St. John’s General Hospital and MUN medical school would retain their independence and authority while sharing the space. The proposed design called for a banal building that was always unfinished so that future expansions and changes could be easily accommodated. The project also included the construction of the Utilities Annex building, a separate building to house heating and cooling plants, generators and electrical distribution. Having these facilities in a separate building would allow them to expand the hospital without crucial systems getting in the way. The main expansion envisioned in the scope of this project was the Life Sciences Complex, a university building and hospital connected to the Health Sciences Complex. In the project materials, the project is often referred to as The Health and Life Sciences Complex, although only the Health Sciences Complex was constructed under this project number. The original budget for the project was $60 million, a figure which included the Life Sciences Complex. The project is recorded through drawings, photographic materials, boards of material samples, a painting and textual records dating from 1971-1978. The textual records include correspondence with the client and consultants, meeting minutes and reports, consultancy records, a systems report, food facilities planning records, outline specifications, product catalogues for hospital equipment, research, project proposals, financial documentation and schedules. All of the drawings issued for tender are arranged within the textual materials. There are also two presentation boards, one of a project painting and the other of a photograph of the site model. Box AP018.S1.1971.PR07.049 contains an index to the textual records, which was created by the office.
AP018.S1.1971.PR07
Description:
This project series documents the design and construction of the Health Sciences Complex at Memorial University (MUN) in St. John’s, Newfoundland from 1971-1976. The office identified the project number as 7111. The Health Sciences Complex was built to replace the St. John’s General Hospital. Constructed on MUN’s north campus, the hospital would integrate the university’s medical school to create a teaching hospital. The design included classrooms, labs, and a library for the students. The St. John’s General Hospital and MUN medical school would retain their independence and authority while sharing the space. The proposed design called for a banal building that was always unfinished so that future expansions and changes could be easily accommodated. The project also included the construction of the Utilities Annex building, a separate building to house heating and cooling plants, generators and electrical distribution. Having these facilities in a separate building would allow them to expand the hospital without crucial systems getting in the way. The main expansion envisioned in the scope of this project was the Life Sciences Complex, a university building and hospital connected to the Health Sciences Complex. In the project materials, the project is often referred to as The Health and Life Sciences Complex, although only the Health Sciences Complex was constructed under this project number. The original budget for the project was $60 million, a figure which included the Life Sciences Complex. The project is recorded through drawings, photographic materials, boards of material samples, a painting and textual records dating from 1971-1978. The textual records include correspondence with the client and consultants, meeting minutes and reports, consultancy records, a systems report, food facilities planning records, outline specifications, product catalogues for hospital equipment, research, project proposals, financial documentation and schedules. All of the drawings issued for tender are arranged within the textual materials. There are also two presentation boards, one of a project painting and the other of a photograph of the site model. Box AP018.S1.1971.PR07.049 contains an index to the textual records, which was created by the office.
Personnes et institutions:
Date:
1970-1978
1970-1978
Titre:
Memorial University of Newfoundland, Health Sciences Complex, St. Johns, Newfoundland (1971-1976)
Actions:
AP018.S1.1971.PR07
Description:
This project series documents the design and construction of the Health Sciences Complex at Memorial University (MUN) in St. John’s, Newfoundland from 1971-1976. The office identified the project number as 7111. The Health Sciences Complex was built to replace the St. John’s General Hospital. Constructed on MUN’s north campus, the hospital would integrate the university’s medical school to create a teaching hospital. The design included classrooms, labs, and a library for the students. The St. John’s General Hospital and MUN medical school would retain their independence and authority while sharing the space. The proposed design called for a banal building that was always unfinished so that future expansions and changes could be easily accommodated. The project also included the construction of the Utilities Annex building, a separate building to house heating and cooling plants, generators and electrical distribution. Having these facilities in a separate building would allow them to expand the hospital without crucial systems getting in the way. The main expansion envisioned in the scope of this project was the Life Sciences Complex, a university building and hospital connected to the Health Sciences Complex. In the project materials, the project is often referred to as The Health and Life Sciences Complex, although only the Health Sciences Complex was constructed under this project number. The original budget for the project was $60 million, a figure which included the Life Sciences Complex. The project is recorded through drawings, photographic materials, boards of material samples, a painting and textual records dating from 1971-1978. The textual records include correspondence with the client and consultants, meeting minutes and reports, consultancy records, a systems report, food facilities planning records, outline specifications, product catalogues for hospital equipment, research, project proposals, financial documentation and schedules. All of the drawings issued for tender are arranged within the textual materials. There are also two presentation boards, one of a project painting and the other of a photograph of the site model. Box AP018.S1.1971.PR07.049 contains an index to the textual records, which was created by the office.
Memorial University of Newfoundland, Health Sciences Complex, St. Johns, Newfoundland (1971-1976)
Actions:
AP018.S1.1971.PR07
Description:
This project series documents the design and construction of the Health Sciences Complex at Memorial University (MUN) in St. John’s, Newfoundland from 1971-1976. The office identified the project number as 7111. The Health Sciences Complex was built to replace the St. John’s General Hospital. Constructed on MUN’s north campus, the hospital would integrate the university’s medical school to create a teaching hospital. The design included classrooms, labs, and a library for the students. The St. John’s General Hospital and MUN medical school would retain their independence and authority while sharing the space. The proposed design called for a banal building that was always unfinished so that future expansions and changes could be easily accommodated. The project also included the construction of the Utilities Annex building, a separate building to house heating and cooling plants, generators and electrical distribution. Having these facilities in a separate building would allow them to expand the hospital without crucial systems getting in the way. The main expansion envisioned in the scope of this project was the Life Sciences Complex, a university building and hospital connected to the Health Sciences Complex. In the project materials, the project is often referred to as The Health and Life Sciences Complex, although only the Health Sciences Complex was constructed under this project number. The original budget for the project was $60 million, a figure which included the Life Sciences Complex. The project is recorded through drawings, photographic materials, boards of material samples, a painting and textual records dating from 1971-1978. The textual records include correspondence with the client and consultants, meeting minutes and reports, consultancy records, a systems report, food facilities planning records, outline specifications, product catalogues for hospital equipment, research, project proposals, financial documentation and schedules. All of the drawings issued for tender are arranged within the textual materials. There are also two presentation boards, one of a project painting and the other of a photograph of the site model. Box AP018.S1.1971.PR07.049 contains an index to the textual records, which was created by the office.
Niveau de description archivistique:
Project
Project
Date:
1970-1978
1970-1978
Personnes et institutions:
Actions:
Numéro de référence:
PH1980:0657:001-288
Description:
This volume contains 285 photographs on 44 leaves, of designs commissioned by Graham Anderson Probst & White for the decoration of the buildings below. They date from 1927 to 1931, and most bear the approval marks of Mr. Alfred Shaw. Firms identified on the photographs include the Northwestern Terra Cotta Co., Flour City Ornamental Iron Co, and Havlick stone Co. The designs, executed in plaster, were for doorways, panelling, cornices, plaques, ceilings, etc., for: The Morton Building, Chicago The Pittsfield Building, Chicago The Koppers Building 20 Wacker Drive Building (Civic Opera House) Merchandise Mart Northwestern National Bank, Minneapolis, Minn. Marshall Field Store, Oak Park, Illinois. Pennsylvania railroad Office Building, Philadelphia, Pa. Higbee Department Store (location?) and at least one unindentified building. J. Gregg 3/22/70" Note by J. Gregg, dated 3/22/70, typewritten on white paper glued on first page of album
PH1980:0657:001-288
Description:
This volume contains 285 photographs on 44 leaves, of designs commissioned by Graham Anderson Probst & White for the decoration of the buildings below. They date from 1927 to 1931, and most bear the approval marks of Mr. Alfred Shaw. Firms identified on the photographs include the Northwestern Terra Cotta Co., Flour City Ornamental Iron Co, and Havlick stone Co. The designs, executed in plaster, were for doorways, panelling, cornices, plaques, ceilings, etc., for: The Morton Building, Chicago The Pittsfield Building, Chicago The Koppers Building 20 Wacker Drive Building (Civic Opera House) Merchandise Mart Northwestern National Bank, Minneapolis, Minn. Marshall Field Store, Oak Park, Illinois. Pennsylvania railroad Office Building, Philadelphia, Pa. Higbee Department Store (location?) and at least one unindentified building. J. Gregg 3/22/70" Note by J. Gregg, dated 3/22/70, typewritten on white paper glued on first page of album
Personnes et institutions:
Sujet:
architecture, ornement
architecture, ornement
Date:
1927-1931
1927-1931
Titre:
Album of architectural ornaments
Actions:
PH1980:0657:001-288
Description:
This volume contains 285 photographs on 44 leaves, of designs commissioned by Graham Anderson Probst & White for the decoration of the buildings below. They date from 1927 to 1931, and most bear the approval marks of Mr. Alfred Shaw. Firms identified on the photographs include the Northwestern Terra Cotta Co., Flour City Ornamental Iron Co, and Havlick stone Co. The designs, executed in plaster, were for doorways, panelling, cornices, plaques, ceilings, etc., for: The Morton Building, Chicago The Pittsfield Building, Chicago The Koppers Building 20 Wacker Drive Building (Civic Opera House) Merchandise Mart Northwestern National Bank, Minneapolis, Minn. Marshall Field Store, Oak Park, Illinois. Pennsylvania railroad Office Building, Philadelphia, Pa. Higbee Department Store (location?) and at least one unindentified building. J. Gregg 3/22/70" Note by J. Gregg, dated 3/22/70, typewritten on white paper glued on first page of album
Album of architectural ornaments
Actions:
PH1980:0657:001-288
Description:
This volume contains 285 photographs on 44 leaves, of designs commissioned by Graham Anderson Probst & White for the decoration of the buildings below. They date from 1927 to 1931, and most bear the approval marks of Mr. Alfred Shaw. Firms identified on the photographs include the Northwestern Terra Cotta Co., Flour City Ornamental Iron Co, and Havlick stone Co. The designs, executed in plaster, were for doorways, panelling, cornices, plaques, ceilings, etc., for: The Morton Building, Chicago The Pittsfield Building, Chicago The Koppers Building 20 Wacker Drive Building (Civic Opera House) Merchandise Mart Northwestern National Bank, Minneapolis, Minn. Marshall Field Store, Oak Park, Illinois. Pennsylvania railroad Office Building, Philadelphia, Pa. Higbee Department Store (location?) and at least one unindentified building. J. Gregg 3/22/70" Note by J. Gregg, dated 3/22/70, typewritten on white paper glued on first page of album
Date:
1927-1931
1927-1931
Personnes et institutions:
Sujet:
architecture, ornement
architecture, ornement
Quantité:
10 file
10 file
Numéro de référence:
ARCH240854
Description:
1. Anyone, 5/10/91 - Opening Remarks - Richard Weinstein, Kurt Forster, Peter Eisenman, Cynthia Davidson - Jeff Kipnis / Kojin Karatani, Roberto Unger, Jacques Derrida 2. Anyone, 5/10/91 - The Status of the Individual - Kojin Karatani, Roberto Unger, Jacques Derrida 3. Anyone, 5/11/91 - Akira Asada, Arata Isozaki 4. Anyone, 5/11/91 - Anthony Vidler, Rem Koolhaas, Mark Taylor, William Gibson 5. Anyone - Mark Taylor, Peter Eisenman, Sylvia Lavin, Anthony Vidler 6. Anyone, 5/11/91 - Daniel Libeskind (audio), Francesco Dal Co, Robert Somol, John Rajchman 7. Anyone, 5/11/91 - Rafael Moneo, Ignasi de Solà-Morales, John Rajchman, Robert Somol, Francesco Dal Co 8. Anyone, 5/11/91 - Francesco Dal Co, Ignasi de Solà-Morales, Frank Gehry 9. Anyone, 5/11/91 - Maria Nordman, closing remarks - Kurt Forster 10. Anyone, 5/11/91 - Party (Schnabel House)
ARCH240854
Description:
1. Anyone, 5/10/91 - Opening Remarks - Richard Weinstein, Kurt Forster, Peter Eisenman, Cynthia Davidson - Jeff Kipnis / Kojin Karatani, Roberto Unger, Jacques Derrida 2. Anyone, 5/10/91 - The Status of the Individual - Kojin Karatani, Roberto Unger, Jacques Derrida 3. Anyone, 5/11/91 - Akira Asada, Arata Isozaki 4. Anyone, 5/11/91 - Anthony Vidler, Rem Koolhaas, Mark Taylor, William Gibson 5. Anyone - Mark Taylor, Peter Eisenman, Sylvia Lavin, Anthony Vidler 6. Anyone, 5/11/91 - Daniel Libeskind (audio), Francesco Dal Co, Robert Somol, John Rajchman 7. Anyone, 5/11/91 - Rafael Moneo, Ignasi de Solà-Morales, John Rajchman, Robert Somol, Francesco Dal Co 8. Anyone, 5/11/91 - Francesco Dal Co, Ignasi de Solà-Morales, Frank Gehry 9. Anyone, 5/11/91 - Maria Nordman, closing remarks - Kurt Forster 10. Anyone, 5/11/91 - Party (Schnabel House)
Personnes et institutions:
Date:
1991-05-10 - 1991-05-11
1991-05-10 - 1991-05-11
Titre:
Video recordings of Anymore Conference
Actions:
ARCH240854
Description:
1. Anyone, 5/10/91 - Opening Remarks - Richard Weinstein, Kurt Forster, Peter Eisenman, Cynthia Davidson - Jeff Kipnis / Kojin Karatani, Roberto Unger, Jacques Derrida 2. Anyone, 5/10/91 - The Status of the Individual - Kojin Karatani, Roberto Unger, Jacques Derrida 3. Anyone, 5/11/91 - Akira Asada, Arata Isozaki 4. Anyone, 5/11/91 - Anthony Vidler, Rem Koolhaas, Mark Taylor, William Gibson 5. Anyone - Mark Taylor, Peter Eisenman, Sylvia Lavin, Anthony Vidler 6. Anyone, 5/11/91 - Daniel Libeskind (audio), Francesco Dal Co, Robert Somol, John Rajchman 7. Anyone, 5/11/91 - Rafael Moneo, Ignasi de Solà-Morales, John Rajchman, Robert Somol, Francesco Dal Co 8. Anyone, 5/11/91 - Francesco Dal Co, Ignasi de Solà-Morales, Frank Gehry 9. Anyone, 5/11/91 - Maria Nordman, closing remarks - Kurt Forster 10. Anyone, 5/11/91 - Party (Schnabel House)
Video recordings of Anymore Conference
Actions:
ARCH240854
Description:
1. Anyone, 5/10/91 - Opening Remarks - Richard Weinstein, Kurt Forster, Peter Eisenman, Cynthia Davidson - Jeff Kipnis / Kojin Karatani, Roberto Unger, Jacques Derrida 2. Anyone, 5/10/91 - The Status of the Individual - Kojin Karatani, Roberto Unger, Jacques Derrida 3. Anyone, 5/11/91 - Akira Asada, Arata Isozaki 4. Anyone, 5/11/91 - Anthony Vidler, Rem Koolhaas, Mark Taylor, William Gibson 5. Anyone - Mark Taylor, Peter Eisenman, Sylvia Lavin, Anthony Vidler 6. Anyone, 5/11/91 - Daniel Libeskind (audio), Francesco Dal Co, Robert Somol, John Rajchman 7. Anyone, 5/11/91 - Rafael Moneo, Ignasi de Solà-Morales, John Rajchman, Robert Somol, Francesco Dal Co 8. Anyone, 5/11/91 - Francesco Dal Co, Ignasi de Solà-Morales, Frank Gehry 9. Anyone, 5/11/91 - Maria Nordman, closing remarks - Kurt Forster 10. Anyone, 5/11/91 - Party (Schnabel House)
Quantité:
10 file
10 file
Date:
1991-05-10 - 1991-05-11
1991-05-10 - 1991-05-11
Personnes et institutions:
Classification:
photographies
Quantité:
3 photograph(s)
photographies
Quantité:
3 photograph(s)
Numéro de référence:
ARCH268937
Description:
Group consists of photographs by Jeet Malhotra of the housing by Pierre Jeanneret, with the assistance of Subir Majumder, in Talwara, India. There are four photographs of the houses for the workers of the Bhakra Dam. There is also a photograph of a bird eyes-view of the Talwara Township and a photograph of middle income group housing.
ARCH268937
Description:
Group consists of photographs by Jeet Malhotra of the housing by Pierre Jeanneret, with the assistance of Subir Majumder, in Talwara, India. There are four photographs of the houses for the workers of the Bhakra Dam. There is also a photograph of a bird eyes-view of the Talwara Township and a photograph of middle income group housing.
Personnes et institutions:
Date:
s.d.
s.d.
Titre:
Photographs of housing at Talwara, India
Actions:
ARCH268937
Description:
Group consists of photographs by Jeet Malhotra of the housing by Pierre Jeanneret, with the assistance of Subir Majumder, in Talwara, India. There are four photographs of the houses for the workers of the Bhakra Dam. There is also a photograph of a bird eyes-view of the Talwara Township and a photograph of middle income group housing.
Photographs of housing at Talwara, India
Actions:
ARCH268937
Description:
Group consists of photographs by Jeet Malhotra of the housing by Pierre Jeanneret, with the assistance of Subir Majumder, in Talwara, India. There are four photographs of the houses for the workers of the Bhakra Dam. There is also a photograph of a bird eyes-view of the Talwara Township and a photograph of middle income group housing.
Classification:
photographies
Quantité:
3 photograph(s)
photographies
Quantité:
3 photograph(s)
Date:
s.d.
s.d.
Personnes et institutions:
Niveau de description archivistique:
Série(s)
Série(s)
Numéro de référence:
AP144.S2
Description:
Series documents Cedric Price's projects from his early work in the late 1950s to work dating from the time he founded his own practice in 1960 until 2000. Material includes numerous competition entries, planning and building projects, transportation-related projects, exhibitions, conceptual projects, furniture and interior designs, and monuments, follies, and decorations. Some projects also reflect his teaching, research, lecture and publication activities. Price also worked on several competition juries (see projects Musique, Elephant). Many of Cedric Price's projects in the series are unexecuted. Significant unrealized projects from the 1960s and 1970s include Fun Palace (1961-1974), Potteries Thinkbelt (1963-1967), Oxford Corner House (1965-1966), and Generator (1976-1980). Significant built projects from the same period include the New Aviary (1960-1966), his first major realized project (with Lord Snowdon and Frank Newby), and Inter-Action Centre (1971-1979). Other realized projects include an office building (BTDB Computer, 1968-1973) and restaurant (Blackpool Project, 1971-1975). Planning projects from the 1960s and 1970s include Potteries Thinkbelt, Detroit Think Grid (1969-1971) and Rice University's design charette, Atom (1967). In the 1980s and 1990s, Cedric Price worked on several building proposals including greenhouses (Serre, Serre (2)), museums, galleries, and pavilions (Trafalgar, Pertpavs, Snake), a railway station (Strate (2)), a cultural centre (Tiff), houses (Perthut, Castel), a bus station (Walsall), an aviary (CP Aviary) and office buildings (Domain, Berlin). Planning projects from the same time include parks and cultural complexes, (Parc, South Bank), urban areas, (Strate, Stratton, IFPRI, Haven, Mills), university campuses (Frankfurt, Unibad, Bedford), and rural areas (Stark, Arkage). Transportation-related projects include railways (Strate, Control, Rink), roadways (Stratton) and pedestrian links (Magnet, Halmag, South Bank). Only a few of his projects from that period were executed and those include the renovation projects Congress and SAS 29; a mobile market stall design for Westminster City Council (Westal) for which prototypes were built; a coffee cup design (Crowbar); and building conversion projects Gatard and Juke. Exhibition projects in the series include some devoted to Cedric Price's works (AA Exhibition, Aedes, AFX, Afella), some designed by him (Strike, Food for the Future, Topolski/Waterloo, Ashmole, Mean, AFX), as well as projects designed for exhibition (Citlin, Castel). The series also contains self-financed research and client-less projects, which form a significant part of Cedric Price's practice. Undertaken in anticipation of future clients or new planning needs, they include research into air structures and lightweight enclosures as well as integrated construction and transportation solutions (Trucksafe Air Portable Dock Ahoy), and housing research. South Bank, Magnet, and Duck Land represent a few of the client-less projects. The material in this series documents Cedric Price's work in the United Kingdom, in particular England (the Greater London area, and other areas) and Scotland, Germany, France, Austria, Australia, Japan, the United Arab Emirates, and the United States and other locations such as Canada, Nigeria, and Norway. Major clients include J. Lyons & Co. (Oxford Corner House), David Keddie (Two Tree Island, Southend Roof), Howard Gilman (Generator), British Railways (Strate and Strate (2), and others), the McAlpine family , particularly Alistair McAlpine, and their company Sir Robert McAlpine & Sons Ltd. (McAppy, Perthut, Trafalgar, Pertpavs, Ashmole, Perth, Obeliq, McVance); Établissement Public du Parc de la Villette (Parc, Serre, Serre (2), Musique) and the Canadian Centre for Architecture (IFPRI, Mean). He collaborated with several architects and engineers during the course of his career, his closest association being with engineer Frank Newby and quantity surveyor Douglas Smith. Some of his other collaborators include engineer Max Fordham (Strate (2), Tiff, Berlin), engineering firms Scott Wilson Kirkpatrick and Partners (Stratton, Rink, Control), and Sir Frederick Snow & Partners (South Bank), cybernetician Gordon Pask (Kawasaki/Japnet), architectural firm YRM/Yorke Rosenberg Mardall (Unibad), and architect Richard Rogers (Marman). He also collaborated with members of Archigram on the Trondheim Competition, (1972-1974), and with John and Julia Frazer who provided the computer modelling for Generator. David Price, Cedric Price's brother was the model maker for several projects. The series contains conceptual drawings, design development drawings, reference drawings and maps, presentation drawings (particularly for competitions), and working drawings. A significant amount of textual records are included, especially for projects involving a large amount of research or publicity (Air Structures, Lightweight Enclosures, South Bank, CP Aviary, Stratton), for executed projects, and for the larger unrealized projects like Fun Palace and Generator. Also includes photographic materials of project sites and models. Some models included in the series are made from durable materials (wood, metal, plastic), while others are in-office constructions made out of paper, cardboard and Fome-Cor (TM). Of particular note are the 11 models for Magnet, and a full-size prototype of a market stall for Westal. Series also contains publication layouts, including material for the "Cedric Price Supplement", 'Architectural Design' vols. 40- 42 (1970-1972). Changes in office practice are noted around 1971, evident in the Blackpool Project and later, including the adoption of the metric system, and the creation of working and detail drawings on A4 size paper and filed with textual records (e.g. approximately 300 such drawings are included in the textual records for Blackpool Project). At the same time fewer preamble drawings that relate to site sensing, progress and life-cycle graphs and tables are created for the projects (a common feature from the 1960s), although project progress tables are still used. Of particular interest is material in the Early Work and Miscellaneous Records file (AP144.S2.D1) that relates to office work methods and programmes.
AP144.S2
Description:
Series documents Cedric Price's projects from his early work in the late 1950s to work dating from the time he founded his own practice in 1960 until 2000. Material includes numerous competition entries, planning and building projects, transportation-related projects, exhibitions, conceptual projects, furniture and interior designs, and monuments, follies, and decorations. Some projects also reflect his teaching, research, lecture and publication activities. Price also worked on several competition juries (see projects Musique, Elephant). Many of Cedric Price's projects in the series are unexecuted. Significant unrealized projects from the 1960s and 1970s include Fun Palace (1961-1974), Potteries Thinkbelt (1963-1967), Oxford Corner House (1965-1966), and Generator (1976-1980). Significant built projects from the same period include the New Aviary (1960-1966), his first major realized project (with Lord Snowdon and Frank Newby), and Inter-Action Centre (1971-1979). Other realized projects include an office building (BTDB Computer, 1968-1973) and restaurant (Blackpool Project, 1971-1975). Planning projects from the 1960s and 1970s include Potteries Thinkbelt, Detroit Think Grid (1969-1971) and Rice University's design charette, Atom (1967). In the 1980s and 1990s, Cedric Price worked on several building proposals including greenhouses (Serre, Serre (2)), museums, galleries, and pavilions (Trafalgar, Pertpavs, Snake), a railway station (Strate (2)), a cultural centre (Tiff), houses (Perthut, Castel), a bus station (Walsall), an aviary (CP Aviary) and office buildings (Domain, Berlin). Planning projects from the same time include parks and cultural complexes, (Parc, South Bank), urban areas, (Strate, Stratton, IFPRI, Haven, Mills), university campuses (Frankfurt, Unibad, Bedford), and rural areas (Stark, Arkage). Transportation-related projects include railways (Strate, Control, Rink), roadways (Stratton) and pedestrian links (Magnet, Halmag, South Bank). Only a few of his projects from that period were executed and those include the renovation projects Congress and SAS 29; a mobile market stall design for Westminster City Council (Westal) for which prototypes were built; a coffee cup design (Crowbar); and building conversion projects Gatard and Juke. Exhibition projects in the series include some devoted to Cedric Price's works (AA Exhibition, Aedes, AFX, Afella), some designed by him (Strike, Food for the Future, Topolski/Waterloo, Ashmole, Mean, AFX), as well as projects designed for exhibition (Citlin, Castel). The series also contains self-financed research and client-less projects, which form a significant part of Cedric Price's practice. Undertaken in anticipation of future clients or new planning needs, they include research into air structures and lightweight enclosures as well as integrated construction and transportation solutions (Trucksafe Air Portable Dock Ahoy), and housing research. South Bank, Magnet, and Duck Land represent a few of the client-less projects. The material in this series documents Cedric Price's work in the United Kingdom, in particular England (the Greater London area, and other areas) and Scotland, Germany, France, Austria, Australia, Japan, the United Arab Emirates, and the United States and other locations such as Canada, Nigeria, and Norway. Major clients include J. Lyons & Co. (Oxford Corner House), David Keddie (Two Tree Island, Southend Roof), Howard Gilman (Generator), British Railways (Strate and Strate (2), and others), the McAlpine family , particularly Alistair McAlpine, and their company Sir Robert McAlpine & Sons Ltd. (McAppy, Perthut, Trafalgar, Pertpavs, Ashmole, Perth, Obeliq, McVance); Établissement Public du Parc de la Villette (Parc, Serre, Serre (2), Musique) and the Canadian Centre for Architecture (IFPRI, Mean). He collaborated with several architects and engineers during the course of his career, his closest association being with engineer Frank Newby and quantity surveyor Douglas Smith. Some of his other collaborators include engineer Max Fordham (Strate (2), Tiff, Berlin), engineering firms Scott Wilson Kirkpatrick and Partners (Stratton, Rink, Control), and Sir Frederick Snow & Partners (South Bank), cybernetician Gordon Pask (Kawasaki/Japnet), architectural firm YRM/Yorke Rosenberg Mardall (Unibad), and architect Richard Rogers (Marman). He also collaborated with members of Archigram on the Trondheim Competition, (1972-1974), and with John and Julia Frazer who provided the computer modelling for Generator. David Price, Cedric Price's brother was the model maker for several projects. The series contains conceptual drawings, design development drawings, reference drawings and maps, presentation drawings (particularly for competitions), and working drawings. A significant amount of textual records are included, especially for projects involving a large amount of research or publicity (Air Structures, Lightweight Enclosures, South Bank, CP Aviary, Stratton), for executed projects, and for the larger unrealized projects like Fun Palace and Generator. Also includes photographic materials of project sites and models. Some models included in the series are made from durable materials (wood, metal, plastic), while others are in-office constructions made out of paper, cardboard and Fome-Cor (TM). Of particular note are the 11 models for Magnet, and a full-size prototype of a market stall for Westal. Series also contains publication layouts, including material for the "Cedric Price Supplement", 'Architectural Design' vols. 40- 42 (1970-1972). Changes in office practice are noted around 1971, evident in the Blackpool Project and later, including the adoption of the metric system, and the creation of working and detail drawings on A4 size paper and filed with textual records (e.g. approximately 300 such drawings are included in the textual records for Blackpool Project). At the same time fewer preamble drawings that relate to site sensing, progress and life-cycle graphs and tables are created for the projects (a common feature from the 1960s), although project progress tables are still used. Of particular interest is material in the Early Work and Miscellaneous Records file (AP144.S2.D1) that relates to office work methods and programmes.
Personnes et institutions:
Date:
1903-2003, predominant 1960-2000
1903-2003, predominant 1960-2000
Titre:
Projects
Actions:
AP144.S2
Description:
Series documents Cedric Price's projects from his early work in the late 1950s to work dating from the time he founded his own practice in 1960 until 2000. Material includes numerous competition entries, planning and building projects, transportation-related projects, exhibitions, conceptual projects, furniture and interior designs, and monuments, follies, and decorations. Some projects also reflect his teaching, research, lecture and publication activities. Price also worked on several competition juries (see projects Musique, Elephant). Many of Cedric Price's projects in the series are unexecuted. Significant unrealized projects from the 1960s and 1970s include Fun Palace (1961-1974), Potteries Thinkbelt (1963-1967), Oxford Corner House (1965-1966), and Generator (1976-1980). Significant built projects from the same period include the New Aviary (1960-1966), his first major realized project (with Lord Snowdon and Frank Newby), and Inter-Action Centre (1971-1979). Other realized projects include an office building (BTDB Computer, 1968-1973) and restaurant (Blackpool Project, 1971-1975). Planning projects from the 1960s and 1970s include Potteries Thinkbelt, Detroit Think Grid (1969-1971) and Rice University's design charette, Atom (1967). In the 1980s and 1990s, Cedric Price worked on several building proposals including greenhouses (Serre, Serre (2)), museums, galleries, and pavilions (Trafalgar, Pertpavs, Snake), a railway station (Strate (2)), a cultural centre (Tiff), houses (Perthut, Castel), a bus station (Walsall), an aviary (CP Aviary) and office buildings (Domain, Berlin). Planning projects from the same time include parks and cultural complexes, (Parc, South Bank), urban areas, (Strate, Stratton, IFPRI, Haven, Mills), university campuses (Frankfurt, Unibad, Bedford), and rural areas (Stark, Arkage). Transportation-related projects include railways (Strate, Control, Rink), roadways (Stratton) and pedestrian links (Magnet, Halmag, South Bank). Only a few of his projects from that period were executed and those include the renovation projects Congress and SAS 29; a mobile market stall design for Westminster City Council (Westal) for which prototypes were built; a coffee cup design (Crowbar); and building conversion projects Gatard and Juke. Exhibition projects in the series include some devoted to Cedric Price's works (AA Exhibition, Aedes, AFX, Afella), some designed by him (Strike, Food for the Future, Topolski/Waterloo, Ashmole, Mean, AFX), as well as projects designed for exhibition (Citlin, Castel). The series also contains self-financed research and client-less projects, which form a significant part of Cedric Price's practice. Undertaken in anticipation of future clients or new planning needs, they include research into air structures and lightweight enclosures as well as integrated construction and transportation solutions (Trucksafe Air Portable Dock Ahoy), and housing research. South Bank, Magnet, and Duck Land represent a few of the client-less projects. The material in this series documents Cedric Price's work in the United Kingdom, in particular England (the Greater London area, and other areas) and Scotland, Germany, France, Austria, Australia, Japan, the United Arab Emirates, and the United States and other locations such as Canada, Nigeria, and Norway. Major clients include J. Lyons & Co. (Oxford Corner House), David Keddie (Two Tree Island, Southend Roof), Howard Gilman (Generator), British Railways (Strate and Strate (2), and others), the McAlpine family , particularly Alistair McAlpine, and their company Sir Robert McAlpine & Sons Ltd. (McAppy, Perthut, Trafalgar, Pertpavs, Ashmole, Perth, Obeliq, McVance); Établissement Public du Parc de la Villette (Parc, Serre, Serre (2), Musique) and the Canadian Centre for Architecture (IFPRI, Mean). He collaborated with several architects and engineers during the course of his career, his closest association being with engineer Frank Newby and quantity surveyor Douglas Smith. Some of his other collaborators include engineer Max Fordham (Strate (2), Tiff, Berlin), engineering firms Scott Wilson Kirkpatrick and Partners (Stratton, Rink, Control), and Sir Frederick Snow & Partners (South Bank), cybernetician Gordon Pask (Kawasaki/Japnet), architectural firm YRM/Yorke Rosenberg Mardall (Unibad), and architect Richard Rogers (Marman). He also collaborated with members of Archigram on the Trondheim Competition, (1972-1974), and with John and Julia Frazer who provided the computer modelling for Generator. David Price, Cedric Price's brother was the model maker for several projects. The series contains conceptual drawings, design development drawings, reference drawings and maps, presentation drawings (particularly for competitions), and working drawings. A significant amount of textual records are included, especially for projects involving a large amount of research or publicity (Air Structures, Lightweight Enclosures, South Bank, CP Aviary, Stratton), for executed projects, and for the larger unrealized projects like Fun Palace and Generator. Also includes photographic materials of project sites and models. Some models included in the series are made from durable materials (wood, metal, plastic), while others are in-office constructions made out of paper, cardboard and Fome-Cor (TM). Of particular note are the 11 models for Magnet, and a full-size prototype of a market stall for Westal. Series also contains publication layouts, including material for the "Cedric Price Supplement", 'Architectural Design' vols. 40- 42 (1970-1972). Changes in office practice are noted around 1971, evident in the Blackpool Project and later, including the adoption of the metric system, and the creation of working and detail drawings on A4 size paper and filed with textual records (e.g. approximately 300 such drawings are included in the textual records for Blackpool Project). At the same time fewer preamble drawings that relate to site sensing, progress and life-cycle graphs and tables are created for the projects (a common feature from the 1960s), although project progress tables are still used. Of particular interest is material in the Early Work and Miscellaneous Records file (AP144.S2.D1) that relates to office work methods and programmes.
Projects
Actions:
AP144.S2
Description:
Series documents Cedric Price's projects from his early work in the late 1950s to work dating from the time he founded his own practice in 1960 until 2000. Material includes numerous competition entries, planning and building projects, transportation-related projects, exhibitions, conceptual projects, furniture and interior designs, and monuments, follies, and decorations. Some projects also reflect his teaching, research, lecture and publication activities. Price also worked on several competition juries (see projects Musique, Elephant). Many of Cedric Price's projects in the series are unexecuted. Significant unrealized projects from the 1960s and 1970s include Fun Palace (1961-1974), Potteries Thinkbelt (1963-1967), Oxford Corner House (1965-1966), and Generator (1976-1980). Significant built projects from the same period include the New Aviary (1960-1966), his first major realized project (with Lord Snowdon and Frank Newby), and Inter-Action Centre (1971-1979). Other realized projects include an office building (BTDB Computer, 1968-1973) and restaurant (Blackpool Project, 1971-1975). Planning projects from the 1960s and 1970s include Potteries Thinkbelt, Detroit Think Grid (1969-1971) and Rice University's design charette, Atom (1967). In the 1980s and 1990s, Cedric Price worked on several building proposals including greenhouses (Serre, Serre (2)), museums, galleries, and pavilions (Trafalgar, Pertpavs, Snake), a railway station (Strate (2)), a cultural centre (Tiff), houses (Perthut, Castel), a bus station (Walsall), an aviary (CP Aviary) and office buildings (Domain, Berlin). Planning projects from the same time include parks and cultural complexes, (Parc, South Bank), urban areas, (Strate, Stratton, IFPRI, Haven, Mills), university campuses (Frankfurt, Unibad, Bedford), and rural areas (Stark, Arkage). Transportation-related projects include railways (Strate, Control, Rink), roadways (Stratton) and pedestrian links (Magnet, Halmag, South Bank). Only a few of his projects from that period were executed and those include the renovation projects Congress and SAS 29; a mobile market stall design for Westminster City Council (Westal) for which prototypes were built; a coffee cup design (Crowbar); and building conversion projects Gatard and Juke. Exhibition projects in the series include some devoted to Cedric Price's works (AA Exhibition, Aedes, AFX, Afella), some designed by him (Strike, Food for the Future, Topolski/Waterloo, Ashmole, Mean, AFX), as well as projects designed for exhibition (Citlin, Castel). The series also contains self-financed research and client-less projects, which form a significant part of Cedric Price's practice. Undertaken in anticipation of future clients or new planning needs, they include research into air structures and lightweight enclosures as well as integrated construction and transportation solutions (Trucksafe Air Portable Dock Ahoy), and housing research. South Bank, Magnet, and Duck Land represent a few of the client-less projects. The material in this series documents Cedric Price's work in the United Kingdom, in particular England (the Greater London area, and other areas) and Scotland, Germany, France, Austria, Australia, Japan, the United Arab Emirates, and the United States and other locations such as Canada, Nigeria, and Norway. Major clients include J. Lyons & Co. (Oxford Corner House), David Keddie (Two Tree Island, Southend Roof), Howard Gilman (Generator), British Railways (Strate and Strate (2), and others), the McAlpine family , particularly Alistair McAlpine, and their company Sir Robert McAlpine & Sons Ltd. (McAppy, Perthut, Trafalgar, Pertpavs, Ashmole, Perth, Obeliq, McVance); Établissement Public du Parc de la Villette (Parc, Serre, Serre (2), Musique) and the Canadian Centre for Architecture (IFPRI, Mean). He collaborated with several architects and engineers during the course of his career, his closest association being with engineer Frank Newby and quantity surveyor Douglas Smith. Some of his other collaborators include engineer Max Fordham (Strate (2), Tiff, Berlin), engineering firms Scott Wilson Kirkpatrick and Partners (Stratton, Rink, Control), and Sir Frederick Snow & Partners (South Bank), cybernetician Gordon Pask (Kawasaki/Japnet), architectural firm YRM/Yorke Rosenberg Mardall (Unibad), and architect Richard Rogers (Marman). He also collaborated with members of Archigram on the Trondheim Competition, (1972-1974), and with John and Julia Frazer who provided the computer modelling for Generator. David Price, Cedric Price's brother was the model maker for several projects. The series contains conceptual drawings, design development drawings, reference drawings and maps, presentation drawings (particularly for competitions), and working drawings. A significant amount of textual records are included, especially for projects involving a large amount of research or publicity (Air Structures, Lightweight Enclosures, South Bank, CP Aviary, Stratton), for executed projects, and for the larger unrealized projects like Fun Palace and Generator. Also includes photographic materials of project sites and models. Some models included in the series are made from durable materials (wood, metal, plastic), while others are in-office constructions made out of paper, cardboard and Fome-Cor (TM). Of particular note are the 11 models for Magnet, and a full-size prototype of a market stall for Westal. Series also contains publication layouts, including material for the "Cedric Price Supplement", 'Architectural Design' vols. 40- 42 (1970-1972). Changes in office practice are noted around 1971, evident in the Blackpool Project and later, including the adoption of the metric system, and the creation of working and detail drawings on A4 size paper and filed with textual records (e.g. approximately 300 such drawings are included in the textual records for Blackpool Project). At the same time fewer preamble drawings that relate to site sensing, progress and life-cycle graphs and tables are created for the projects (a common feature from the 1960s), although project progress tables are still used. Of particular interest is material in the Early Work and Miscellaneous Records file (AP144.S2.D1) that relates to office work methods and programmes.
Niveau de description archivistique:
Series
Series
Date:
1903-2003, predominant 1960-2000
1903-2003, predominant 1960-2000
Personnes et institutions:
Classification:
photographies
photographies
Actions:
Numéro de référence:
PH1980:0048.01:001-049
Description:
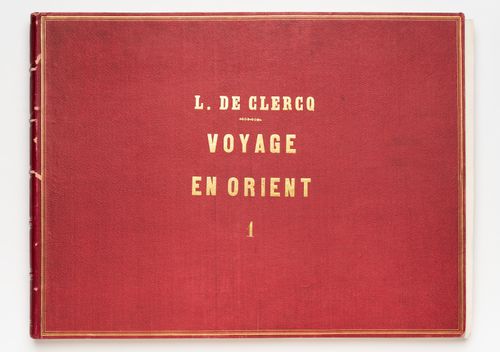
Album PH1980:0048.01:001-0049 comprises 49 views of the Ottoman Empire, including views of subjects which are now located in Lebanon, Syria, Turkey, and Israel. The 24 views of Lebanon include ten views of Tripoli, eight of Baalbek, four of Beirut and two of Jubayl. The photographs show: eight cityscapes; seven views of temples; three views of mosques; 2 views of towers; and one view each of a convent, the ruins of a castle, the foundations of a Phoenician building, and the Consulate General of France in Beirut. The 12 views of Syria include seven views of Damascus, two of Jebel ed Druz, two of Tartus and one view of Latakia. The photographs show: three views of Jewish houses; two views of the ruins of a Roman amphitheater; two views of the French Consulate in Damascus; and one view each of a Christian house, the ruins of a castle, a church, a cityscape and a city gate. The seven views of Turkey include six views of Antioch and one view of Seleucia Pieria (both now Antakya). The photographs show: three views of fortifications; and one view each of a city gate, a statue, a cityscape and the entry to the Iron Canyon. The six views of Israel include two views of Acre, two of Mount Carmel and one view each of Haifa and Nazareth. The photographs show three cityscapes, and one view each of batteries, a convent and a palace.
PH1980:0048.01:001-049
Description:
Album PH1980:0048.01:001-0049 comprises 49 views of the Ottoman Empire, including views of subjects which are now located in Lebanon, Syria, Turkey, and Israel. The 24 views of Lebanon include ten views of Tripoli, eight of Baalbek, four of Beirut and two of Jubayl. The photographs show: eight cityscapes; seven views of temples; three views of mosques; 2 views of towers; and one view each of a convent, the ruins of a castle, the foundations of a Phoenician building, and the Consulate General of France in Beirut. The 12 views of Syria include seven views of Damascus, two of Jebel ed Druz, two of Tartus and one view of Latakia. The photographs show: three views of Jewish houses; two views of the ruins of a Roman amphitheater; two views of the French Consulate in Damascus; and one view each of a Christian house, the ruins of a castle, a church, a cityscape and a city gate. The seven views of Turkey include six views of Antioch and one view of Seleucia Pieria (both now Antakya). The photographs show: three views of fortifications; and one view each of a city gate, a statue, a cityscape and the entry to the Iron Canyon. The six views of Israel include two views of Acre, two of Mount Carmel and one view each of Haifa and Nazareth. The photographs show three cityscapes, and one view each of batteries, a convent and a palace.
Personnes et institutions:
Sujet:
architecture, ingénierie, militaire, sculpture
architecture, ingénierie, militaire, sculpture
Date:
published 1859-1860
published 1859-1860
Titre:
Album of views of cities and towns showing public, religious and domestic architecture, Ottoman Empire (now in Lebanon, Syria, Turkey and Israel)
Actions:
PH1980:0048.01:001-049
Description:
Album PH1980:0048.01:001-0049 comprises 49 views of the Ottoman Empire, including views of subjects which are now located in Lebanon, Syria, Turkey, and Israel. The 24 views of Lebanon include ten views of Tripoli, eight of Baalbek, four of Beirut and two of Jubayl. The photographs show: eight cityscapes; seven views of temples; three views of mosques; 2 views of towers; and one view each of a convent, the ruins of a castle, the foundations of a Phoenician building, and the Consulate General of France in Beirut. The 12 views of Syria include seven views of Damascus, two of Jebel ed Druz, two of Tartus and one view of Latakia. The photographs show: three views of Jewish houses; two views of the ruins of a Roman amphitheater; two views of the French Consulate in Damascus; and one view each of a Christian house, the ruins of a castle, a church, a cityscape and a city gate. The seven views of Turkey include six views of Antioch and one view of Seleucia Pieria (both now Antakya). The photographs show: three views of fortifications; and one view each of a city gate, a statue, a cityscape and the entry to the Iron Canyon. The six views of Israel include two views of Acre, two of Mount Carmel and one view each of Haifa and Nazareth. The photographs show three cityscapes, and one view each of batteries, a convent and a palace.
Album of views of cities and towns showing public, religious and domestic architecture, Ottoman Empire (now in Lebanon, Syria, Turkey and Israel)
Actions:
PH1980:0048.01:001-049
Description:
Album PH1980:0048.01:001-0049 comprises 49 views of the Ottoman Empire, including views of subjects which are now located in Lebanon, Syria, Turkey, and Israel. The 24 views of Lebanon include ten views of Tripoli, eight of Baalbek, four of Beirut and two of Jubayl. The photographs show: eight cityscapes; seven views of temples; three views of mosques; 2 views of towers; and one view each of a convent, the ruins of a castle, the foundations of a Phoenician building, and the Consulate General of France in Beirut. The 12 views of Syria include seven views of Damascus, two of Jebel ed Druz, two of Tartus and one view of Latakia. The photographs show: three views of Jewish houses; two views of the ruins of a Roman amphitheater; two views of the French Consulate in Damascus; and one view each of a Christian house, the ruins of a castle, a church, a cityscape and a city gate. The seven views of Turkey include six views of Antioch and one view of Seleucia Pieria (both now Antakya). The photographs show: three views of fortifications; and one view each of a city gate, a statue, a cityscape and the entry to the Iron Canyon. The six views of Israel include two views of Acre, two of Mount Carmel and one view each of Haifa and Nazareth. The photographs show three cityscapes, and one view each of batteries, a convent and a palace.
Classification:
photographies
photographies
Date:
published 1859-1860
published 1859-1860
Personnes et institutions:
Sujet:
architecture, ingénierie, militaire, sculpture
architecture, ingénierie, militaire, sculpture
Classification:
photographies
photographies
Actions:
Numéro de référence:
PH1984:0977:514
Description:
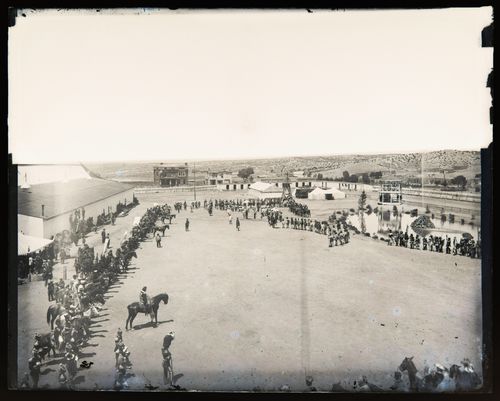
View of a fortified (?) camp with a gazebo, a wind mill on the right and a large shed on the left, structured around an open field where a large gathering of Indigenous people and uniformed men on horseback is taking place. A row of one-storey adobe houses can be seen on the right side in the background. Possibly Arizona or New Mexico.
PH1984:0977:514
Description:
View of a fortified (?) camp with a gazebo, a wind mill on the right and a large shed on the left, structured around an open field where a large gathering of Indigenous people and uniformed men on horseback is taking place. A row of one-storey adobe houses can be seen on the right side in the background. Possibly Arizona or New Mexico.
Personnes et institutions:
Date:
ca. 1860-1880
ca. 1860-1880
Titre:
View of a fortified (?) camp where a large gathering of Indigenous people and uniformed men on horseback is taking place, (possibly) Arizona, United States of America
Actions:
PH1984:0977:514
Description:
View of a fortified (?) camp with a gazebo, a wind mill on the right and a large shed on the left, structured around an open field where a large gathering of Indigenous people and uniformed men on horseback is taking place. A row of one-storey adobe houses can be seen on the right side in the background. Possibly Arizona or New Mexico.
View of a fortified (?) camp where a large gathering of Indigenous people and uniformed men on horseback is taking place, (possibly) Arizona, United States of America
Actions:
PH1984:0977:514
Description:
View of a fortified (?) camp with a gazebo, a wind mill on the right and a large shed on the left, structured around an open field where a large gathering of Indigenous people and uniformed men on horseback is taking place. A row of one-storey adobe houses can be seen on the right side in the background. Possibly Arizona or New Mexico.
Classification:
photographies
photographies
Date:
ca. 1860-1880
ca. 1860-1880
Personnes et institutions:


