


24830 Résultats
Classification:
dessins
dessins
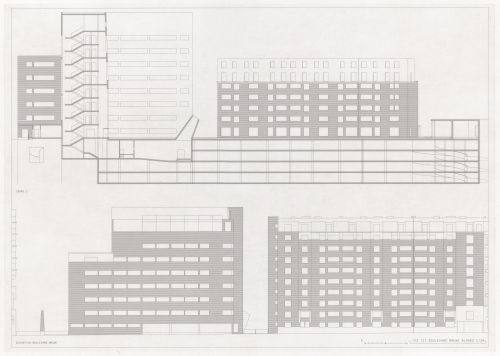
Numéro de référence:
ARCH290917
ARCH290917
Personnes et institutions:
Date:
circa 1990
circa 1990
Classification:
dessins
dessins
Date:
circa 1990
circa 1990
Personnes et institutions:
Classification:
dessins
dessins
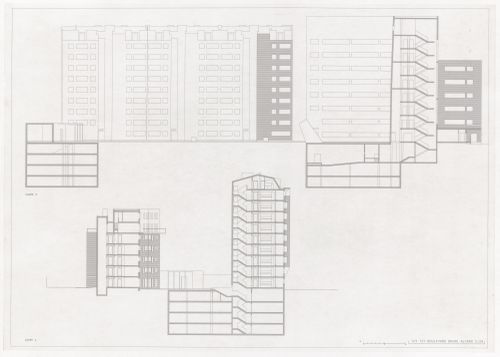
Numéro de référence:
ARCH290919
ARCH290919
Personnes et institutions:
Date:
circa 1990
circa 1990
Classification:
dessins
dessins
Date:
circa 1990
circa 1990
Personnes et institutions:
Classification:
photographies
photographies
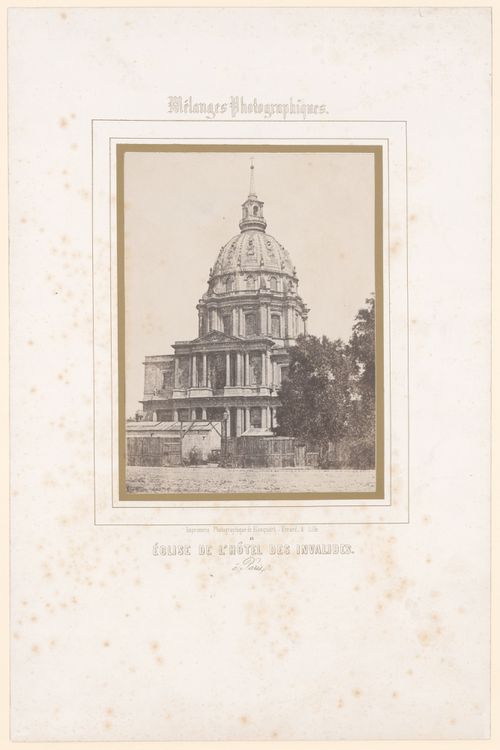
Numéro de référence:
PH1979:0266
PH1979:0266
Personnes et institutions:
Date:
published 1851
published 1851
Classification:
photographies
photographies
Date:
published 1851
published 1851
Personnes et institutions:
Classification:
oeuvres d'art
oeuvres d'art

Numéro de référence:
DR1984:1401
Description:
From a series of fourteen prints of plans, sections and elevations for the Invalides (DR1984:1401-DR1984:1414).
DR1984:1401
Description:
From a series of fourteen prints of plans, sections and elevations for the Invalides (DR1984:1401-DR1984:1414).
Personnes et institutions:
Date:
1687
1687
Titre:
Half plan at ground level for Église des Invalides, Paris
Actions:
DR1984:1401
Description:
From a series of fourteen prints of plans, sections and elevations for the Invalides (DR1984:1401-DR1984:1414).
Half plan at ground level for Église des Invalides, Paris
Actions:
DR1984:1401
Description:
From a series of fourteen prints of plans, sections and elevations for the Invalides (DR1984:1401-DR1984:1414).
Classification:
oeuvres d'art
oeuvres d'art
Date:
1687
1687
Personnes et institutions:
Classification:
dessins
dessins
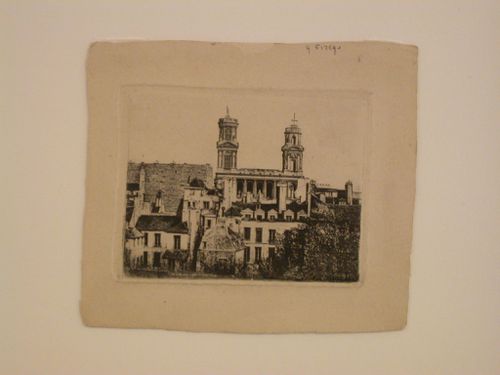
Numéro de référence:
PH1981:0665
Description:
- Etching printed directly from a quarter plate daguerreotype.
PH1981:0665
Description:
- Etching printed directly from a quarter plate daguerreotype.
Personnes et institutions:
Date:
1841-1842 ?
1841-1842 ?
Titre:
Church of Saint-Sulpice, view of west façade, Paris, France
Actions:
PH1981:0665
Description:
- Etching printed directly from a quarter plate daguerreotype.
Church of Saint-Sulpice, view of west façade, Paris, France
Actions:
PH1981:0665
Description:
- Etching printed directly from a quarter plate daguerreotype.
Classification:
dessins
dessins
Date:
1841-1842 ?
1841-1842 ?
Personnes et institutions:
Classification:
photographies
photographies
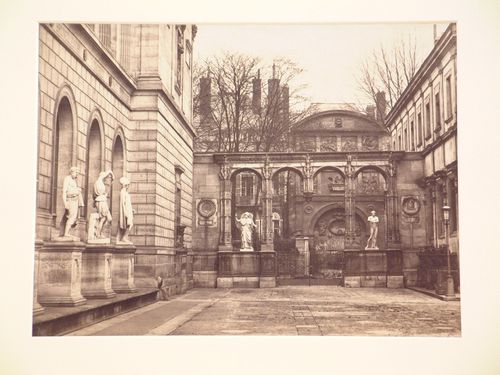
Numéro de référence:
PH1980:0279
PH1980:0279
Personnes et institutions:
Date:
late 1850s
late 1850s
Classification:
photographies
photographies
Date:
late 1850s
late 1850s
Personnes et institutions:
Classification:
photographies
photographies
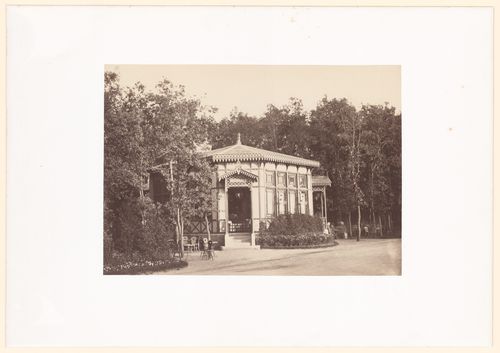
Numéro de référence:
PH1981:0510
PH1981:0510
Personnes et institutions:
Date:
published 1858
published 1858
Classification:
photographies
photographies
Date:
published 1858
published 1858
Personnes et institutions:
Classification:
photographies
photographies
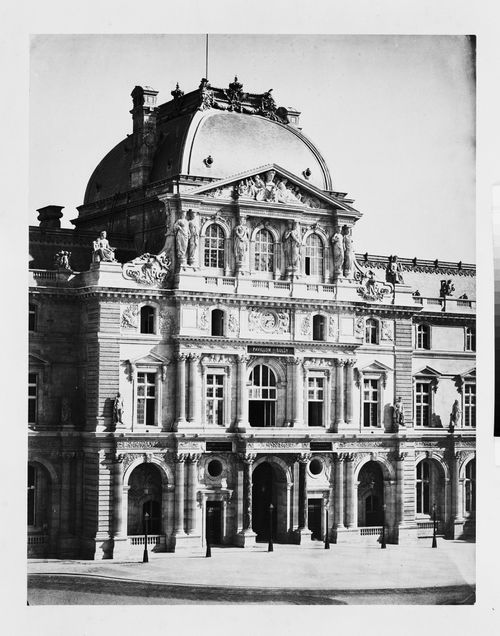
Numéro de référence:
PH1980:1148
PH1980:1148
Personnes et institutions:
Classification:
photographies
photographies
Personnes et institutions:
Classification:
photographies
photographies
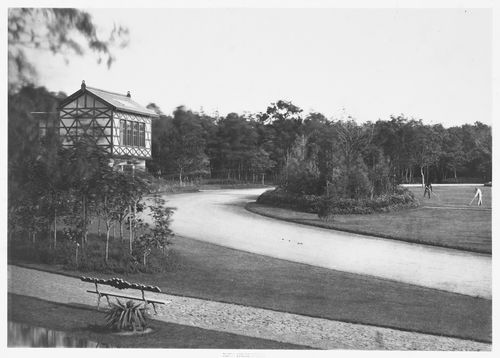
Numéro de référence:
PH1987:0429
PH1987:0429
Personnes et institutions:
Date:
1856
1856
Classification:
photographies
photographies
Date:
1856
1856
Personnes et institutions:
Classification:
photographies
photographies
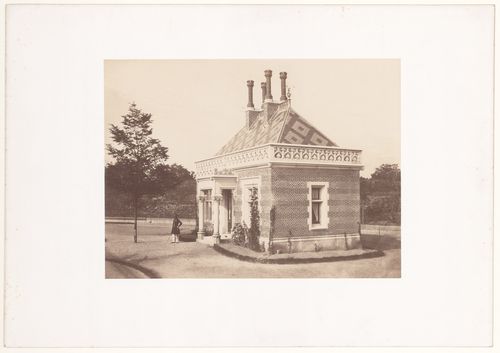
Actions:
Numéro de référence:
PH1983:0475
PH1983:0475
Personnes et institutions:
Date:
ca. 1858
ca. 1858
Classification:
photographies
photographies
Date:
ca. 1858
ca. 1858
Personnes et institutions:


