


119251 Résultats
Classification:
archives
Niveau de description archivistique:
Fonds
archives
Niveau de description archivistique:
Fonds
Numéro de référence:
AP186
Résumé:
The Cloud 9 Villa Nurbs project records,1990s-2013, document the firm’s Villa Nurbs project, a private residence in Empuriabrava (Costa Brava), Spain. The archive consists of the firm’s total born-digital archive for the project, as well as physical materials in a number of formats, including drawings, textual records, slides, presentation materials, photographs, paintings, protoypes, material samples, and models.
AP186
Résumé:
The Cloud 9 Villa Nurbs project records,1990s-2013, document the firm’s Villa Nurbs project, a private residence in Empuriabrava (Costa Brava), Spain. The archive consists of the firm’s total born-digital archive for the project, as well as physical materials in a number of formats, including drawings, textual records, slides, presentation materials, photographs, paintings, protoypes, material samples, and models.
Personnes et institutions:
Date:
1990s-2013
1990s-2013
Titre:
Documents d’archives de Cloud 9 pour le projet Villa Nurbs
Actions:
AP186
Résumé:
The Cloud 9 Villa Nurbs project records,1990s-2013, document the firm’s Villa Nurbs project, a private residence in Empuriabrava (Costa Brava), Spain. The archive consists of the firm’s total born-digital archive for the project, as well as physical materials in a number of formats, including drawings, textual records, slides, presentation materials, photographs, paintings, protoypes, material samples, and models.
Documents d’archives de Cloud 9 pour le projet Villa Nurbs
Actions:
AP186
Résumé:
The Cloud 9 Villa Nurbs project records,1990s-2013, document the firm’s Villa Nurbs project, a private residence in Empuriabrava (Costa Brava), Spain. The archive consists of the firm’s total born-digital archive for the project, as well as physical materials in a number of formats, including drawings, textual records, slides, presentation materials, photographs, paintings, protoypes, material samples, and models.
Classification:
archives
Niveau de description archivistique:
Fonds
archives
Niveau de description archivistique:
Fonds
Date:
1990s-2013
1990s-2013
Personnes et institutions:
Classification:
photographies
photographies
Actions:
Numéro de référence:
PH1979:0162.04:001
Description:
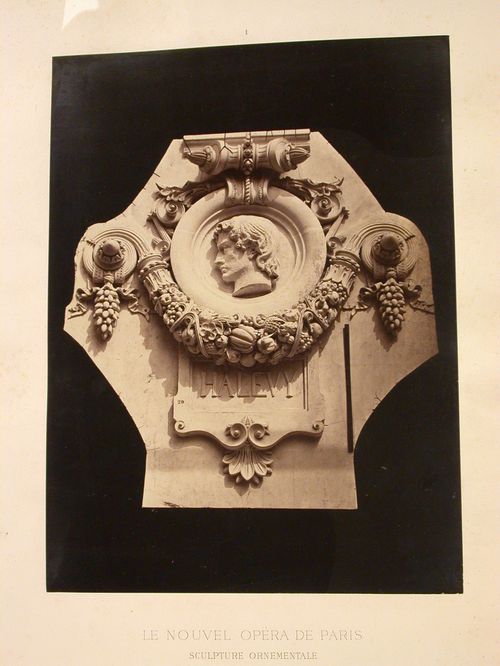
This unbound album comprises 42 plates and title pages and a list of plates (as follows): Le Nouvel Opéra de Paris. Sculpture ornementale Le Nouvel Opéra de Paris. Sculpture ornementale. Chapiteaux, tympans, panneaux, médaillons, masques, cartouches, pilastres, couronnements, clefs, frises, consoles, motifs divers d'ornementation par Charles Garnier, architecte, membre de l'Institut D et Cie, Paris, Librairie Générale de l'Architecture et des Travaux Publics, Ducher et Cie, Éditeurs, 51, rue des Écoles, 51, 1875. Table des Planches 1. - Médaillons - Tympans des arcades du rez-de-chaussée (façade principale). 2. - Cartouche couronnant les pilastres du grand vestibule. 3. - Cartouche servant d'applique sur les piliers du vestibule circulaire. 4. - Tables saillantes. - Galeries latérales du grand escalier. 5. - Table saillante. Pavillon de la descente à couvert. 6. - Table saillante. Vestibules octogones. 7. - Motifs de décoration sur les piliers du vestibule circulaire. 8. - Couronnement des grandes fenêtres. - Façade principale. 9. - Couronnement des portes du grand foyer. 10. - Couronnement desportes à l'extrémité des galeries latérales. 11. - Clef de la grande fenêtre. - Façade postérieure de la scène. 12. - Clef et tympan de la base du vestibule du contrôle. 13. - Clef des arcs dans la coupole du grand escalier. 14. - Clef de la porte. - Pavillon du chef de l'État. 15. - Consoles de chaque côté des oeils-de-boeuf au-dessus des baies de la loggia. 16. - Bas-relief de la partie supérieure de la voûte - vestibule octogone. 17. - Bas-reliefs de l'Attique. - Façade principale. 18. - Pilastres du grand foyer. - Arabesques et chapiteau. 19. - Colonnes du grand foyer. - Base et fut. (sic) 20. - Colonnes de la salle. - Base et fût. 21. - Colonnes des escaliers secondaires. - Fût et chapiteau. 22. - Chapiteau des pilastres du grand escalier. 23. - Chapiteau des colonnes du vestibule. - Pavillon du chef de l'État. 24. - Chapiteau des colonnes du vestibule circulaire. 25. - Chapiteau des colonnes du grand escalier. 26. - Chapiteau des colonnes supportant la 1re volée du grand escalier. 27. - Chapiteau des colonnes des baies de la loggia. - Façade principale. 28. - Chapiteau des colonnes du grand foyer. 29. - Chapiteau des pilastres intérieurs de la loggia. 30. - Chapiteau des colonnes et des pilastres de la salle. 31. - Amortissement des frontons des pavillons. - Façade principale. 32. - Chéneau de la grande coupole de la salle. 33. - Chéneau des façades latérales. 34. - Chéneau de la lanterne de la salle. 35. - Masques du vestibule circulaire. 36. - Masques du vestibule circulaire. 37. - Masques des consoles. - Baies de la loggia (façade principale). 38. - Masques du vestibule du contrôle. 39. - Masques des cheminées des bâtiments de l'administration. 40. - Frise et corniche de la scène. 41. - Frise de l'entablement. - Façade principale. 42. - Clef de voûte. - Galeries latérales. 43. - Clef de voûte. - Descente à couvert. 44. - Clef de voûte. - Galeries latérales. 45. - Clef de voûte. - Galeries latérales.
PH1979:0162.04:001
Description:
This unbound album comprises 42 plates and title pages and a list of plates (as follows): Le Nouvel Opéra de Paris. Sculpture ornementale Le Nouvel Opéra de Paris. Sculpture ornementale. Chapiteaux, tympans, panneaux, médaillons, masques, cartouches, pilastres, couronnements, clefs, frises, consoles, motifs divers d'ornementation par Charles Garnier, architecte, membre de l'Institut D et Cie, Paris, Librairie Générale de l'Architecture et des Travaux Publics, Ducher et Cie, Éditeurs, 51, rue des Écoles, 51, 1875. Table des Planches 1. - Médaillons - Tympans des arcades du rez-de-chaussée (façade principale). 2. - Cartouche couronnant les pilastres du grand vestibule. 3. - Cartouche servant d'applique sur les piliers du vestibule circulaire. 4. - Tables saillantes. - Galeries latérales du grand escalier. 5. - Table saillante. Pavillon de la descente à couvert. 6. - Table saillante. Vestibules octogones. 7. - Motifs de décoration sur les piliers du vestibule circulaire. 8. - Couronnement des grandes fenêtres. - Façade principale. 9. - Couronnement des portes du grand foyer. 10. - Couronnement desportes à l'extrémité des galeries latérales. 11. - Clef de la grande fenêtre. - Façade postérieure de la scène. 12. - Clef et tympan de la base du vestibule du contrôle. 13. - Clef des arcs dans la coupole du grand escalier. 14. - Clef de la porte. - Pavillon du chef de l'État. 15. - Consoles de chaque côté des oeils-de-boeuf au-dessus des baies de la loggia. 16. - Bas-relief de la partie supérieure de la voûte - vestibule octogone. 17. - Bas-reliefs de l'Attique. - Façade principale. 18. - Pilastres du grand foyer. - Arabesques et chapiteau. 19. - Colonnes du grand foyer. - Base et fut. (sic) 20. - Colonnes de la salle. - Base et fût. 21. - Colonnes des escaliers secondaires. - Fût et chapiteau. 22. - Chapiteau des pilastres du grand escalier. 23. - Chapiteau des colonnes du vestibule. - Pavillon du chef de l'État. 24. - Chapiteau des colonnes du vestibule circulaire. 25. - Chapiteau des colonnes du grand escalier. 26. - Chapiteau des colonnes supportant la 1re volée du grand escalier. 27. - Chapiteau des colonnes des baies de la loggia. - Façade principale. 28. - Chapiteau des colonnes du grand foyer. 29. - Chapiteau des pilastres intérieurs de la loggia. 30. - Chapiteau des colonnes et des pilastres de la salle. 31. - Amortissement des frontons des pavillons. - Façade principale. 32. - Chéneau de la grande coupole de la salle. 33. - Chéneau des façades latérales. 34. - Chéneau de la lanterne de la salle. 35. - Masques du vestibule circulaire. 36. - Masques du vestibule circulaire. 37. - Masques des consoles. - Baies de la loggia (façade principale). 38. - Masques du vestibule du contrôle. 39. - Masques des cheminées des bâtiments de l'administration. 40. - Frise et corniche de la scène. 41. - Frise de l'entablement. - Façade principale. 42. - Clef de voûte. - Galeries latérales. 43. - Clef de voûte. - Descente à couvert. 44. - Clef de voûte. - Galeries latérales. 45. - Clef de voûte. - Galeries latérales.
Personnes et institutions:
Sujet:
architecture, sculpture
architecture, sculpture
Date:
1875 or before
1875 or before
Titre:
Médaillons. - Tympans des arcades du rez-de-chaussée (façade principale)
Actions:
PH1979:0162.04:001
Description:
This unbound album comprises 42 plates and title pages and a list of plates (as follows): Le Nouvel Opéra de Paris. Sculpture ornementale Le Nouvel Opéra de Paris. Sculpture ornementale. Chapiteaux, tympans, panneaux, médaillons, masques, cartouches, pilastres, couronnements, clefs, frises, consoles, motifs divers d'ornementation par Charles Garnier, architecte, membre de l'Institut D et Cie, Paris, Librairie Générale de l'Architecture et des Travaux Publics, Ducher et Cie, Éditeurs, 51, rue des Écoles, 51, 1875. Table des Planches 1. - Médaillons - Tympans des arcades du rez-de-chaussée (façade principale). 2. - Cartouche couronnant les pilastres du grand vestibule. 3. - Cartouche servant d'applique sur les piliers du vestibule circulaire. 4. - Tables saillantes. - Galeries latérales du grand escalier. 5. - Table saillante. Pavillon de la descente à couvert. 6. - Table saillante. Vestibules octogones. 7. - Motifs de décoration sur les piliers du vestibule circulaire. 8. - Couronnement des grandes fenêtres. - Façade principale. 9. - Couronnement des portes du grand foyer. 10. - Couronnement desportes à l'extrémité des galeries latérales. 11. - Clef de la grande fenêtre. - Façade postérieure de la scène. 12. - Clef et tympan de la base du vestibule du contrôle. 13. - Clef des arcs dans la coupole du grand escalier. 14. - Clef de la porte. - Pavillon du chef de l'État. 15. - Consoles de chaque côté des oeils-de-boeuf au-dessus des baies de la loggia. 16. - Bas-relief de la partie supérieure de la voûte - vestibule octogone. 17. - Bas-reliefs de l'Attique. - Façade principale. 18. - Pilastres du grand foyer. - Arabesques et chapiteau. 19. - Colonnes du grand foyer. - Base et fut. (sic) 20. - Colonnes de la salle. - Base et fût. 21. - Colonnes des escaliers secondaires. - Fût et chapiteau. 22. - Chapiteau des pilastres du grand escalier. 23. - Chapiteau des colonnes du vestibule. - Pavillon du chef de l'État. 24. - Chapiteau des colonnes du vestibule circulaire. 25. - Chapiteau des colonnes du grand escalier. 26. - Chapiteau des colonnes supportant la 1re volée du grand escalier. 27. - Chapiteau des colonnes des baies de la loggia. - Façade principale. 28. - Chapiteau des colonnes du grand foyer. 29. - Chapiteau des pilastres intérieurs de la loggia. 30. - Chapiteau des colonnes et des pilastres de la salle. 31. - Amortissement des frontons des pavillons. - Façade principale. 32. - Chéneau de la grande coupole de la salle. 33. - Chéneau des façades latérales. 34. - Chéneau de la lanterne de la salle. 35. - Masques du vestibule circulaire. 36. - Masques du vestibule circulaire. 37. - Masques des consoles. - Baies de la loggia (façade principale). 38. - Masques du vestibule du contrôle. 39. - Masques des cheminées des bâtiments de l'administration. 40. - Frise et corniche de la scène. 41. - Frise de l'entablement. - Façade principale. 42. - Clef de voûte. - Galeries latérales. 43. - Clef de voûte. - Descente à couvert. 44. - Clef de voûte. - Galeries latérales. 45. - Clef de voûte. - Galeries latérales.
Médaillons. - Tympans des arcades du rez-de-chaussée (façade principale)
Actions:
PH1979:0162.04:001
Description:
This unbound album comprises 42 plates and title pages and a list of plates (as follows): Le Nouvel Opéra de Paris. Sculpture ornementale Le Nouvel Opéra de Paris. Sculpture ornementale. Chapiteaux, tympans, panneaux, médaillons, masques, cartouches, pilastres, couronnements, clefs, frises, consoles, motifs divers d'ornementation par Charles Garnier, architecte, membre de l'Institut D et Cie, Paris, Librairie Générale de l'Architecture et des Travaux Publics, Ducher et Cie, Éditeurs, 51, rue des Écoles, 51, 1875. Table des Planches 1. - Médaillons - Tympans des arcades du rez-de-chaussée (façade principale). 2. - Cartouche couronnant les pilastres du grand vestibule. 3. - Cartouche servant d'applique sur les piliers du vestibule circulaire. 4. - Tables saillantes. - Galeries latérales du grand escalier. 5. - Table saillante. Pavillon de la descente à couvert. 6. - Table saillante. Vestibules octogones. 7. - Motifs de décoration sur les piliers du vestibule circulaire. 8. - Couronnement des grandes fenêtres. - Façade principale. 9. - Couronnement des portes du grand foyer. 10. - Couronnement desportes à l'extrémité des galeries latérales. 11. - Clef de la grande fenêtre. - Façade postérieure de la scène. 12. - Clef et tympan de la base du vestibule du contrôle. 13. - Clef des arcs dans la coupole du grand escalier. 14. - Clef de la porte. - Pavillon du chef de l'État. 15. - Consoles de chaque côté des oeils-de-boeuf au-dessus des baies de la loggia. 16. - Bas-relief de la partie supérieure de la voûte - vestibule octogone. 17. - Bas-reliefs de l'Attique. - Façade principale. 18. - Pilastres du grand foyer. - Arabesques et chapiteau. 19. - Colonnes du grand foyer. - Base et fut. (sic) 20. - Colonnes de la salle. - Base et fût. 21. - Colonnes des escaliers secondaires. - Fût et chapiteau. 22. - Chapiteau des pilastres du grand escalier. 23. - Chapiteau des colonnes du vestibule. - Pavillon du chef de l'État. 24. - Chapiteau des colonnes du vestibule circulaire. 25. - Chapiteau des colonnes du grand escalier. 26. - Chapiteau des colonnes supportant la 1re volée du grand escalier. 27. - Chapiteau des colonnes des baies de la loggia. - Façade principale. 28. - Chapiteau des colonnes du grand foyer. 29. - Chapiteau des pilastres intérieurs de la loggia. 30. - Chapiteau des colonnes et des pilastres de la salle. 31. - Amortissement des frontons des pavillons. - Façade principale. 32. - Chéneau de la grande coupole de la salle. 33. - Chéneau des façades latérales. 34. - Chéneau de la lanterne de la salle. 35. - Masques du vestibule circulaire. 36. - Masques du vestibule circulaire. 37. - Masques des consoles. - Baies de la loggia (façade principale). 38. - Masques du vestibule du contrôle. 39. - Masques des cheminées des bâtiments de l'administration. 40. - Frise et corniche de la scène. 41. - Frise de l'entablement. - Façade principale. 42. - Clef de voûte. - Galeries latérales. 43. - Clef de voûte. - Descente à couvert. 44. - Clef de voûte. - Galeries latérales. 45. - Clef de voûte. - Galeries latérales.
Classification:
photographies
photographies
Date:
1875 or before
1875 or before
Personnes et institutions:
Sujet:
architecture, sculpture
architecture, sculpture
Numéro de référence:
PH1979:0162.05
Description:
This album has title pages and a list of plates (as follows): Monographie du Nouvel Opéra de Paris Le Nouvel Opéra de Paris par Charles Garnier. Architecte Membre de l'Institut. Volume I. Paris, Librairie Générale de l'Architecture et des Travaux Publics. Ducher et Cie Éditeurs. 51, rue des Écoles, 51, 1880. Table des Planches Volume I 1-2. - Façade principale 3-4. - Façade latérale (côté du Pavillon du chef de l'État) 5. - Façade postérieure 6-7. - Plan du sous-sol 8. - Plan du rez-de-chaussée 9. - Plan à l'étage des Baignoires 10-11. - Plan du premier étage 12. - Plan à la hauteur des Troisièmes Loges 13. - Plafond à la hauteur du plafond de la Salle 14. - Détails du plafond du Foyer 15. - Détails du plafond de la Salle 16. - Plan à la hauteur des toitures 17-18. - Coupe longitudinale 19. - Coupes diverses sur les Galeries latérales 20. - Coupe sur le Pavillon du chef de l'État 21. - Coupes transversales passant par la Loggia 22. - Coupes transversales passant par le Grand Foyer 23. - Coupes transversales passant par l'Avant-foyer 24. - Coupes transversales passant par le grand Escalier 25. - Coupes transversales passant sur la Salle 26. - Coupes transversales passant sur la Scène 27. - Coupes transversales passant par le Foyer de la danse 28. - Détails de la façade principale 29. - Détails de la façade du Couronnement des avant-corps 30. - Détails de la façade du Grand fronton de la Scène 31. - Détails de la façade latérale. - Entrée du Pavillon du chef de l'État 32. - Détails de la façade latérale. - Clef des arcades et lucarnes des Pavillons 33. - Détails de la façade latérale. - Couverture de la Salle; Amortissements du dôme du Pavillon du chef de l'État 34. - Clôtures latérales. - Grandes colonnes rostrales 35. - Clôtures latérales. - Petites colonnes rostrales 36. - Candélabres (côté de l'entrée du public en voiture) 37. - Détails de la façade postérieure 38. - Clôture de la cour (façade postérieure) 39. - Détails divers extérieurs. - Amortissements et grande baie 40. - Grand ascenseur pour le service de la Scène
PH1979:0162.05
Description:
This album has title pages and a list of plates (as follows): Monographie du Nouvel Opéra de Paris Le Nouvel Opéra de Paris par Charles Garnier. Architecte Membre de l'Institut. Volume I. Paris, Librairie Générale de l'Architecture et des Travaux Publics. Ducher et Cie Éditeurs. 51, rue des Écoles, 51, 1880. Table des Planches Volume I 1-2. - Façade principale 3-4. - Façade latérale (côté du Pavillon du chef de l'État) 5. - Façade postérieure 6-7. - Plan du sous-sol 8. - Plan du rez-de-chaussée 9. - Plan à l'étage des Baignoires 10-11. - Plan du premier étage 12. - Plan à la hauteur des Troisièmes Loges 13. - Plafond à la hauteur du plafond de la Salle 14. - Détails du plafond du Foyer 15. - Détails du plafond de la Salle 16. - Plan à la hauteur des toitures 17-18. - Coupe longitudinale 19. - Coupes diverses sur les Galeries latérales 20. - Coupe sur le Pavillon du chef de l'État 21. - Coupes transversales passant par la Loggia 22. - Coupes transversales passant par le Grand Foyer 23. - Coupes transversales passant par l'Avant-foyer 24. - Coupes transversales passant par le grand Escalier 25. - Coupes transversales passant sur la Salle 26. - Coupes transversales passant sur la Scène 27. - Coupes transversales passant par le Foyer de la danse 28. - Détails de la façade principale 29. - Détails de la façade du Couronnement des avant-corps 30. - Détails de la façade du Grand fronton de la Scène 31. - Détails de la façade latérale. - Entrée du Pavillon du chef de l'État 32. - Détails de la façade latérale. - Clef des arcades et lucarnes des Pavillons 33. - Détails de la façade latérale. - Couverture de la Salle; Amortissements du dôme du Pavillon du chef de l'État 34. - Clôtures latérales. - Grandes colonnes rostrales 35. - Clôtures latérales. - Petites colonnes rostrales 36. - Candélabres (côté de l'entrée du public en voiture) 37. - Détails de la façade postérieure 38. - Clôture de la cour (façade postérieure) 39. - Détails divers extérieurs. - Amortissements et grande baie 40. - Grand ascenseur pour le service de la Scène
Personnes et institutions:
Date:
1880
1880
Titre:
Le Nouvel Opéra de Paris par Charles Garnier, Volume I
Actions:
PH1979:0162.05
Description:
This album has title pages and a list of plates (as follows): Monographie du Nouvel Opéra de Paris Le Nouvel Opéra de Paris par Charles Garnier. Architecte Membre de l'Institut. Volume I. Paris, Librairie Générale de l'Architecture et des Travaux Publics. Ducher et Cie Éditeurs. 51, rue des Écoles, 51, 1880. Table des Planches Volume I 1-2. - Façade principale 3-4. - Façade latérale (côté du Pavillon du chef de l'État) 5. - Façade postérieure 6-7. - Plan du sous-sol 8. - Plan du rez-de-chaussée 9. - Plan à l'étage des Baignoires 10-11. - Plan du premier étage 12. - Plan à la hauteur des Troisièmes Loges 13. - Plafond à la hauteur du plafond de la Salle 14. - Détails du plafond du Foyer 15. - Détails du plafond de la Salle 16. - Plan à la hauteur des toitures 17-18. - Coupe longitudinale 19. - Coupes diverses sur les Galeries latérales 20. - Coupe sur le Pavillon du chef de l'État 21. - Coupes transversales passant par la Loggia 22. - Coupes transversales passant par le Grand Foyer 23. - Coupes transversales passant par l'Avant-foyer 24. - Coupes transversales passant par le grand Escalier 25. - Coupes transversales passant sur la Salle 26. - Coupes transversales passant sur la Scène 27. - Coupes transversales passant par le Foyer de la danse 28. - Détails de la façade principale 29. - Détails de la façade du Couronnement des avant-corps 30. - Détails de la façade du Grand fronton de la Scène 31. - Détails de la façade latérale. - Entrée du Pavillon du chef de l'État 32. - Détails de la façade latérale. - Clef des arcades et lucarnes des Pavillons 33. - Détails de la façade latérale. - Couverture de la Salle; Amortissements du dôme du Pavillon du chef de l'État 34. - Clôtures latérales. - Grandes colonnes rostrales 35. - Clôtures latérales. - Petites colonnes rostrales 36. - Candélabres (côté de l'entrée du public en voiture) 37. - Détails de la façade postérieure 38. - Clôture de la cour (façade postérieure) 39. - Détails divers extérieurs. - Amortissements et grande baie 40. - Grand ascenseur pour le service de la Scène
Le Nouvel Opéra de Paris par Charles Garnier, Volume I
Actions:
PH1979:0162.05
Description:
This album has title pages and a list of plates (as follows): Monographie du Nouvel Opéra de Paris Le Nouvel Opéra de Paris par Charles Garnier. Architecte Membre de l'Institut. Volume I. Paris, Librairie Générale de l'Architecture et des Travaux Publics. Ducher et Cie Éditeurs. 51, rue des Écoles, 51, 1880. Table des Planches Volume I 1-2. - Façade principale 3-4. - Façade latérale (côté du Pavillon du chef de l'État) 5. - Façade postérieure 6-7. - Plan du sous-sol 8. - Plan du rez-de-chaussée 9. - Plan à l'étage des Baignoires 10-11. - Plan du premier étage 12. - Plan à la hauteur des Troisièmes Loges 13. - Plafond à la hauteur du plafond de la Salle 14. - Détails du plafond du Foyer 15. - Détails du plafond de la Salle 16. - Plan à la hauteur des toitures 17-18. - Coupe longitudinale 19. - Coupes diverses sur les Galeries latérales 20. - Coupe sur le Pavillon du chef de l'État 21. - Coupes transversales passant par la Loggia 22. - Coupes transversales passant par le Grand Foyer 23. - Coupes transversales passant par l'Avant-foyer 24. - Coupes transversales passant par le grand Escalier 25. - Coupes transversales passant sur la Salle 26. - Coupes transversales passant sur la Scène 27. - Coupes transversales passant par le Foyer de la danse 28. - Détails de la façade principale 29. - Détails de la façade du Couronnement des avant-corps 30. - Détails de la façade du Grand fronton de la Scène 31. - Détails de la façade latérale. - Entrée du Pavillon du chef de l'État 32. - Détails de la façade latérale. - Clef des arcades et lucarnes des Pavillons 33. - Détails de la façade latérale. - Couverture de la Salle; Amortissements du dôme du Pavillon du chef de l'État 34. - Clôtures latérales. - Grandes colonnes rostrales 35. - Clôtures latérales. - Petites colonnes rostrales 36. - Candélabres (côté de l'entrée du public en voiture) 37. - Détails de la façade postérieure 38. - Clôture de la cour (façade postérieure) 39. - Détails divers extérieurs. - Amortissements et grande baie 40. - Grand ascenseur pour le service de la Scène
Date:
1880
1880
Personnes et institutions:
Classification:
archives
Niveau de description archivistique:
Fonds
archives
Niveau de description archivistique:
Fonds
Titre:
Fonds Chuck Hoberman
Fonds Chuck Hoberman
Numéro de référence:
AP165
Résumé:
The Chuck Hoberman fonds documents Hoberman’s work in transformable design throughout the first part of his career, from 1980 to 2006, as well as the operations of his company Hoberman Associates Inc. Materials relate to the research and development of design concepts, the patenting of inventions, detailed drawings for certain unfolding structures, the workings and movements of mechanisms, public presentations at fairs and exhibitions, and media coverage.
AP165
Résumé:
The Chuck Hoberman fonds documents Hoberman’s work in transformable design throughout the first part of his career, from 1980 to 2006, as well as the operations of his company Hoberman Associates Inc. Materials relate to the research and development of design concepts, the patenting of inventions, detailed drawings for certain unfolding structures, the workings and movements of mechanisms, public presentations at fairs and exhibitions, and media coverage.
Personnes et institutions:
Date:
circa 1980-2006
circa 1980-2006
Titre:
Fonds Chuck Hoberman
Actions:
AP165
Résumé:
The Chuck Hoberman fonds documents Hoberman’s work in transformable design throughout the first part of his career, from 1980 to 2006, as well as the operations of his company Hoberman Associates Inc. Materials relate to the research and development of design concepts, the patenting of inventions, detailed drawings for certain unfolding structures, the workings and movements of mechanisms, public presentations at fairs and exhibitions, and media coverage.
Fonds Chuck Hoberman
Actions:
AP165
Résumé:
The Chuck Hoberman fonds documents Hoberman’s work in transformable design throughout the first part of his career, from 1980 to 2006, as well as the operations of his company Hoberman Associates Inc. Materials relate to the research and development of design concepts, the patenting of inventions, detailed drawings for certain unfolding structures, the workings and movements of mechanisms, public presentations at fairs and exhibitions, and media coverage.
Classification:
archives
Niveau de description archivistique:
Fonds
archives
Niveau de description archivistique:
Fonds
Date:
circa 1980-2006
circa 1980-2006
Personnes et institutions:
Classification:
archives
Niveau de description archivistique:
Fonds
archives
Niveau de description archivistique:
Fonds
Titre:
Fonds A.D. Thacker
Fonds A.D. Thacker
Numéro de référence:
AP004
Résumé:
The A.D. Thacker fonds is comprised of project proposals and documentation dating from around 1913-1938, depicting structures designed by Thacker. Much of Thacker's work was completed in Quebec, but he also completed projects in Halifax, Nova Scotia. Thacker designed many churches for religious institutions that were directly involved in the oppressive, colonial assimilation policies and systems of the Canadian government towards indigenous people. The fonds contains 33 drawings, 16 reprographic copies, 12 photographs and 8 textual documents.
AP004
Résumé:
The A.D. Thacker fonds is comprised of project proposals and documentation dating from around 1913-1938, depicting structures designed by Thacker. Much of Thacker's work was completed in Quebec, but he also completed projects in Halifax, Nova Scotia. Thacker designed many churches for religious institutions that were directly involved in the oppressive, colonial assimilation policies and systems of the Canadian government towards indigenous people. The fonds contains 33 drawings, 16 reprographic copies, 12 photographs and 8 textual documents.
Personnes et institutions:
Date:
1913-1944
1913-1944
Titre:
Fonds A.D. Thacker
Actions:
AP004
Résumé:
The A.D. Thacker fonds is comprised of project proposals and documentation dating from around 1913-1938, depicting structures designed by Thacker. Much of Thacker's work was completed in Quebec, but he also completed projects in Halifax, Nova Scotia. Thacker designed many churches for religious institutions that were directly involved in the oppressive, colonial assimilation policies and systems of the Canadian government towards indigenous people. The fonds contains 33 drawings, 16 reprographic copies, 12 photographs and 8 textual documents.
Fonds A.D. Thacker
Actions:
AP004
Résumé:
The A.D. Thacker fonds is comprised of project proposals and documentation dating from around 1913-1938, depicting structures designed by Thacker. Much of Thacker's work was completed in Quebec, but he also completed projects in Halifax, Nova Scotia. Thacker designed many churches for religious institutions that were directly involved in the oppressive, colonial assimilation policies and systems of the Canadian government towards indigenous people. The fonds contains 33 drawings, 16 reprographic copies, 12 photographs and 8 textual documents.
Classification:
archives
Niveau de description archivistique:
Fonds
archives
Niveau de description archivistique:
Fonds
Date:
1913-1944
1913-1944
Personnes et institutions:
Classification:
dessins
dessins
Actions:
Numéro de référence:
DR1974:0002:035:001-034
Description:
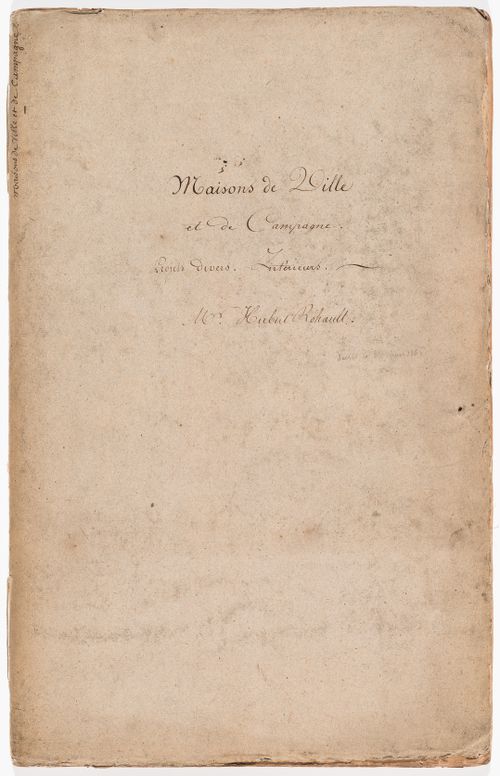
- This album consists primarily of preliminary and design development drawings for diverse projects - mostly domestic - from the early years of Hubert Rohault de Fleury's career. Some of the fifteen more finished drawings in wash and watercolour are probably presentation drawings. Many of the drawings are inscribed with illegible or partially legible notations concerning the project's location, client, date and other particulars. There are seven drawings for a house on rue d'Aguesseau, Paris, probably the Rohault de Fleury family residence (DR1974:0002:035:002 - DR1974:OOO2:035:006 R/V) and several drawings for a house for Rohault de Fleury's uncle on rue Saint-Romain, Paris (DR1974:0002:035:012 V). Several drawings are after plates published in Durand's "Précis des Leçons d'architecture données à l'école Royale Polytechnique (1802-1805)": plans on drawings DR1974:0002:035:011 V, DR1974:0002:035:012 R are adapted from plate 25 and combined with façades designed by Rohault de Fleury, and drawing DR1974:0002:035:013 R is based on an engraving by Charles-Pierre-Joseph Normand (pl. 23) of Hôtel Lathuille in Paris which was designed by Jean-Nicolas-Louis Durand (1788). Perspective sketches and plans are included for the restoration of a château in Rocheux [?] for M. le Trône (DR1974:0002:035:017 R) and for the renovation for the house at Domaine de la Vallée (DR1974:0002:035:020). The drawing for a country villa was executed in 1804, while Rohault de Fleury was in Rome studying at the French Academy (DR1974:0002:035:021 R). The conceptual drawing of a small "orchestre" and the elevations of a gallery and portico gate are inscribed "Jardin du Frascati", and are perhaps travel sketches or projects executed while Rohault de Fleury was in Rome (DR1974:0002:035:032 V, DR1974:002:035:033 R, and DR1974:0002:035:034). Also included in the album are two plans for part of the Passage du saumon in Paris (DR1974:0002:035:014 R), a plan, elevation and section for a rustic pavilion for M. Abrial (DR1974:0002:035:024 V), a plan for a shepherd's house in St. Cueufin [?] (DR1974:0002:035:021 V), a house for M. Quitton in Paris (DR1974:0002:035:026 - DR1974:0002:035:027), a section, elevation and plan for a sheepfold (DR1974:0002:035:033 V) and a perspective for a rustic cabin (DR1974:0002:035:034). The album also contains a number of drawings for Empire-style interior design projects: interior wall elevations, furniture drawings, and plans, elevations and perspectives for a bed alcove.
DR1974:0002:035:001-034
Description:
- This album consists primarily of preliminary and design development drawings for diverse projects - mostly domestic - from the early years of Hubert Rohault de Fleury's career. Some of the fifteen more finished drawings in wash and watercolour are probably presentation drawings. Many of the drawings are inscribed with illegible or partially legible notations concerning the project's location, client, date and other particulars. There are seven drawings for a house on rue d'Aguesseau, Paris, probably the Rohault de Fleury family residence (DR1974:0002:035:002 - DR1974:OOO2:035:006 R/V) and several drawings for a house for Rohault de Fleury's uncle on rue Saint-Romain, Paris (DR1974:0002:035:012 V). Several drawings are after plates published in Durand's "Précis des Leçons d'architecture données à l'école Royale Polytechnique (1802-1805)": plans on drawings DR1974:0002:035:011 V, DR1974:0002:035:012 R are adapted from plate 25 and combined with façades designed by Rohault de Fleury, and drawing DR1974:0002:035:013 R is based on an engraving by Charles-Pierre-Joseph Normand (pl. 23) of Hôtel Lathuille in Paris which was designed by Jean-Nicolas-Louis Durand (1788). Perspective sketches and plans are included for the restoration of a château in Rocheux [?] for M. le Trône (DR1974:0002:035:017 R) and for the renovation for the house at Domaine de la Vallée (DR1974:0002:035:020). The drawing for a country villa was executed in 1804, while Rohault de Fleury was in Rome studying at the French Academy (DR1974:0002:035:021 R). The conceptual drawing of a small "orchestre" and the elevations of a gallery and portico gate are inscribed "Jardin du Frascati", and are perhaps travel sketches or projects executed while Rohault de Fleury was in Rome (DR1974:0002:035:032 V, DR1974:002:035:033 R, and DR1974:0002:035:034). Also included in the album are two plans for part of the Passage du saumon in Paris (DR1974:0002:035:014 R), a plan, elevation and section for a rustic pavilion for M. Abrial (DR1974:0002:035:024 V), a plan for a shepherd's house in St. Cueufin [?] (DR1974:0002:035:021 V), a house for M. Quitton in Paris (DR1974:0002:035:026 - DR1974:0002:035:027), a section, elevation and plan for a sheepfold (DR1974:0002:035:033 V) and a perspective for a rustic cabin (DR1974:0002:035:034). The album also contains a number of drawings for Empire-style interior design projects: interior wall elevations, furniture drawings, and plans, elevations and perspectives for a bed alcove.
Personnes et institutions:
Sujet:
architecture, architecture de paysage, design d'intérieur
architecture, architecture de paysage, design d'intérieur
Date:
early 19th century
early 19th century
Titre:
Album of drawings, mostly for French town and country houses, including some drawings for interiors and furniture, and one drawing for the Passage du saumon, Paris
Actions:
DR1974:0002:035:001-034
Description:
- This album consists primarily of preliminary and design development drawings for diverse projects - mostly domestic - from the early years of Hubert Rohault de Fleury's career. Some of the fifteen more finished drawings in wash and watercolour are probably presentation drawings. Many of the drawings are inscribed with illegible or partially legible notations concerning the project's location, client, date and other particulars. There are seven drawings for a house on rue d'Aguesseau, Paris, probably the Rohault de Fleury family residence (DR1974:0002:035:002 - DR1974:OOO2:035:006 R/V) and several drawings for a house for Rohault de Fleury's uncle on rue Saint-Romain, Paris (DR1974:0002:035:012 V). Several drawings are after plates published in Durand's "Précis des Leçons d'architecture données à l'école Royale Polytechnique (1802-1805)": plans on drawings DR1974:0002:035:011 V, DR1974:0002:035:012 R are adapted from plate 25 and combined with façades designed by Rohault de Fleury, and drawing DR1974:0002:035:013 R is based on an engraving by Charles-Pierre-Joseph Normand (pl. 23) of Hôtel Lathuille in Paris which was designed by Jean-Nicolas-Louis Durand (1788). Perspective sketches and plans are included for the restoration of a château in Rocheux [?] for M. le Trône (DR1974:0002:035:017 R) and for the renovation for the house at Domaine de la Vallée (DR1974:0002:035:020). The drawing for a country villa was executed in 1804, while Rohault de Fleury was in Rome studying at the French Academy (DR1974:0002:035:021 R). The conceptual drawing of a small "orchestre" and the elevations of a gallery and portico gate are inscribed "Jardin du Frascati", and are perhaps travel sketches or projects executed while Rohault de Fleury was in Rome (DR1974:0002:035:032 V, DR1974:002:035:033 R, and DR1974:0002:035:034). Also included in the album are two plans for part of the Passage du saumon in Paris (DR1974:0002:035:014 R), a plan, elevation and section for a rustic pavilion for M. Abrial (DR1974:0002:035:024 V), a plan for a shepherd's house in St. Cueufin [?] (DR1974:0002:035:021 V), a house for M. Quitton in Paris (DR1974:0002:035:026 - DR1974:0002:035:027), a section, elevation and plan for a sheepfold (DR1974:0002:035:033 V) and a perspective for a rustic cabin (DR1974:0002:035:034). The album also contains a number of drawings for Empire-style interior design projects: interior wall elevations, furniture drawings, and plans, elevations and perspectives for a bed alcove.
Album of drawings, mostly for French town and country houses, including some drawings for interiors and furniture, and one drawing for the Passage du saumon, Paris
Actions:
DR1974:0002:035:001-034
Description:
- This album consists primarily of preliminary and design development drawings for diverse projects - mostly domestic - from the early years of Hubert Rohault de Fleury's career. Some of the fifteen more finished drawings in wash and watercolour are probably presentation drawings. Many of the drawings are inscribed with illegible or partially legible notations concerning the project's location, client, date and other particulars. There are seven drawings for a house on rue d'Aguesseau, Paris, probably the Rohault de Fleury family residence (DR1974:0002:035:002 - DR1974:OOO2:035:006 R/V) and several drawings for a house for Rohault de Fleury's uncle on rue Saint-Romain, Paris (DR1974:0002:035:012 V). Several drawings are after plates published in Durand's "Précis des Leçons d'architecture données à l'école Royale Polytechnique (1802-1805)": plans on drawings DR1974:0002:035:011 V, DR1974:0002:035:012 R are adapted from plate 25 and combined with façades designed by Rohault de Fleury, and drawing DR1974:0002:035:013 R is based on an engraving by Charles-Pierre-Joseph Normand (pl. 23) of Hôtel Lathuille in Paris which was designed by Jean-Nicolas-Louis Durand (1788). Perspective sketches and plans are included for the restoration of a château in Rocheux [?] for M. le Trône (DR1974:0002:035:017 R) and for the renovation for the house at Domaine de la Vallée (DR1974:0002:035:020). The drawing for a country villa was executed in 1804, while Rohault de Fleury was in Rome studying at the French Academy (DR1974:0002:035:021 R). The conceptual drawing of a small "orchestre" and the elevations of a gallery and portico gate are inscribed "Jardin du Frascati", and are perhaps travel sketches or projects executed while Rohault de Fleury was in Rome (DR1974:0002:035:032 V, DR1974:002:035:033 R, and DR1974:0002:035:034). Also included in the album are two plans for part of the Passage du saumon in Paris (DR1974:0002:035:014 R), a plan, elevation and section for a rustic pavilion for M. Abrial (DR1974:0002:035:024 V), a plan for a shepherd's house in St. Cueufin [?] (DR1974:0002:035:021 V), a house for M. Quitton in Paris (DR1974:0002:035:026 - DR1974:0002:035:027), a section, elevation and plan for a sheepfold (DR1974:0002:035:033 V) and a perspective for a rustic cabin (DR1974:0002:035:034). The album also contains a number of drawings for Empire-style interior design projects: interior wall elevations, furniture drawings, and plans, elevations and perspectives for a bed alcove.
Classification:
dessins
dessins
Date:
early 19th century
early 19th century
Personnes et institutions:
Sujet:
architecture, architecture de paysage, design d'intérieur
architecture, architecture de paysage, design d'intérieur
Classification:
dessins, oeuvres d'art
Quantité:
4 portfolio(s)
dessins, oeuvres d'art
Quantité:
4 portfolio(s)
Actions:
Numéro de référence:
DR1974:0002:030:001-065
Description:
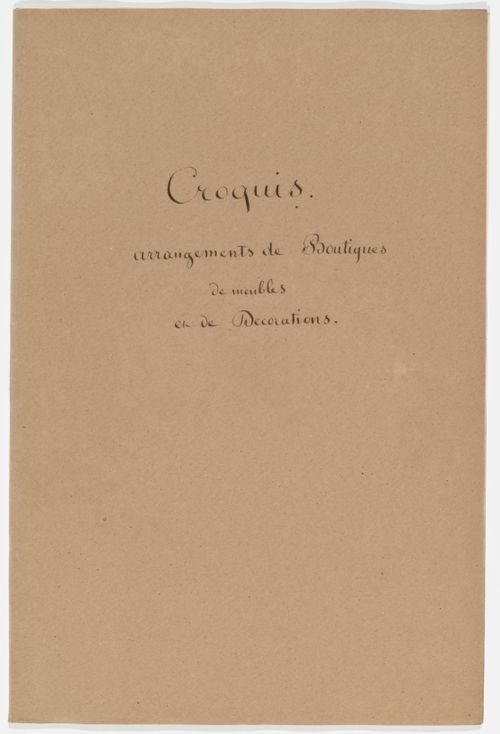
The four portfolios of drawings and prints in this group are entitled: Croquis à placer en papier; Croquis divers; Vues d'Italie; and Croquis arrangement de boutiques, de meubles, et de decorations (DR1974:0002:030:001 - DR1974:0002:030:008; DR1974:0002:030:009 - DR1974:0002:030:030; DR1974:0002:030:031 - DR1974:0002:030:050; DR1974:0002:030:051 - DR1974:0002:030:065. -- Porfolio Croquis à placer en papier, comprises three unidentified topographical views in graphite, a drawing of furnishings from the Palais Matteï, Italy [?], a still life of fruit, and a drawing of an elephant. -- Portfolio Croquis divers, comprises both record and design drawings - ranging from sketches to renderings - of varied subject matter. The record drawings include a rendering of the Hôtel de ville, Brussels, and line drawings of a baldachin and an urban square. The design drawings for buildings and interiors in Classical, Gothic and Exotic Revival styles are probably by Hubert Rohault de Fleury and include: line and finished drawings for a dairy after Jean François Joseph LeCointre; an imaginary church, perhaps inspired by Pugin; and a hôtel on rue de Varennes, Paris. Several drawings and prints depict military subject matter: fortifications after Louis de Cormontaigne, a battery, a cannon, and revolutionary battle scenes, some in Paris. Also included are several drawings of non-architectural subject matter - a coat of arms, perhaps of the Bougainville family, cossack soldiers, a boar hunt, a rock formation and lithographic maps of Istria and Rhodes. -- Portfolio Vues d'Italie, consists of mostly freehand drawings of Italian views and buildings in Paestum, Arezzo, Naples, Rome, Caprarola, Florence, Fidenza, Genoa, and Tivoli. The buildings and urban spaces include: Villa Belvedere, Naples; the Cathedral of Borgo S. Donino; the Temple of Vesta, Tivoli; the Campidoglio, Piazza del Popolo, Palais Maccarani, Arc de Septimus Severus, Ste. Pudenziana, and Baslica of Constantine, all in Rome. The presence of preparatory drawings for some of these views suggests they were intended to be published, either as individual prints or in a book. -- Portfolio Croquis arrangement de boutiques, de meuble et de decorations, comprises mostly finished watercolour drawings for Empire style interiors and furniture, probably designed by Hubert Rohault de Fleury. Also included are an elevation for a storefront for Batton Magasin de Fleurs Fines, drawings for two garden structures, and elevations for classical interiors and mouldings.
DR1974:0002:030:001-065
Description:
The four portfolios of drawings and prints in this group are entitled: Croquis à placer en papier; Croquis divers; Vues d'Italie; and Croquis arrangement de boutiques, de meubles, et de decorations (DR1974:0002:030:001 - DR1974:0002:030:008; DR1974:0002:030:009 - DR1974:0002:030:030; DR1974:0002:030:031 - DR1974:0002:030:050; DR1974:0002:030:051 - DR1974:0002:030:065. -- Porfolio Croquis à placer en papier, comprises three unidentified topographical views in graphite, a drawing of furnishings from the Palais Matteï, Italy [?], a still life of fruit, and a drawing of an elephant. -- Portfolio Croquis divers, comprises both record and design drawings - ranging from sketches to renderings - of varied subject matter. The record drawings include a rendering of the Hôtel de ville, Brussels, and line drawings of a baldachin and an urban square. The design drawings for buildings and interiors in Classical, Gothic and Exotic Revival styles are probably by Hubert Rohault de Fleury and include: line and finished drawings for a dairy after Jean François Joseph LeCointre; an imaginary church, perhaps inspired by Pugin; and a hôtel on rue de Varennes, Paris. Several drawings and prints depict military subject matter: fortifications after Louis de Cormontaigne, a battery, a cannon, and revolutionary battle scenes, some in Paris. Also included are several drawings of non-architectural subject matter - a coat of arms, perhaps of the Bougainville family, cossack soldiers, a boar hunt, a rock formation and lithographic maps of Istria and Rhodes. -- Portfolio Vues d'Italie, consists of mostly freehand drawings of Italian views and buildings in Paestum, Arezzo, Naples, Rome, Caprarola, Florence, Fidenza, Genoa, and Tivoli. The buildings and urban spaces include: Villa Belvedere, Naples; the Cathedral of Borgo S. Donino; the Temple of Vesta, Tivoli; the Campidoglio, Piazza del Popolo, Palais Maccarani, Arc de Septimus Severus, Ste. Pudenziana, and Baslica of Constantine, all in Rome. The presence of preparatory drawings for some of these views suggests they were intended to be published, either as individual prints or in a book. -- Portfolio Croquis arrangement de boutiques, de meuble et de decorations, comprises mostly finished watercolour drawings for Empire style interiors and furniture, probably designed by Hubert Rohault de Fleury. Also included are an elevation for a storefront for Batton Magasin de Fleurs Fines, drawings for two garden structures, and elevations for classical interiors and mouldings.
Personnes et institutions:
Sujet:
architecture, design d'intérieur, ingénierie, militaire, sculpture, topographique, urbanisme
architecture, design d'intérieur, ingénierie, militaire, sculpture, topographique, urbanisme
Date:
printed first half of the 19th century
printed first half of the 19th century
Titre:
Four portfolios of drawings of Italian views, interior designs, Empire style furniture, military subjects, and other diverse subject matter
Actions:
DR1974:0002:030:001-065
Description:
The four portfolios of drawings and prints in this group are entitled: Croquis à placer en papier; Croquis divers; Vues d'Italie; and Croquis arrangement de boutiques, de meubles, et de decorations (DR1974:0002:030:001 - DR1974:0002:030:008; DR1974:0002:030:009 - DR1974:0002:030:030; DR1974:0002:030:031 - DR1974:0002:030:050; DR1974:0002:030:051 - DR1974:0002:030:065. -- Porfolio Croquis à placer en papier, comprises three unidentified topographical views in graphite, a drawing of furnishings from the Palais Matteï, Italy [?], a still life of fruit, and a drawing of an elephant. -- Portfolio Croquis divers, comprises both record and design drawings - ranging from sketches to renderings - of varied subject matter. The record drawings include a rendering of the Hôtel de ville, Brussels, and line drawings of a baldachin and an urban square. The design drawings for buildings and interiors in Classical, Gothic and Exotic Revival styles are probably by Hubert Rohault de Fleury and include: line and finished drawings for a dairy after Jean François Joseph LeCointre; an imaginary church, perhaps inspired by Pugin; and a hôtel on rue de Varennes, Paris. Several drawings and prints depict military subject matter: fortifications after Louis de Cormontaigne, a battery, a cannon, and revolutionary battle scenes, some in Paris. Also included are several drawings of non-architectural subject matter - a coat of arms, perhaps of the Bougainville family, cossack soldiers, a boar hunt, a rock formation and lithographic maps of Istria and Rhodes. -- Portfolio Vues d'Italie, consists of mostly freehand drawings of Italian views and buildings in Paestum, Arezzo, Naples, Rome, Caprarola, Florence, Fidenza, Genoa, and Tivoli. The buildings and urban spaces include: Villa Belvedere, Naples; the Cathedral of Borgo S. Donino; the Temple of Vesta, Tivoli; the Campidoglio, Piazza del Popolo, Palais Maccarani, Arc de Septimus Severus, Ste. Pudenziana, and Baslica of Constantine, all in Rome. The presence of preparatory drawings for some of these views suggests they were intended to be published, either as individual prints or in a book. -- Portfolio Croquis arrangement de boutiques, de meuble et de decorations, comprises mostly finished watercolour drawings for Empire style interiors and furniture, probably designed by Hubert Rohault de Fleury. Also included are an elevation for a storefront for Batton Magasin de Fleurs Fines, drawings for two garden structures, and elevations for classical interiors and mouldings.
Four portfolios of drawings of Italian views, interior designs, Empire style furniture, military subjects, and other diverse subject matter
Actions:
DR1974:0002:030:001-065
Description:
The four portfolios of drawings and prints in this group are entitled: Croquis à placer en papier; Croquis divers; Vues d'Italie; and Croquis arrangement de boutiques, de meubles, et de decorations (DR1974:0002:030:001 - DR1974:0002:030:008; DR1974:0002:030:009 - DR1974:0002:030:030; DR1974:0002:030:031 - DR1974:0002:030:050; DR1974:0002:030:051 - DR1974:0002:030:065. -- Porfolio Croquis à placer en papier, comprises three unidentified topographical views in graphite, a drawing of furnishings from the Palais Matteï, Italy [?], a still life of fruit, and a drawing of an elephant. -- Portfolio Croquis divers, comprises both record and design drawings - ranging from sketches to renderings - of varied subject matter. The record drawings include a rendering of the Hôtel de ville, Brussels, and line drawings of a baldachin and an urban square. The design drawings for buildings and interiors in Classical, Gothic and Exotic Revival styles are probably by Hubert Rohault de Fleury and include: line and finished drawings for a dairy after Jean François Joseph LeCointre; an imaginary church, perhaps inspired by Pugin; and a hôtel on rue de Varennes, Paris. Several drawings and prints depict military subject matter: fortifications after Louis de Cormontaigne, a battery, a cannon, and revolutionary battle scenes, some in Paris. Also included are several drawings of non-architectural subject matter - a coat of arms, perhaps of the Bougainville family, cossack soldiers, a boar hunt, a rock formation and lithographic maps of Istria and Rhodes. -- Portfolio Vues d'Italie, consists of mostly freehand drawings of Italian views and buildings in Paestum, Arezzo, Naples, Rome, Caprarola, Florence, Fidenza, Genoa, and Tivoli. The buildings and urban spaces include: Villa Belvedere, Naples; the Cathedral of Borgo S. Donino; the Temple of Vesta, Tivoli; the Campidoglio, Piazza del Popolo, Palais Maccarani, Arc de Septimus Severus, Ste. Pudenziana, and Baslica of Constantine, all in Rome. The presence of preparatory drawings for some of these views suggests they were intended to be published, either as individual prints or in a book. -- Portfolio Croquis arrangement de boutiques, de meuble et de decorations, comprises mostly finished watercolour drawings for Empire style interiors and furniture, probably designed by Hubert Rohault de Fleury. Also included are an elevation for a storefront for Batton Magasin de Fleurs Fines, drawings for two garden structures, and elevations for classical interiors and mouldings.
Classification:
dessins, oeuvres d'art
Quantité:
4 portfolio(s)
dessins, oeuvres d'art
Quantité:
4 portfolio(s)
Date:
printed first half of the 19th century
printed first half of the 19th century
Personnes et institutions:
Sujet:
architecture, design d'intérieur, ingénierie, militaire, sculpture, topographique, urbanisme
architecture, design d'intérieur, ingénierie, militaire, sculpture, topographique, urbanisme
Titre:
Le Nouvel Opéra de Paris par Charles Garnier. Monographie du Nouvel Opéra de Paris. Volume II
Le Nouvel Opéra de Paris par Charles Garnier. Monographie du Nouvel Opéra de Paris. Volume II
Actions:
Numéro de référence:
PH1979:0162.06
Description:
This album has title pages (as follows): Le Nouvel Opéra de Paris par Charles Garnier. Architecte Membre de l'Institut. Volume II. Paris, Librairie Générale de l'Architecture et des travaux publics. Ducher et Cie Éditeurs. 51, rue des Écoles, 51, 1880. Monographie du Nouvel Opéra de Paris. Table des planches Volume II 1. - Plan et élévation du vestibule circulaire 2. - Vestibule après la descente à couvert 3. - Grand vestibule au rez-de-chaussée. - Entrée du public à pied 4. - Vestibules des Bureaux des billets 5. - Vestibules du Contrôle 6. - Grand Escalier d'honneur. - Dessous de la première rampe 7. - Grand Escalier d'honneur. - Coupe 8. - Grand Escalier d'honneur. - Vue perspective 9-10. - Grand Escalier d'honneur. - détails de la partie inférieure (chromo) 11-12. - Grand Escalier d'honneur. - Détails de la partie supérieure (chromo) 13. - Grand Escalier d'honneur. - Détails divers 14-15. - Avant-foyer. - Plan et élévation d'une porte (chromo) 16-17. - Avant-foyer. - Trumeaux, Tympans et Voûte (chromo) 18-19. - Avant-foyer. - Détails de la Voûte (chromo) 20-21. - Avant-foyer. - Pavements en Mosaïque (chromo) 22-23. - Grand foyer et salons octogonaux. Parquets (chromo) 24-25. - Grand foyer. - Détails d'une travée (chromo) 26-27. - Salons octogonaux. - Cheminée (chromo) 28-29. - Salons octogonaux. - Porte (chromo) 30. - Vestibule du glacier 31-32. - Loggia. - Détails d'une travée (chromo) 33-34. - Loggia. - Détails du plafond (chromo) 35. - Petits Salons aux extrémités du grand Foyer 36. - Petits Salons et grand Foyer. - Coupe et détails divers 37. - Galerie du glacier. - Détails 38-39. - Pavements en Mosaïque (chromo) 40-41. - Pavements en Mosaïque (chromo) 42-43. - Salle. - Loges d'avant-scène (chromo) 44-45. - Salle. - Voussures au-dessus des Loges d'avant-scène (chromo) 46-47. - Salle. - Voussure du plafond (chromo) 48-49. - Salle. - Plafond des quatrièmes loges (chromo) 50-51. - Foyer de la danse. - Élévation et plan (chromo) 52-53. - Foyer de la danse. - Plafond (chromo) 54. - Foyer du chant. - Coupes et détails 55. - Magasin des costumes. - Plans, coupes et détails 56. - Loges d'artistes. - Salle des choristes 57. - Bibliothèque circulaire. - Détails des vitrines 58. - Machinerie. - Dessous de la Scène 59. - Machinerie. - Corridors et magasins de Décors 60. - Machinerie. - Grils et comble de la Scène
PH1979:0162.06
Description:
This album has title pages (as follows): Le Nouvel Opéra de Paris par Charles Garnier. Architecte Membre de l'Institut. Volume II. Paris, Librairie Générale de l'Architecture et des travaux publics. Ducher et Cie Éditeurs. 51, rue des Écoles, 51, 1880. Monographie du Nouvel Opéra de Paris. Table des planches Volume II 1. - Plan et élévation du vestibule circulaire 2. - Vestibule après la descente à couvert 3. - Grand vestibule au rez-de-chaussée. - Entrée du public à pied 4. - Vestibules des Bureaux des billets 5. - Vestibules du Contrôle 6. - Grand Escalier d'honneur. - Dessous de la première rampe 7. - Grand Escalier d'honneur. - Coupe 8. - Grand Escalier d'honneur. - Vue perspective 9-10. - Grand Escalier d'honneur. - détails de la partie inférieure (chromo) 11-12. - Grand Escalier d'honneur. - Détails de la partie supérieure (chromo) 13. - Grand Escalier d'honneur. - Détails divers 14-15. - Avant-foyer. - Plan et élévation d'une porte (chromo) 16-17. - Avant-foyer. - Trumeaux, Tympans et Voûte (chromo) 18-19. - Avant-foyer. - Détails de la Voûte (chromo) 20-21. - Avant-foyer. - Pavements en Mosaïque (chromo) 22-23. - Grand foyer et salons octogonaux. Parquets (chromo) 24-25. - Grand foyer. - Détails d'une travée (chromo) 26-27. - Salons octogonaux. - Cheminée (chromo) 28-29. - Salons octogonaux. - Porte (chromo) 30. - Vestibule du glacier 31-32. - Loggia. - Détails d'une travée (chromo) 33-34. - Loggia. - Détails du plafond (chromo) 35. - Petits Salons aux extrémités du grand Foyer 36. - Petits Salons et grand Foyer. - Coupe et détails divers 37. - Galerie du glacier. - Détails 38-39. - Pavements en Mosaïque (chromo) 40-41. - Pavements en Mosaïque (chromo) 42-43. - Salle. - Loges d'avant-scène (chromo) 44-45. - Salle. - Voussures au-dessus des Loges d'avant-scène (chromo) 46-47. - Salle. - Voussure du plafond (chromo) 48-49. - Salle. - Plafond des quatrièmes loges (chromo) 50-51. - Foyer de la danse. - Élévation et plan (chromo) 52-53. - Foyer de la danse. - Plafond (chromo) 54. - Foyer du chant. - Coupes et détails 55. - Magasin des costumes. - Plans, coupes et détails 56. - Loges d'artistes. - Salle des choristes 57. - Bibliothèque circulaire. - Détails des vitrines 58. - Machinerie. - Dessous de la Scène 59. - Machinerie. - Corridors et magasins de Décors 60. - Machinerie. - Grils et comble de la Scène
Personnes et institutions:
Date:
1880
1880
Titre:
Le Nouvel Opéra de Paris par Charles Garnier. Monographie du Nouvel Opéra de Paris. Volume II
Actions:
PH1979:0162.06
Description:
This album has title pages (as follows): Le Nouvel Opéra de Paris par Charles Garnier. Architecte Membre de l'Institut. Volume II. Paris, Librairie Générale de l'Architecture et des travaux publics. Ducher et Cie Éditeurs. 51, rue des Écoles, 51, 1880. Monographie du Nouvel Opéra de Paris. Table des planches Volume II 1. - Plan et élévation du vestibule circulaire 2. - Vestibule après la descente à couvert 3. - Grand vestibule au rez-de-chaussée. - Entrée du public à pied 4. - Vestibules des Bureaux des billets 5. - Vestibules du Contrôle 6. - Grand Escalier d'honneur. - Dessous de la première rampe 7. - Grand Escalier d'honneur. - Coupe 8. - Grand Escalier d'honneur. - Vue perspective 9-10. - Grand Escalier d'honneur. - détails de la partie inférieure (chromo) 11-12. - Grand Escalier d'honneur. - Détails de la partie supérieure (chromo) 13. - Grand Escalier d'honneur. - Détails divers 14-15. - Avant-foyer. - Plan et élévation d'une porte (chromo) 16-17. - Avant-foyer. - Trumeaux, Tympans et Voûte (chromo) 18-19. - Avant-foyer. - Détails de la Voûte (chromo) 20-21. - Avant-foyer. - Pavements en Mosaïque (chromo) 22-23. - Grand foyer et salons octogonaux. Parquets (chromo) 24-25. - Grand foyer. - Détails d'une travée (chromo) 26-27. - Salons octogonaux. - Cheminée (chromo) 28-29. - Salons octogonaux. - Porte (chromo) 30. - Vestibule du glacier 31-32. - Loggia. - Détails d'une travée (chromo) 33-34. - Loggia. - Détails du plafond (chromo) 35. - Petits Salons aux extrémités du grand Foyer 36. - Petits Salons et grand Foyer. - Coupe et détails divers 37. - Galerie du glacier. - Détails 38-39. - Pavements en Mosaïque (chromo) 40-41. - Pavements en Mosaïque (chromo) 42-43. - Salle. - Loges d'avant-scène (chromo) 44-45. - Salle. - Voussures au-dessus des Loges d'avant-scène (chromo) 46-47. - Salle. - Voussure du plafond (chromo) 48-49. - Salle. - Plafond des quatrièmes loges (chromo) 50-51. - Foyer de la danse. - Élévation et plan (chromo) 52-53. - Foyer de la danse. - Plafond (chromo) 54. - Foyer du chant. - Coupes et détails 55. - Magasin des costumes. - Plans, coupes et détails 56. - Loges d'artistes. - Salle des choristes 57. - Bibliothèque circulaire. - Détails des vitrines 58. - Machinerie. - Dessous de la Scène 59. - Machinerie. - Corridors et magasins de Décors 60. - Machinerie. - Grils et comble de la Scène
Le Nouvel Opéra de Paris par Charles Garnier. Monographie du Nouvel Opéra de Paris. Volume II
Actions:
PH1979:0162.06
Description:
This album has title pages (as follows): Le Nouvel Opéra de Paris par Charles Garnier. Architecte Membre de l'Institut. Volume II. Paris, Librairie Générale de l'Architecture et des travaux publics. Ducher et Cie Éditeurs. 51, rue des Écoles, 51, 1880. Monographie du Nouvel Opéra de Paris. Table des planches Volume II 1. - Plan et élévation du vestibule circulaire 2. - Vestibule après la descente à couvert 3. - Grand vestibule au rez-de-chaussée. - Entrée du public à pied 4. - Vestibules des Bureaux des billets 5. - Vestibules du Contrôle 6. - Grand Escalier d'honneur. - Dessous de la première rampe 7. - Grand Escalier d'honneur. - Coupe 8. - Grand Escalier d'honneur. - Vue perspective 9-10. - Grand Escalier d'honneur. - détails de la partie inférieure (chromo) 11-12. - Grand Escalier d'honneur. - Détails de la partie supérieure (chromo) 13. - Grand Escalier d'honneur. - Détails divers 14-15. - Avant-foyer. - Plan et élévation d'une porte (chromo) 16-17. - Avant-foyer. - Trumeaux, Tympans et Voûte (chromo) 18-19. - Avant-foyer. - Détails de la Voûte (chromo) 20-21. - Avant-foyer. - Pavements en Mosaïque (chromo) 22-23. - Grand foyer et salons octogonaux. Parquets (chromo) 24-25. - Grand foyer. - Détails d'une travée (chromo) 26-27. - Salons octogonaux. - Cheminée (chromo) 28-29. - Salons octogonaux. - Porte (chromo) 30. - Vestibule du glacier 31-32. - Loggia. - Détails d'une travée (chromo) 33-34. - Loggia. - Détails du plafond (chromo) 35. - Petits Salons aux extrémités du grand Foyer 36. - Petits Salons et grand Foyer. - Coupe et détails divers 37. - Galerie du glacier. - Détails 38-39. - Pavements en Mosaïque (chromo) 40-41. - Pavements en Mosaïque (chromo) 42-43. - Salle. - Loges d'avant-scène (chromo) 44-45. - Salle. - Voussures au-dessus des Loges d'avant-scène (chromo) 46-47. - Salle. - Voussure du plafond (chromo) 48-49. - Salle. - Plafond des quatrièmes loges (chromo) 50-51. - Foyer de la danse. - Élévation et plan (chromo) 52-53. - Foyer de la danse. - Plafond (chromo) 54. - Foyer du chant. - Coupes et détails 55. - Magasin des costumes. - Plans, coupes et détails 56. - Loges d'artistes. - Salle des choristes 57. - Bibliothèque circulaire. - Détails des vitrines 58. - Machinerie. - Dessous de la Scène 59. - Machinerie. - Corridors et magasins de Décors 60. - Machinerie. - Grils et comble de la Scène
Date:
1880
1880
Personnes et institutions:
Classification:
dessins, documents textuels
dessins, documents textuels
Actions:
Numéro de référence:
DR1994:0011:027:001-035
Description:
- Group DR1994:0011:001 R/V - DR1994:0011:030 includes three sketches (DR1994:0011:001 R/V - DR1994:0011:002 R/V and DR1994:0011:030), 24 pages of notes (DR1994:0011:003 - DR1994:0011:026), two sketchbooks (DR1994:0011:027:001-035 and DR1994:0011:028:001-008 R/V), and the envelope in which these materials were housed at acquisition (DR1994:0011:029). The sketches are for various subjects including I-beams (DR1994:0011:001 R/V), a column-to-beam connection and an unidentified building (DR1994:0011:002 R/V), and a sketch plan of Mies' 1928-1929 design for the Friedrichstrasse office building in Berlin (DR1994:0011:030). Notes DR1994:0011:003 - DR1994:0011:024 are written in German and are generally illegible. Many changes have been made to the notes, and some sheets appear to have been reordered or struck out. Some of the notes may be about urban planning. The number in the upper left corner of sheets DR1994:0011:010, DR1994:0011:012-016 and DR1994:0011:020-021 may indicate the order of the topics dealt with in the notes. Notes DR1994:0011:025 are illegible. Notes DR1994:0011:026 are written in English, and may be notes of a lecture. The notes in sketchbook DR1994:0011:027:001-035 are written in German, are generally illegible, and are usually written in point form or sometimes as lists. Chicago is mentioned on several of the sheets. There is a shift in the clarity of the handwriting halfway through the sketchbook and some of the notes in the latter half may relate to Mies' readings of philosophy. Some of the notes in sketchbook DR1994:0028:001-008 R/V are written in German and some in English. The first and second pages of the sketchbook describe measurements for addresses on the campus of IIT, as well as for the Power Plant. The last three pages of the sketchbook discuss the architectural education programm at IIT and an exhibition of student work.
DR1994:0011:027:001-035
Description:
- Group DR1994:0011:001 R/V - DR1994:0011:030 includes three sketches (DR1994:0011:001 R/V - DR1994:0011:002 R/V and DR1994:0011:030), 24 pages of notes (DR1994:0011:003 - DR1994:0011:026), two sketchbooks (DR1994:0011:027:001-035 and DR1994:0011:028:001-008 R/V), and the envelope in which these materials were housed at acquisition (DR1994:0011:029). The sketches are for various subjects including I-beams (DR1994:0011:001 R/V), a column-to-beam connection and an unidentified building (DR1994:0011:002 R/V), and a sketch plan of Mies' 1928-1929 design for the Friedrichstrasse office building in Berlin (DR1994:0011:030). Notes DR1994:0011:003 - DR1994:0011:024 are written in German and are generally illegible. Many changes have been made to the notes, and some sheets appear to have been reordered or struck out. Some of the notes may be about urban planning. The number in the upper left corner of sheets DR1994:0011:010, DR1994:0011:012-016 and DR1994:0011:020-021 may indicate the order of the topics dealt with in the notes. Notes DR1994:0011:025 are illegible. Notes DR1994:0011:026 are written in English, and may be notes of a lecture. The notes in sketchbook DR1994:0011:027:001-035 are written in German, are generally illegible, and are usually written in point form or sometimes as lists. Chicago is mentioned on several of the sheets. There is a shift in the clarity of the handwriting halfway through the sketchbook and some of the notes in the latter half may relate to Mies' readings of philosophy. Some of the notes in sketchbook DR1994:0028:001-008 R/V are written in German and some in English. The first and second pages of the sketchbook describe measurements for addresses on the campus of IIT, as well as for the Power Plant. The last three pages of the sketchbook discuss the architectural education programm at IIT and an exhibition of student work.
Personnes et institutions:
Sujet:
architecture
architecture
Date:
1955
1955
Titre:
Sketchbook with unidentified notes
Actions:
DR1994:0011:027:001-035
Description:
- Group DR1994:0011:001 R/V - DR1994:0011:030 includes three sketches (DR1994:0011:001 R/V - DR1994:0011:002 R/V and DR1994:0011:030), 24 pages of notes (DR1994:0011:003 - DR1994:0011:026), two sketchbooks (DR1994:0011:027:001-035 and DR1994:0011:028:001-008 R/V), and the envelope in which these materials were housed at acquisition (DR1994:0011:029). The sketches are for various subjects including I-beams (DR1994:0011:001 R/V), a column-to-beam connection and an unidentified building (DR1994:0011:002 R/V), and a sketch plan of Mies' 1928-1929 design for the Friedrichstrasse office building in Berlin (DR1994:0011:030). Notes DR1994:0011:003 - DR1994:0011:024 are written in German and are generally illegible. Many changes have been made to the notes, and some sheets appear to have been reordered or struck out. Some of the notes may be about urban planning. The number in the upper left corner of sheets DR1994:0011:010, DR1994:0011:012-016 and DR1994:0011:020-021 may indicate the order of the topics dealt with in the notes. Notes DR1994:0011:025 are illegible. Notes DR1994:0011:026 are written in English, and may be notes of a lecture. The notes in sketchbook DR1994:0011:027:001-035 are written in German, are generally illegible, and are usually written in point form or sometimes as lists. Chicago is mentioned on several of the sheets. There is a shift in the clarity of the handwriting halfway through the sketchbook and some of the notes in the latter half may relate to Mies' readings of philosophy. Some of the notes in sketchbook DR1994:0028:001-008 R/V are written in German and some in English. The first and second pages of the sketchbook describe measurements for addresses on the campus of IIT, as well as for the Power Plant. The last three pages of the sketchbook discuss the architectural education programm at IIT and an exhibition of student work.
Sketchbook with unidentified notes
Actions:
DR1994:0011:027:001-035
Description:
- Group DR1994:0011:001 R/V - DR1994:0011:030 includes three sketches (DR1994:0011:001 R/V - DR1994:0011:002 R/V and DR1994:0011:030), 24 pages of notes (DR1994:0011:003 - DR1994:0011:026), two sketchbooks (DR1994:0011:027:001-035 and DR1994:0011:028:001-008 R/V), and the envelope in which these materials were housed at acquisition (DR1994:0011:029). The sketches are for various subjects including I-beams (DR1994:0011:001 R/V), a column-to-beam connection and an unidentified building (DR1994:0011:002 R/V), and a sketch plan of Mies' 1928-1929 design for the Friedrichstrasse office building in Berlin (DR1994:0011:030). Notes DR1994:0011:003 - DR1994:0011:024 are written in German and are generally illegible. Many changes have been made to the notes, and some sheets appear to have been reordered or struck out. Some of the notes may be about urban planning. The number in the upper left corner of sheets DR1994:0011:010, DR1994:0011:012-016 and DR1994:0011:020-021 may indicate the order of the topics dealt with in the notes. Notes DR1994:0011:025 are illegible. Notes DR1994:0011:026 are written in English, and may be notes of a lecture. The notes in sketchbook DR1994:0011:027:001-035 are written in German, are generally illegible, and are usually written in point form or sometimes as lists. Chicago is mentioned on several of the sheets. There is a shift in the clarity of the handwriting halfway through the sketchbook and some of the notes in the latter half may relate to Mies' readings of philosophy. Some of the notes in sketchbook DR1994:0028:001-008 R/V are written in German and some in English. The first and second pages of the sketchbook describe measurements for addresses on the campus of IIT, as well as for the Power Plant. The last three pages of the sketchbook discuss the architectural education programm at IIT and an exhibition of student work.
Classification:
dessins, documents textuels
dessins, documents textuels
Date:
1955
1955
Personnes et institutions:
Sujet:
architecture
architecture
Classification:
graphique
graphique
Actions:
Numéro de référence:
DR1994:0011:029
Description:
- Group DR1994:0011:001 R/V - DR1994:0011:030 includes three sketches (DR1994:0011:001 R/V - DR1994:0011:002 R/V and DR1994:0011:030), 24 pages of notes (DR1994:0011:003 - DR1994:0011:026), two sketchbooks (DR1994:0011:027:001-035 and DR1994:0011:028:001-008 R/V), and the envelope in which these materials were housed at acquisition (DR1994:0011:029). The sketches are for various subjects including I-beams (DR1994:0011:001 R/V), a column-to-beam connection and an unidentified building (DR1994:0011:002 R/V), and a sketch plan of Mies' 1928-1929 design for the Friedrichstrasse office building in Berlin (DR1994:0011:030). Notes DR1994:0011:003 - DR1994:0011:024 are written in German and are generally illegible. Many changes have been made to the notes, and some sheets appear to have been reordered or struck out. Some of the notes may be about urban planning. The number in the upper left corner of sheets DR1994:0011:010, DR1994:0011:012-016 and DR1994:0011:020-021 may indicate the order of the topics dealt with in the notes. Notes DR1994:0011:025 are illegible. Notes DR1994:0011:026 are written in English, and may be notes of a lecture. The notes in sketchbook DR1994:0011:027:001-035 are written in German, are generally illegible, and are usually written in point form or sometimes as lists. Chicago is mentioned on several of the sheets. There is a shift in the clarity of the handwriting halfway through the sketchbook and some of the notes in the latter half may relate to Mies' readings of philosophy. Some of the notes in sketchbook DR1994:0028:001-008 R/V are written in German and some in English. The first and second pages of the sketchbook describe measurements for addresses on the campus of IIT, as well as for the Power Plant. The last three pages of the sketchbook discuss the architectural education programm at IIT and an exhibition of student work.
DR1994:0011:029
Description:
- Group DR1994:0011:001 R/V - DR1994:0011:030 includes three sketches (DR1994:0011:001 R/V - DR1994:0011:002 R/V and DR1994:0011:030), 24 pages of notes (DR1994:0011:003 - DR1994:0011:026), two sketchbooks (DR1994:0011:027:001-035 and DR1994:0011:028:001-008 R/V), and the envelope in which these materials were housed at acquisition (DR1994:0011:029). The sketches are for various subjects including I-beams (DR1994:0011:001 R/V), a column-to-beam connection and an unidentified building (DR1994:0011:002 R/V), and a sketch plan of Mies' 1928-1929 design for the Friedrichstrasse office building in Berlin (DR1994:0011:030). Notes DR1994:0011:003 - DR1994:0011:024 are written in German and are generally illegible. Many changes have been made to the notes, and some sheets appear to have been reordered or struck out. Some of the notes may be about urban planning. The number in the upper left corner of sheets DR1994:0011:010, DR1994:0011:012-016 and DR1994:0011:020-021 may indicate the order of the topics dealt with in the notes. Notes DR1994:0011:025 are illegible. Notes DR1994:0011:026 are written in English, and may be notes of a lecture. The notes in sketchbook DR1994:0011:027:001-035 are written in German, are generally illegible, and are usually written in point form or sometimes as lists. Chicago is mentioned on several of the sheets. There is a shift in the clarity of the handwriting halfway through the sketchbook and some of the notes in the latter half may relate to Mies' readings of philosophy. Some of the notes in sketchbook DR1994:0028:001-008 R/V are written in German and some in English. The first and second pages of the sketchbook describe measurements for addresses on the campus of IIT, as well as for the Power Plant. The last three pages of the sketchbook discuss the architectural education programm at IIT and an exhibition of student work.
Personnes et institutions:
Date:
1955
1955
Titre:
Envelope labelled "Mies' Notes on Lecture Series"
Actions:
DR1994:0011:029
Description:
- Group DR1994:0011:001 R/V - DR1994:0011:030 includes three sketches (DR1994:0011:001 R/V - DR1994:0011:002 R/V and DR1994:0011:030), 24 pages of notes (DR1994:0011:003 - DR1994:0011:026), two sketchbooks (DR1994:0011:027:001-035 and DR1994:0011:028:001-008 R/V), and the envelope in which these materials were housed at acquisition (DR1994:0011:029). The sketches are for various subjects including I-beams (DR1994:0011:001 R/V), a column-to-beam connection and an unidentified building (DR1994:0011:002 R/V), and a sketch plan of Mies' 1928-1929 design for the Friedrichstrasse office building in Berlin (DR1994:0011:030). Notes DR1994:0011:003 - DR1994:0011:024 are written in German and are generally illegible. Many changes have been made to the notes, and some sheets appear to have been reordered or struck out. Some of the notes may be about urban planning. The number in the upper left corner of sheets DR1994:0011:010, DR1994:0011:012-016 and DR1994:0011:020-021 may indicate the order of the topics dealt with in the notes. Notes DR1994:0011:025 are illegible. Notes DR1994:0011:026 are written in English, and may be notes of a lecture. The notes in sketchbook DR1994:0011:027:001-035 are written in German, are generally illegible, and are usually written in point form or sometimes as lists. Chicago is mentioned on several of the sheets. There is a shift in the clarity of the handwriting halfway through the sketchbook and some of the notes in the latter half may relate to Mies' readings of philosophy. Some of the notes in sketchbook DR1994:0028:001-008 R/V are written in German and some in English. The first and second pages of the sketchbook describe measurements for addresses on the campus of IIT, as well as for the Power Plant. The last three pages of the sketchbook discuss the architectural education programm at IIT and an exhibition of student work.
Envelope labelled "Mies' Notes on Lecture Series"
Actions:
DR1994:0011:029
Description:
- Group DR1994:0011:001 R/V - DR1994:0011:030 includes three sketches (DR1994:0011:001 R/V - DR1994:0011:002 R/V and DR1994:0011:030), 24 pages of notes (DR1994:0011:003 - DR1994:0011:026), two sketchbooks (DR1994:0011:027:001-035 and DR1994:0011:028:001-008 R/V), and the envelope in which these materials were housed at acquisition (DR1994:0011:029). The sketches are for various subjects including I-beams (DR1994:0011:001 R/V), a column-to-beam connection and an unidentified building (DR1994:0011:002 R/V), and a sketch plan of Mies' 1928-1929 design for the Friedrichstrasse office building in Berlin (DR1994:0011:030). Notes DR1994:0011:003 - DR1994:0011:024 are written in German and are generally illegible. Many changes have been made to the notes, and some sheets appear to have been reordered or struck out. Some of the notes may be about urban planning. The number in the upper left corner of sheets DR1994:0011:010, DR1994:0011:012-016 and DR1994:0011:020-021 may indicate the order of the topics dealt with in the notes. Notes DR1994:0011:025 are illegible. Notes DR1994:0011:026 are written in English, and may be notes of a lecture. The notes in sketchbook DR1994:0011:027:001-035 are written in German, are generally illegible, and are usually written in point form or sometimes as lists. Chicago is mentioned on several of the sheets. There is a shift in the clarity of the handwriting halfway through the sketchbook and some of the notes in the latter half may relate to Mies' readings of philosophy. Some of the notes in sketchbook DR1994:0028:001-008 R/V are written in German and some in English. The first and second pages of the sketchbook describe measurements for addresses on the campus of IIT, as well as for the Power Plant. The last three pages of the sketchbook discuss the architectural education programm at IIT and an exhibition of student work.
Classification:
graphique
graphique
Date:
1955
1955
Personnes et institutions:


