


36154 Résultats
Classification:
livres
livres
Actions:
Prix:
$62.00
(disponible en magasin)
Résumé:
Between 1945 and 1967, Le Corbusier (1887–1965) planned and built five “Unités d’habitation” in Marseille, Rezé, Berlin, Briey-en-Forêt and Firminy. Due to an acute shortage of housing after the war, he developed a new type of building—multifunctional blocks of flats that combined a large number of apartments on a small plot. These buildings included a roof landscape, as(...)
Sujet:
Architecture, monographies
Architecture, monographies
Publication:
octobre 2019
octobre 2019
Titre:
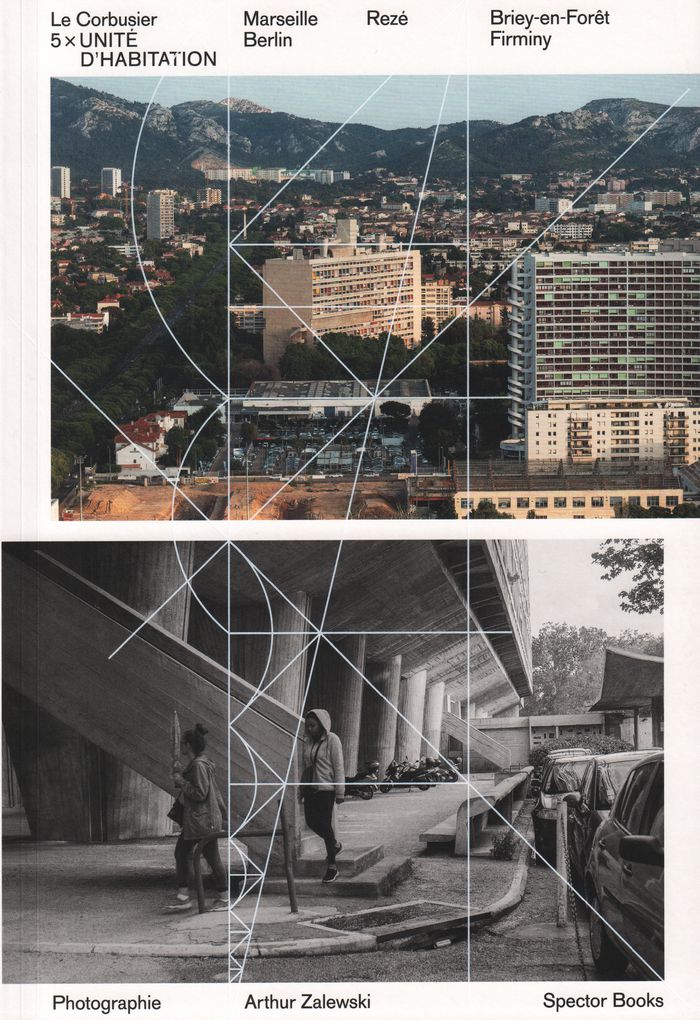
Le Corbusier: 5 X Unité d'Habitation. Marseille, Rezé, Berlin, Briey-en-forêt,Ffirminy
Actions:
Prix:
$62.00
(disponible en magasin)
Résumé:
Between 1945 and 1967, Le Corbusier (1887–1965) planned and built five “Unités d’habitation” in Marseille, Rezé, Berlin, Briey-en-Forêt and Firminy. Due to an acute shortage of housing after the war, he developed a new type of building—multifunctional blocks of flats that combined a large number of apartments on a small plot. These buildings included a roof landscape, as well as such urban structures as schools, cinemas, pharmacies and grocery stores. Le Corbusier’s revolutionary idea of a vertical city offered novel solutions to urban planning issues and social, aesthetic and structural challenges. The five Unités, now in various states of repair, have been photographed by photographer Arthur Zalewski (born 1971). This catalog collects Zalewski’s photographs alongside texts by curator Peter Ottmann, Arthur Zalewski and Anne König.
Classification:
livres
livres
Publication:
octobre 2019
octobre 2019
Sujet:
Architecture, monographies
Architecture, monographies
Classification:
livres
livres
Actions:
Prix:
$55.00
(disponible sur commande)
Résumé:
Built between 1957 and 1958, Le Corbusier’s Unité d’habitation in Berlin stands as an exceptional work of postwar architecture in Berlin. Although it follows the basic concept of a “vertical village” as envisioned by the architect, the gigantic block, containing 530 apartments, clearly differs from the Marseille original. However, as a result of modifications required by(...)
Titre:
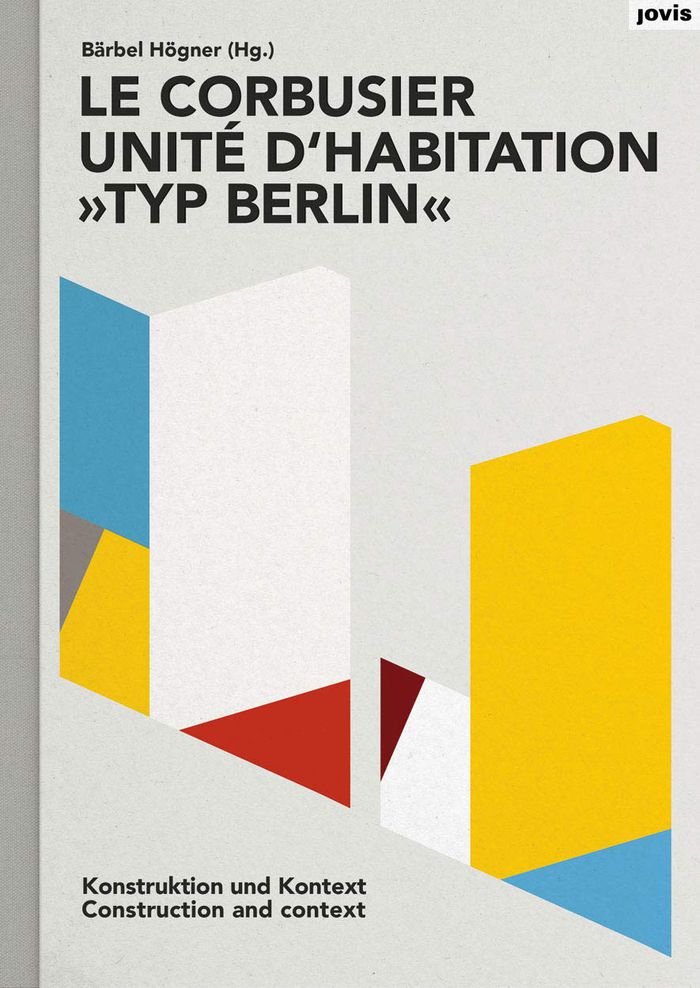
Le Corbusier: unité d'habitation, Typ Berlin: construction and context
Actions:
Prix:
$55.00
(disponible sur commande)
Résumé:
Built between 1957 and 1958, Le Corbusier’s Unité d’habitation in Berlin stands as an exceptional work of postwar architecture in Berlin. Although it follows the basic concept of a “vertical village” as envisioned by the architect, the gigantic block, containing 530 apartments, clearly differs from the Marseille original. However, as a result of modifications required by the client, the construction occupies the position of an outsider in Le Corbusier’s oeuvre. Authors from the fields of architecture, urbanism, art history and cultural studies precisely set out the genesis of the listed building for the first time. In addition, they investigate the development of the Unité d’habitation model, and the Berlin variant’s unique color concept, and carry out a comparison with the four typologically related buildings in France. In looking at the significance, ingenuity and creative impact of Le Corbusier’s unique creation in Berlin, the so-called Corbusierhaus, the publication fills a gap in the literature on postwar modernism and the architect’s body of work.
Classification:
livres
livres
Publication:
septembre 2019
septembre 2019
Sujet:
Architecture, monographies
Architecture, monographies
Classification:
livres
livres

Actions:
Prix:
$39.95
(disponible sur commande)
Résumé:
Socialist Republic of Yugoslavia was a unique experiment with progressive social forms that were matched by specific urban and spatial development. Since the end of the 1960’s until the country’s disintegration in the 1990’s is a period of ambiguity. Following a specific architectural typology, this book delves into this period which brought along social and economic(...)
Titre:
Consumer culture landscapes in socialist Yugoslavia
Actions:
Prix:
$39.95
(disponible sur commande)
Résumé:
Socialist Republic of Yugoslavia was a unique experiment with progressive social forms that were matched by specific urban and spatial development. Since the end of the 1960’s until the country’s disintegration in the 1990’s is a period of ambiguity. Following a specific architectural typology, this book delves into this period which brought along social and economic changes. It focuses on the sports and shopping centre Koteks Gripe in Split and similar architectural complexes in Sarajevo, Novi Sad, and Prishtina - all designed by the Sarajevo based architect Živorad Jankovic and associates - gradually expanding towards broader considerations of the architectural practice, contention and coalescence within the Yugoslav modernist project.
Classification:
livres
livres
Publication:
septembre 2019
septembre 2019
Sujet:
Modernisme
Modernisme
Classification:
livres
livres

Titre:
Age inclusive public space
Age inclusive public space
Actions:
Prix:
$56.00
(disponible sur commande)
Résumé:
Public spaces tend to over-represent facilities and spatial design for the young and the middle-aged, whereas elderly citizens are all too often neglected by contemporary urban design practice. Age Inclusive Public Space establishes a dialogue between architects and academic contributors from a range of disciplines. Collecting examples and showcasing architectural case(...)
Publication:
mai 2020
mai 2020
Titre:
Age inclusive public space
Actions:
Prix:
$56.00
(disponible sur commande)
Résumé:
Public spaces tend to over-represent facilities and spatial design for the young and the middle-aged, whereas elderly citizens are all too often neglected by contemporary urban design practice. Age Inclusive Public Space establishes a dialogue between architects and academic contributors from a range of disciplines. Collecting examples and showcasing architectural case studies as well as providing a broad portrait of age-inclusive design methodology, it provides practitioners with inspiration and theoretical and practical knowledge on how to design public space to meet the needs of people of all ages.
Classification:
livres
livres
Publication:
mai 2020
mai 2020
Classification:
livres
livres
Actions:
Prix:
$110.00
(disponible sur commande)
Résumé:
Todd Hido’s large color photographs of suburbia are lonely, forlorn, mysterious… and strangely comforting. Hido photographs the interior rooms of repossessed tract homes, and the outsides of similar houses at night whose habitation is suggested by the glow of a television set or unseen overhead bulb. Seldom does the similar evoke such melancholy. Yet rather than passing(...)
Titre:
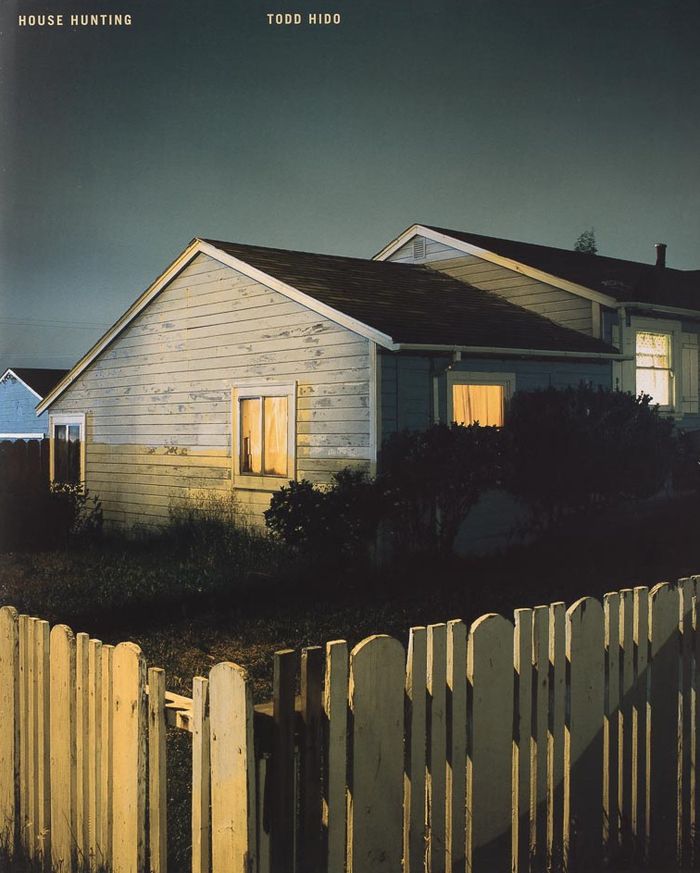
Todd Hido: House hunting. 20th anniversary edition
Actions:
Prix:
$110.00
(disponible sur commande)
Résumé:
Todd Hido’s large color photographs of suburbia are lonely, forlorn, mysterious… and strangely comforting. Hido photographs the interior rooms of repossessed tract homes, and the outsides of similar houses at night whose habitation is suggested by the glow of a television set or unseen overhead bulb. Seldom does the similar evoke such melancholy. Yet rather than passing judgment on his anonymous subjects, Hido manages to turn the banal into something beautiful, imbuing his prints of interiors with soft pastels, and allowing the exteriors to glow in the cool evening air. On the occasion of the 20th anniversary of this influential book, Nazraeli Press collaborated closely with the artist to achieve a new impression of the highest possible fidelity. Printed on heavy weight matte art paper, using cutting-edge technologies in both the pre-press and production phases, this new edition of House Hunting stays true to the original design and format while delivering even more accurate color rendition and nuances in tone and saturation.
Classification:
livres
livres
Publication:
octobre 2019
octobre 2019
Sujet:
Monographies photo
Monographies photo
Classification:
livres
livres
Titre:
The botanical city
The botanical city
Actions:
Prix:
$55.00
(disponible sur commande)
Résumé:
Plant life is a subject frequently ignored in the context of urban theory, and the essays in 'The Botanical City' offer a fresh perspective into new ecological forms that continue to emerge in cities across the world. Much like the unique adaptive strategies of city-native animals, urban plants often become distinctively intertwined with their cities’ human(...)
Titre:
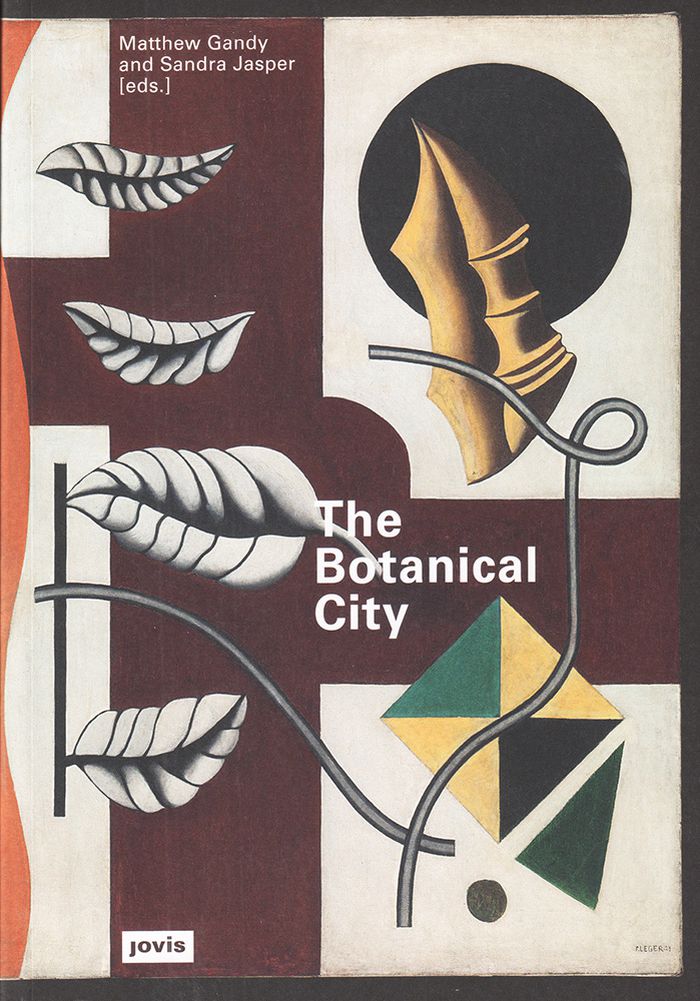
The botanical city
Actions:
Prix:
$55.00
(disponible sur commande)
Résumé:
Plant life is a subject frequently ignored in the context of urban theory, and the essays in 'The Botanical City' offer a fresh perspective into new ecological forms that continue to emerge in cities across the world. Much like the unique adaptive strategies of city-native animals, urban plants often become distinctively intertwined with their cities’ human infrastructure, and this book explores both the scientific approaches to understanding these new ecologies and attempts on the part of writers and artists to engage with urban flora. Edited by the British cultural geographers Matthew Gandy and Sandra Jasper, the book comprises ecological reflections on city design, history, art and mapmaking, alongside philosophical excursions on the meaning of urban ecology in the Anthropocene.
Classification:
livres
livres
Publication:
octobre 2020
octobre 2020
Sujet:
Paysages urbains
Paysages urbains
Classification:
livres
livres
Prix:
$55.00
(disponible sur commande)
Résumé:
What is “good” architecture? This seemingly simple question is connected to a wide range of criteria—just like the radical quest for “good” food, which has produced a wealth of insights over the past few decades. This book showcases buildings whose construction has been based on simple technology, good craftsmanship and careful choice of local and natural materials, as(...)
Titre:
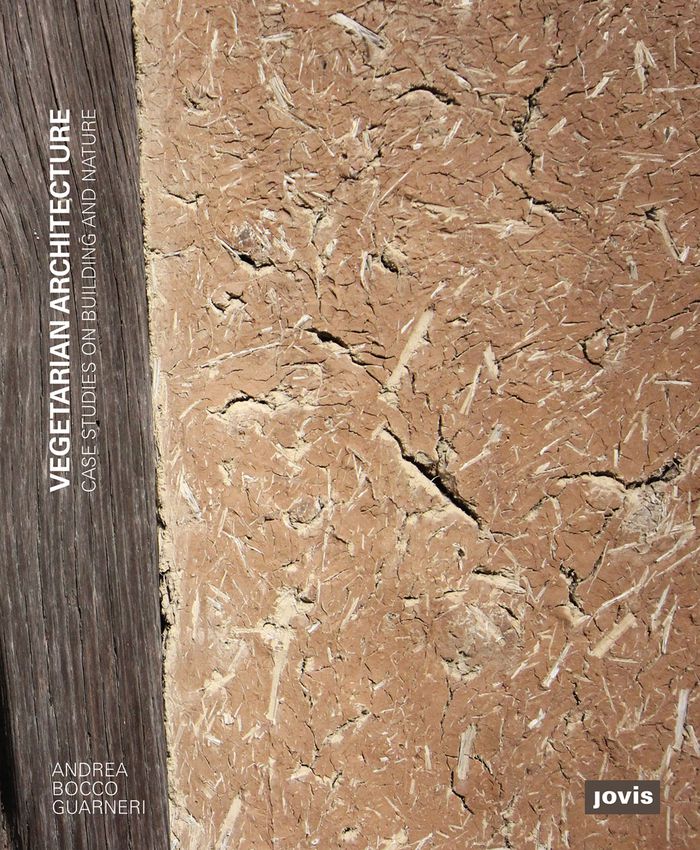
Vegetarian architecture: case studies on building and nature
Actions:
Prix:
$55.00
(disponible sur commande)
Résumé:
What is “good” architecture? This seemingly simple question is connected to a wide range of criteria—just like the radical quest for “good” food, which has produced a wealth of insights over the past few decades. This book showcases buildings whose construction has been based on simple technology, good craftsmanship and careful choice of local and natural materials, as well as local development initiatives that demonstrate excellence in building quality, landscape restoration and community revitalization. The selection of case studies is broad and definitely unconventional: it encompasses Europe and Japan, and privileges lesser-known authors, unobtrusive works and marginal localities where radically fresh attitudes have been able to develop.
Classification:
livres
livres
Publication:
août 2020
août 2020
Sujet:
Architecture écologique
Architecture écologique
Classification:
livres
livres
Titre:
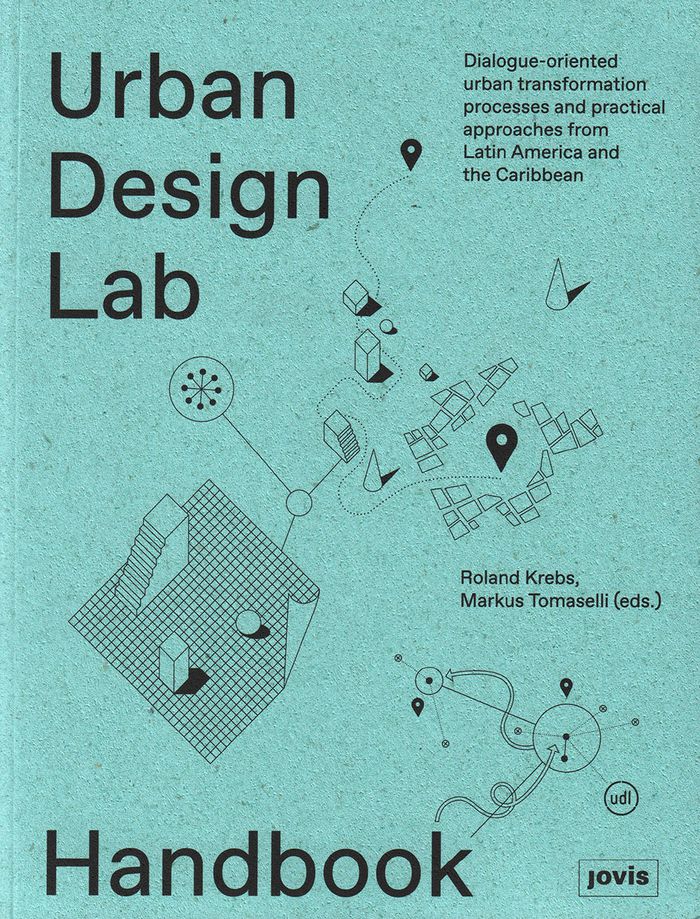
Urban design lab handbook: dialogue oriented urban transformation processes and practical approaches
Urban design lab handbook: dialogue oriented urban transformation processes and practical approaches
Actions:
Prix:
$55.00
(disponible sur commande)
Résumé:
After North America, the second-most urbanized region in the world is Latin America and the Caribbean, 78% of whose population lives in cities. The result of five years of recent research by Vienna’s Urban Design Lab, this handbook contextualizes emergent planning issues at hand in the region, where cities are continuing to grow at considerably high rates. Case studies(...)
Titre:
Urban design lab handbook: dialogue oriented urban transformation processes and practical approaches
Actions:
Prix:
$55.00
(disponible sur commande)
Résumé:
After North America, the second-most urbanized region in the world is Latin America and the Caribbean, 78% of whose population lives in cities. The result of five years of recent research by Vienna’s Urban Design Lab, this handbook contextualizes emergent planning issues at hand in the region, where cities are continuing to grow at considerably high rates. Case studies conducted between 2013 and 2018 in over 20 cities, accompanied by 250 color illustrations, offer a detailed survey of the issues facing Latin American and Caribbean urban planning in the 2010s. Topics covered include social participation in the planning process, the role of culture in urban transformation, “human-scale” city development, and creative reinterpretation of existing municipal structures. Several detailed examinations of specific buildings- including Panamanian and Argentinian railway stations, airports and gardens- present focused and practical accounts of these new urban strategies.
Classification:
livres
livres
Publication:
octobre 2019
octobre 2019
Sujet:
Théorie de l’urbanisme
Théorie de l’urbanisme
Classification:
livres
livres
Actions:
Prix:
$48.95
(disponible sur commande)
Résumé:
"Make City" collects contributions from architects, planners, landscape designers and municipal policymakers on the crises facing contemporary cities, presenting a variety of strategies to reconfigure and reimagine urban life. The intertwined problems of continuous development and rising real estate prices are rendering cities increasingly uninhabitable for many, a(...)
Titre:
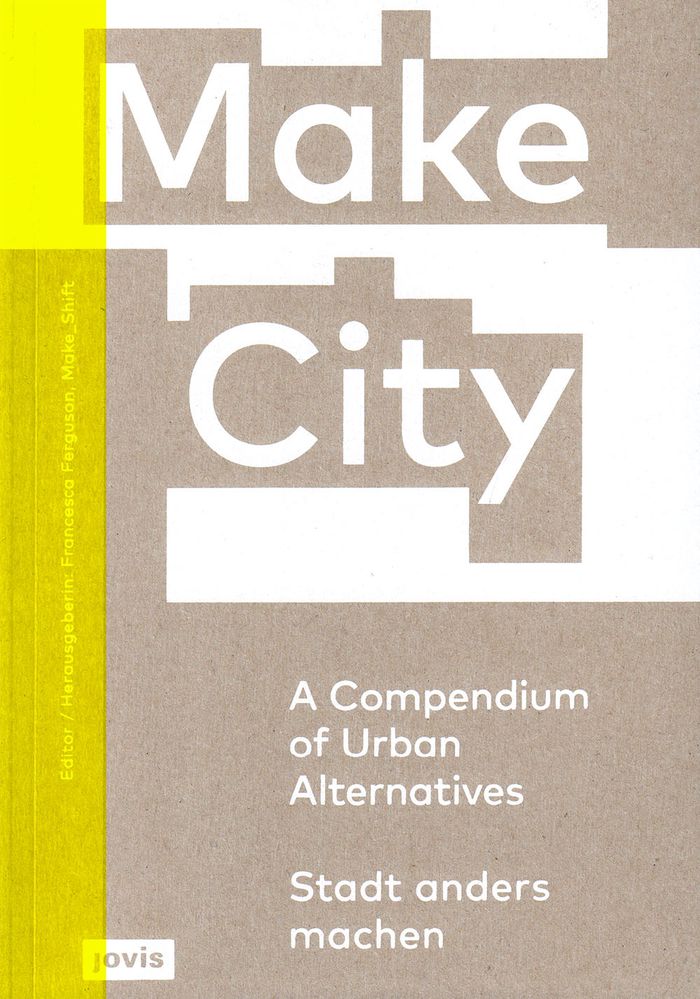
Make city: a compendium of urban alternatives
Actions:
Prix:
$48.95
(disponible sur commande)
Résumé:
"Make City" collects contributions from architects, planners, landscape designers and municipal policymakers on the crises facing contemporary cities, presenting a variety of strategies to reconfigure and reimagine urban life. The intertwined problems of continuous development and rising real estate prices are rendering cities increasingly uninhabitable for many, a situation that will continue to be exacerbated by the mounting pressure of climate change on metropolitan infrastructures. This volume proposes models of localized food production, community-centered planning and sustainable architecture design that renew and optimize existing structures in alternative models of urban economy. Developed in tandem with Berlin’s Make City festival, design proposals are displayed across over 350 colour illustrations and writings from contributors including AFF Architects, Anupama Kundoo, Michel Bouwens/P2P Foundation, Francesca Bria SESC, Tessy Britton, Bureau SLA, Marco Casagrande, Eva de Klerk, De Urbanisten, FAR frohn and Kraftwerk 1.
Classification:
livres
livres
Publication:
octobre 2019
octobre 2019
Sujet:
Théorie de l’urbanisme
Théorie de l’urbanisme
Classification:
livres
livres
Titre:
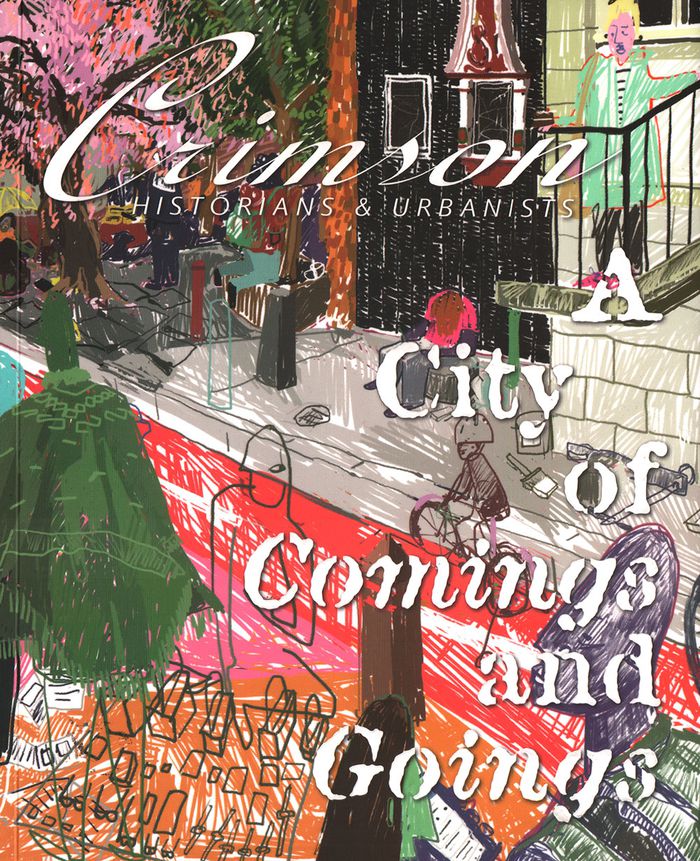
City of comings and goings
City of comings and goings
Actions:
Prix:
$69.95
(disponible sur commande)
Résumé:
"City of Comings and Goings" explores how architectural design and planning play crucial roles in Western European cities marked by migration—such as London, Berlin or Vienna. The book collects essays by local scholars in these cities and presents 100 projects tackling the issue of migration on different scales.
Titre:
City of comings and goings
Actions:
Prix:
$69.95
(disponible sur commande)
Résumé:
"City of Comings and Goings" explores how architectural design and planning play crucial roles in Western European cities marked by migration—such as London, Berlin or Vienna. The book collects essays by local scholars in these cities and presents 100 projects tackling the issue of migration on different scales.
Classification:
livres
livres
Publication:
octobre 2019
octobre 2019
Sujet:
Théorie de l’urbanisme
Théorie de l’urbanisme


