


31788 Résultats
Classification:
photographies
photographies
Numéro de référence:
PH1982:0346:044
Description:
- This photograph is possibly a reprint by the Stillfried & Andersen photographic studio of a negative by Hikoma Uyeno.
PH1982:0346:044
Description:
- This photograph is possibly a reprint by the Stillfried & Andersen photographic studio of a negative by Hikoma Uyeno.
Personnes et institutions:
Sujet:
architecture, topographique
architecture, topographique
Date:
between 1862 and 1879 or between 1862 and 1885
between 1862 and 1879 or between 1862 and 1885
Titre:
View of houses and the Nakashima River, Nagasaki, Japan
Actions:
PH1982:0346:044
Description:
- This photograph is possibly a reprint by the Stillfried & Andersen photographic studio of a negative by Hikoma Uyeno.
View of houses and the Nakashima River, Nagasaki, Japan
Actions:
PH1982:0346:044
Description:
- This photograph is possibly a reprint by the Stillfried & Andersen photographic studio of a negative by Hikoma Uyeno.
Classification:
photographies
photographies
Date:
between 1862 and 1879 or between 1862 and 1885
between 1862 and 1879 or between 1862 and 1885
Personnes et institutions:
Sujet:
architecture, topographique
architecture, topographique
Classification:
photographies
photographies
Actions:
Numéro de référence:
PH1982:0346:045
Description:
- This photograph is possibly a reprint by the Stillfried & Andersen photographic studio of a negative by Hikoma Uyeno.
PH1982:0346:045
Description:
- This photograph is possibly a reprint by the Stillfried & Andersen photographic studio of a negative by Hikoma Uyeno.
Personnes et institutions:
Sujet:
architecture, ingénierie, topographique
architecture, ingénierie, topographique
Date:
between 1862 and 1879 or between 1862 and 1885
between 1862 and 1879 or between 1862 and 1885
Titre:
View of houses, a stone arch bridge and the Nakashima River, Nagasaki, Japan
Actions:
PH1982:0346:045
Description:
- This photograph is possibly a reprint by the Stillfried & Andersen photographic studio of a negative by Hikoma Uyeno.
View of houses, a stone arch bridge and the Nakashima River, Nagasaki, Japan
Actions:
PH1982:0346:045
Description:
- This photograph is possibly a reprint by the Stillfried & Andersen photographic studio of a negative by Hikoma Uyeno.
Classification:
photographies
photographies
Date:
between 1862 and 1879 or between 1862 and 1885
between 1862 and 1879 or between 1862 and 1885
Personnes et institutions:
Sujet:
architecture, ingénierie, topographique
architecture, ingénierie, topographique
Classification:
photographies
photographies
Actions:
Numéro de référence:
PH1982:0346:050
Description:
- This photograph is possibly a reprint by the Stillfried & Andersen photographic studio of a negative by Hikoma Uyeno.
PH1982:0346:050
Description:
- This photograph is possibly a reprint by the Stillfried & Andersen photographic studio of a negative by Hikoma Uyeno.
Personnes et institutions:
Sujet:
architecture, sculpture
architecture, sculpture
Date:
between 1862 and 1879 or between 1862 and 1885
between 1862 and 1879 or between 1862 and 1885
Titre:
View of the Nakamon gate, the bronze horse and other structures at the Suwa Jinja Shrine complex, Nagasaki, Japan
Actions:
PH1982:0346:050
Description:
- This photograph is possibly a reprint by the Stillfried & Andersen photographic studio of a negative by Hikoma Uyeno.
View of the Nakamon gate, the bronze horse and other structures at the Suwa Jinja Shrine complex, Nagasaki, Japan
Actions:
PH1982:0346:050
Description:
- This photograph is possibly a reprint by the Stillfried & Andersen photographic studio of a negative by Hikoma Uyeno.
Classification:
photographies
photographies
Date:
between 1862 and 1879 or between 1862 and 1885
between 1862 and 1879 or between 1862 and 1885
Personnes et institutions:
Sujet:
architecture, sculpture
architecture, sculpture
Classification:
photographies
photographies
Actions:
Numéro de référence:
PH1982:0346:051
Description:
- This photograph is possibly a reprint by the Stillfried & Andersen photographic studio of a negative by Hikoma Uyeno.
PH1982:0346:051
Description:
- This photograph is possibly a reprint by the Stillfried & Andersen photographic studio of a negative by Hikoma Uyeno.
Personnes et institutions:
Sujet:
architecture, topographique
architecture, topographique
Date:
between 1869 and 1879 or between 1869 and 1885
between 1869 and 1879 or between 1869 and 1885
Titre:
Panoramic view of the harbour and the foreign settlement of Oura-machi showing ships and the Oura River, Nagasaki, Japan
Actions:
PH1982:0346:051
Description:
- This photograph is possibly a reprint by the Stillfried & Andersen photographic studio of a negative by Hikoma Uyeno.
Panoramic view of the harbour and the foreign settlement of Oura-machi showing ships and the Oura River, Nagasaki, Japan
Actions:
PH1982:0346:051
Description:
- This photograph is possibly a reprint by the Stillfried & Andersen photographic studio of a negative by Hikoma Uyeno.
Classification:
photographies
photographies
Date:
between 1869 and 1879 or between 1869 and 1885
between 1869 and 1879 or between 1869 and 1885
Personnes et institutions:
Sujet:
architecture, topographique
architecture, topographique
Classification:
photographies
photographies
Titre:
View of Takaboko Island (also known as Pappenberg Island) and the coastline near Nagasaki, Japan
View of Takaboko Island (also known as Pappenberg Island) and the coastline near Nagasaki, Japan
Actions:
Numéro de référence:
PH1982:0346:052
Description:
- This photograph is possibly a reprint by the Stillfried & Andersen photographic studio of a negative by Hikoma Uyeno.
PH1982:0346:052
Description:
- This photograph is possibly a reprint by the Stillfried & Andersen photographic studio of a negative by Hikoma Uyeno.
Personnes et institutions:
Sujet:
topographique
topographique
Date:
between 1862 and 1879 or between 1862 and 1885
between 1862 and 1879 or between 1862 and 1885
Titre:
View of Takaboko Island (also known as Pappenberg Island) and the coastline near Nagasaki, Japan
Actions:
PH1982:0346:052
Description:
- This photograph is possibly a reprint by the Stillfried & Andersen photographic studio of a negative by Hikoma Uyeno.
View of Takaboko Island (also known as Pappenberg Island) and the coastline near Nagasaki, Japan
Actions:
PH1982:0346:052
Description:
- This photograph is possibly a reprint by the Stillfried & Andersen photographic studio of a negative by Hikoma Uyeno.
Classification:
photographies
photographies
Date:
between 1862 and 1879 or between 1862 and 1885
between 1862 and 1879 or between 1862 and 1885
Personnes et institutions:
Sujet:
topographique
topographique
Classification:
photographies
photographies
Titre:
View of Takaboko Island (also known as Pappenberg Island) and the coastline near Nagasaki, Japan
View of Takaboko Island (also known as Pappenberg Island) and the coastline near Nagasaki, Japan
Actions:
Numéro de référence:
PH1982:0346:053
Description:
- This photograph is possibly a reprint by the Stillfried & Andersen photographic studio of a negative by Hikoma Uyeno.
PH1982:0346:053
Description:
- This photograph is possibly a reprint by the Stillfried & Andersen photographic studio of a negative by Hikoma Uyeno.
Personnes et institutions:
Sujet:
topographique
topographique
Date:
between 1862 and 1879 or between 1862 and 1885
between 1862 and 1879 or between 1862 and 1885
Titre:
View of Takaboko Island (also known as Pappenberg Island) and the coastline near Nagasaki, Japan
Actions:
PH1982:0346:053
Description:
- This photograph is possibly a reprint by the Stillfried & Andersen photographic studio of a negative by Hikoma Uyeno.
View of Takaboko Island (also known as Pappenberg Island) and the coastline near Nagasaki, Japan
Actions:
PH1982:0346:053
Description:
- This photograph is possibly a reprint by the Stillfried & Andersen photographic studio of a negative by Hikoma Uyeno.
Classification:
photographies
photographies
Date:
between 1862 and 1879 or between 1862 and 1885
between 1862 and 1879 or between 1862 and 1885
Personnes et institutions:
Sujet:
topographique
topographique
Niveau de description archivistique:
Sous-série
Sous-série
Numéro de référence:
AP178.S1.1988.PR07.SS8
Description:
This project series documents the restoration of the Grandella building in Lisbon, Portugal. While the records were held in the office’s archives this project was assigned the number 58/80 N5. The office assigned the date 1988-1998 for this project. The destructive fire of 1988 started in The Grandella building. It was part of Bloco C and identified as building 5 in Siza's reconstruction plan. It was originally designed by French architect George Demaye and built by Francisco de Almeida Grandella in 1907. Siza's program included the introduction of new functions, including cultural, administrative, and retail activities. Due to the historic importance of the building in Lisbon, a particular effort was made to restore the original façade. Drawings include studies, working drawings, mechanical drawings and structural drawings. Textual materials include project documentation, studies, meeting reports and correspondence. Photographic material includes photographs of the building before the fire, ruins, and construction work. There is also a study model for this project. Documentation can also be found in subseries Master plans and exterior spaces (AP178.S1.1988.PR07.SS1) and Bloco C (AP178.S1.1988.PR07.SS7).
AP178.S1.1988.PR07.SS8
Description:
This project series documents the restoration of the Grandella building in Lisbon, Portugal. While the records were held in the office’s archives this project was assigned the number 58/80 N5. The office assigned the date 1988-1998 for this project. The destructive fire of 1988 started in The Grandella building. It was part of Bloco C and identified as building 5 in Siza's reconstruction plan. It was originally designed by French architect George Demaye and built by Francisco de Almeida Grandella in 1907. Siza's program included the introduction of new functions, including cultural, administrative, and retail activities. Due to the historic importance of the building in Lisbon, a particular effort was made to restore the original façade. Drawings include studies, working drawings, mechanical drawings and structural drawings. Textual materials include project documentation, studies, meeting reports and correspondence. Photographic material includes photographs of the building before the fire, ruins, and construction work. There is also a study model for this project. Documentation can also be found in subseries Master plans and exterior spaces (AP178.S1.1988.PR07.SS1) and Bloco C (AP178.S1.1988.PR07.SS7).
Personnes et institutions:
Date:
1948-1999
1948-1999
Titre:
Recuperação do Edifício Grandella, Bloco C, Reconstrução do Chiado [Restoration of Grandella building, Block C, Reconstruction of the Chiado], Lisbon, Portugal (1988-1998)
Actions:
AP178.S1.1988.PR07.SS8
Description:
This project series documents the restoration of the Grandella building in Lisbon, Portugal. While the records were held in the office’s archives this project was assigned the number 58/80 N5. The office assigned the date 1988-1998 for this project. The destructive fire of 1988 started in The Grandella building. It was part of Bloco C and identified as building 5 in Siza's reconstruction plan. It was originally designed by French architect George Demaye and built by Francisco de Almeida Grandella in 1907. Siza's program included the introduction of new functions, including cultural, administrative, and retail activities. Due to the historic importance of the building in Lisbon, a particular effort was made to restore the original façade. Drawings include studies, working drawings, mechanical drawings and structural drawings. Textual materials include project documentation, studies, meeting reports and correspondence. Photographic material includes photographs of the building before the fire, ruins, and construction work. There is also a study model for this project. Documentation can also be found in subseries Master plans and exterior spaces (AP178.S1.1988.PR07.SS1) and Bloco C (AP178.S1.1988.PR07.SS7).
Recuperação do Edifício Grandella, Bloco C, Reconstrução do Chiado [Restoration of Grandella building, Block C, Reconstruction of the Chiado], Lisbon, Portugal (1988-1998)
Actions:
AP178.S1.1988.PR07.SS8
Description:
This project series documents the restoration of the Grandella building in Lisbon, Portugal. While the records were held in the office’s archives this project was assigned the number 58/80 N5. The office assigned the date 1988-1998 for this project. The destructive fire of 1988 started in The Grandella building. It was part of Bloco C and identified as building 5 in Siza's reconstruction plan. It was originally designed by French architect George Demaye and built by Francisco de Almeida Grandella in 1907. Siza's program included the introduction of new functions, including cultural, administrative, and retail activities. Due to the historic importance of the building in Lisbon, a particular effort was made to restore the original façade. Drawings include studies, working drawings, mechanical drawings and structural drawings. Textual materials include project documentation, studies, meeting reports and correspondence. Photographic material includes photographs of the building before the fire, ruins, and construction work. There is also a study model for this project. Documentation can also be found in subseries Master plans and exterior spaces (AP178.S1.1988.PR07.SS1) and Bloco C (AP178.S1.1988.PR07.SS7).
Niveau de description archivistique:
Project
Project
Date:
1948-1999
1948-1999
Personnes et institutions:
Classification:
photographies
photographies
Actions:
Numéro de référence:
PH1982:0346:040
Description:
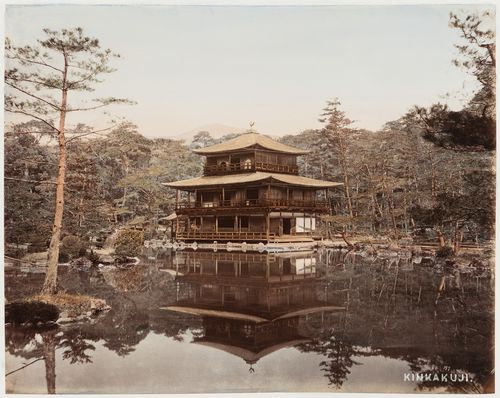
- This photograph is a hand-coloured reprint by the Stillfried & Andersen photographic studio of a negative possibly by Felice Beato.
PH1982:0346:040
Description:
- This photograph is a hand-coloured reprint by the Stillfried & Andersen photographic studio of a negative possibly by Felice Beato.
Personnes et institutions:
Sujet:
architecture, architecture de paysage
architecture, architecture de paysage
Date:
between 1863 and 1877
between 1863 and 1877
Titre:
View of Kinkaku (also known as the Golden Pavilion) showing the pond and garden, Kinkakuji (also known as the Temple of the Golden Pavilion and Rokuonji), Kyoto, Japan
Actions:
PH1982:0346:040
Description:
- This photograph is a hand-coloured reprint by the Stillfried & Andersen photographic studio of a negative possibly by Felice Beato.
View of Kinkaku (also known as the Golden Pavilion) showing the pond and garden, Kinkakuji (also known as the Temple of the Golden Pavilion and Rokuonji), Kyoto, Japan
Actions:
PH1982:0346:040
Description:
- This photograph is a hand-coloured reprint by the Stillfried & Andersen photographic studio of a negative possibly by Felice Beato.
Classification:
photographies
photographies
Date:
between 1863 and 1877
between 1863 and 1877
Personnes et institutions:
Sujet:
architecture, architecture de paysage
architecture, architecture de paysage
Classification:
photographies
photographies
Numéro de référence:
PH1982:0346:068
Description:
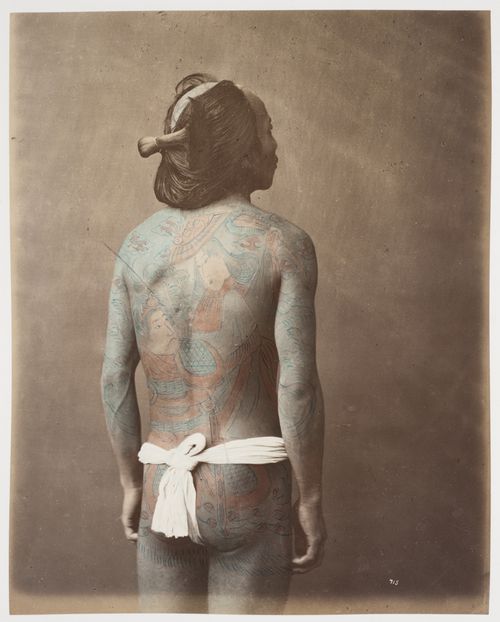
- This photograph is a hand-coloured reprint by the Stillfried & Andersen photographic studio of a negative possibly by Felice Beato.
PH1982:0346:068
Description:
- This photograph is a hand-coloured reprint by the Stillfried & Andersen photographic studio of a negative possibly by Felice Beato.
Personnes et institutions:
Sujet:
ornement, portrait
ornement, portrait
Date:
between 1863 and 1877
between 1863 and 1877
Titre:
Portrait of a man showing tattoos on his back, Japan
Actions:
PH1982:0346:068
Description:
- This photograph is a hand-coloured reprint by the Stillfried & Andersen photographic studio of a negative possibly by Felice Beato.
Portrait of a man showing tattoos on his back, Japan
Actions:
PH1982:0346:068
Description:
- This photograph is a hand-coloured reprint by the Stillfried & Andersen photographic studio of a negative possibly by Felice Beato.
Classification:
photographies
photographies
Date:
between 1863 and 1877
between 1863 and 1877
Personnes et institutions:
Sujet:
ornement, portrait
ornement, portrait
Classification:
dessins
dessins
Numéro de référence:
DR2004:0742
Description:
sketches, some with annotations, perspectives, elevations, site plans, notes, sections, diagrams, plans, axonometric, and photograph
DR2004:0742
Description:
sketches, some with annotations, perspectives, elevations, site plans, notes, sections, diagrams, plans, axonometric, and photograph
Personnes et institutions:
Titre:
Sketches, some with annotations, perspectives, elevations
Actions:
DR2004:0742
Description:
sketches, some with annotations, perspectives, elevations, site plans, notes, sections, diagrams, plans, axonometric, and photograph
Sketches, some with annotations, perspectives, elevations
Actions:
DR2004:0742
Description:
sketches, some with annotations, perspectives, elevations, site plans, notes, sections, diagrams, plans, axonometric, and photograph
Classification:
dessins
dessins
Personnes et institutions:


