


26739 Résultats
Classification:
documents textuels
documents textuels
Numéro de référence:
AP206.S3.135
Description:
This file was originally housed in a folder along with materials arranged in AP206.S3.134 and AP206.S3.136.
AP206.S3.135
Description:
This file was originally housed in a folder along with materials arranged in AP206.S3.134 and AP206.S3.136.
Personnes et institutions:
Date:
2000-2006
2000-2006
Titre:
Professional correspondence and minutes and notices of Chandigarh Perspectives governing body (folder 2 of 3)
Actions:
AP206.S3.135
Description:
This file was originally housed in a folder along with materials arranged in AP206.S3.134 and AP206.S3.136.
Professional correspondence and minutes and notices of Chandigarh Perspectives governing body (folder 2 of 3)
Actions:
AP206.S3.135
Description:
This file was originally housed in a folder along with materials arranged in AP206.S3.134 and AP206.S3.136.
Classification:
documents textuels
documents textuels
Date:
2000-2006
2000-2006
Personnes et institutions:
Classification:
documents textuels
documents textuels
Numéro de référence:
AP206.S3.136
Description:
This file was originally housed in a folder along with materials arranged in AP206.S3.134 and AP206.S3.135.
AP206.S3.136
Description:
This file was originally housed in a folder along with materials arranged in AP206.S3.134 and AP206.S3.135.
Personnes et institutions:
Date:
2000-2006
2000-2006
Titre:
Professional correspondence and minutes and notices of Chandigarh Perspectives governing body (folder 3 of 3)
Actions:
AP206.S3.136
Description:
This file was originally housed in a folder along with materials arranged in AP206.S3.134 and AP206.S3.135.
Professional correspondence and minutes and notices of Chandigarh Perspectives governing body (folder 3 of 3)
Actions:
AP206.S3.136
Description:
This file was originally housed in a folder along with materials arranged in AP206.S3.134 and AP206.S3.135.
Classification:
documents textuels
documents textuels
Date:
2000-2006
2000-2006
Personnes et institutions:
Classification:
archives
Niveau de description archivistique:
Fonds
archives
Niveau de description archivistique:
Fonds
Numéro de référence:
AP009
Résumé:
The Arcop Associates Maison Alcan project records, 1979 – 1983, document Arcop’s (Architects in Co-Partnership) design and construction of Alcan’s Montreal head office, Maison Alcan. These project records consist of the following: approximately 6000 drawings (including reprographic copies), 915 photographic materials, 15 l.m. of textual records, 2 models, 2 panels, 2 plaster mouldings, 1 book, and 1 mullion extrusion.
AP009
Résumé:
The Arcop Associates Maison Alcan project records, 1979 – 1983, document Arcop’s (Architects in Co-Partnership) design and construction of Alcan’s Montreal head office, Maison Alcan. These project records consist of the following: approximately 6000 drawings (including reprographic copies), 915 photographic materials, 15 l.m. of textual records, 2 models, 2 panels, 2 plaster mouldings, 1 book, and 1 mullion extrusion.
Personnes et institutions:
Date:
1979-1983
1979-1983
Titre:
Documents d’archives d’Arcop Associates pour le projet Maison Alcan
Actions:
AP009
Résumé:
The Arcop Associates Maison Alcan project records, 1979 – 1983, document Arcop’s (Architects in Co-Partnership) design and construction of Alcan’s Montreal head office, Maison Alcan. These project records consist of the following: approximately 6000 drawings (including reprographic copies), 915 photographic materials, 15 l.m. of textual records, 2 models, 2 panels, 2 plaster mouldings, 1 book, and 1 mullion extrusion.
Documents d’archives d’Arcop Associates pour le projet Maison Alcan
Actions:
AP009
Résumé:
The Arcop Associates Maison Alcan project records, 1979 – 1983, document Arcop’s (Architects in Co-Partnership) design and construction of Alcan’s Montreal head office, Maison Alcan. These project records consist of the following: approximately 6000 drawings (including reprographic copies), 915 photographic materials, 15 l.m. of textual records, 2 models, 2 panels, 2 plaster mouldings, 1 book, and 1 mullion extrusion.
Classification:
archives
Niveau de description archivistique:
Fonds
archives
Niveau de description archivistique:
Fonds
Date:
1979-1983
1979-1983
Personnes et institutions:
Classification:
documents textuels
documents textuels
Numéro de référence:
DR2012:0012:085:015
Description:
File containing documents in French, including contracts, correspondence, programs, and press clippings related to the group exhibition "De la perspective... dans l'art comtemporain", at Centre d'exposition du Vieux-Palais, in Saint-Jérôme, Quebec. The exhibition included the following artworks: - Houses on the prairie ... chez Keegstra; - St-Anne's in Reltaw ... forgotten cities; - Fragments of a forgotten city, no. 12. Original folder inscribed in graphite: VIEUX-PALAIS, ST-JEROME/1993 MAISON HAMEL-BRUNEAU, ST. FOY
DR2012:0012:085:015
Description:
File containing documents in French, including contracts, correspondence, programs, and press clippings related to the group exhibition "De la perspective... dans l'art comtemporain", at Centre d'exposition du Vieux-Palais, in Saint-Jérôme, Quebec. The exhibition included the following artworks: - Houses on the prairie ... chez Keegstra; - St-Anne's in Reltaw ... forgotten cities; - Fragments of a forgotten city, no. 12. Original folder inscribed in graphite: VIEUX-PALAIS, ST-JEROME/1993 MAISON HAMEL-BRUNEAU, ST. FOY
Personnes et institutions:
Date:
1993
1993
Titre:
Contracts, correspondence, programs, and press clippings related to the group exhibition "De la perspective... dans l'art comtemporain"
Actions:
DR2012:0012:085:015
Description:
File containing documents in French, including contracts, correspondence, programs, and press clippings related to the group exhibition "De la perspective... dans l'art comtemporain", at Centre d'exposition du Vieux-Palais, in Saint-Jérôme, Quebec. The exhibition included the following artworks: - Houses on the prairie ... chez Keegstra; - St-Anne's in Reltaw ... forgotten cities; - Fragments of a forgotten city, no. 12. Original folder inscribed in graphite: VIEUX-PALAIS, ST-JEROME/1993 MAISON HAMEL-BRUNEAU, ST. FOY
Contracts, correspondence, programs, and press clippings related to the group exhibition "De la perspective... dans l'art comtemporain"
Actions:
DR2012:0012:085:015
Description:
File containing documents in French, including contracts, correspondence, programs, and press clippings related to the group exhibition "De la perspective... dans l'art comtemporain", at Centre d'exposition du Vieux-Palais, in Saint-Jérôme, Quebec. The exhibition included the following artworks: - Houses on the prairie ... chez Keegstra; - St-Anne's in Reltaw ... forgotten cities; - Fragments of a forgotten city, no. 12. Original folder inscribed in graphite: VIEUX-PALAIS, ST-JEROME/1993 MAISON HAMEL-BRUNEAU, ST. FOY
Classification:
documents textuels
documents textuels
Date:
1993
1993
Personnes et institutions:
Classification:
graphique
graphique
Numéro de référence:
ARCH252104
Description:
Various posters advertising IAUS' educational programming, publications and exhibitions: Architecture in Japan, May 26 to June 23 1984 (application form included) IAUS Catalogue 7, Five Houses: Gwathmey Siegel Architects (order form) Architectural Education: Alternatives The High School Architecture Studio Office for Metropolitan Architecture: Toward a modern (re)construction of the European city: Four Housing Projects/ recent projects by Rem Koolhaas and Elia Zenghelis, March 12-May 28, 1982
ARCH252104
Description:
Various posters advertising IAUS' educational programming, publications and exhibitions: Architecture in Japan, May 26 to June 23 1984 (application form included) IAUS Catalogue 7, Five Houses: Gwathmey Siegel Architects (order form) Architectural Education: Alternatives The High School Architecture Studio Office for Metropolitan Architecture: Toward a modern (re)construction of the European city: Four Housing Projects/ recent projects by Rem Koolhaas and Elia Zenghelis, March 12-May 28, 1982
Personnes et institutions:
Date:
1982
1982
Titre:
Various posters advertising IAUS' educational programming
Actions:
ARCH252104
Description:
Various posters advertising IAUS' educational programming, publications and exhibitions: Architecture in Japan, May 26 to June 23 1984 (application form included) IAUS Catalogue 7, Five Houses: Gwathmey Siegel Architects (order form) Architectural Education: Alternatives The High School Architecture Studio Office for Metropolitan Architecture: Toward a modern (re)construction of the European city: Four Housing Projects/ recent projects by Rem Koolhaas and Elia Zenghelis, March 12-May 28, 1982
Various posters advertising IAUS' educational programming
Actions:
ARCH252104
Description:
Various posters advertising IAUS' educational programming, publications and exhibitions: Architecture in Japan, May 26 to June 23 1984 (application form included) IAUS Catalogue 7, Five Houses: Gwathmey Siegel Architects (order form) Architectural Education: Alternatives The High School Architecture Studio Office for Metropolitan Architecture: Toward a modern (re)construction of the European city: Four Housing Projects/ recent projects by Rem Koolhaas and Elia Zenghelis, March 12-May 28, 1982
Classification:
graphique
graphique
Date:
1982
1982
Personnes et institutions:
Niveau de description archivistique:
Sous-série
Sous-série
Numéro de référence:
CI001.S2.D5
Description:
Charles Rohault de Fleury was architect for the Muséum national d'histoire naturelle from 1833 to 1862. His work for the Muséum is represented in the CCA collection by a diverse group of prints and drawings. In addition to documenting his built and unbuilt projects, the inclusion of prints and drawings of museum and zoo buildings by other architects record, if only partially, the resources available to Charles in designing his buildings. This reference material provides insight into the influences on Charles' work as well as the nature of the design process itself. His built works, with the exception of the 1854 addition to the greenhouses, are illustrated in a book of prints with a brief accompanying text - "Muséum d'histoire naturelle: serres chaudes, galeries de minéralogie, etc. etc." (published 1837) (DR1974:0002:004:001; a second copy is held by the CCA library) (1). While prints are included for the Galerie de minéralogie et de géologie, the monkey house and the reservoirs, the majority of the prints are of the greenhouses (serres chaudes) begun 1833 (2). Known for their technological innovations in iron construction, these greenhouses utilized the first multi-storey load-bearing cast-iron façades for the central pavilions as well as space frame roof structures and prefabricated parts. This structural system is well documented in the prints in the CCA collection. The design was apparently inspired by the English greenhouses - a plate of which are included in the book - that Charles saw on a tour of England. The use of prestressed beams and curved roofs in the lateral wings attest to this influence. Charles' greenhouses, in turn, influenced the design of other greenhouses in Europe especially those at the Jardins Botanique in Liège and Ghent, Belgium (3). Although Joseph Paxton saw the greenhouses in 1833, it is unclear if they had an impact on the design of the Crystal Palace constructed 1850-1851 (4). The innovations of Charles' greenhouses continued to be acknowledged into the 20th century. Giedion in "Space, Time and Architecture", while erroneously attributing them to Rouhault (5)(6), refers to the greenhouses as "the prototype of all large iron-framed conservatories" (7). In addition to the greenhouses for the Muséum, the CCA collection includes three proposals (dated 1841) for a private greenhouse designed by Charles Rohault de Fleury (DR1974:0002:002:008 - DR1974:0002:002:013). The designs utilize the same curved roofs as the wings of the greenhouses at the Muséum combined with classically detailed stonework. An different aspect of Charles' work for the Muséum national d'histoire naturelle is represented in the album of unexecuted proposals -the only design drawings for the Muséum in the collection - for a Galerie de zoologie (DR1974:0002:024:001-079). Building on the typology of his earlier classical Galerie de minéralogie et de géologie (constructed 1833 -1841), the proposals, which date from between 1838 and 1862, illustrate a gradual enrichment of Charles' classical architectural vocabulary (8). They vary in their spatial configurations and façade treatments ranging from austere colonnaded designs with little ornament to more elaborate ones with richly encrusted facades, complex rooflines and more dramatic interior spaces characteristic of the Second Empire. The majority of the proposals consist of preliminary drawings illustrating the essential formal, spatial and ornamental aspects of the building. One proposal, dated January 1846, is substantially more developed than the others; in addition to general plans, sections and elevations, more detailed drawings are included for the layout of spaces, the elaboration of the facades, the configuration of the structure and even the designs for the specimen display cases. It is also worth noting that this album includes several plans outlining Rohault de Fleury's ideas for the overall development of the Muséum national d'histoire naturelle. In 1846, an album of prints of the Museo di fiscia e storia naturelle in Florence (DR1974:0002:005:001-018) was presented to Charles by the Grand Duke of Tuscany in response to his request for tracings of that building. These prints were probably used as reference material for the design of the new Galerie de zoologie described above. The portfolio of record drawings (ca. 1862) of the zoos in Antwerp, Brussels, Marseille and Amsterdam (DR1974:0002:018:001-027) is probably a dummy for a publication on zoological gardens as well as background documentation for the renovation and expansion of the zoo at the Muséum national d'histoire naturelle in Paris. Both drawings of the facilities for the animals and visitors and general plans of the zoological gardens are included. The Paris zoo project was apparently never undertaken. (1) These prints were reused in the "Oeuvre de C. Rohault de Fleury, architecte" (published 1884) (DR1974:0002:029:001-044). (2) Rohault de Fleury's greenhouses were destroyed in the Prussian bombardments of 1870. The greenhouses, which now stand in their place, are similar in layout and appearance to the original design, but their structural system is different. (3) John Hix, 'The Glass House' (Cambridge, Mass.: The MIT Press, 1981), p. 115. (4) Ibid., p. 115. (5) This error has been repeated by other authors including Henry-Russell Hitchcock, 'Architecture: Nineteenth and Twentieth Centuries' (Baltimore, Maryland: Penguin Books, 1968), p. 120. (6) Leonardo Benevolo, 'History of Modern Architecture' Volume 1: The tradition of modern architecture (Cambridge, Mass.: The M.I.T. Press, 1971), p. 22. (7) Sigfried Giedion, 'Space, Time and Architecture; the growth of a new tradition' (Cambridge: Harvard University Press, 1941), p. 181. (8) Barry Bergdoll, "Charles Rohault de Fleury: Part two: Muséum d'Histoire Naturelle and Studies on analogous Constructions in Europe", 'CCA Research Report", n.d., p. 1.
CI001.S2.D5
Description:
Charles Rohault de Fleury was architect for the Muséum national d'histoire naturelle from 1833 to 1862. His work for the Muséum is represented in the CCA collection by a diverse group of prints and drawings. In addition to documenting his built and unbuilt projects, the inclusion of prints and drawings of museum and zoo buildings by other architects record, if only partially, the resources available to Charles in designing his buildings. This reference material provides insight into the influences on Charles' work as well as the nature of the design process itself. His built works, with the exception of the 1854 addition to the greenhouses, are illustrated in a book of prints with a brief accompanying text - "Muséum d'histoire naturelle: serres chaudes, galeries de minéralogie, etc. etc." (published 1837) (DR1974:0002:004:001; a second copy is held by the CCA library) (1). While prints are included for the Galerie de minéralogie et de géologie, the monkey house and the reservoirs, the majority of the prints are of the greenhouses (serres chaudes) begun 1833 (2). Known for their technological innovations in iron construction, these greenhouses utilized the first multi-storey load-bearing cast-iron façades for the central pavilions as well as space frame roof structures and prefabricated parts. This structural system is well documented in the prints in the CCA collection. The design was apparently inspired by the English greenhouses - a plate of which are included in the book - that Charles saw on a tour of England. The use of prestressed beams and curved roofs in the lateral wings attest to this influence. Charles' greenhouses, in turn, influenced the design of other greenhouses in Europe especially those at the Jardins Botanique in Liège and Ghent, Belgium (3). Although Joseph Paxton saw the greenhouses in 1833, it is unclear if they had an impact on the design of the Crystal Palace constructed 1850-1851 (4). The innovations of Charles' greenhouses continued to be acknowledged into the 20th century. Giedion in "Space, Time and Architecture", while erroneously attributing them to Rouhault (5)(6), refers to the greenhouses as "the prototype of all large iron-framed conservatories" (7). In addition to the greenhouses for the Muséum, the CCA collection includes three proposals (dated 1841) for a private greenhouse designed by Charles Rohault de Fleury (DR1974:0002:002:008 - DR1974:0002:002:013). The designs utilize the same curved roofs as the wings of the greenhouses at the Muséum combined with classically detailed stonework. An different aspect of Charles' work for the Muséum national d'histoire naturelle is represented in the album of unexecuted proposals -the only design drawings for the Muséum in the collection - for a Galerie de zoologie (DR1974:0002:024:001-079). Building on the typology of his earlier classical Galerie de minéralogie et de géologie (constructed 1833 -1841), the proposals, which date from between 1838 and 1862, illustrate a gradual enrichment of Charles' classical architectural vocabulary (8). They vary in their spatial configurations and façade treatments ranging from austere colonnaded designs with little ornament to more elaborate ones with richly encrusted facades, complex rooflines and more dramatic interior spaces characteristic of the Second Empire. The majority of the proposals consist of preliminary drawings illustrating the essential formal, spatial and ornamental aspects of the building. One proposal, dated January 1846, is substantially more developed than the others; in addition to general plans, sections and elevations, more detailed drawings are included for the layout of spaces, the elaboration of the facades, the configuration of the structure and even the designs for the specimen display cases. It is also worth noting that this album includes several plans outlining Rohault de Fleury's ideas for the overall development of the Muséum national d'histoire naturelle. In 1846, an album of prints of the Museo di fiscia e storia naturelle in Florence (DR1974:0002:005:001-018) was presented to Charles by the Grand Duke of Tuscany in response to his request for tracings of that building. These prints were probably used as reference material for the design of the new Galerie de zoologie described above. The portfolio of record drawings (ca. 1862) of the zoos in Antwerp, Brussels, Marseille and Amsterdam (DR1974:0002:018:001-027) is probably a dummy for a publication on zoological gardens as well as background documentation for the renovation and expansion of the zoo at the Muséum national d'histoire naturelle in Paris. Both drawings of the facilities for the animals and visitors and general plans of the zoological gardens are included. The Paris zoo project was apparently never undertaken. (1) These prints were reused in the "Oeuvre de C. Rohault de Fleury, architecte" (published 1884) (DR1974:0002:029:001-044). (2) Rohault de Fleury's greenhouses were destroyed in the Prussian bombardments of 1870. The greenhouses, which now stand in their place, are similar in layout and appearance to the original design, but their structural system is different. (3) John Hix, 'The Glass House' (Cambridge, Mass.: The MIT Press, 1981), p. 115. (4) Ibid., p. 115. (5) This error has been repeated by other authors including Henry-Russell Hitchcock, 'Architecture: Nineteenth and Twentieth Centuries' (Baltimore, Maryland: Penguin Books, 1968), p. 120. (6) Leonardo Benevolo, 'History of Modern Architecture' Volume 1: The tradition of modern architecture (Cambridge, Mass.: The M.I.T. Press, 1971), p. 22. (7) Sigfried Giedion, 'Space, Time and Architecture; the growth of a new tradition' (Cambridge: Harvard University Press, 1941), p. 181. (8) Barry Bergdoll, "Charles Rohault de Fleury: Part two: Muséum d'Histoire Naturelle and Studies on analogous Constructions in Europe", 'CCA Research Report", n.d., p. 1.
Personnes et institutions:
Date:
[1837-ca. 1862]
[1837-ca. 1862]
Titre:
Muséum nationale d'histoire naturelle
CI001.S2.D5
Description:
Charles Rohault de Fleury was architect for the Muséum national d'histoire naturelle from 1833 to 1862. His work for the Muséum is represented in the CCA collection by a diverse group of prints and drawings. In addition to documenting his built and unbuilt projects, the inclusion of prints and drawings of museum and zoo buildings by other architects record, if only partially, the resources available to Charles in designing his buildings. This reference material provides insight into the influences on Charles' work as well as the nature of the design process itself. His built works, with the exception of the 1854 addition to the greenhouses, are illustrated in a book of prints with a brief accompanying text - "Muséum d'histoire naturelle: serres chaudes, galeries de minéralogie, etc. etc." (published 1837) (DR1974:0002:004:001; a second copy is held by the CCA library) (1). While prints are included for the Galerie de minéralogie et de géologie, the monkey house and the reservoirs, the majority of the prints are of the greenhouses (serres chaudes) begun 1833 (2). Known for their technological innovations in iron construction, these greenhouses utilized the first multi-storey load-bearing cast-iron façades for the central pavilions as well as space frame roof structures and prefabricated parts. This structural system is well documented in the prints in the CCA collection. The design was apparently inspired by the English greenhouses - a plate of which are included in the book - that Charles saw on a tour of England. The use of prestressed beams and curved roofs in the lateral wings attest to this influence. Charles' greenhouses, in turn, influenced the design of other greenhouses in Europe especially those at the Jardins Botanique in Liège and Ghent, Belgium (3). Although Joseph Paxton saw the greenhouses in 1833, it is unclear if they had an impact on the design of the Crystal Palace constructed 1850-1851 (4). The innovations of Charles' greenhouses continued to be acknowledged into the 20th century. Giedion in "Space, Time and Architecture", while erroneously attributing them to Rouhault (5)(6), refers to the greenhouses as "the prototype of all large iron-framed conservatories" (7). In addition to the greenhouses for the Muséum, the CCA collection includes three proposals (dated 1841) for a private greenhouse designed by Charles Rohault de Fleury (DR1974:0002:002:008 - DR1974:0002:002:013). The designs utilize the same curved roofs as the wings of the greenhouses at the Muséum combined with classically detailed stonework. An different aspect of Charles' work for the Muséum national d'histoire naturelle is represented in the album of unexecuted proposals -the only design drawings for the Muséum in the collection - for a Galerie de zoologie (DR1974:0002:024:001-079). Building on the typology of his earlier classical Galerie de minéralogie et de géologie (constructed 1833 -1841), the proposals, which date from between 1838 and 1862, illustrate a gradual enrichment of Charles' classical architectural vocabulary (8). They vary in their spatial configurations and façade treatments ranging from austere colonnaded designs with little ornament to more elaborate ones with richly encrusted facades, complex rooflines and more dramatic interior spaces characteristic of the Second Empire. The majority of the proposals consist of preliminary drawings illustrating the essential formal, spatial and ornamental aspects of the building. One proposal, dated January 1846, is substantially more developed than the others; in addition to general plans, sections and elevations, more detailed drawings are included for the layout of spaces, the elaboration of the facades, the configuration of the structure and even the designs for the specimen display cases. It is also worth noting that this album includes several plans outlining Rohault de Fleury's ideas for the overall development of the Muséum national d'histoire naturelle. In 1846, an album of prints of the Museo di fiscia e storia naturelle in Florence (DR1974:0002:005:001-018) was presented to Charles by the Grand Duke of Tuscany in response to his request for tracings of that building. These prints were probably used as reference material for the design of the new Galerie de zoologie described above. The portfolio of record drawings (ca. 1862) of the zoos in Antwerp, Brussels, Marseille and Amsterdam (DR1974:0002:018:001-027) is probably a dummy for a publication on zoological gardens as well as background documentation for the renovation and expansion of the zoo at the Muséum national d'histoire naturelle in Paris. Both drawings of the facilities for the animals and visitors and general plans of the zoological gardens are included. The Paris zoo project was apparently never undertaken. (1) These prints were reused in the "Oeuvre de C. Rohault de Fleury, architecte" (published 1884) (DR1974:0002:029:001-044). (2) Rohault de Fleury's greenhouses were destroyed in the Prussian bombardments of 1870. The greenhouses, which now stand in their place, are similar in layout and appearance to the original design, but their structural system is different. (3) John Hix, 'The Glass House' (Cambridge, Mass.: The MIT Press, 1981), p. 115. (4) Ibid., p. 115. (5) This error has been repeated by other authors including Henry-Russell Hitchcock, 'Architecture: Nineteenth and Twentieth Centuries' (Baltimore, Maryland: Penguin Books, 1968), p. 120. (6) Leonardo Benevolo, 'History of Modern Architecture' Volume 1: The tradition of modern architecture (Cambridge, Mass.: The M.I.T. Press, 1971), p. 22. (7) Sigfried Giedion, 'Space, Time and Architecture; the growth of a new tradition' (Cambridge: Harvard University Press, 1941), p. 181. (8) Barry Bergdoll, "Charles Rohault de Fleury: Part two: Muséum d'Histoire Naturelle and Studies on analogous Constructions in Europe", 'CCA Research Report", n.d., p. 1.
Muséum nationale d'histoire naturelle
CI001.S2.D5
Description:
Charles Rohault de Fleury was architect for the Muséum national d'histoire naturelle from 1833 to 1862. His work for the Muséum is represented in the CCA collection by a diverse group of prints and drawings. In addition to documenting his built and unbuilt projects, the inclusion of prints and drawings of museum and zoo buildings by other architects record, if only partially, the resources available to Charles in designing his buildings. This reference material provides insight into the influences on Charles' work as well as the nature of the design process itself. His built works, with the exception of the 1854 addition to the greenhouses, are illustrated in a book of prints with a brief accompanying text - "Muséum d'histoire naturelle: serres chaudes, galeries de minéralogie, etc. etc." (published 1837) (DR1974:0002:004:001; a second copy is held by the CCA library) (1). While prints are included for the Galerie de minéralogie et de géologie, the monkey house and the reservoirs, the majority of the prints are of the greenhouses (serres chaudes) begun 1833 (2). Known for their technological innovations in iron construction, these greenhouses utilized the first multi-storey load-bearing cast-iron façades for the central pavilions as well as space frame roof structures and prefabricated parts. This structural system is well documented in the prints in the CCA collection. The design was apparently inspired by the English greenhouses - a plate of which are included in the book - that Charles saw on a tour of England. The use of prestressed beams and curved roofs in the lateral wings attest to this influence. Charles' greenhouses, in turn, influenced the design of other greenhouses in Europe especially those at the Jardins Botanique in Liège and Ghent, Belgium (3). Although Joseph Paxton saw the greenhouses in 1833, it is unclear if they had an impact on the design of the Crystal Palace constructed 1850-1851 (4). The innovations of Charles' greenhouses continued to be acknowledged into the 20th century. Giedion in "Space, Time and Architecture", while erroneously attributing them to Rouhault (5)(6), refers to the greenhouses as "the prototype of all large iron-framed conservatories" (7). In addition to the greenhouses for the Muséum, the CCA collection includes three proposals (dated 1841) for a private greenhouse designed by Charles Rohault de Fleury (DR1974:0002:002:008 - DR1974:0002:002:013). The designs utilize the same curved roofs as the wings of the greenhouses at the Muséum combined with classically detailed stonework. An different aspect of Charles' work for the Muséum national d'histoire naturelle is represented in the album of unexecuted proposals -the only design drawings for the Muséum in the collection - for a Galerie de zoologie (DR1974:0002:024:001-079). Building on the typology of his earlier classical Galerie de minéralogie et de géologie (constructed 1833 -1841), the proposals, which date from between 1838 and 1862, illustrate a gradual enrichment of Charles' classical architectural vocabulary (8). They vary in their spatial configurations and façade treatments ranging from austere colonnaded designs with little ornament to more elaborate ones with richly encrusted facades, complex rooflines and more dramatic interior spaces characteristic of the Second Empire. The majority of the proposals consist of preliminary drawings illustrating the essential formal, spatial and ornamental aspects of the building. One proposal, dated January 1846, is substantially more developed than the others; in addition to general plans, sections and elevations, more detailed drawings are included for the layout of spaces, the elaboration of the facades, the configuration of the structure and even the designs for the specimen display cases. It is also worth noting that this album includes several plans outlining Rohault de Fleury's ideas for the overall development of the Muséum national d'histoire naturelle. In 1846, an album of prints of the Museo di fiscia e storia naturelle in Florence (DR1974:0002:005:001-018) was presented to Charles by the Grand Duke of Tuscany in response to his request for tracings of that building. These prints were probably used as reference material for the design of the new Galerie de zoologie described above. The portfolio of record drawings (ca. 1862) of the zoos in Antwerp, Brussels, Marseille and Amsterdam (DR1974:0002:018:001-027) is probably a dummy for a publication on zoological gardens as well as background documentation for the renovation and expansion of the zoo at the Muséum national d'histoire naturelle in Paris. Both drawings of the facilities for the animals and visitors and general plans of the zoological gardens are included. The Paris zoo project was apparently never undertaken. (1) These prints were reused in the "Oeuvre de C. Rohault de Fleury, architecte" (published 1884) (DR1974:0002:029:001-044). (2) Rohault de Fleury's greenhouses were destroyed in the Prussian bombardments of 1870. The greenhouses, which now stand in their place, are similar in layout and appearance to the original design, but their structural system is different. (3) John Hix, 'The Glass House' (Cambridge, Mass.: The MIT Press, 1981), p. 115. (4) Ibid., p. 115. (5) This error has been repeated by other authors including Henry-Russell Hitchcock, 'Architecture: Nineteenth and Twentieth Centuries' (Baltimore, Maryland: Penguin Books, 1968), p. 120. (6) Leonardo Benevolo, 'History of Modern Architecture' Volume 1: The tradition of modern architecture (Cambridge, Mass.: The M.I.T. Press, 1971), p. 22. (7) Sigfried Giedion, 'Space, Time and Architecture; the growth of a new tradition' (Cambridge: Harvard University Press, 1941), p. 181. (8) Barry Bergdoll, "Charles Rohault de Fleury: Part two: Muséum d'Histoire Naturelle and Studies on analogous Constructions in Europe", 'CCA Research Report", n.d., p. 1.
Niveau de description archivistique:
File 5
File 5
Date:
[1837-ca. 1862]
[1837-ca. 1862]
Personnes et institutions:
Classification:
expositions
expositions
Titre:
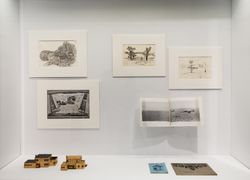
Sur les traces de... voyage
Sur les traces de... voyage
Actions:
Description:
Interprétant de la manière la plus large le thème des voyages lointains, l’exposition cartographie et élargit la notion de voyage qui s’étend aux expéditions imaginaires, aux sites étranges, aux points de fuite, aux maisons transportables et flottantes, aux caves sans fond, aux dômes de verre convolutés, aux tombeaux, aux cryptes et catacombes, aux aventures dans des(...)
Interprétant de la manière la plus large le thème des voyages lointains, l’exposition cartographie et élargit la notion de voyage qui s’étend aux expéditions imaginaires, aux sites étranges, aux points de fuite, aux maisons transportables et flottantes, aux caves sans fond, aux dômes de verre convolutés, aux tombeaux, aux cryptes et catacombes, aux aventures dans des(...)
Localisation:
Vitrines
Vitrines
Date:
3 décembre 2008 au 1 mai 2009
3 décembre 2008 au 1 mai 2009
Titre:
Sur les traces de... voyage
Actions:
Description:
Interprétant de la manière la plus large le thème des voyages lointains, l’exposition cartographie et élargit la notion de voyage qui s’étend aux expéditions imaginaires, aux sites étranges, aux points de fuite, aux maisons transportables et flottantes, aux caves sans fond, aux dômes de verre convolutés, aux tombeaux, aux cryptes et catacombes, aux aventures dans des(...)
Sur les traces de... voyage
Actions:
Description:
Interprétant de la manière la plus large le thème des voyages lointains, l’exposition cartographie et élargit la notion de voyage qui s’étend aux expéditions imaginaires, aux sites étranges, aux points de fuite, aux maisons transportables et flottantes, aux caves sans fond, aux dômes de verre convolutés, aux tombeaux, aux cryptes et catacombes, aux aventures dans des(...)
Classification:
expositions
expositions
Date:
3 décembre 2008 au
1 mai 2009
3 décembre 2008 au
1 mai 2009
Localisation:
Vitrines
Vitrines
Classification:
documents textuels
documents textuels
Numéro de référence:
ARCH273840
Description:
Originally housed in envelope labeled, "Scenic hotels China, reference books, photos and tour pamphlets"
ARCH273840
Description:
Originally housed in envelope labeled, "Scenic hotels China, reference books, photos and tour pamphlets"
Personnes et institutions:
Date:
circa 1947-2002
circa 1947-2002
Titre:
File contains travel reference material for Hangzhou, Lanzhou, Yangzhou, Xi'an, Beijing and Shanghai, China.
Actions:
ARCH273840
Description:
Originally housed in envelope labeled, "Scenic hotels China, reference books, photos and tour pamphlets"
File contains travel reference material for Hangzhou, Lanzhou, Yangzhou, Xi'an, Beijing and Shanghai, China.
Actions:
ARCH273840
Description:
Originally housed in envelope labeled, "Scenic hotels China, reference books, photos and tour pamphlets"
Classification:
documents textuels
documents textuels
Date:
circa 1947-2002
circa 1947-2002
Personnes et institutions:
Classification:
photographies
photographies
Numéro de référence:
ARCH269121
Description:
Group consists of photographs of everyday life in Chandigarh, India, predominantly of streets markets. There is a photograph of the shopping area Shop-Cum-Flats II and a photograph of a street market in sector 23. There is also a photograph of inhabitants in front on the Cinema in sector 17 (designed by Pierre Jeanneret) and a photograph of another street market in sector 22. The group also includes a photograph of children playing on a playground with Houses Type 13-J in background.
ARCH269121
Description:
Group consists of photographs of everyday life in Chandigarh, India, predominantly of streets markets. There is a photograph of the shopping area Shop-Cum-Flats II and a photograph of a street market in sector 23. There is also a photograph of inhabitants in front on the Cinema in sector 17 (designed by Pierre Jeanneret) and a photograph of another street market in sector 22. The group also includes a photograph of children playing on a playground with Houses Type 13-J in background.
Personnes et institutions:
Date:
ca. 1967-1979
ca. 1967-1979
Titre:
Photographs of street markets in Chandigarh, India
Actions:
ARCH269121
Description:
Group consists of photographs of everyday life in Chandigarh, India, predominantly of streets markets. There is a photograph of the shopping area Shop-Cum-Flats II and a photograph of a street market in sector 23. There is also a photograph of inhabitants in front on the Cinema in sector 17 (designed by Pierre Jeanneret) and a photograph of another street market in sector 22. The group also includes a photograph of children playing on a playground with Houses Type 13-J in background.
Photographs of street markets in Chandigarh, India
Actions:
ARCH269121
Description:
Group consists of photographs of everyday life in Chandigarh, India, predominantly of streets markets. There is a photograph of the shopping area Shop-Cum-Flats II and a photograph of a street market in sector 23. There is also a photograph of inhabitants in front on the Cinema in sector 17 (designed by Pierre Jeanneret) and a photograph of another street market in sector 22. The group also includes a photograph of children playing on a playground with Houses Type 13-J in background.
Classification:
photographies
photographies
Date:
ca. 1967-1979
ca. 1967-1979
Personnes et institutions:
Niveau de description archivistique:
Projet
Projet
Numéro de référence:
AP056.S1.1990.PR03
Description:
This project series documents the Joseph Stauffer Library at Queen's University in Kingston, Ontario from 1990-1994. The office identified the project number as 9011. This project was the winning entry of a national design competition and was completed with Thomas Payne at its head and with the firm Moffat Kinoshita Associates acting as consulting architects. Located at the corner of Alfred and University Streets, the project consisted of a new 200,000 square foot library for the campus. Influenced by the surrounding gothic collegiate buildings, the library's exteriors focused on vertical, upward movement and had rich textures created by limestone, copper flashing and wood window frames and entrance screens. The library's main entrance at the Union Street and University Street corner was a rotunda that featured a fireplace-lined reading room on the second floor. Other reading rooms and a café lined the building's exterior, while the main library stacks were housed in the core of the building. Wood panelling was disbursed amongst the walls to add warmth to the buildings interior. This project also included plans to expand the library in the following decades. This project received a Governor General's Award in Architecture in 1997. This project is recorded through drawings, photographs, presentation paintings and textual records dating from 1990-1994. The drawings are mostly originals and include sketches, presentation drawings, plans, elevations, sections, perspectives, details and axonometric drawings. The photographs show the finished building, while the textual records consist of publicity on the building and the program description.
AP056.S1.1990.PR03
Description:
This project series documents the Joseph Stauffer Library at Queen's University in Kingston, Ontario from 1990-1994. The office identified the project number as 9011. This project was the winning entry of a national design competition and was completed with Thomas Payne at its head and with the firm Moffat Kinoshita Associates acting as consulting architects. Located at the corner of Alfred and University Streets, the project consisted of a new 200,000 square foot library for the campus. Influenced by the surrounding gothic collegiate buildings, the library's exteriors focused on vertical, upward movement and had rich textures created by limestone, copper flashing and wood window frames and entrance screens. The library's main entrance at the Union Street and University Street corner was a rotunda that featured a fireplace-lined reading room on the second floor. Other reading rooms and a café lined the building's exterior, while the main library stacks were housed in the core of the building. Wood panelling was disbursed amongst the walls to add warmth to the buildings interior. This project also included plans to expand the library in the following decades. This project received a Governor General's Award in Architecture in 1997. This project is recorded through drawings, photographs, presentation paintings and textual records dating from 1990-1994. The drawings are mostly originals and include sketches, presentation drawings, plans, elevations, sections, perspectives, details and axonometric drawings. The photographs show the finished building, while the textual records consist of publicity on the building and the program description.
Personnes et institutions:
Date:
1990-1994
1990-1994
Titre:
Joseph Stauffer Library, Queen's University, Kingston, Ontario (1990-1994)
Actions:
AP056.S1.1990.PR03
Description:
This project series documents the Joseph Stauffer Library at Queen's University in Kingston, Ontario from 1990-1994. The office identified the project number as 9011. This project was the winning entry of a national design competition and was completed with Thomas Payne at its head and with the firm Moffat Kinoshita Associates acting as consulting architects. Located at the corner of Alfred and University Streets, the project consisted of a new 200,000 square foot library for the campus. Influenced by the surrounding gothic collegiate buildings, the library's exteriors focused on vertical, upward movement and had rich textures created by limestone, copper flashing and wood window frames and entrance screens. The library's main entrance at the Union Street and University Street corner was a rotunda that featured a fireplace-lined reading room on the second floor. Other reading rooms and a café lined the building's exterior, while the main library stacks were housed in the core of the building. Wood panelling was disbursed amongst the walls to add warmth to the buildings interior. This project also included plans to expand the library in the following decades. This project received a Governor General's Award in Architecture in 1997. This project is recorded through drawings, photographs, presentation paintings and textual records dating from 1990-1994. The drawings are mostly originals and include sketches, presentation drawings, plans, elevations, sections, perspectives, details and axonometric drawings. The photographs show the finished building, while the textual records consist of publicity on the building and the program description.
Joseph Stauffer Library, Queen's University, Kingston, Ontario (1990-1994)
Actions:
AP056.S1.1990.PR03
Description:
This project series documents the Joseph Stauffer Library at Queen's University in Kingston, Ontario from 1990-1994. The office identified the project number as 9011. This project was the winning entry of a national design competition and was completed with Thomas Payne at its head and with the firm Moffat Kinoshita Associates acting as consulting architects. Located at the corner of Alfred and University Streets, the project consisted of a new 200,000 square foot library for the campus. Influenced by the surrounding gothic collegiate buildings, the library's exteriors focused on vertical, upward movement and had rich textures created by limestone, copper flashing and wood window frames and entrance screens. The library's main entrance at the Union Street and University Street corner was a rotunda that featured a fireplace-lined reading room on the second floor. Other reading rooms and a café lined the building's exterior, while the main library stacks were housed in the core of the building. Wood panelling was disbursed amongst the walls to add warmth to the buildings interior. This project also included plans to expand the library in the following decades. This project received a Governor General's Award in Architecture in 1997. This project is recorded through drawings, photographs, presentation paintings and textual records dating from 1990-1994. The drawings are mostly originals and include sketches, presentation drawings, plans, elevations, sections, perspectives, details and axonometric drawings. The photographs show the finished building, while the textual records consist of publicity on the building and the program description.
Niveau de description archivistique:
Project
Project
Date:
1990-1994
1990-1994
Personnes et institutions:


