


31788 Résultats
Classification:
photographies
photographies
Actions:
Numéro de référence:
PH1988:0008.01:009
Description:
- The printed LIST OF VIEWS WITH DESCRIPTIONS of the album PH1988:0008.01:001-010 indicates the title of each photograph.
PH1988:0008.01:009
Description:
- The printed LIST OF VIEWS WITH DESCRIPTIONS of the album PH1988:0008.01:001-010 indicates the title of each photograph.
Personnes et institutions:
Sujet:
architecture, sculpture
architecture, sculpture
Date:
January-March 1858
January-March 1858
Titre:
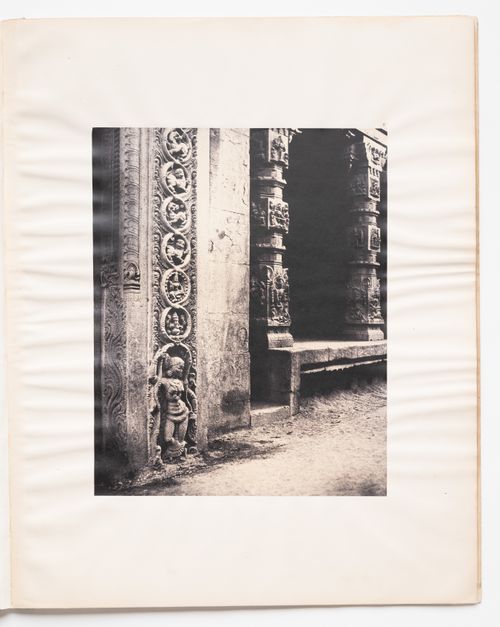
Madura. Pillars in the recessed portico in the roya gopurum with the base of one of the four sculptured monoliths.
Actions:
PH1988:0008.01:009
Description:
- The printed LIST OF VIEWS WITH DESCRIPTIONS of the album PH1988:0008.01:001-010 indicates the title of each photograph.
Madura. Pillars in the recessed portico in the roya gopurum with the base of one of the four sculptured monoliths.
Actions:
PH1988:0008.01:009
Description:
- The printed LIST OF VIEWS WITH DESCRIPTIONS of the album PH1988:0008.01:001-010 indicates the title of each photograph.
Classification:
photographies
photographies
Date:
January-March 1858
January-March 1858
Personnes et institutions:
Sujet:
architecture, sculpture
architecture, sculpture
Classification:
photographies
photographies
Actions:
Numéro de référence:
PH1988:0008.01:010
Description:
- The printed LIST OF VIEWS WITH DESCRIPTIONS of the album PH1988:0008.01:001-010 indicates the title of each photograph.
PH1988:0008.01:010
Description:
- The printed LIST OF VIEWS WITH DESCRIPTIONS of the album PH1988:0008.01:001-010 indicates the title of each photograph.
Personnes et institutions:
Sujet:
architecture
architecture
Date:
January-March 1858
January-March 1858
Titre:
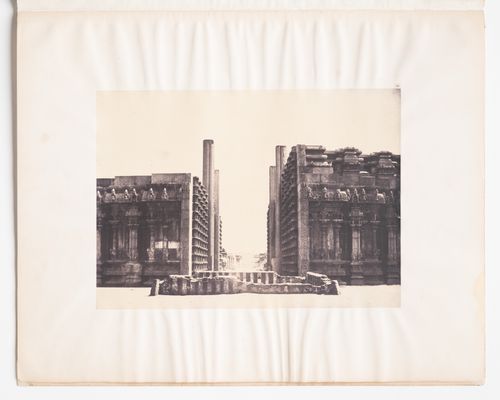
Madura. West front of the roya gopurum.
Actions:
PH1988:0008.01:010
Description:
- The printed LIST OF VIEWS WITH DESCRIPTIONS of the album PH1988:0008.01:001-010 indicates the title of each photograph.
Madura. West front of the roya gopurum.
Actions:
PH1988:0008.01:010
Description:
- The printed LIST OF VIEWS WITH DESCRIPTIONS of the album PH1988:0008.01:001-010 indicates the title of each photograph.
Classification:
photographies
photographies
Date:
January-March 1858
January-March 1858
Personnes et institutions:
Sujet:
architecture
architecture
Classification:
photographies
photographies
Actions:
Numéro de référence:
PH1988:0007:001-021
Description:
- The printed "LIST OF VIEWS WITH DESCRIPTIONS" of the album PH1988:007:001-021 indicates the title of each photograph.
PH1988:0007:001-021
Description:
- The printed "LIST OF VIEWS WITH DESCRIPTIONS" of the album PH1988:007:001-021 indicates the title of each photograph.
Personnes et institutions:
Sujet:
architecture, militaire, sculpture
architecture, militaire, sculpture
Date:
Spring 1860
Spring 1860
Titre:
Photographic Views in Tanjore and Trivady
Actions:
PH1988:0007:001-021
Description:
- The printed "LIST OF VIEWS WITH DESCRIPTIONS" of the album PH1988:007:001-021 indicates the title of each photograph.
Photographic Views in Tanjore and Trivady
Actions:
PH1988:0007:001-021
Description:
- The printed "LIST OF VIEWS WITH DESCRIPTIONS" of the album PH1988:007:001-021 indicates the title of each photograph.
Classification:
photographies
photographies
Date:
Spring 1860
Spring 1860
Personnes et institutions:
Sujet:
architecture, militaire, sculpture
architecture, militaire, sculpture
Classification:
photographies
photographies
Actions:
Numéro de référence:
PH1988:0008.02:001-009
Description:
- The printed LIST OF VIEWS WITH DESCRIPTIONS of the album PH1988:0008.02:001-009 indicates the title of each photograph.
PH1988:0008.02:001-009
Description:
- The printed LIST OF VIEWS WITH DESCRIPTIONS of the album PH1988:0008.02:001-009 indicates the title of each photograph.
Personnes et institutions:
Sujet:
architecture, ingénierie, militaire, sculpture, topographique
architecture, ingénierie, militaire, sculpture, topographique
Date:
Spring 1860
Spring 1860
Titre:
Album of views in Madura (now Madurai). Part II.
Actions:
PH1988:0008.02:001-009
Description:
- The printed LIST OF VIEWS WITH DESCRIPTIONS of the album PH1988:0008.02:001-009 indicates the title of each photograph.
Album of views in Madura (now Madurai). Part II.
Actions:
PH1988:0008.02:001-009
Description:
- The printed LIST OF VIEWS WITH DESCRIPTIONS of the album PH1988:0008.02:001-009 indicates the title of each photograph.
Classification:
photographies
photographies
Date:
Spring 1860
Spring 1860
Personnes et institutions:
Sujet:
architecture, ingénierie, militaire, sculpture, topographique
architecture, ingénierie, militaire, sculpture, topographique
Actions:
Numéro de référence:
PH1979:0601
Description:
This 398 page album comprises a preface, index, 24 photographs and 1 lithographed map. It shows exterior and interior views of buildings and monuments of Bristol, England. Title page reads: A Book about Bristol; Historical, ecclesiastical, and biographical, from original research by John Taylor, Librarian of the Bristol Museum and Library. Author of "A Guide to Clifton," "Tintern Abbey and its Founders", etc. London : Houlston and Sons, Paternoster Row, Bristol: Thomas Kerslake & Co., Queen's Road; William George, 26 Park Street, 1872.
PH1979:0601
Description:
This 398 page album comprises a preface, index, 24 photographs and 1 lithographed map. It shows exterior and interior views of buildings and monuments of Bristol, England. Title page reads: A Book about Bristol; Historical, ecclesiastical, and biographical, from original research by John Taylor, Librarian of the Bristol Museum and Library. Author of "A Guide to Clifton," "Tintern Abbey and its Founders", etc. London : Houlston and Sons, Paternoster Row, Bristol: Thomas Kerslake & Co., Queen's Road; William George, 26 Park Street, 1872.
Personnes et institutions:
Sujet:
architecture
architecture
Date:
1872
1872
Titre:
A Book about Bristol; Historical, ecclesiastical, and biographical, from original research
Actions:
PH1979:0601
Description:
This 398 page album comprises a preface, index, 24 photographs and 1 lithographed map. It shows exterior and interior views of buildings and monuments of Bristol, England. Title page reads: A Book about Bristol; Historical, ecclesiastical, and biographical, from original research by John Taylor, Librarian of the Bristol Museum and Library. Author of "A Guide to Clifton," "Tintern Abbey and its Founders", etc. London : Houlston and Sons, Paternoster Row, Bristol: Thomas Kerslake & Co., Queen's Road; William George, 26 Park Street, 1872.
A Book about Bristol; Historical, ecclesiastical, and biographical, from original research
Actions:
PH1979:0601
Description:
This 398 page album comprises a preface, index, 24 photographs and 1 lithographed map. It shows exterior and interior views of buildings and monuments of Bristol, England. Title page reads: A Book about Bristol; Historical, ecclesiastical, and biographical, from original research by John Taylor, Librarian of the Bristol Museum and Library. Author of "A Guide to Clifton," "Tintern Abbey and its Founders", etc. London : Houlston and Sons, Paternoster Row, Bristol: Thomas Kerslake & Co., Queen's Road; William George, 26 Park Street, 1872.
Date:
1872
1872
Personnes et institutions:
Sujet:
architecture
architecture
Classification:
dessins
dessins
Numéro de référence:
AP140.S2.SS1.D79.P22
Description:
Includes photograph of composite drawing showing elevations for the Music School tower and other towers in Stuttgart.
AP140.S2.SS1.D79.P22
Description:
Includes photograph of composite drawing showing elevations for the Music School tower and other towers in Stuttgart.
Personnes et institutions:
Date:
circa 1985-2000
circa 1985-2000
Titre:
Site plans, section, axonometrics for overall scheme and for the Music School library, Music School and History Museum, Stuttgart, Germany
Actions:
AP140.S2.SS1.D79.P22
Description:
Includes photograph of composite drawing showing elevations for the Music School tower and other towers in Stuttgart.
Site plans, section, axonometrics for overall scheme and for the Music School library, Music School and History Museum, Stuttgart, Germany
Actions:
AP140.S2.SS1.D79.P22
Description:
Includes photograph of composite drawing showing elevations for the Music School tower and other towers in Stuttgart.
Classification:
dessins
dessins
Date:
circa 1985-2000
circa 1985-2000
Personnes et institutions:
Niveau de description archivistique:
Projet
Projet
Titre:
Copper House II
Copper House II
Numéro de référence:
AP182.S1.2009.D1
Description:
File documents an executed project for a private house in Chondi, Maharashtra, India. Copper House II is the second residence of a couple from Mumbai, who visit the house for a few days each week. It is located in a dense grove of mango trees near a brook that floods each year during the monsoon. To protect the inhabitants from the encroaching landscape, the house is set on an artificial high ground made of dirt dug for a well from the site itself. The open-air courtyard at the centre of the plan is paved in black basalt stones that also allow rainwater to drain below the house. On the ground floor, large horizontal windows are sheathed in slatted ironwood and copper mesh, providing a form of camouflage for the house while still permitting views out from the living spaces. The two boxy spaces upstairs are private: one contains a master bedroom and study, the second a smaller bedroom. The thin copper sheets that cover the upper floor are waterproof and will develop a verdigris over time, further concealing the house within its setting. File contains drawings, photographs, models, and a video recording.
AP182.S1.2009.D1
Description:
File documents an executed project for a private house in Chondi, Maharashtra, India. Copper House II is the second residence of a couple from Mumbai, who visit the house for a few days each week. It is located in a dense grove of mango trees near a brook that floods each year during the monsoon. To protect the inhabitants from the encroaching landscape, the house is set on an artificial high ground made of dirt dug for a well from the site itself. The open-air courtyard at the centre of the plan is paved in black basalt stones that also allow rainwater to drain below the house. On the ground floor, large horizontal windows are sheathed in slatted ironwood and copper mesh, providing a form of camouflage for the house while still permitting views out from the living spaces. The two boxy spaces upstairs are private: one contains a master bedroom and study, the second a smaller bedroom. The thin copper sheets that cover the upper floor are waterproof and will develop a verdigris over time, further concealing the house within its setting. File contains drawings, photographs, models, and a video recording.
Personnes et institutions:
Date:
2009-2014
2009-2014
Titre:
Copper House II
Actions:
AP182.S1.2009.D1
Description:
File documents an executed project for a private house in Chondi, Maharashtra, India. Copper House II is the second residence of a couple from Mumbai, who visit the house for a few days each week. It is located in a dense grove of mango trees near a brook that floods each year during the monsoon. To protect the inhabitants from the encroaching landscape, the house is set on an artificial high ground made of dirt dug for a well from the site itself. The open-air courtyard at the centre of the plan is paved in black basalt stones that also allow rainwater to drain below the house. On the ground floor, large horizontal windows are sheathed in slatted ironwood and copper mesh, providing a form of camouflage for the house while still permitting views out from the living spaces. The two boxy spaces upstairs are private: one contains a master bedroom and study, the second a smaller bedroom. The thin copper sheets that cover the upper floor are waterproof and will develop a verdigris over time, further concealing the house within its setting. File contains drawings, photographs, models, and a video recording.
Copper House II
Actions:
AP182.S1.2009.D1
Description:
File documents an executed project for a private house in Chondi, Maharashtra, India. Copper House II is the second residence of a couple from Mumbai, who visit the house for a few days each week. It is located in a dense grove of mango trees near a brook that floods each year during the monsoon. To protect the inhabitants from the encroaching landscape, the house is set on an artificial high ground made of dirt dug for a well from the site itself. The open-air courtyard at the centre of the plan is paved in black basalt stones that also allow rainwater to drain below the house. On the ground floor, large horizontal windows are sheathed in slatted ironwood and copper mesh, providing a form of camouflage for the house while still permitting views out from the living spaces. The two boxy spaces upstairs are private: one contains a master bedroom and study, the second a smaller bedroom. The thin copper sheets that cover the upper floor are waterproof and will develop a verdigris over time, further concealing the house within its setting. File contains drawings, photographs, models, and a video recording.
Niveau de description archivistique:
Project
Project
Date:
2009-2014
2009-2014
Personnes et institutions:
Niveau de description archivistique:
Projet
Projet
Titre:
Scotswhim
Scotswhim
Numéro de référence:
AP144.S2.D95
Description:
File documents unexecuted modifications to an exterior swimming pool area for a hotel located in Firth of Forth, Scotland. The hotel burned down before the construction could begin (Shubert, with Price). Conceptual sketches show a design for a structure to cover the pool. The proposed programme for the project states that: "An outdoors swimming pool is a source of voluntary delight. Being outside is a particular quality which must not be lost through misapplied protection. In all cases this unique element of glamour related to site, season, time of day and occupancy must be exploited." Photographs document the existing site and structures. Material in this file was produced in 1975. Joe Lyons, of Lyons catering and teahouse businesses, was also the client for O.C.H. Feasibility Study (AP144.S2.D59) and Blackpool Project (AP144.S2.D81). Frederick Salmon, of Salmon and Gluckstein, owned Lyons' businesses and was the client representative for Scotswim, O.C.H. Feasibility Study, and Blackpool Project (Shubert, with Price, 1996). Information on attribution based on the content of the file and on notes by Howard Shubert, CCA Curator of Prints and Drawings, in conversation with Cedric Price. File contains conceptual drawings.
AP144.S2.D95
Description:
File documents unexecuted modifications to an exterior swimming pool area for a hotel located in Firth of Forth, Scotland. The hotel burned down before the construction could begin (Shubert, with Price). Conceptual sketches show a design for a structure to cover the pool. The proposed programme for the project states that: "An outdoors swimming pool is a source of voluntary delight. Being outside is a particular quality which must not be lost through misapplied protection. In all cases this unique element of glamour related to site, season, time of day and occupancy must be exploited." Photographs document the existing site and structures. Material in this file was produced in 1975. Joe Lyons, of Lyons catering and teahouse businesses, was also the client for O.C.H. Feasibility Study (AP144.S2.D59) and Blackpool Project (AP144.S2.D81). Frederick Salmon, of Salmon and Gluckstein, owned Lyons' businesses and was the client representative for Scotswim, O.C.H. Feasibility Study, and Blackpool Project (Shubert, with Price, 1996). Information on attribution based on the content of the file and on notes by Howard Shubert, CCA Curator of Prints and Drawings, in conversation with Cedric Price. File contains conceptual drawings.
Personnes et institutions:
Date:
1975
1975
Titre:
Scotswhim
Actions:
AP144.S2.D95
Description:
File documents unexecuted modifications to an exterior swimming pool area for a hotel located in Firth of Forth, Scotland. The hotel burned down before the construction could begin (Shubert, with Price). Conceptual sketches show a design for a structure to cover the pool. The proposed programme for the project states that: "An outdoors swimming pool is a source of voluntary delight. Being outside is a particular quality which must not be lost through misapplied protection. In all cases this unique element of glamour related to site, season, time of day and occupancy must be exploited." Photographs document the existing site and structures. Material in this file was produced in 1975. Joe Lyons, of Lyons catering and teahouse businesses, was also the client for O.C.H. Feasibility Study (AP144.S2.D59) and Blackpool Project (AP144.S2.D81). Frederick Salmon, of Salmon and Gluckstein, owned Lyons' businesses and was the client representative for Scotswim, O.C.H. Feasibility Study, and Blackpool Project (Shubert, with Price, 1996). Information on attribution based on the content of the file and on notes by Howard Shubert, CCA Curator of Prints and Drawings, in conversation with Cedric Price. File contains conceptual drawings.
Scotswhim
Actions:
AP144.S2.D95
Description:
File documents unexecuted modifications to an exterior swimming pool area for a hotel located in Firth of Forth, Scotland. The hotel burned down before the construction could begin (Shubert, with Price). Conceptual sketches show a design for a structure to cover the pool. The proposed programme for the project states that: "An outdoors swimming pool is a source of voluntary delight. Being outside is a particular quality which must not be lost through misapplied protection. In all cases this unique element of glamour related to site, season, time of day and occupancy must be exploited." Photographs document the existing site and structures. Material in this file was produced in 1975. Joe Lyons, of Lyons catering and teahouse businesses, was also the client for O.C.H. Feasibility Study (AP144.S2.D59) and Blackpool Project (AP144.S2.D81). Frederick Salmon, of Salmon and Gluckstein, owned Lyons' businesses and was the client representative for Scotswim, O.C.H. Feasibility Study, and Blackpool Project (Shubert, with Price, 1996). Information on attribution based on the content of the file and on notes by Howard Shubert, CCA Curator of Prints and Drawings, in conversation with Cedric Price. File contains conceptual drawings.
Niveau de description archivistique:
File 95
File 95
Date:
1975
1975
Personnes et institutions:
Niveau de description archivistique:
Projet
Projet
Titre:
Spangen Municipal Housing Scheme, Blocks I & V, Blocks VIII & IX, Rotterdam, Netherlands (1918-1920)
Spangen Municipal Housing Scheme, Blocks I & V, Blocks VIII & IX, Rotterdam, Netherlands (1918-1920)
Actions:
Numéro de référence:
CI005.S1.1918.PR1
Description:
The Spangen Municipal Housing Scheme is a municipal housing project that the Spangen polder undertook with the help of several architects, including Oud. Oud's main contributions were modifications to Blocks I&V and collaboration with artist, Van Doesburg, for the colours. The master plan of The Spangen polder was created by P.Verhagen with H.P. Berlage acting as supervisor. Construction for the first 242 dwellings of Blocks I&V commenced in August 1918. Oud made modifications to a standard floor plan. Oud's main role in designing Blocks I&V was to organize the blocks as a whole and to make small changes to the floor plans, including the position of the windows and doors and the street elevation. For Blocks VIII & IX Oud also worked on the organization of the blocks. For Oud's second design of Blocks VIII &IX the gallery was accessed by the courtyard (Taverne et al. 2001,218-236). Project series includes drawings of plans for Block IX, as well as ground and first floor plans for Blocks I,V,VIII, or IX. Project series also includes photographs of exterior views of Blocks I , V and VIII, and a perspective drawing for Block I.
CI005.S1.1918.PR1
Description:
The Spangen Municipal Housing Scheme is a municipal housing project that the Spangen polder undertook with the help of several architects, including Oud. Oud's main contributions were modifications to Blocks I&V and collaboration with artist, Van Doesburg, for the colours. The master plan of The Spangen polder was created by P.Verhagen with H.P. Berlage acting as supervisor. Construction for the first 242 dwellings of Blocks I&V commenced in August 1918. Oud made modifications to a standard floor plan. Oud's main role in designing Blocks I&V was to organize the blocks as a whole and to make small changes to the floor plans, including the position of the windows and doors and the street elevation. For Blocks VIII & IX Oud also worked on the organization of the blocks. For Oud's second design of Blocks VIII &IX the gallery was accessed by the courtyard (Taverne et al. 2001,218-236). Project series includes drawings of plans for Block IX, as well as ground and first floor plans for Blocks I,V,VIII, or IX. Project series also includes photographs of exterior views of Blocks I , V and VIII, and a perspective drawing for Block I.
Personnes et institutions:
Date:
1918-1921
1918-1921
Titre:
Spangen Municipal Housing Scheme, Blocks I & V, Blocks VIII & IX, Rotterdam, Netherlands (1918-1920)
Actions:
CI005.S1.1918.PR1
Description:
The Spangen Municipal Housing Scheme is a municipal housing project that the Spangen polder undertook with the help of several architects, including Oud. Oud's main contributions were modifications to Blocks I&V and collaboration with artist, Van Doesburg, for the colours. The master plan of The Spangen polder was created by P.Verhagen with H.P. Berlage acting as supervisor. Construction for the first 242 dwellings of Blocks I&V commenced in August 1918. Oud made modifications to a standard floor plan. Oud's main role in designing Blocks I&V was to organize the blocks as a whole and to make small changes to the floor plans, including the position of the windows and doors and the street elevation. For Blocks VIII & IX Oud also worked on the organization of the blocks. For Oud's second design of Blocks VIII &IX the gallery was accessed by the courtyard (Taverne et al. 2001,218-236). Project series includes drawings of plans for Block IX, as well as ground and first floor plans for Blocks I,V,VIII, or IX. Project series also includes photographs of exterior views of Blocks I , V and VIII, and a perspective drawing for Block I.
Spangen Municipal Housing Scheme, Blocks I & V, Blocks VIII & IX, Rotterdam, Netherlands (1918-1920)
Actions:
CI005.S1.1918.PR1
Description:
The Spangen Municipal Housing Scheme is a municipal housing project that the Spangen polder undertook with the help of several architects, including Oud. Oud's main contributions were modifications to Blocks I&V and collaboration with artist, Van Doesburg, for the colours. The master plan of The Spangen polder was created by P.Verhagen with H.P. Berlage acting as supervisor. Construction for the first 242 dwellings of Blocks I&V commenced in August 1918. Oud made modifications to a standard floor plan. Oud's main role in designing Blocks I&V was to organize the blocks as a whole and to make small changes to the floor plans, including the position of the windows and doors and the street elevation. For Blocks VIII & IX Oud also worked on the organization of the blocks. For Oud's second design of Blocks VIII &IX the gallery was accessed by the courtyard (Taverne et al. 2001,218-236). Project series includes drawings of plans for Block IX, as well as ground and first floor plans for Blocks I,V,VIII, or IX. Project series also includes photographs of exterior views of Blocks I , V and VIII, and a perspective drawing for Block I.
Niveau de description archivistique:
project
project
Date:
1918-1921
1918-1921
Personnes et institutions:
Niveau de description archivistique:
Projet
Projet
Numéro de référence:
AP178.S1.1969.PR02
Description:
This project series document the Borges & Irmão bank in Vila do Conde, Portugal. While the records were held in the office’s archives this project was assigned the number 37/60. In the past the office identified the project as number 125. The office assigned the dates 1969-1974 for this project. The project files document the remodeling of the Bank Borges & Irmão, known in documentation as the Agência de Vila do Conde. Located in the historic part of Vila do Conde, this project included modifications to the facade, interior design, an extension, as well as electrical and mechanical work. The project was never realized. Documenting this project are sketches, studies, and plans. Photographs, negatives, and slides document the site. Textual documentation includes project documentation and correspondence with Borges & Irmão bank. It is important to note that there are two projects related to the Borges & Irmão bank. The office's archives identified these projects as Borges & Irmão bank I, restoration project (see project series AP178.S1.1977.PR02 in this fonds) and Borges & Irmão bank II (project series AP178.S1.1978.PR01 in this fonds).
AP178.S1.1969.PR02
Description:
This project series document the Borges & Irmão bank in Vila do Conde, Portugal. While the records were held in the office’s archives this project was assigned the number 37/60. In the past the office identified the project as number 125. The office assigned the dates 1969-1974 for this project. The project files document the remodeling of the Bank Borges & Irmão, known in documentation as the Agência de Vila do Conde. Located in the historic part of Vila do Conde, this project included modifications to the facade, interior design, an extension, as well as electrical and mechanical work. The project was never realized. Documenting this project are sketches, studies, and plans. Photographs, negatives, and slides document the site. Textual documentation includes project documentation and correspondence with Borges & Irmão bank. It is important to note that there are two projects related to the Borges & Irmão bank. The office's archives identified these projects as Borges & Irmão bank I, restoration project (see project series AP178.S1.1977.PR02 in this fonds) and Borges & Irmão bank II (project series AP178.S1.1978.PR01 in this fonds).
Personnes et institutions:
Date:
1969-1975
1969-1975
Titre:
Banco Borges & Irmão [Borges & Irmão bank], Vila do Conde, Portugal (1969-1975)
Actions:
AP178.S1.1969.PR02
Description:
This project series document the Borges & Irmão bank in Vila do Conde, Portugal. While the records were held in the office’s archives this project was assigned the number 37/60. In the past the office identified the project as number 125. The office assigned the dates 1969-1974 for this project. The project files document the remodeling of the Bank Borges & Irmão, known in documentation as the Agência de Vila do Conde. Located in the historic part of Vila do Conde, this project included modifications to the facade, interior design, an extension, as well as electrical and mechanical work. The project was never realized. Documenting this project are sketches, studies, and plans. Photographs, negatives, and slides document the site. Textual documentation includes project documentation and correspondence with Borges & Irmão bank. It is important to note that there are two projects related to the Borges & Irmão bank. The office's archives identified these projects as Borges & Irmão bank I, restoration project (see project series AP178.S1.1977.PR02 in this fonds) and Borges & Irmão bank II (project series AP178.S1.1978.PR01 in this fonds).
Banco Borges & Irmão [Borges & Irmão bank], Vila do Conde, Portugal (1969-1975)
Actions:
AP178.S1.1969.PR02
Description:
This project series document the Borges & Irmão bank in Vila do Conde, Portugal. While the records were held in the office’s archives this project was assigned the number 37/60. In the past the office identified the project as number 125. The office assigned the dates 1969-1974 for this project. The project files document the remodeling of the Bank Borges & Irmão, known in documentation as the Agência de Vila do Conde. Located in the historic part of Vila do Conde, this project included modifications to the facade, interior design, an extension, as well as electrical and mechanical work. The project was never realized. Documenting this project are sketches, studies, and plans. Photographs, negatives, and slides document the site. Textual documentation includes project documentation and correspondence with Borges & Irmão bank. It is important to note that there are two projects related to the Borges & Irmão bank. The office's archives identified these projects as Borges & Irmão bank I, restoration project (see project series AP178.S1.1977.PR02 in this fonds) and Borges & Irmão bank II (project series AP178.S1.1978.PR01 in this fonds).
Niveau de description archivistique:
Project
Project
Date:
1969-1975
1969-1975
Personnes et institutions:


