


31793 Résultats
Niveau de description archivistique:
Projet
Projet
Numéro de référence:
AP178.S1.1976.PR03
Description:
This project series document the Largo da Lada the historic district in Porto, Portugal. While the records were held in the office’s archives this project was assigned the number 35/70. The office assigned the date 1976 for this project. The Comissariado para a Renovação Urbana da Área de Ribeira/Barredo was an organization responsible for the rehabilitation of the historic district in Porto. The aim of the project was to improve the living conditions of the residents. Alvaro Siza was selected to find architectural solutions for the Mercado da Ribeira (see project series AP178.S1.1976.PR01 in this fonds), Parcelas 191 e 192 (see project series AP178.S1.1976.PR02 in this fonds), and Largo da Lada. The goal for this project was to reorganize the Lada square and Barredo Quarter. The program included a study to create communal facilities and space for dwellings. Although this project, and the proposal for the Mercado da Ribeira were not realized, the houses on Parcelas 191 and 192 were. This project is recorded through sketches, studies and plans. Photographs, negatives, postcards and slides depict the project site and surrounding area. Textual documentation includes correspondence.
AP178.S1.1976.PR03
Description:
This project series document the Largo da Lada the historic district in Porto, Portugal. While the records were held in the office’s archives this project was assigned the number 35/70. The office assigned the date 1976 for this project. The Comissariado para a Renovação Urbana da Área de Ribeira/Barredo was an organization responsible for the rehabilitation of the historic district in Porto. The aim of the project was to improve the living conditions of the residents. Alvaro Siza was selected to find architectural solutions for the Mercado da Ribeira (see project series AP178.S1.1976.PR01 in this fonds), Parcelas 191 e 192 (see project series AP178.S1.1976.PR02 in this fonds), and Largo da Lada. The goal for this project was to reorganize the Lada square and Barredo Quarter. The program included a study to create communal facilities and space for dwellings. Although this project, and the proposal for the Mercado da Ribeira were not realized, the houses on Parcelas 191 and 192 were. This project is recorded through sketches, studies and plans. Photographs, negatives, postcards and slides depict the project site and surrounding area. Textual documentation includes correspondence.
Personnes et institutions:
Date:
1962-1974
1962-1974
Titre:
Largo da Lada [Urban development plan for Lada square and redevelopment of Barredo Quarter], Porto, Portugal (1976)
Actions:
AP178.S1.1976.PR03
Description:
This project series document the Largo da Lada the historic district in Porto, Portugal. While the records were held in the office’s archives this project was assigned the number 35/70. The office assigned the date 1976 for this project. The Comissariado para a Renovação Urbana da Área de Ribeira/Barredo was an organization responsible for the rehabilitation of the historic district in Porto. The aim of the project was to improve the living conditions of the residents. Alvaro Siza was selected to find architectural solutions for the Mercado da Ribeira (see project series AP178.S1.1976.PR01 in this fonds), Parcelas 191 e 192 (see project series AP178.S1.1976.PR02 in this fonds), and Largo da Lada. The goal for this project was to reorganize the Lada square and Barredo Quarter. The program included a study to create communal facilities and space for dwellings. Although this project, and the proposal for the Mercado da Ribeira were not realized, the houses on Parcelas 191 and 192 were. This project is recorded through sketches, studies and plans. Photographs, negatives, postcards and slides depict the project site and surrounding area. Textual documentation includes correspondence.
Largo da Lada [Urban development plan for Lada square and redevelopment of Barredo Quarter], Porto, Portugal (1976)
Actions:
AP178.S1.1976.PR03
Description:
This project series document the Largo da Lada the historic district in Porto, Portugal. While the records were held in the office’s archives this project was assigned the number 35/70. The office assigned the date 1976 for this project. The Comissariado para a Renovação Urbana da Área de Ribeira/Barredo was an organization responsible for the rehabilitation of the historic district in Porto. The aim of the project was to improve the living conditions of the residents. Alvaro Siza was selected to find architectural solutions for the Mercado da Ribeira (see project series AP178.S1.1976.PR01 in this fonds), Parcelas 191 e 192 (see project series AP178.S1.1976.PR02 in this fonds), and Largo da Lada. The goal for this project was to reorganize the Lada square and Barredo Quarter. The program included a study to create communal facilities and space for dwellings. Although this project, and the proposal for the Mercado da Ribeira were not realized, the houses on Parcelas 191 and 192 were. This project is recorded through sketches, studies and plans. Photographs, negatives, postcards and slides depict the project site and surrounding area. Textual documentation includes correspondence.
Niveau de description archivistique:
Project
Project
Date:
1962-1974
1962-1974
Personnes et institutions:
Niveau de description archivistique:
Projet
Projet
Numéro de référence:
AP018.S1.1982.PR07
Description:
This project series documents the design and construction of the Hamilton Trade Centre and Arena in Hamilton, Ontario from 1982-1985. The office identified the project number as 8207. The project consisted of a 60,000 square foot exhibition hall and arena, which had a capacity of 18,000. Opening in November 1985, the building was designed to host sports events (primarily hockey) and concerts. The project was reported to have cost $42 million. Along with Parkin Partnership as the architecture firm, John C. Parkin’s engineering company Parkin Engineers Ltd. worked as structural engineers on the project. The building, commissioned by the city of Hamilton, was officially called Copps Coliseum after the former Hamilton mayor, Victor Copps, who pushed for its creation throughout his career. In 2014, the name was changed to FirstOntario Centre. The project is recorded through reprographic copies of construction drawings, research, construction and presentation photographs, and textual records dating from 1982-1987. The textual records show design research, client correspondence, contractor work, specifications, publicity, and financial records. Any original drawings for this project are arranged within the textual records.
AP018.S1.1982.PR07
Description:
This project series documents the design and construction of the Hamilton Trade Centre and Arena in Hamilton, Ontario from 1982-1985. The office identified the project number as 8207. The project consisted of a 60,000 square foot exhibition hall and arena, which had a capacity of 18,000. Opening in November 1985, the building was designed to host sports events (primarily hockey) and concerts. The project was reported to have cost $42 million. Along with Parkin Partnership as the architecture firm, John C. Parkin’s engineering company Parkin Engineers Ltd. worked as structural engineers on the project. The building, commissioned by the city of Hamilton, was officially called Copps Coliseum after the former Hamilton mayor, Victor Copps, who pushed for its creation throughout his career. In 2014, the name was changed to FirstOntario Centre. The project is recorded through reprographic copies of construction drawings, research, construction and presentation photographs, and textual records dating from 1982-1987. The textual records show design research, client correspondence, contractor work, specifications, publicity, and financial records. Any original drawings for this project are arranged within the textual records.
Personnes et institutions:
Date:
1982-1987
1982-1987
Titre:
Hamilton Trade Centre and Arena, Hamilton, Ontario (1982-1985)
Actions:
AP018.S1.1982.PR07
Description:
This project series documents the design and construction of the Hamilton Trade Centre and Arena in Hamilton, Ontario from 1982-1985. The office identified the project number as 8207. The project consisted of a 60,000 square foot exhibition hall and arena, which had a capacity of 18,000. Opening in November 1985, the building was designed to host sports events (primarily hockey) and concerts. The project was reported to have cost $42 million. Along with Parkin Partnership as the architecture firm, John C. Parkin’s engineering company Parkin Engineers Ltd. worked as structural engineers on the project. The building, commissioned by the city of Hamilton, was officially called Copps Coliseum after the former Hamilton mayor, Victor Copps, who pushed for its creation throughout his career. In 2014, the name was changed to FirstOntario Centre. The project is recorded through reprographic copies of construction drawings, research, construction and presentation photographs, and textual records dating from 1982-1987. The textual records show design research, client correspondence, contractor work, specifications, publicity, and financial records. Any original drawings for this project are arranged within the textual records.
Hamilton Trade Centre and Arena, Hamilton, Ontario (1982-1985)
Actions:
AP018.S1.1982.PR07
Description:
This project series documents the design and construction of the Hamilton Trade Centre and Arena in Hamilton, Ontario from 1982-1985. The office identified the project number as 8207. The project consisted of a 60,000 square foot exhibition hall and arena, which had a capacity of 18,000. Opening in November 1985, the building was designed to host sports events (primarily hockey) and concerts. The project was reported to have cost $42 million. Along with Parkin Partnership as the architecture firm, John C. Parkin’s engineering company Parkin Engineers Ltd. worked as structural engineers on the project. The building, commissioned by the city of Hamilton, was officially called Copps Coliseum after the former Hamilton mayor, Victor Copps, who pushed for its creation throughout his career. In 2014, the name was changed to FirstOntario Centre. The project is recorded through reprographic copies of construction drawings, research, construction and presentation photographs, and textual records dating from 1982-1987. The textual records show design research, client correspondence, contractor work, specifications, publicity, and financial records. Any original drawings for this project are arranged within the textual records.
Niveau de description archivistique:
Project
Project
Date:
1982-1987
1982-1987
Personnes et institutions:
Niveau de description archivistique:
Projet
Projet
Numéro de référence:
AP075.S1.1968.PR01
Description:
This project series documents Cornelia Hahn Oberlander's landscape project for the playground of the North Shore Neighbourhood House in North Vancouver, British Columbia. Oberlander worked on this project in 1968. The landscape concept was to encourage creative play for toddlers and preschool-age children. In this idea, Oberlander created “a story-high platform only accessible by ladder that provided opportunities for children to test their courage and physical strength.” [1] She also designed seating placed around the base of preserved mature trees to provide social spaces. The playground also included a large sand box, a winding stone-lined pool, and child-size vehicles and play props. Project series contains sketches, design development drawings, including playground general plan and installation details, a presentation drawing, and working drawings, such as play structures installation plans, elevation, sections and details plans for the play structure. The project is also documented through specifications for the projects and photographs of the completed playground. Source: [1] Herrington, Susan. Cornelia Hahn Oberlander: Making the Modern Landscape, University of Virginia Press, 2014, 304 pages. p. 109.
AP075.S1.1968.PR01
Description:
This project series documents Cornelia Hahn Oberlander's landscape project for the playground of the North Shore Neighbourhood House in North Vancouver, British Columbia. Oberlander worked on this project in 1968. The landscape concept was to encourage creative play for toddlers and preschool-age children. In this idea, Oberlander created “a story-high platform only accessible by ladder that provided opportunities for children to test their courage and physical strength.” [1] She also designed seating placed around the base of preserved mature trees to provide social spaces. The playground also included a large sand box, a winding stone-lined pool, and child-size vehicles and play props. Project series contains sketches, design development drawings, including playground general plan and installation details, a presentation drawing, and working drawings, such as play structures installation plans, elevation, sections and details plans for the play structure. The project is also documented through specifications for the projects and photographs of the completed playground. Source: [1] Herrington, Susan. Cornelia Hahn Oberlander: Making the Modern Landscape, University of Virginia Press, 2014, 304 pages. p. 109.
Personnes et institutions:
Date:
1968
1968
Titre:
North Shore Neighbourhood House Playground, Vancouver, British Columbia (1968)
Actions:
AP075.S1.1968.PR01
Description:
This project series documents Cornelia Hahn Oberlander's landscape project for the playground of the North Shore Neighbourhood House in North Vancouver, British Columbia. Oberlander worked on this project in 1968. The landscape concept was to encourage creative play for toddlers and preschool-age children. In this idea, Oberlander created “a story-high platform only accessible by ladder that provided opportunities for children to test their courage and physical strength.” [1] She also designed seating placed around the base of preserved mature trees to provide social spaces. The playground also included a large sand box, a winding stone-lined pool, and child-size vehicles and play props. Project series contains sketches, design development drawings, including playground general plan and installation details, a presentation drawing, and working drawings, such as play structures installation plans, elevation, sections and details plans for the play structure. The project is also documented through specifications for the projects and photographs of the completed playground. Source: [1] Herrington, Susan. Cornelia Hahn Oberlander: Making the Modern Landscape, University of Virginia Press, 2014, 304 pages. p. 109.
North Shore Neighbourhood House Playground, Vancouver, British Columbia (1968)
Actions:
AP075.S1.1968.PR01
Description:
This project series documents Cornelia Hahn Oberlander's landscape project for the playground of the North Shore Neighbourhood House in North Vancouver, British Columbia. Oberlander worked on this project in 1968. The landscape concept was to encourage creative play for toddlers and preschool-age children. In this idea, Oberlander created “a story-high platform only accessible by ladder that provided opportunities for children to test their courage and physical strength.” [1] She also designed seating placed around the base of preserved mature trees to provide social spaces. The playground also included a large sand box, a winding stone-lined pool, and child-size vehicles and play props. Project series contains sketches, design development drawings, including playground general plan and installation details, a presentation drawing, and working drawings, such as play structures installation plans, elevation, sections and details plans for the play structure. The project is also documented through specifications for the projects and photographs of the completed playground. Source: [1] Herrington, Susan. Cornelia Hahn Oberlander: Making the Modern Landscape, University of Virginia Press, 2014, 304 pages. p. 109.
Niveau de description archivistique:
Project
Project
Date:
1968
1968
Personnes et institutions:
Classification:
articles
articles
Actions:
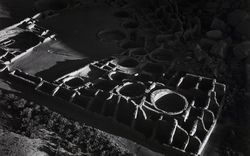
Texte de Matthew Coolidge
Dossier:
La nature recomposée
La nature recomposée
Mot(s)-clé(s):
États-Unis, Marilyn Bridges, Matthew Coolidge, Nazca, Pérou, Peru, photographie, photography, United States
États-Unis, Marilyn Bridges, Matthew Coolidge, Nazca, Pérou, Peru, photographie, photography, United States
Publié:
30 août 2010
30 août 2010
Titre:
Marilyn Bridges et des zones réglementées exotiques de l’armée américaine
Texte de Matthew Coolidge
Actions:
Marilyn Bridges et des zones réglementées exotiques de l’armée américaine
Texte de Matthew Coolidge
Actions:
Classification:
articles
articles
Publié:
30 août 2010
30 août 2010
Dossier:
La nature recomposée
La nature recomposée
Classification:
dessins, documents textuels, photographies
dessins, documents textuels, photographies
Numéro de référence:
DR2004:0262
Description:
statistics, notes, correspondence, drawings, specifications, photograph, clippings, price lists, promotional materials, trade catalogues, and brochures
DR2004:0262
Description:
statistics, notes, correspondence, drawings, specifications, photograph, clippings, price lists, promotional materials, trade catalogues, and brochures
Personnes et institutions:
Titre:
Statistics, notes, correspondence, drawings, specifications
Actions:
DR2004:0262
Description:
statistics, notes, correspondence, drawings, specifications, photograph, clippings, price lists, promotional materials, trade catalogues, and brochures
Statistics, notes, correspondence, drawings, specifications
Actions:
DR2004:0262
Description:
statistics, notes, correspondence, drawings, specifications, photograph, clippings, price lists, promotional materials, trade catalogues, and brochures
Classification:
dessins, documents textuels, photographies
dessins, documents textuels, photographies
Personnes et institutions:
Classification:
archives
Niveau de description archivistique:
Fonds
archives
Niveau de description archivistique:
Fonds
Numéro de référence:
AP103
Résumé:
The IFCCA Prize Competition for the Design of Cities fonds primarily documents the activities involved in the organization and realization of the Prize Competition, as well as the most active years of the IFCCA. The fonds is made up of primarily of textual documents dating from 1992 to 2001. The Prize Competition challenged architects from around the world to rethink and redesign a site on the western edge of Manhattan, New York City, New York. Five finalists were chosen by a jury of well known figures in the architecture field, and given four months to complete their proposals. Peter Eisenman, Peter Eisenman Architects, New York City, was declared the winner on 28 June 1999. Two exhibitions of the work of the finalists, in New York City (1999, with an accompanying colloquium) and at the CCA in Montreal (2000-2001) followed the Prize Competition.
AP103
Résumé:
The IFCCA Prize Competition for the Design of Cities fonds primarily documents the activities involved in the organization and realization of the Prize Competition, as well as the most active years of the IFCCA. The fonds is made up of primarily of textual documents dating from 1992 to 2001. The Prize Competition challenged architects from around the world to rethink and redesign a site on the western edge of Manhattan, New York City, New York. Five finalists were chosen by a jury of well known figures in the architecture field, and given four months to complete their proposals. Peter Eisenman, Peter Eisenman Architects, New York City, was declared the winner on 28 June 1999. Two exhibitions of the work of the finalists, in New York City (1999, with an accompanying colloquium) and at the CCA in Montreal (2000-2001) followed the Prize Competition.
Personnes et institutions:
Date:
1992-2001, predominant 1996-2001
1992-2001, predominant 1996-2001
Titre:
Fonds IFCCA Prize Competition for the Design of Cities
Actions:
AP103
Résumé:
The IFCCA Prize Competition for the Design of Cities fonds primarily documents the activities involved in the organization and realization of the Prize Competition, as well as the most active years of the IFCCA. The fonds is made up of primarily of textual documents dating from 1992 to 2001. The Prize Competition challenged architects from around the world to rethink and redesign a site on the western edge of Manhattan, New York City, New York. Five finalists were chosen by a jury of well known figures in the architecture field, and given four months to complete their proposals. Peter Eisenman, Peter Eisenman Architects, New York City, was declared the winner on 28 June 1999. Two exhibitions of the work of the finalists, in New York City (1999, with an accompanying colloquium) and at the CCA in Montreal (2000-2001) followed the Prize Competition.
Fonds IFCCA Prize Competition for the Design of Cities
Actions:
AP103
Résumé:
The IFCCA Prize Competition for the Design of Cities fonds primarily documents the activities involved in the organization and realization of the Prize Competition, as well as the most active years of the IFCCA. The fonds is made up of primarily of textual documents dating from 1992 to 2001. The Prize Competition challenged architects from around the world to rethink and redesign a site on the western edge of Manhattan, New York City, New York. Five finalists were chosen by a jury of well known figures in the architecture field, and given four months to complete their proposals. Peter Eisenman, Peter Eisenman Architects, New York City, was declared the winner on 28 June 1999. Two exhibitions of the work of the finalists, in New York City (1999, with an accompanying colloquium) and at the CCA in Montreal (2000-2001) followed the Prize Competition.
Classification:
archives
Niveau de description archivistique:
Fonds
archives
Niveau de description archivistique:
Fonds
Date:
1992-2001, predominant 1996-2001
1992-2001, predominant 1996-2001
Personnes et institutions:
Numéro de référence:
PHCON2002:0016:012
Description:
Binder consists of undated photographic materials of Gordon Matta-Clark's trips to Haiti, France, Italy, Germany, and the western United States; an exhibition by another artist at 112 Greene Street, New York City, New York; New York City buildings; Horace and Holly Solomon's New York City apartment; a Puerto Rican Independence demonstration in New York City; portraits of friends; and investigations of manhole covers and of maps. Many of the images may have been made as preliminary studies for future projects. Binder contains negatives, photographs and slides.
PHCON2002:0016:012
Description:
Binder consists of undated photographic materials of Gordon Matta-Clark's trips to Haiti, France, Italy, Germany, and the western United States; an exhibition by another artist at 112 Greene Street, New York City, New York; New York City buildings; Horace and Holly Solomon's New York City apartment; a Puerto Rican Independence demonstration in New York City; portraits of friends; and investigations of manhole covers and of maps. Many of the images may have been made as preliminary studies for future projects. Binder contains negatives, photographs and slides.
Personnes et institutions:
Date:
1968-1978
1968-1978
Titre:
Unfinished Projects Original Slides & negatives
Actions:
PHCON2002:0016:012
Description:
Binder consists of undated photographic materials of Gordon Matta-Clark's trips to Haiti, France, Italy, Germany, and the western United States; an exhibition by another artist at 112 Greene Street, New York City, New York; New York City buildings; Horace and Holly Solomon's New York City apartment; a Puerto Rican Independence demonstration in New York City; portraits of friends; and investigations of manhole covers and of maps. Many of the images may have been made as preliminary studies for future projects. Binder contains negatives, photographs and slides.
Unfinished Projects Original Slides & negatives
Actions:
PHCON2002:0016:012
Description:
Binder consists of undated photographic materials of Gordon Matta-Clark's trips to Haiti, France, Italy, Germany, and the western United States; an exhibition by another artist at 112 Greene Street, New York City, New York; New York City buildings; Horace and Holly Solomon's New York City apartment; a Puerto Rican Independence demonstration in New York City; portraits of friends; and investigations of manhole covers and of maps. Many of the images may have been made as preliminary studies for future projects. Binder contains negatives, photographs and slides.
Date:
1968-1978
1968-1978
Personnes et institutions:
Classification:
photographies
photographies
Actions:
Numéro de référence:
PH1988:0009:003
Description:
- The printed LIST OF VIEWS of the album PH1988:0009:001-009 indicates the title of each photograph.
PH1988:0009:003
Description:
- The printed LIST OF VIEWS of the album PH1988:0009:001-009 indicates the title of each photograph.
Personnes et institutions:
Sujet:
architecture
architecture
Date:
January 1858
January 1858
Titre:
Seeringham. [Great Pagoda,] Munduppum (four pillared) inside gateway.
Actions:
PH1988:0009:003
Description:
- The printed LIST OF VIEWS of the album PH1988:0009:001-009 indicates the title of each photograph.
Seeringham. [Great Pagoda,] Munduppum (four pillared) inside gateway.
Actions:
PH1988:0009:003
Description:
- The printed LIST OF VIEWS of the album PH1988:0009:001-009 indicates the title of each photograph.
Classification:
photographies
photographies
Date:
January 1858
January 1858
Personnes et institutions:
Sujet:
architecture
architecture
Classification:
photographies
photographies
Actions:
Numéro de référence:
PH1988:0009:007
Description:
- The printed LIST OF VIEWS of the album PH1988:0009:001-009 indicates the title of each photograph.
PH1988:0009:007
Description:
- The printed LIST OF VIEWS of the album PH1988:0009:001-009 indicates the title of each photograph.
Personnes et institutions:
Sujet:
architecture
architecture
Date:
January 1858
January 1858
Titre:
[Seeringham.] Jumboogasurum Pagoda. Approach to the pagoda from west.
Actions:
PH1988:0009:007
Description:
- The printed LIST OF VIEWS of the album PH1988:0009:001-009 indicates the title of each photograph.
[Seeringham.] Jumboogasurum Pagoda. Approach to the pagoda from west.
Actions:
PH1988:0009:007
Description:
- The printed LIST OF VIEWS of the album PH1988:0009:001-009 indicates the title of each photograph.
Classification:
photographies
photographies
Date:
January 1858
January 1858
Personnes et institutions:
Sujet:
architecture
architecture
Classification:
photographies
photographies
Actions:
Numéro de référence:
PH1988:0009:009
Description:
- The printed LIST OF VIEWS of the album PH1988:0009:001-009 indicates the title of each photograph.
PH1988:0009:009
Description:
- The printed LIST OF VIEWS of the album PH1988:0009:001-009 indicates the title of each photograph.
Personnes et institutions:
Sujet:
architecture
architecture
Date:
January 1858
January 1858
Titre:
[Seeringham.] Jumboogasurum Pagoda. Teppacolum.
Actions:
PH1988:0009:009
Description:
- The printed LIST OF VIEWS of the album PH1988:0009:001-009 indicates the title of each photograph.
[Seeringham.] Jumboogasurum Pagoda. Teppacolum.
Actions:
PH1988:0009:009
Description:
- The printed LIST OF VIEWS of the album PH1988:0009:001-009 indicates the title of each photograph.
Classification:
photographies
photographies
Date:
January 1858
January 1858
Personnes et institutions:
Sujet:
architecture
architecture


