


31970 Résultats
Classification:
photographies
photographies

Numéro de référence:
PH1988:0008.01:006
Description:
- The printed LIST OF VIEWS WITH DESCRIPTIONS of the album PH1988:0008.01:001-010 indicates the title of each photograph.
PH1988:0008.01:006
Description:
- The printed LIST OF VIEWS WITH DESCRIPTIONS of the album PH1988:0008.01:001-010 indicates the title of each photograph.
Personnes et institutions:
Sujet:
architecture
architecture
Date:
January-March 1858
January-March 1858
Titre:
Madura. The vygay river, with causeway, across to Madura
Actions:
PH1988:0008.01:006
Description:
- The printed LIST OF VIEWS WITH DESCRIPTIONS of the album PH1988:0008.01:001-010 indicates the title of each photograph.
Madura. The vygay river, with causeway, across to Madura
Actions:
PH1988:0008.01:006
Description:
- The printed LIST OF VIEWS WITH DESCRIPTIONS of the album PH1988:0008.01:001-010 indicates the title of each photograph.
Classification:
photographies
photographies
Date:
January-March 1858
January-March 1858
Personnes et institutions:
Sujet:
architecture
architecture
Classification:
photographies
photographies

Actions:
Numéro de référence:
PH1988:0008.01:007
Description:
- The printed LIST OF VIEWS WITH DESCRIPTIONS of the album PH1988:0008.01:001-010 indicates the title of each photograph.
PH1988:0008.01:007
Description:
- The printed LIST OF VIEWS WITH DESCRIPTIONS of the album PH1988:0008.01:001-010 indicates the title of each photograph.
Personnes et institutions:
Sujet:
architecture, sculpture
architecture, sculpture
Date:
January-March 1858
January-March 1858
Titre:
Madura. Munduppum in the bed of the [vygay] river seen from the causeway.
Actions:
PH1988:0008.01:007
Description:
- The printed LIST OF VIEWS WITH DESCRIPTIONS of the album PH1988:0008.01:001-010 indicates the title of each photograph.
Madura. Munduppum in the bed of the [vygay] river seen from the causeway.
Actions:
PH1988:0008.01:007
Description:
- The printed LIST OF VIEWS WITH DESCRIPTIONS of the album PH1988:0008.01:001-010 indicates the title of each photograph.
Classification:
photographies
photographies
Date:
January-March 1858
January-March 1858
Personnes et institutions:
Sujet:
architecture, sculpture
architecture, sculpture
Classification:
photographies
photographies

Actions:
Numéro de référence:
PH1988:0008.01:008
Description:
- The printed LIST OF VIEWS WITH DESCRIPTIONS of the album PH1988:0008.01:001-010 indicates the title of each photograph.
PH1988:0008.01:008
Description:
- The printed LIST OF VIEWS WITH DESCRIPTIONS of the album PH1988:0008.01:001-010 indicates the title of each photograph.
Personnes et institutions:
Sujet:
architecture
architecture
Date:
January-March 1858
January-March 1858
Titre:
Madura. Roya gopurum, with Trimul Naik's choultry, in the distance.
Actions:
PH1988:0008.01:008
Description:
- The printed LIST OF VIEWS WITH DESCRIPTIONS of the album PH1988:0008.01:001-010 indicates the title of each photograph.
Madura. Roya gopurum, with Trimul Naik's choultry, in the distance.
Actions:
PH1988:0008.01:008
Description:
- The printed LIST OF VIEWS WITH DESCRIPTIONS of the album PH1988:0008.01:001-010 indicates the title of each photograph.
Classification:
photographies
photographies
Date:
January-March 1858
January-March 1858
Personnes et institutions:
Sujet:
architecture
architecture
Classification:
photographies
photographies
Actions:
Numéro de référence:
PH1988:0008.01:009
Description:
- The printed LIST OF VIEWS WITH DESCRIPTIONS of the album PH1988:0008.01:001-010 indicates the title of each photograph.
PH1988:0008.01:009
Description:
- The printed LIST OF VIEWS WITH DESCRIPTIONS of the album PH1988:0008.01:001-010 indicates the title of each photograph.
Personnes et institutions:
Sujet:
architecture, sculpture
architecture, sculpture
Date:
January-March 1858
January-March 1858
Titre:
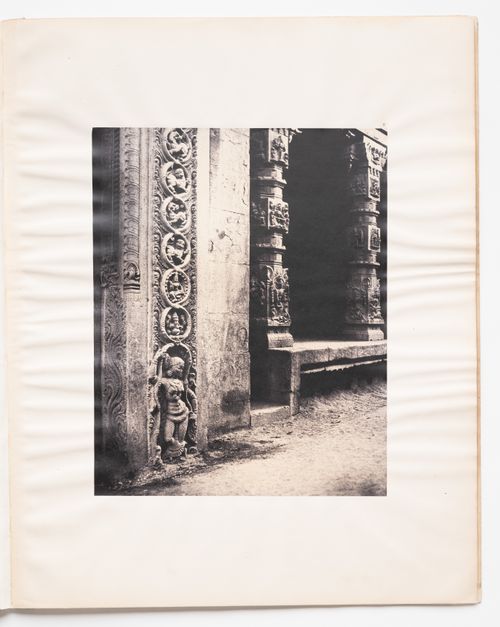
Madura. Pillars in the recessed portico in the roya gopurum with the base of one of the four sculptured monoliths.
Actions:
PH1988:0008.01:009
Description:
- The printed LIST OF VIEWS WITH DESCRIPTIONS of the album PH1988:0008.01:001-010 indicates the title of each photograph.
Madura. Pillars in the recessed portico in the roya gopurum with the base of one of the four sculptured monoliths.
Actions:
PH1988:0008.01:009
Description:
- The printed LIST OF VIEWS WITH DESCRIPTIONS of the album PH1988:0008.01:001-010 indicates the title of each photograph.
Classification:
photographies
photographies
Date:
January-March 1858
January-March 1858
Personnes et institutions:
Sujet:
architecture, sculpture
architecture, sculpture
Classification:
photographies
photographies
Actions:
Numéro de référence:
PH1988:0008.01:010
Description:
- The printed LIST OF VIEWS WITH DESCRIPTIONS of the album PH1988:0008.01:001-010 indicates the title of each photograph.
PH1988:0008.01:010
Description:
- The printed LIST OF VIEWS WITH DESCRIPTIONS of the album PH1988:0008.01:001-010 indicates the title of each photograph.
Personnes et institutions:
Sujet:
architecture
architecture
Date:
January-March 1858
January-March 1858
Titre:
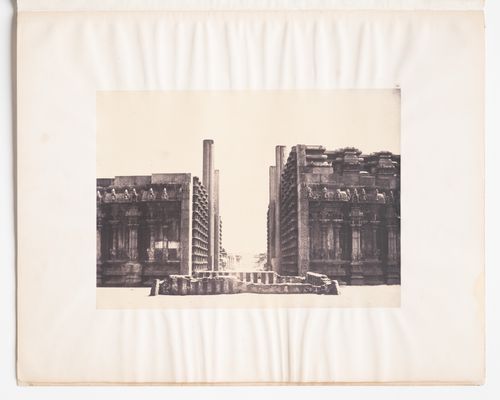
Madura. West front of the roya gopurum.
Actions:
PH1988:0008.01:010
Description:
- The printed LIST OF VIEWS WITH DESCRIPTIONS of the album PH1988:0008.01:001-010 indicates the title of each photograph.
Madura. West front of the roya gopurum.
Actions:
PH1988:0008.01:010
Description:
- The printed LIST OF VIEWS WITH DESCRIPTIONS of the album PH1988:0008.01:001-010 indicates the title of each photograph.
Classification:
photographies
photographies
Date:
January-March 1858
January-March 1858
Personnes et institutions:
Sujet:
architecture
architecture
Classification:
photographies
photographies
Actions:
Numéro de référence:
PH1988:0007:001-021
Description:
- The printed "LIST OF VIEWS WITH DESCRIPTIONS" of the album PH1988:007:001-021 indicates the title of each photograph.
PH1988:0007:001-021
Description:
- The printed "LIST OF VIEWS WITH DESCRIPTIONS" of the album PH1988:007:001-021 indicates the title of each photograph.
Personnes et institutions:
Sujet:
architecture, militaire, sculpture
architecture, militaire, sculpture
Date:
Spring 1860
Spring 1860
Titre:
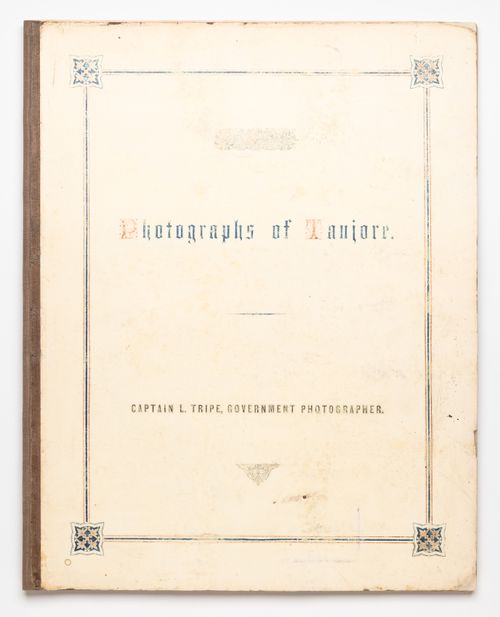
Photographic Views in Tanjore and Trivady
Actions:
PH1988:0007:001-021
Description:
- The printed "LIST OF VIEWS WITH DESCRIPTIONS" of the album PH1988:007:001-021 indicates the title of each photograph.
Photographic Views in Tanjore and Trivady
Actions:
PH1988:0007:001-021
Description:
- The printed "LIST OF VIEWS WITH DESCRIPTIONS" of the album PH1988:007:001-021 indicates the title of each photograph.
Classification:
photographies
photographies
Date:
Spring 1860
Spring 1860
Personnes et institutions:
Sujet:
architecture, militaire, sculpture
architecture, militaire, sculpture
Classification:
photographies
photographies
Actions:
Numéro de référence:
PH1988:0008.02:001-009
Description:
- The printed LIST OF VIEWS WITH DESCRIPTIONS of the album PH1988:0008.02:001-009 indicates the title of each photograph.
PH1988:0008.02:001-009
Description:
- The printed LIST OF VIEWS WITH DESCRIPTIONS of the album PH1988:0008.02:001-009 indicates the title of each photograph.
Personnes et institutions:
Sujet:
architecture, ingénierie, militaire, sculpture, topographique
architecture, ingénierie, militaire, sculpture, topographique
Date:
Spring 1860
Spring 1860
Titre:
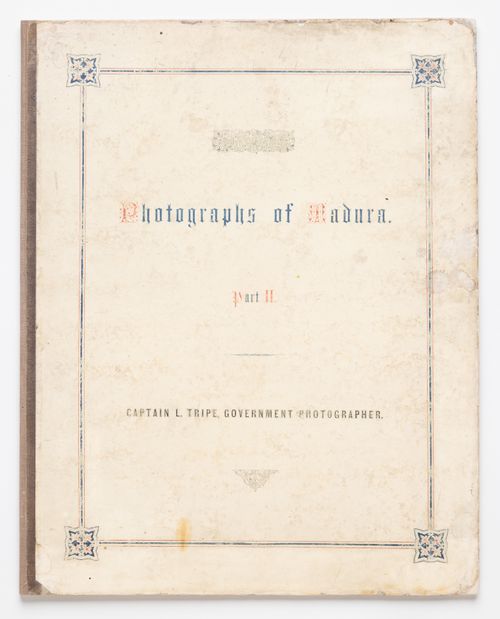
Album of views in Madura (now Madurai). Part II.
Actions:
PH1988:0008.02:001-009
Description:
- The printed LIST OF VIEWS WITH DESCRIPTIONS of the album PH1988:0008.02:001-009 indicates the title of each photograph.
Album of views in Madura (now Madurai). Part II.
Actions:
PH1988:0008.02:001-009
Description:
- The printed LIST OF VIEWS WITH DESCRIPTIONS of the album PH1988:0008.02:001-009 indicates the title of each photograph.
Classification:
photographies
photographies
Date:
Spring 1860
Spring 1860
Personnes et institutions:
Sujet:
architecture, ingénierie, militaire, sculpture, topographique
architecture, ingénierie, militaire, sculpture, topographique
Classification:
dessins
dessins
Numéro de référence:
AP140.S2.SS1.D79.P22
Description:
Includes photograph of composite drawing showing elevations for the Music School tower and other towers in Stuttgart.
AP140.S2.SS1.D79.P22
Description:
Includes photograph of composite drawing showing elevations for the Music School tower and other towers in Stuttgart.
Personnes et institutions:
Date:
circa 1985-2000
circa 1985-2000
Titre:
Site plans, section, axonometrics for overall scheme and for the Music School library, Music School and History Museum, Stuttgart, Germany
Actions:
AP140.S2.SS1.D79.P22
Description:
Includes photograph of composite drawing showing elevations for the Music School tower and other towers in Stuttgart.
Site plans, section, axonometrics for overall scheme and for the Music School library, Music School and History Museum, Stuttgart, Germany
Actions:
AP140.S2.SS1.D79.P22
Description:
Includes photograph of composite drawing showing elevations for the Music School tower and other towers in Stuttgart.
Classification:
dessins
dessins
Date:
circa 1985-2000
circa 1985-2000
Personnes et institutions:
Classification:
articles
articles
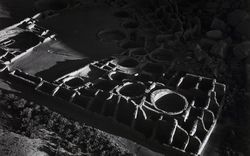
Actions:
Texte de Matthew Coolidge
Dossier:
La nature recomposée
La nature recomposée
Mot(s)-clé(s):
États-Unis, Marilyn Bridges, Matthew Coolidge, Nazca, Pérou, Peru, photographie, photography, United States
États-Unis, Marilyn Bridges, Matthew Coolidge, Nazca, Pérou, Peru, photographie, photography, United States
Publié:
30 août 2010
30 août 2010
Titre:
Marilyn Bridges et des zones réglementées exotiques de l’armée américaine
Texte de Matthew Coolidge
Actions:
Marilyn Bridges et des zones réglementées exotiques de l’armée américaine
Texte de Matthew Coolidge
Actions:
Classification:
articles
articles
Publié:
30 août 2010
30 août 2010
Dossier:
La nature recomposée
La nature recomposée
Niveau de description archivistique:
Projet
Projet
Titre:
Copper House II
Copper House II
Numéro de référence:
AP182.S1.2009.D1
Description:
File documents an executed project for a private house in Chondi, Maharashtra, India. Copper House II is the second residence of a couple from Mumbai, who visit the house for a few days each week. It is located in a dense grove of mango trees near a brook that floods each year during the monsoon. To protect the inhabitants from the encroaching landscape, the house is set on an artificial high ground made of dirt dug for a well from the site itself. The open-air courtyard at the centre of the plan is paved in black basalt stones that also allow rainwater to drain below the house. On the ground floor, large horizontal windows are sheathed in slatted ironwood and copper mesh, providing a form of camouflage for the house while still permitting views out from the living spaces. The two boxy spaces upstairs are private: one contains a master bedroom and study, the second a smaller bedroom. The thin copper sheets that cover the upper floor are waterproof and will develop a verdigris over time, further concealing the house within its setting. File contains drawings, photographs, models, and a video recording.
AP182.S1.2009.D1
Description:
File documents an executed project for a private house in Chondi, Maharashtra, India. Copper House II is the second residence of a couple from Mumbai, who visit the house for a few days each week. It is located in a dense grove of mango trees near a brook that floods each year during the monsoon. To protect the inhabitants from the encroaching landscape, the house is set on an artificial high ground made of dirt dug for a well from the site itself. The open-air courtyard at the centre of the plan is paved in black basalt stones that also allow rainwater to drain below the house. On the ground floor, large horizontal windows are sheathed in slatted ironwood and copper mesh, providing a form of camouflage for the house while still permitting views out from the living spaces. The two boxy spaces upstairs are private: one contains a master bedroom and study, the second a smaller bedroom. The thin copper sheets that cover the upper floor are waterproof and will develop a verdigris over time, further concealing the house within its setting. File contains drawings, photographs, models, and a video recording.
Personnes et institutions:
Date:
2009-2014
2009-2014
Titre:
Copper House II
Actions:
AP182.S1.2009.D1
Description:
File documents an executed project for a private house in Chondi, Maharashtra, India. Copper House II is the second residence of a couple from Mumbai, who visit the house for a few days each week. It is located in a dense grove of mango trees near a brook that floods each year during the monsoon. To protect the inhabitants from the encroaching landscape, the house is set on an artificial high ground made of dirt dug for a well from the site itself. The open-air courtyard at the centre of the plan is paved in black basalt stones that also allow rainwater to drain below the house. On the ground floor, large horizontal windows are sheathed in slatted ironwood and copper mesh, providing a form of camouflage for the house while still permitting views out from the living spaces. The two boxy spaces upstairs are private: one contains a master bedroom and study, the second a smaller bedroom. The thin copper sheets that cover the upper floor are waterproof and will develop a verdigris over time, further concealing the house within its setting. File contains drawings, photographs, models, and a video recording.
Copper House II
Actions:
AP182.S1.2009.D1
Description:
File documents an executed project for a private house in Chondi, Maharashtra, India. Copper House II is the second residence of a couple from Mumbai, who visit the house for a few days each week. It is located in a dense grove of mango trees near a brook that floods each year during the monsoon. To protect the inhabitants from the encroaching landscape, the house is set on an artificial high ground made of dirt dug for a well from the site itself. The open-air courtyard at the centre of the plan is paved in black basalt stones that also allow rainwater to drain below the house. On the ground floor, large horizontal windows are sheathed in slatted ironwood and copper mesh, providing a form of camouflage for the house while still permitting views out from the living spaces. The two boxy spaces upstairs are private: one contains a master bedroom and study, the second a smaller bedroom. The thin copper sheets that cover the upper floor are waterproof and will develop a verdigris over time, further concealing the house within its setting. File contains drawings, photographs, models, and a video recording.
Niveau de description archivistique:
Project
Project
Date:
2009-2014
2009-2014
Personnes et institutions:


