


11284 Résultats
Classification:
photographies
photographies
Actions:
Numéro de référence:
PH2025:0003:048
Description:
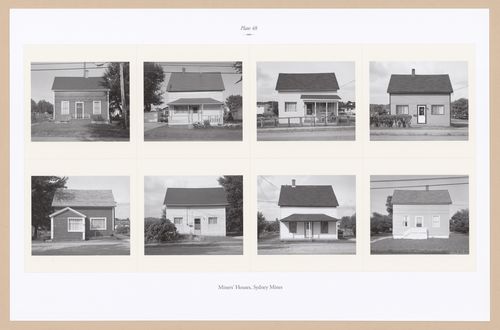
Sheet includes eight images of miners` houses at the Sydney Mines.
PH2025:0003:048
Description:
Sheet includes eight images of miners` houses at the Sydney Mines.
Personnes et institutions:
Date:
1984-1994 (printed 2020)
1984-1994 (printed 2020)
Titre:
Plate 48: Miners` Houses, Sydney Mines, from the portfolio, A Nova Scotia Archive
Actions:
PH2025:0003:048
Description:
Sheet includes eight images of miners` houses at the Sydney Mines.
Plate 48: Miners` Houses, Sydney Mines, from the portfolio, A Nova Scotia Archive
Actions:
PH2025:0003:048
Description:
Sheet includes eight images of miners` houses at the Sydney Mines.
Classification:
photographies
photographies
Date:
1984-1994 (printed 2020)
1984-1994 (printed 2020)
Personnes et institutions:
Classification:
photographies
photographies
Actions:
Numéro de référence:
PH2025:0003:051
Description:
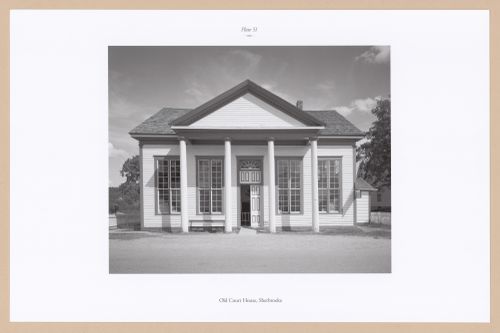
Sheet includes one image of the Old Court House in Sherbrooke.
PH2025:0003:051
Description:
Sheet includes one image of the Old Court House in Sherbrooke.
Personnes et institutions:
Date:
1984-1994 (printed 2020)
1984-1994 (printed 2020)
Titre:
Plate 51: Sherbrooke Court House, Sherbrooke, from the portfolio, A Nova Scotia Archive
Actions:
PH2025:0003:051
Description:
Sheet includes one image of the Old Court House in Sherbrooke.
Plate 51: Sherbrooke Court House, Sherbrooke, from the portfolio, A Nova Scotia Archive
Actions:
PH2025:0003:051
Description:
Sheet includes one image of the Old Court House in Sherbrooke.
Classification:
photographies
photographies
Date:
1984-1994 (printed 2020)
1984-1994 (printed 2020)
Personnes et institutions:
Classification:
photographies
photographies
Actions:
Numéro de référence:
PH2025:0003:004
Description:
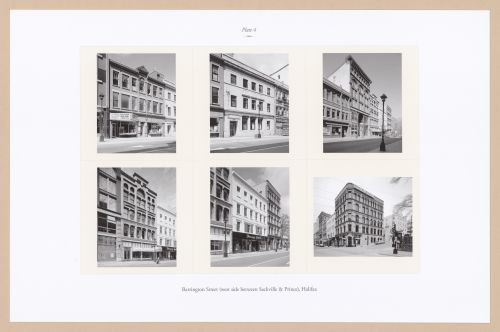
Sheet includes six images of various buildings along Halifax`s Barrington Street. Depicted are the Harrison building, the Old Acadian Insurance building, the NS Furnishing building, the Wright/Marble building, the Forrester building, and the St. Paul's building.
PH2025:0003:004
Description:
Sheet includes six images of various buildings along Halifax`s Barrington Street. Depicted are the Harrison building, the Old Acadian Insurance building, the NS Furnishing building, the Wright/Marble building, the Forrester building, and the St. Paul's building.
Personnes et institutions:
Date:
1984-1994 (printed 2020)
1984-1994 (printed 2020)
Titre:
Plate 4: Barrington Street, Halifax (1 of 4), from the portfolio A Nova Scotia Archive
Actions:
PH2025:0003:004
Description:
Sheet includes six images of various buildings along Halifax`s Barrington Street. Depicted are the Harrison building, the Old Acadian Insurance building, the NS Furnishing building, the Wright/Marble building, the Forrester building, and the St. Paul's building.
Plate 4: Barrington Street, Halifax (1 of 4), from the portfolio A Nova Scotia Archive
Actions:
PH2025:0003:004
Description:
Sheet includes six images of various buildings along Halifax`s Barrington Street. Depicted are the Harrison building, the Old Acadian Insurance building, the NS Furnishing building, the Wright/Marble building, the Forrester building, and the St. Paul's building.
Classification:
photographies
photographies
Date:
1984-1994 (printed 2020)
1984-1994 (printed 2020)
Personnes et institutions:
Classification:
photographies
photographies
Actions:
Numéro de référence:
PH2025:0003:005
Description:
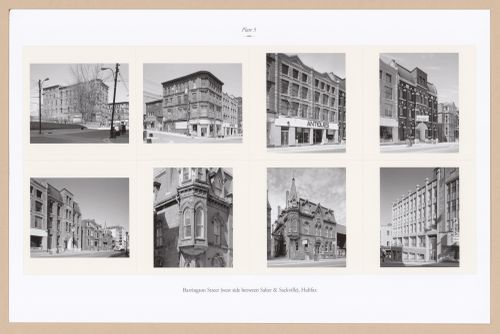
Sheet includes eight images of various buildings and architectural details along Halifax`s Barrington Street. Depicted are the Old Halifax Infirmary, the Farquhar Building, the Brander Morris building, St. Mary`s Young Mens Total Abstinence and Benevolent Society, the City Club, the Church of England Institute, and the Tramway building.
PH2025:0003:005
Description:
Sheet includes eight images of various buildings and architectural details along Halifax`s Barrington Street. Depicted are the Old Halifax Infirmary, the Farquhar Building, the Brander Morris building, St. Mary`s Young Mens Total Abstinence and Benevolent Society, the City Club, the Church of England Institute, and the Tramway building.
Personnes et institutions:
Date:
1984-1994 (printed 2020)
1984-1994 (printed 2020)
Titre:
Plate 5: Barrington Street, Halifax (2 of 4), from the portfolio A Nova Scotia Archive
Actions:
PH2025:0003:005
Description:
Sheet includes eight images of various buildings and architectural details along Halifax`s Barrington Street. Depicted are the Old Halifax Infirmary, the Farquhar Building, the Brander Morris building, St. Mary`s Young Mens Total Abstinence and Benevolent Society, the City Club, the Church of England Institute, and the Tramway building.
Plate 5: Barrington Street, Halifax (2 of 4), from the portfolio A Nova Scotia Archive
Actions:
PH2025:0003:005
Description:
Sheet includes eight images of various buildings and architectural details along Halifax`s Barrington Street. Depicted are the Old Halifax Infirmary, the Farquhar Building, the Brander Morris building, St. Mary`s Young Mens Total Abstinence and Benevolent Society, the City Club, the Church of England Institute, and the Tramway building.
Classification:
photographies
photographies
Date:
1984-1994 (printed 2020)
1984-1994 (printed 2020)
Personnes et institutions:
Classification:
photographies
photographies
Actions:
Numéro de référence:
PH2025:0003:006
Description:
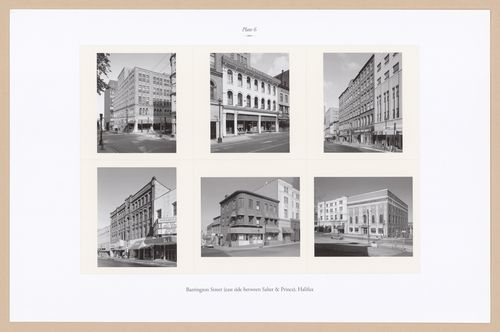
Sheet includes six images of various buildings along Halifax`s Barrington Street. Depicted are the old Eaton`s building, the Colwell building, the Roy building, the Keith building, the Brown building, the Pacific building, and the Freemasons` Hall.
PH2025:0003:006
Description:
Sheet includes six images of various buildings along Halifax`s Barrington Street. Depicted are the old Eaton`s building, the Colwell building, the Roy building, the Keith building, the Brown building, the Pacific building, and the Freemasons` Hall.
Personnes et institutions:
Date:
1984-1994 (printed 2020)
1984-1994 (printed 2020)
Titre:
Plate 6: Barrington Street, Halifax (3 of 4), from the portfolio A Nova Scotia Archive
Actions:
PH2025:0003:006
Description:
Sheet includes six images of various buildings along Halifax`s Barrington Street. Depicted are the old Eaton`s building, the Colwell building, the Roy building, the Keith building, the Brown building, the Pacific building, and the Freemasons` Hall.
Plate 6: Barrington Street, Halifax (3 of 4), from the portfolio A Nova Scotia Archive
Actions:
PH2025:0003:006
Description:
Sheet includes six images of various buildings along Halifax`s Barrington Street. Depicted are the old Eaton`s building, the Colwell building, the Roy building, the Keith building, the Brown building, the Pacific building, and the Freemasons` Hall.
Classification:
photographies
photographies
Date:
1984-1994 (printed 2020)
1984-1994 (printed 2020)
Personnes et institutions:
Classification:
photographies
photographies
Actions:
Numéro de référence:
PH2025:0003:007
Description:
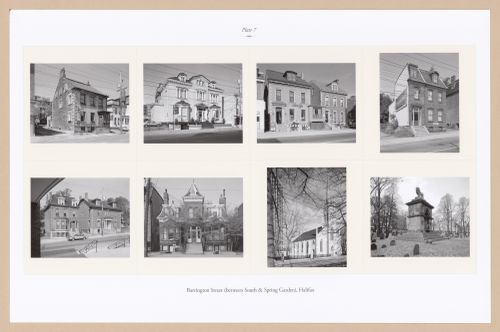
Sheet includes eight images of various buildings along Halifax's Barrington Street. Depicted are the Henry house, Sterling Hotel, the Hart House, the Renner-Carney House, St. Matthew`s Church, and the Sebastopol Monument at the Old Burying Ground.
PH2025:0003:007
Description:
Sheet includes eight images of various buildings along Halifax's Barrington Street. Depicted are the Henry house, Sterling Hotel, the Hart House, the Renner-Carney House, St. Matthew`s Church, and the Sebastopol Monument at the Old Burying Ground.
Personnes et institutions:
Date:
1984-1994 (printed 2020)
1984-1994 (printed 2020)
Titre:
Plate 7: Barrington Street, Halifax (4 of 4), from the portfolio A Nova Scotia Archive
Actions:
PH2025:0003:007
Description:
Sheet includes eight images of various buildings along Halifax's Barrington Street. Depicted are the Henry house, Sterling Hotel, the Hart House, the Renner-Carney House, St. Matthew`s Church, and the Sebastopol Monument at the Old Burying Ground.
Plate 7: Barrington Street, Halifax (4 of 4), from the portfolio A Nova Scotia Archive
Actions:
PH2025:0003:007
Description:
Sheet includes eight images of various buildings along Halifax's Barrington Street. Depicted are the Henry house, Sterling Hotel, the Hart House, the Renner-Carney House, St. Matthew`s Church, and the Sebastopol Monument at the Old Burying Ground.
Classification:
photographies
photographies
Date:
1984-1994 (printed 2020)
1984-1994 (printed 2020)
Personnes et institutions:
Classification:
photographies
photographies
Titre:
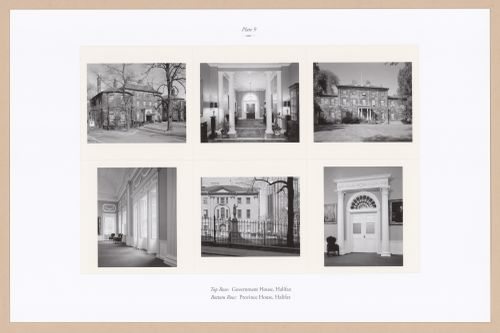
Plate 9: Government House and Province House, Halifax, from the portfolio A Nova Scotia Archive
Plate 9: Government House and Province House, Halifax, from the portfolio A Nova Scotia Archive
Actions:
Numéro de référence:
PH2025:0003:009
Description:
Sheet features six images that depict the structures and architectural details of the Government House and Province House in Halifax.
PH2025:0003:009
Description:
Sheet features six images that depict the structures and architectural details of the Government House and Province House in Halifax.
Personnes et institutions:
Date:
1984-1994 (printed 2020)
1984-1994 (printed 2020)
Titre:
Plate 9: Government House and Province House, Halifax, from the portfolio A Nova Scotia Archive
Actions:
PH2025:0003:009
Description:
Sheet features six images that depict the structures and architectural details of the Government House and Province House in Halifax.
Plate 9: Government House and Province House, Halifax, from the portfolio A Nova Scotia Archive
Actions:
PH2025:0003:009
Description:
Sheet features six images that depict the structures and architectural details of the Government House and Province House in Halifax.
Classification:
photographies
photographies
Date:
1984-1994 (printed 2020)
1984-1994 (printed 2020)
Personnes et institutions:
Classification:
photographies
photographies
Actions:
Numéro de référence:
PH2025:0003:012
Description:
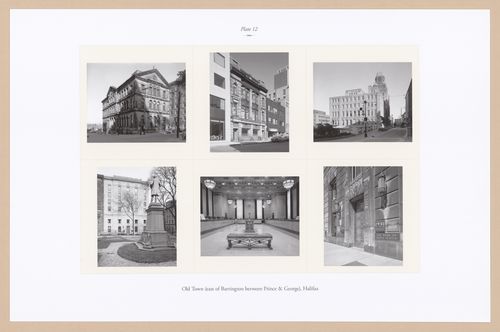
Sheet includes six images of structures and architectural details in Halifax's Old Town. Depicted are the Old Post Office, the Acadian Recorder building, the Bedford Row Post Office, several views of the Bank of Nova Scotia building, and an exterior view of the Bank of Nova Scotia & Joseph Howe Statue.
PH2025:0003:012
Description:
Sheet includes six images of structures and architectural details in Halifax's Old Town. Depicted are the Old Post Office, the Acadian Recorder building, the Bedford Row Post Office, several views of the Bank of Nova Scotia building, and an exterior view of the Bank of Nova Scotia & Joseph Howe Statue.
Personnes et institutions:
Date:
1984-1994 (printed 2020)
1984-1994 (printed 2020)
Titre:
Plate 12: Old Town, Halifax (1 of 3), from the portfolio, A Nova Scotia Archive
Actions:
PH2025:0003:012
Description:
Sheet includes six images of structures and architectural details in Halifax's Old Town. Depicted are the Old Post Office, the Acadian Recorder building, the Bedford Row Post Office, several views of the Bank of Nova Scotia building, and an exterior view of the Bank of Nova Scotia & Joseph Howe Statue.
Plate 12: Old Town, Halifax (1 of 3), from the portfolio, A Nova Scotia Archive
Actions:
PH2025:0003:012
Description:
Sheet includes six images of structures and architectural details in Halifax's Old Town. Depicted are the Old Post Office, the Acadian Recorder building, the Bedford Row Post Office, several views of the Bank of Nova Scotia building, and an exterior view of the Bank of Nova Scotia & Joseph Howe Statue.
Classification:
photographies
photographies
Date:
1984-1994 (printed 2020)
1984-1994 (printed 2020)
Personnes et institutions:
Classification:
photographies
photographies
Actions:
Numéro de référence:
PH2025:0003:013
Description:
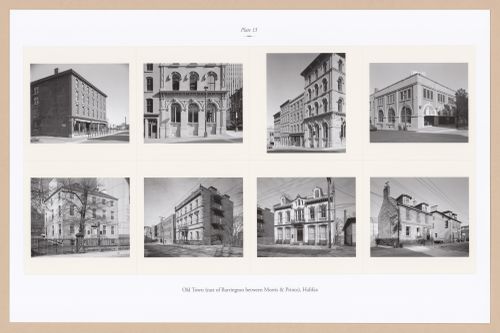
Sheet includes eight images of scructures and architectural details in Halifax`s Old Town, east of Barrington between Morris and Prince. Depicted are the Maritime Museum, a facade and streetscape of Prince Street, the Old No. 6 Fire Hall, the Black-Binney House, the Benjamin Wier House, the Rupert George House, and the Gate-Yound House.
PH2025:0003:013
Description:
Sheet includes eight images of scructures and architectural details in Halifax`s Old Town, east of Barrington between Morris and Prince. Depicted are the Maritime Museum, a facade and streetscape of Prince Street, the Old No. 6 Fire Hall, the Black-Binney House, the Benjamin Wier House, the Rupert George House, and the Gate-Yound House.
Personnes et institutions:
Date:
1984-1994 (printed 2020)
1984-1994 (printed 2020)
Titre:
Plate 13: Old Town, Halifax (2 of 3), from the portfolio, A Nova Scotia Archive
Actions:
PH2025:0003:013
Description:
Sheet includes eight images of scructures and architectural details in Halifax`s Old Town, east of Barrington between Morris and Prince. Depicted are the Maritime Museum, a facade and streetscape of Prince Street, the Old No. 6 Fire Hall, the Black-Binney House, the Benjamin Wier House, the Rupert George House, and the Gate-Yound House.
Plate 13: Old Town, Halifax (2 of 3), from the portfolio, A Nova Scotia Archive
Actions:
PH2025:0003:013
Description:
Sheet includes eight images of scructures and architectural details in Halifax`s Old Town, east of Barrington between Morris and Prince. Depicted are the Maritime Museum, a facade and streetscape of Prince Street, the Old No. 6 Fire Hall, the Black-Binney House, the Benjamin Wier House, the Rupert George House, and the Gate-Yound House.
Classification:
photographies
photographies
Date:
1984-1994 (printed 2020)
1984-1994 (printed 2020)
Personnes et institutions:
Classification:
photographies
photographies
Actions:
Numéro de référence:
PH2025:0003:014
Description:
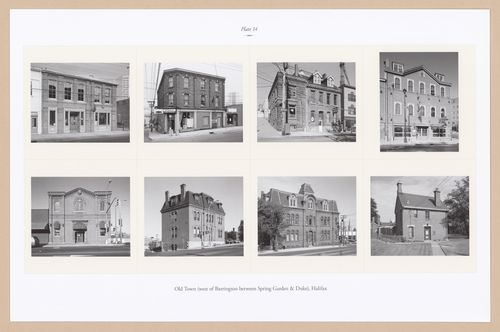
Sheet includes eight images of scructures and architectural details in Halifax`s Old Town, west of Barrington between Spring Garden & Duke. Depicted are The Unicorn on Grafton Street, the Dillon Building, Dr. McHattie`s House, The National School, the Salvation Army, the Halifax Visiting Dispensary, the Halifax Academy, and the Cambridge Military Library.
PH2025:0003:014
Description:
Sheet includes eight images of scructures and architectural details in Halifax`s Old Town, west of Barrington between Spring Garden & Duke. Depicted are The Unicorn on Grafton Street, the Dillon Building, Dr. McHattie`s House, The National School, the Salvation Army, the Halifax Visiting Dispensary, the Halifax Academy, and the Cambridge Military Library.
Personnes et institutions:
Date:
1984-1994 (printed 2020)
1984-1994 (printed 2020)
Titre:
Plate 14: Old Town, Halifax (2 of 3), from the portfolio, A Nova Scotia Archive
Actions:
PH2025:0003:014
Description:
Sheet includes eight images of scructures and architectural details in Halifax`s Old Town, west of Barrington between Spring Garden & Duke. Depicted are The Unicorn on Grafton Street, the Dillon Building, Dr. McHattie`s House, The National School, the Salvation Army, the Halifax Visiting Dispensary, the Halifax Academy, and the Cambridge Military Library.
Plate 14: Old Town, Halifax (2 of 3), from the portfolio, A Nova Scotia Archive
Actions:
PH2025:0003:014
Description:
Sheet includes eight images of scructures and architectural details in Halifax`s Old Town, west of Barrington between Spring Garden & Duke. Depicted are The Unicorn on Grafton Street, the Dillon Building, Dr. McHattie`s House, The National School, the Salvation Army, the Halifax Visiting Dispensary, the Halifax Academy, and the Cambridge Military Library.
Classification:
photographies
photographies
Date:
1984-1994 (printed 2020)
1984-1994 (printed 2020)
Personnes et institutions:


