


6003 Résultats
Classification:
dessins
Quantité:
5 competition drawing(s)
dessins
Quantité:
5 competition drawing(s)
Numéro de référence:
ARCH187758
Description:
site plan, community hall plan and ground floor plan of presbytery, main floor plan and second floor plan of presbytery, transverse and longitudinal sections of church
ARCH187758
Description:
site plan, community hall plan and ground floor plan of presbytery, main floor plan and second floor plan of presbytery, transverse and longitudinal sections of church
Personnes et institutions:
Titre:
Site plan, community hall plan and ground floor plan of presbytery
Actions:
ARCH187758
Description:
site plan, community hall plan and ground floor plan of presbytery, main floor plan and second floor plan of presbytery, transverse and longitudinal sections of church
Site plan, community hall plan and ground floor plan of presbytery
Actions:
ARCH187758
Description:
site plan, community hall plan and ground floor plan of presbytery, main floor plan and second floor plan of presbytery, transverse and longitudinal sections of church
Classification:
dessins
Quantité:
5 competition drawing(s)
dessins
Quantité:
5 competition drawing(s)
Personnes et institutions:
Niveau de description archivistique:
Projet
Projet
Numéro de référence:
AP075.S1.2005.PR05
Description:
Project series documents Cornelia Hahn Oberlander's project for the Harry & Jeanette Weinberg Jewish Community Campus, a high school and community facility on Willow Street, at the corne of 41st Avenue, in Vancouver, British Columbia. Oberlander worked on this project from 2005-2007 with architectural firm Acton Ostry Architects. The landscape project comprises the addition of trees along 41st Avenue and Willow Street, while preserving existing ones, and the design of three paved terraces along the north side of the building and creating the planting plant, that included a rainwater garden next to the east terrace. The project series contains solely four site and planting plans with plants list, and a detail section plan for the terraces.
AP075.S1.2005.PR05
Description:
Project series documents Cornelia Hahn Oberlander's project for the Harry & Jeanette Weinberg Jewish Community Campus, a high school and community facility on Willow Street, at the corne of 41st Avenue, in Vancouver, British Columbia. Oberlander worked on this project from 2005-2007 with architectural firm Acton Ostry Architects. The landscape project comprises the addition of trees along 41st Avenue and Willow Street, while preserving existing ones, and the design of three paved terraces along the north side of the building and creating the planting plant, that included a rainwater garden next to the east terrace. The project series contains solely four site and planting plans with plants list, and a detail section plan for the terraces.
Personnes et institutions:
Date:
2005-2007
2005-2007
Titre:
Harry & Jeanette Weinberg Jewish Community Campus, Vancouver, British Columbia (2005)
Actions:
AP075.S1.2005.PR05
Description:
Project series documents Cornelia Hahn Oberlander's project for the Harry & Jeanette Weinberg Jewish Community Campus, a high school and community facility on Willow Street, at the corne of 41st Avenue, in Vancouver, British Columbia. Oberlander worked on this project from 2005-2007 with architectural firm Acton Ostry Architects. The landscape project comprises the addition of trees along 41st Avenue and Willow Street, while preserving existing ones, and the design of three paved terraces along the north side of the building and creating the planting plant, that included a rainwater garden next to the east terrace. The project series contains solely four site and planting plans with plants list, and a detail section plan for the terraces.
Harry & Jeanette Weinberg Jewish Community Campus, Vancouver, British Columbia (2005)
Actions:
AP075.S1.2005.PR05
Description:
Project series documents Cornelia Hahn Oberlander's project for the Harry & Jeanette Weinberg Jewish Community Campus, a high school and community facility on Willow Street, at the corne of 41st Avenue, in Vancouver, British Columbia. Oberlander worked on this project from 2005-2007 with architectural firm Acton Ostry Architects. The landscape project comprises the addition of trees along 41st Avenue and Willow Street, while preserving existing ones, and the design of three paved terraces along the north side of the building and creating the planting plant, that included a rainwater garden next to the east terrace. The project series contains solely four site and planting plans with plants list, and a detail section plan for the terraces.
Niveau de description archivistique:
Project
Project
Date:
2005-2007
2005-2007
Personnes et institutions:
Classification:
documents textuels
documents textuels
Numéro de référence:
AP149.S1.1988.PR01.011
AP149.S1.1988.PR01.011
Personnes et institutions:
Classification:
documents textuels
documents textuels
Personnes et institutions:
Classification:
dessins
dessins
Numéro de référence:
AP140.S1.SS1.D1.P3
AP140.S1.SS1.D1.P3
Personnes et institutions:
Date:
circa 1948
circa 1948
Classification:
dessins
dessins
Date:
circa 1948
circa 1948
Personnes et institutions:
Classification:
photographies
photographies

Actions:
Numéro de référence:
PH1981:0398:005
PH1981:0398:005
Personnes et institutions:
Sujet:
architecture
architecture
Date:
1892-1900
1892-1900
Titre:
View of Trial Harbour [?] showing a coastal community, Tasmania, Australia
Actions:
PH1981:0398:005
View of Trial Harbour [?] showing a coastal community, Tasmania, Australia
Actions:
PH1981:0398:005
Classification:
photographies
photographies
Date:
1892-1900
1892-1900
Personnes et institutions:
Sujet:
architecture
architecture
Classification:
photographies
photographies
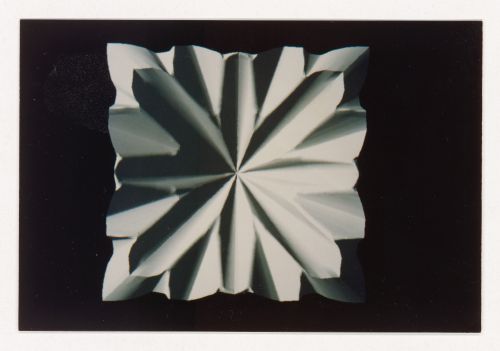
Numéro de référence:
ARCH402277
ARCH402277
Personnes et institutions:
Date:
1993 or 1994
1993 or 1994
Classification:
photographies
photographies
Date:
1993 or 1994
1993 or 1994
Personnes et institutions:
Classification:
photographies
photographies
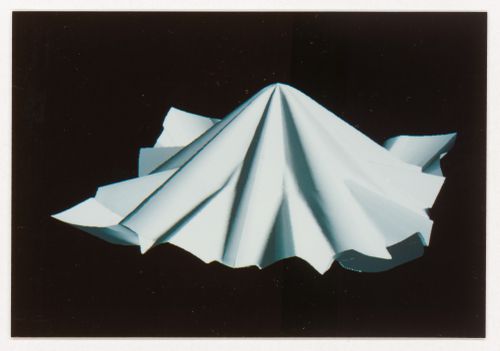
Numéro de référence:
ARCH402278
ARCH402278
Personnes et institutions:
Date:
1993 or 1994
1993 or 1994
Classification:
photographies
photographies
Date:
1993 or 1994
1993 or 1994
Personnes et institutions:
Classification:
photographies
photographies
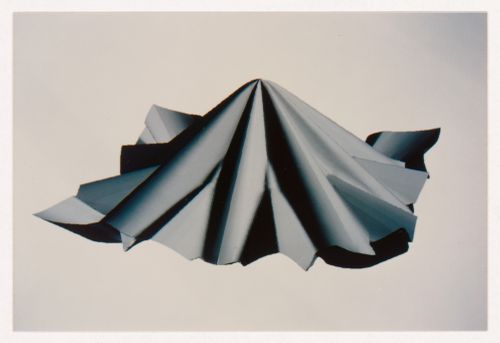
Numéro de référence:
ARCH402279
ARCH402279
Personnes et institutions:
Date:
1993 or 1994
1993 or 1994
Classification:
photographies
photographies
Date:
1993 or 1994
1993 or 1994
Personnes et institutions:
Classification:
photographies
photographies
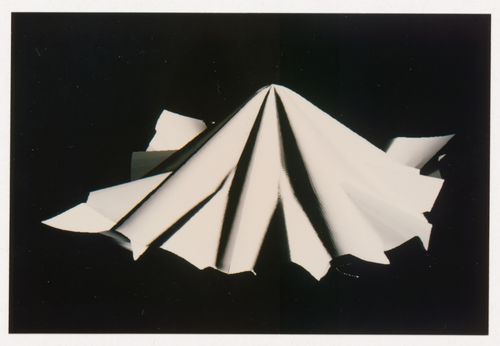
Numéro de référence:
ARCH402280
ARCH402280
Personnes et institutions:
Date:
1993 or 1994
1993 or 1994
Classification:
photographies
photographies
Date:
1993 or 1994
1993 or 1994
Personnes et institutions:
Classification:
photographies
photographies
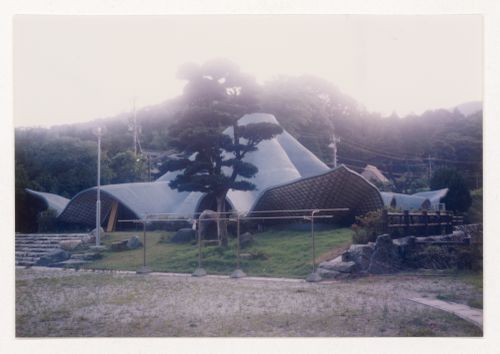
Numéro de référence:
ARCH402282
ARCH402282
Personnes et institutions:
Date:
1994?
1994?
Classification:
photographies
photographies
Date:
1994?
1994?
Personnes et institutions:


