


10589 Résultats
Classification:
documents textuels
documents textuels
Numéro de référence:
AP197.S1.SS2.069
AP197.S1.SS2.069
Personnes et institutions:
Date:
1971
1971
Classification:
documents textuels
documents textuels
Date:
1971
1971
Personnes et institutions:
Niveau de description archivistique:
Projet
Projet
Numéro de référence:
AP180.S1.1987.PR04
Description:
This project series documents Umberto Riva's unrealized project for an urban renewal scheme for the north-east sector of the historic centre of Otranto, Italy, in 1987. The project series contains reproductions of some design development drawings but predominantly consists of presentation drawings showing the proposed scheme, including site plans, elevations, and plans of the existing buildings.
AP180.S1.1987.PR04
Description:
This project series documents Umberto Riva's unrealized project for an urban renewal scheme for the north-east sector of the historic centre of Otranto, Italy, in 1987. The project series contains reproductions of some design development drawings but predominantly consists of presentation drawings showing the proposed scheme, including site plans, elevations, and plans of the existing buildings.
Personnes et institutions:
Date:
1987
1987
Titre:
Piano di recupero di Otranto [Urban renewal scheme for Otranto], Otranto, Italy (1987)
Actions:
AP180.S1.1987.PR04
Description:
This project series documents Umberto Riva's unrealized project for an urban renewal scheme for the north-east sector of the historic centre of Otranto, Italy, in 1987. The project series contains reproductions of some design development drawings but predominantly consists of presentation drawings showing the proposed scheme, including site plans, elevations, and plans of the existing buildings.
Piano di recupero di Otranto [Urban renewal scheme for Otranto], Otranto, Italy (1987)
Actions:
AP180.S1.1987.PR04
Description:
This project series documents Umberto Riva's unrealized project for an urban renewal scheme for the north-east sector of the historic centre of Otranto, Italy, in 1987. The project series contains reproductions of some design development drawings but predominantly consists of presentation drawings showing the proposed scheme, including site plans, elevations, and plans of the existing buildings.
Niveau de description archivistique:
Project
Project
Date:
1987
1987
Personnes et institutions:
Classification:
dessins
dessins
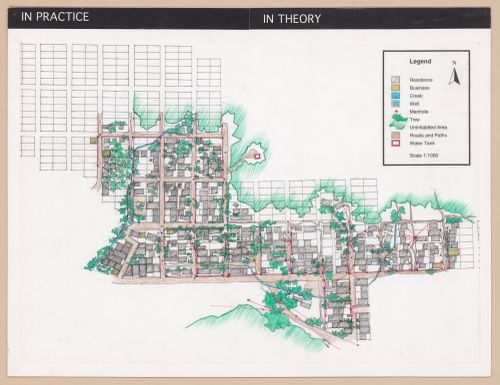
Numéro de référence:
ARCH293140
ARCH293140
Personnes et institutions:
Date:
circa 1995
circa 1995
Classification:
dessins
dessins
Date:
circa 1995
circa 1995
Personnes et institutions:
Classification:
dessins
dessins
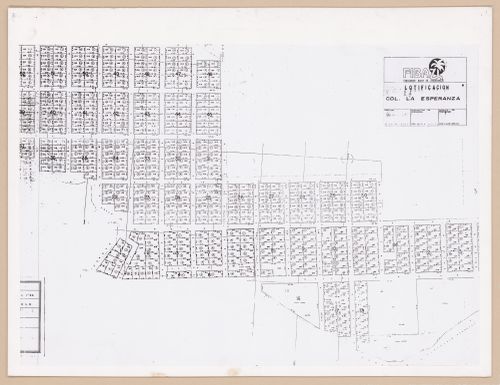
Numéro de référence:
ARCH293141
ARCH293141
Personnes et institutions:
Date:
circa 1995
circa 1995
Classification:
dessins
dessins
Date:
circa 1995
circa 1995
Personnes et institutions:
Classification:
documents textuels
documents textuels
Numéro de référence:
AP175.S1.089
AP175.S1.089
Personnes et institutions:
Date:
1994-2000
1994-2000
Classification:
documents textuels
documents textuels
Date:
1994-2000
1994-2000
Personnes et institutions:
Niveau de description archivistique:
Projet
Projet
Numéro de référence:
AP178.S1.1993.PR02
Description:
This project series documents the Estudo Urbanístico para São João in Costa da Caparica, Portugal. While the records were held in the office’s archives this project was assigned the number 30/90. The office assigned the date 1993 to this project. Documenting this project series are sketches, studies, plans and maps. Textual documentation includes correspondence, minutes of meeting, project documentation and reports.
AP178.S1.1993.PR02
Description:
This project series documents the Estudo Urbanístico para São João in Costa da Caparica, Portugal. While the records were held in the office’s archives this project was assigned the number 30/90. The office assigned the date 1993 to this project. Documenting this project series are sketches, studies, plans and maps. Textual documentation includes correspondence, minutes of meeting, project documentation and reports.
Personnes et institutions:
Date:
1985-1995
1985-1995
Titre:
Estudo Urbanístico para São João [Urban plan for São João], Costa da Caparica, Portugal, (1993)
Actions:
AP178.S1.1993.PR02
Description:
This project series documents the Estudo Urbanístico para São João in Costa da Caparica, Portugal. While the records were held in the office’s archives this project was assigned the number 30/90. The office assigned the date 1993 to this project. Documenting this project series are sketches, studies, plans and maps. Textual documentation includes correspondence, minutes of meeting, project documentation and reports.
Estudo Urbanístico para São João [Urban plan for São João], Costa da Caparica, Portugal, (1993)
Actions:
AP178.S1.1993.PR02
Description:
This project series documents the Estudo Urbanístico para São João in Costa da Caparica, Portugal. While the records were held in the office’s archives this project was assigned the number 30/90. The office assigned the date 1993 to this project. Documenting this project series are sketches, studies, plans and maps. Textual documentation includes correspondence, minutes of meeting, project documentation and reports.
Niveau de description archivistique:
Project
Project
Date:
1985-1995
1985-1995
Personnes et institutions:
Classification:
dessins
dessins
Numéro de référence:
AP140.S2.SS1.D63.P1
AP140.S2.SS1.D63.P1
Personnes et institutions:
Date:
circa 1971-1989
circa 1971-1989
Classification:
dessins
dessins
Date:
circa 1971-1989
circa 1971-1989
Personnes et institutions:
Classification:
dessins
dessins
Numéro de référence:
AP140.S2.SS1.D76.P2
AP140.S2.SS1.D76.P2
Personnes et institutions:
Date:
circa 1986-1988
circa 1986-1988
Classification:
dessins
dessins
Date:
circa 1986-1988
circa 1986-1988
Personnes et institutions:
Classification:
dessins
dessins
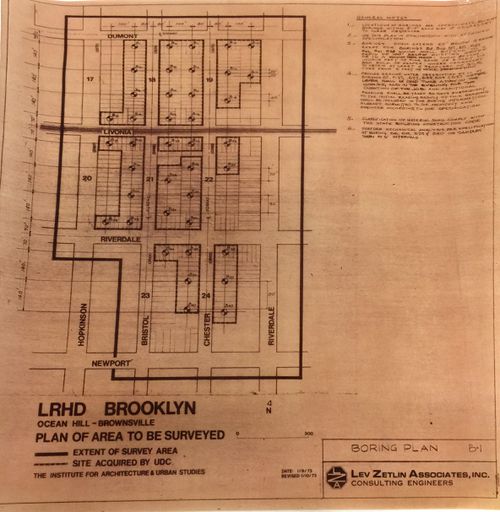
Numéro de référence:
ARCH278937
ARCH278937
Personnes et institutions:
Date:
circa 1973-1974
circa 1973-1974
Classification:
dessins
dessins
Date:
circa 1973-1974
circa 1973-1974
Personnes et institutions:
Classification:
documents textuels
documents textuels
Numéro de référence:
ARCH292691
ARCH292691
Personnes et institutions:
Date:
circa 1986
circa 1986
Classification:
documents textuels
documents textuels
Date:
circa 1986
circa 1986
Personnes et institutions:


