


11988 Résultats
Classification:
photographies
photographies
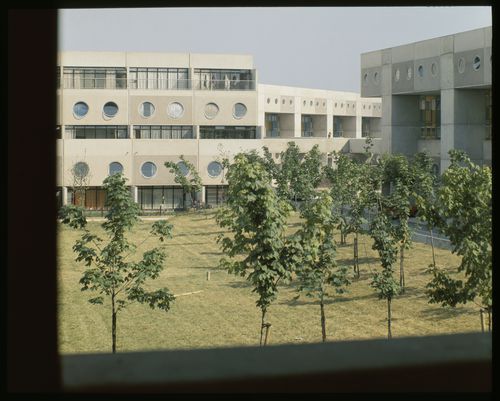
Numéro de référence:
AP140.S2.SS1.D33.P22.11
AP140.S2.SS1.D33.P22.11
Personnes et institutions:
Sujet:
architecture
architecture
Date:
1967-1976
1967-1976
Classification:
photographies
photographies
Date:
1967-1976
1967-1976
Personnes et institutions:
Sujet:
architecture
architecture
Classification:
photographies
photographies
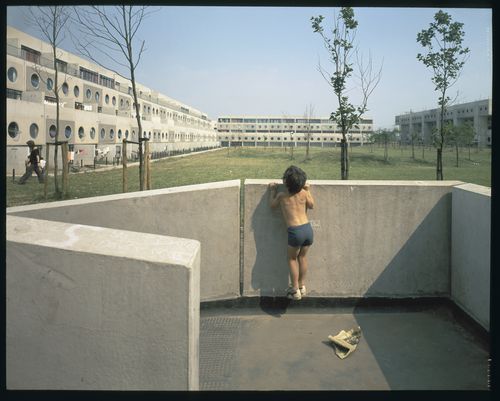
Numéro de référence:
AP140.S2.SS1.D33.P22.13
AP140.S2.SS1.D33.P22.13
Personnes et institutions:
Sujet:
architecture
architecture
Date:
1967-1976
1967-1976
Classification:
photographies
photographies
Date:
1967-1976
1967-1976
Personnes et institutions:
Sujet:
architecture
architecture
Classification:
photographies
photographies
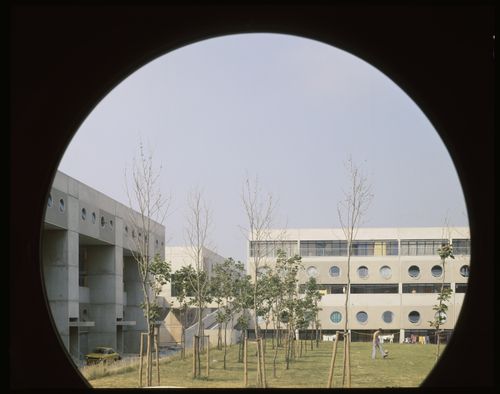
Numéro de référence:
AP140.S2.SS1.D33.P22.14
AP140.S2.SS1.D33.P22.14
Personnes et institutions:
Sujet:
architecture
architecture
Date:
1967-1976
1967-1976
Classification:
photographies
photographies
Date:
1967-1976
1967-1976
Personnes et institutions:
Sujet:
architecture
architecture
Classification:
photographies
photographies
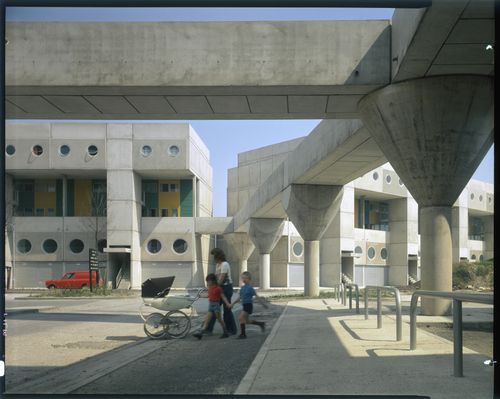
Numéro de référence:
AP140.S2.SS1.D33.P22.17
AP140.S2.SS1.D33.P22.17
Personnes et institutions:
Sujet:
architecture
architecture
Date:
1967-1976
1967-1976
Classification:
photographies
photographies
Date:
1967-1976
1967-1976
Personnes et institutions:
Sujet:
architecture
architecture
Classification:
photographies
photographies
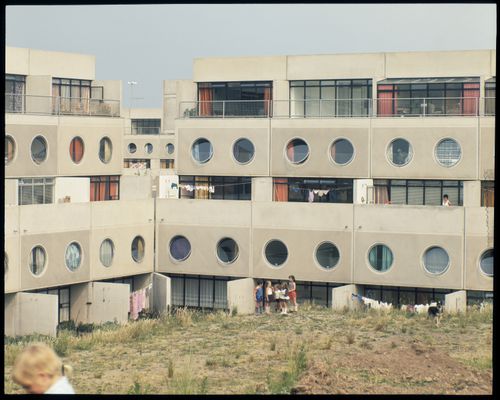
Numéro de référence:
AP140.S2.SS1.D33.P22.20
AP140.S2.SS1.D33.P22.20
Personnes et institutions:
Sujet:
architecture
architecture
Date:
1967-1976
1967-1976
Classification:
photographies
photographies
Date:
1967-1976
1967-1976
Personnes et institutions:
Sujet:
architecture
architecture
Classification:
photographies
photographies
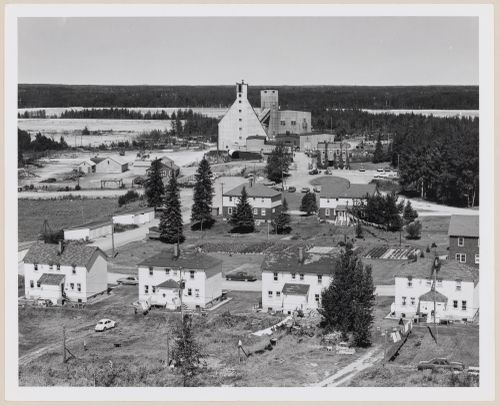
Numéro de référence:
PH2009:0006:033
PH2009:0006:033
Personnes et institutions:
Sujet:
architecture
architecture
Date:
1964
1964
Classification:
photographies
photographies
Date:
1964
1964
Personnes et institutions:
Sujet:
architecture
architecture
Classification:
dessins
dessins
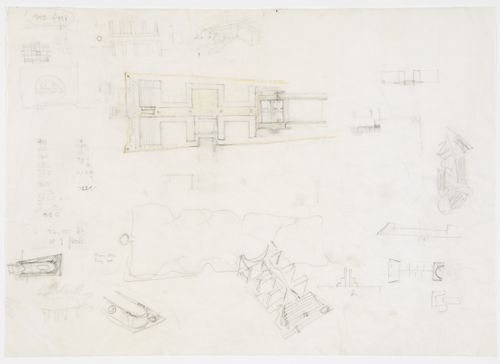
Numéro de référence:
AP140.S2.SS1.D50.P2.1
AP140.S2.SS1.D50.P2.1
Personnes et institutions:
Date:
1977
1977
Titre:
Housing, Müller Pier, Rotterdam, Netherlands: plan and sketches
Actions:
AP140.S2.SS1.D50.P2.1
Housing, Müller Pier, Rotterdam, Netherlands: plan and sketches
Actions:
AP140.S2.SS1.D50.P2.1
Classification:
dessins
dessins
Date:
1977
1977
Personnes et institutions:
Classification:
dessins
dessins
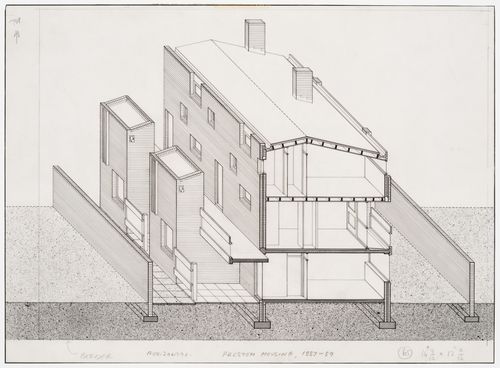
Numéro de référence:
AP140.S2.SS1.D18.P1.2
AP140.S2.SS1.D18.P1.2
Personnes et institutions:
Date:
1957-1959
1957-1959
Titre:
Housing redevelopment in Avenham, Preston, England: sectional axonometric
Actions:
AP140.S2.SS1.D18.P1.2
Housing redevelopment in Avenham, Preston, England: sectional axonometric
Actions:
AP140.S2.SS1.D18.P1.2
Classification:
dessins
dessins
Date:
1957-1959
1957-1959
Personnes et institutions:
Classification:
dessins
dessins
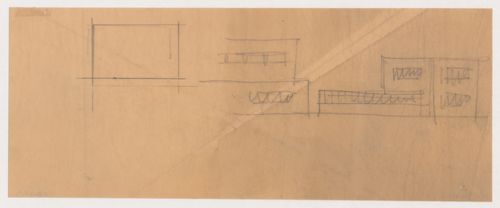
Actions:
Numéro de référence:
DR1984:0453
DR1984:0453
Personnes et institutions:
Sujet:
architecture
architecture
Date:
1925-1929
1925-1929
Classification:
dessins
dessins
Date:
1925-1929
1925-1929
Personnes et institutions:
Sujet:
architecture
architecture
Classification:
photographies
photographies
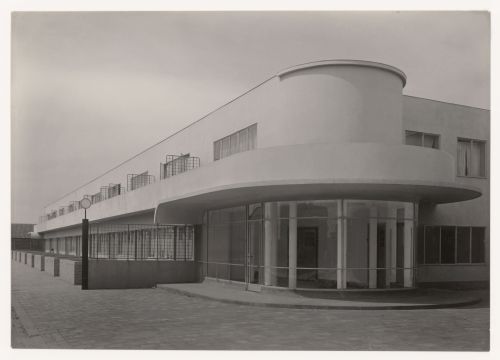
Numéro de référence:
PH1983:0312
PH1983:0312
Personnes et institutions:
Sujet:
architecture
architecture
Date:
1927 or later
1927 or later
Classification:
photographies
photographies
Date:
1927 or later
1927 or later
Personnes et institutions:
Sujet:
architecture
architecture


