


3892 Résultats
Classification:
photographies
photographies
Actions:
Numéro de référence:
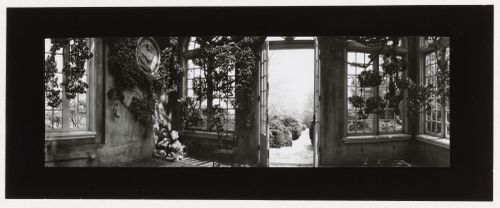
PH1982:0811
PH1982:0811
Personnes et institutions:
Sujet:
architecture, architecture de paysage
architecture, architecture de paysage
Date:
ca. 1980
ca. 1980
Classification:
photographies
photographies
Date:
ca. 1980
ca. 1980
Personnes et institutions:
Sujet:
architecture, architecture de paysage
architecture, architecture de paysage
Classification:
photographies
photographies
Actions:
Numéro de référence:
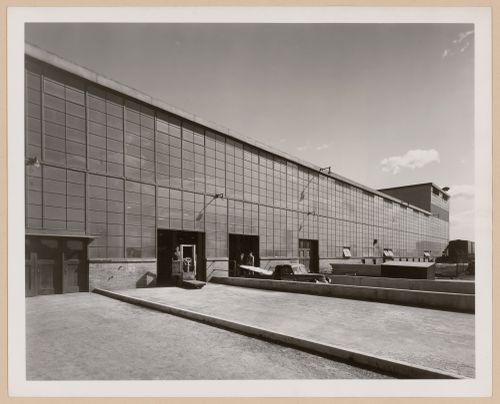
PH2000:0480
PH2000:0480
Personnes et institutions:
Sujet:
architecture
architecture
Date:
April 1945
April 1945
Classification:
photographies
photographies
Date:
April 1945
April 1945
Personnes et institutions:
Sujet:
architecture
architecture
Classification:
dessins
dessins
Numéro de référence:
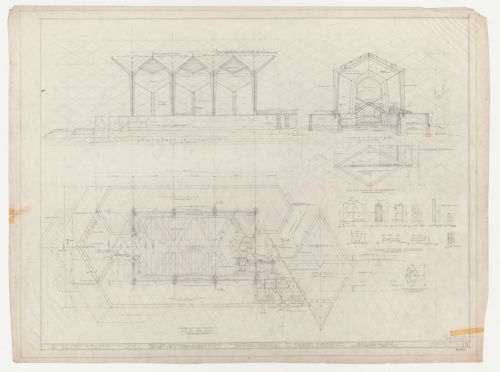
DR1987:0553 R/V
Description:
- The plans, elevation and section on this sheet are based on the equilateral parallelogram grid inscribed on the verso.
DR1987:0553 R/V
Description:
- The plans, elevation and section on this sheet are based on the equilateral parallelogram grid inscribed on the verso.
Personnes et institutions:
Sujet:
architecture
architecture
Date:
12 June 1949
12 June 1949
Titre:
Wayfarers' Chapel, Palos Verdes, California: Plan, southeast elevation and section with sash and door schedule and plan for redwood bent truss developed on an equilateral parallelogram grid
Actions:
DR1987:0553 R/V
Description:
- The plans, elevation and section on this sheet are based on the equilateral parallelogram grid inscribed on the verso.
Wayfarers' Chapel, Palos Verdes, California: Plan, southeast elevation and section with sash and door schedule and plan for redwood bent truss developed on an equilateral parallelogram grid
Actions:
DR1987:0553 R/V
Description:
- The plans, elevation and section on this sheet are based on the equilateral parallelogram grid inscribed on the verso.
Classification:
dessins
dessins
Date:
12 June 1949
12 June 1949
Personnes et institutions:
Sujet:
architecture
architecture
Classification:
photographies
photographies
Actions:
Numéro de référence:
PH1982:0861:007
PH1982:0861:007
Personnes et institutions:
Sujet:
architecture, design d'intérieur
architecture, design d'intérieur
Date:
14 December 1981
14 December 1981
Classification:
photographies
photographies
Date:
14 December 1981
14 December 1981
Personnes et institutions:
Sujet:
architecture, design d'intérieur
architecture, design d'intérieur
Classification:
dessins
Quantité:
10 File
dessins
Quantité:
10 File
Numéro de référence:
ARCH45627
ARCH45627
Personnes et institutions:
Classification:
dessins
Quantité:
10 File
dessins
Quantité:
10 File
Personnes et institutions:
Classification:
dessins
Quantité:
11 File
dessins
Quantité:
11 File
Numéro de référence:
ARCH49618
ARCH49618
Personnes et institutions:
Classification:
dessins
Quantité:
11 File
dessins
Quantité:
11 File
Personnes et institutions:
Classification:
dessins
dessins
Numéro de référence:
AP178.S1.2002.PR06.SS1.057.1
Description:
Original file title: Hotel Avelames e Spa Ludico projecto execuçao 3/3 This file includes a list of drawings.
AP178.S1.2002.PR06.SS1.057.1
Description:
Original file title: Hotel Avelames e Spa Ludico projecto execuçao 3/3 This file includes a list of drawings.
Personnes et institutions:
Date:
2006
2006
Titre:
Details, and framing, door and furnishing drawings, Parque de Pedras Salgadas, Hotel Avelames, Spa e Casa de Chá, Pedras Salgadas (folder 1 of 3)
Actions:
AP178.S1.2002.PR06.SS1.057.1
Description:
Original file title: Hotel Avelames e Spa Ludico projecto execuçao 3/3 This file includes a list of drawings.
Details, and framing, door and furnishing drawings, Parque de Pedras Salgadas, Hotel Avelames, Spa e Casa de Chá, Pedras Salgadas (folder 1 of 3)
Actions:
AP178.S1.2002.PR06.SS1.057.1
Description:
Original file title: Hotel Avelames e Spa Ludico projecto execuçao 3/3 This file includes a list of drawings.
Classification:
dessins
dessins
Date:
2006
2006
Personnes et institutions:
Classification:
dessins
dessins
Numéro de référence:
AP178.S1.2002.PR06.SS1.057.2
Description:
Original file title: Hotel Avelames e Spa Ludico projecto execuçao 3/3
AP178.S1.2002.PR06.SS1.057.2
Description:
Original file title: Hotel Avelames e Spa Ludico projecto execuçao 3/3
Personnes et institutions:
Date:
2006
2006
Titre:
Details, and framing, door and furnishing drawings, Parque de Pedras Salgadas, Hotel Avelames, Spa e Casa de Chá, Pedras Salgadas (folder 2 of 3)
Actions:
AP178.S1.2002.PR06.SS1.057.2
Description:
Original file title: Hotel Avelames e Spa Ludico projecto execuçao 3/3
Details, and framing, door and furnishing drawings, Parque de Pedras Salgadas, Hotel Avelames, Spa e Casa de Chá, Pedras Salgadas (folder 2 of 3)
Actions:
AP178.S1.2002.PR06.SS1.057.2
Description:
Original file title: Hotel Avelames e Spa Ludico projecto execuçao 3/3
Classification:
dessins
dessins
Date:
2006
2006
Personnes et institutions:
Classification:
dessins
dessins
Numéro de référence:
AP178.S1.2002.PR06.SS1.057.3
Description:
Original file title: Hotel Avelames e Spa Ludico projecto execuçao 3/3
AP178.S1.2002.PR06.SS1.057.3
Description:
Original file title: Hotel Avelames e Spa Ludico projecto execuçao 3/3
Personnes et institutions:
Date:
2006
2006
Titre:
Details, and framing, door and furnishing drawings, Parque de Pedras Salgadas, Hotel Avelames, Spa e Casa de Chá, Pedras Salgadas (folder 3 of 3)
Actions:
AP178.S1.2002.PR06.SS1.057.3
Description:
Original file title: Hotel Avelames e Spa Ludico projecto execuçao 3/3
Details, and framing, door and furnishing drawings, Parque de Pedras Salgadas, Hotel Avelames, Spa e Casa de Chá, Pedras Salgadas (folder 3 of 3)
Actions:
AP178.S1.2002.PR06.SS1.057.3
Description:
Original file title: Hotel Avelames e Spa Ludico projecto execuçao 3/3
Classification:
dessins
dessins
Date:
2006
2006
Personnes et institutions:
Classification:
dessins, documents textuels
dessins, documents textuels
Numéro de référence:
AP178.S1.2002.PR06.SS1.072
Description:
Original file title: Spa Termal V. Ext/V. Int This file includes schedules for the interior and exterior bays.
AP178.S1.2002.PR06.SS1.072
Description:
Original file title: Spa Termal V. Ext/V. Int This file includes schedules for the interior and exterior bays.
Personnes et institutions:
Date:
2006-2009
2006-2009
Titre:
Window and door drawings and schedules for spa, Parque de Pedras Salgadas, Hotel Avelames, Spa e Casa de Chá, Pedras Salgadas (folder 1 of 3)
Actions:
AP178.S1.2002.PR06.SS1.072
Description:
Original file title: Spa Termal V. Ext/V. Int This file includes schedules for the interior and exterior bays.
Window and door drawings and schedules for spa, Parque de Pedras Salgadas, Hotel Avelames, Spa e Casa de Chá, Pedras Salgadas (folder 1 of 3)
Actions:
AP178.S1.2002.PR06.SS1.072
Description:
Original file title: Spa Termal V. Ext/V. Int This file includes schedules for the interior and exterior bays.
Classification:
dessins, documents textuels
dessins, documents textuels
Date:
2006-2009
2006-2009
Personnes et institutions:


