


5566 Résultats
Classification:
dessins
dessins
Numéro de référence:
AP046.S1.1983.PR01.214
Description:
This file includes multiple sets of room occupancy plans on various mediums for all 6 levels of the CCA.
AP046.S1.1983.PR01.214
Description:
This file includes multiple sets of room occupancy plans on various mediums for all 6 levels of the CCA.
Personnes et institutions:
Date:
1987
1987
Titre:
Numerical designation for room occupancy, Canadian Centre for Architecture, Montréal, Québec
Actions:
AP046.S1.1983.PR01.214
Description:
This file includes multiple sets of room occupancy plans on various mediums for all 6 levels of the CCA.
Numerical designation for room occupancy, Canadian Centre for Architecture, Montréal, Québec
Actions:
AP046.S1.1983.PR01.214
Description:
This file includes multiple sets of room occupancy plans on various mediums for all 6 levels of the CCA.
Classification:
dessins
dessins
Date:
1987
1987
Personnes et institutions:
Classification:
dessins
dessins
Numéro de référence:
AP046.S1.1983.PR01.088
Description:
This file contains early scheme floor plans sketches for the CCA second basement level and Shaughnessy House second floor.
AP046.S1.1983.PR01.088
Description:
This file contains early scheme floor plans sketches for the CCA second basement level and Shaughnessy House second floor.
Personnes et institutions:
Date:
May 2, 1984
May 2, 1984
Titre:
Floor plan sketches with legend, Canadian Centre for Architecture, Montréal, Québec
Actions:
AP046.S1.1983.PR01.088
Description:
This file contains early scheme floor plans sketches for the CCA second basement level and Shaughnessy House second floor.
Floor plan sketches with legend, Canadian Centre for Architecture, Montréal, Québec
Actions:
AP046.S1.1983.PR01.088
Description:
This file contains early scheme floor plans sketches for the CCA second basement level and Shaughnessy House second floor.
Classification:
dessins
dessins
Date:
May 2, 1984
May 2, 1984
Personnes et institutions:
Classification:
dessins
dessins
Numéro de référence:
AP046.S1.1983.PR01.069
Description:
This file includes sketches for the CCA interior and exterior, furniture, details, and floor plans as well as architectural plans.
AP046.S1.1983.PR01.069
Description:
This file includes sketches for the CCA interior and exterior, furniture, details, and floor plans as well as architectural plans.
Personnes et institutions:
Date:
1985-1988
1985-1988
Titre:
Various sketches, plans and details, Canadian Centre for Architecture, Montréal, Québec
Actions:
AP046.S1.1983.PR01.069
Description:
This file includes sketches for the CCA interior and exterior, furniture, details, and floor plans as well as architectural plans.
Various sketches, plans and details, Canadian Centre for Architecture, Montréal, Québec
Actions:
AP046.S1.1983.PR01.069
Description:
This file includes sketches for the CCA interior and exterior, furniture, details, and floor plans as well as architectural plans.
Classification:
dessins
dessins
Date:
1985-1988
1985-1988
Personnes et institutions:
Classification:
dessins
dessins
Numéro de référence:
AP046.S1.1983.PR01.112
Description:
This file includes elevation sketches for the CCA building, and Shaughnessy House and floor plans sketches for the main stair hall.
AP046.S1.1983.PR01.112
Description:
This file includes elevation sketches for the CCA building, and Shaughnessy House and floor plans sketches for the main stair hall.
Personnes et institutions:
Date:
1983-1989
1983-1989
Titre:
Elevation and floor plan sketches, Canadian Centre for Architecture, Montréal, Québec
Actions:
AP046.S1.1983.PR01.112
Description:
This file includes elevation sketches for the CCA building, and Shaughnessy House and floor plans sketches for the main stair hall.
Elevation and floor plan sketches, Canadian Centre for Architecture, Montréal, Québec
Actions:
AP046.S1.1983.PR01.112
Description:
This file includes elevation sketches for the CCA building, and Shaughnessy House and floor plans sketches for the main stair hall.
Classification:
dessins
dessins
Date:
1983-1989
1983-1989
Personnes et institutions:
Classification:
dessins
dessins
Numéro de référence:
AP046.S1.1983.PR01.125
Description:
This file includes sketches for the CCA gallery coat desk.
AP046.S1.1983.PR01.125
Description:
This file includes sketches for the CCA gallery coat desk.
Personnes et institutions:
Date:
1983-1989
1983-1989
Titre:
Door and galleries studies and sketches, Canadian Centre for Architecture, Montréal, Québec
Actions:
AP046.S1.1983.PR01.125
Description:
This file includes sketches for the CCA gallery coat desk.
Door and galleries studies and sketches, Canadian Centre for Architecture, Montréal, Québec
Actions:
AP046.S1.1983.PR01.125
Description:
This file includes sketches for the CCA gallery coat desk.
Classification:
dessins
dessins
Date:
1983-1989
1983-1989
Personnes et institutions:
Classification:
dessins
dessins
Numéro de référence:
AP046.S1.1983.PR01.104
Description:
This file incudes conference room, library and fencing sketches as well as a transverse section of the CCA. Removed original presentation folder.
AP046.S1.1983.PR01.104
Description:
This file incudes conference room, library and fencing sketches as well as a transverse section of the CCA. Removed original presentation folder.
Personnes et institutions:
Date:
1983-1989
1983-1989
Titre:
Various interior and exterior sketches, Canadian Centre for Architecture, Montréal, Québec
Actions:
AP046.S1.1983.PR01.104
Description:
This file incudes conference room, library and fencing sketches as well as a transverse section of the CCA. Removed original presentation folder.
Various interior and exterior sketches, Canadian Centre for Architecture, Montréal, Québec
Actions:
AP046.S1.1983.PR01.104
Description:
This file incudes conference room, library and fencing sketches as well as a transverse section of the CCA. Removed original presentation folder.
Classification:
dessins
dessins
Date:
1983-1989
1983-1989
Personnes et institutions:
Classification:
dessins
dessins
Numéro de référence:
AP046.S1.1983.PR01.018
Description:
This file includes exterior wall elevation sections, technical services drawings, door studies and main floor studies for the CCA.
AP046.S1.1983.PR01.018
Description:
This file includes exterior wall elevation sections, technical services drawings, door studies and main floor studies for the CCA.
Personnes et institutions:
Date:
1983-1989
1983-1989
Titre:
Studies for the interior and exterior of the Canadian Centre for Architecture, Montréal, Québec
Actions:
AP046.S1.1983.PR01.018
Description:
This file includes exterior wall elevation sections, technical services drawings, door studies and main floor studies for the CCA.
Studies for the interior and exterior of the Canadian Centre for Architecture, Montréal, Québec
Actions:
AP046.S1.1983.PR01.018
Description:
This file includes exterior wall elevation sections, technical services drawings, door studies and main floor studies for the CCA.
Classification:
dessins
dessins
Date:
1983-1989
1983-1989
Personnes et institutions:
Classification:
dessins
dessins
Numéro de référence:
AP046.S1.1983.PR01.229
Description:
This file includes technical drawings by Metal F.L. Inc for the CCA balustrades, framing, ladders and fire door framing, and cornice support.
AP046.S1.1983.PR01.229
Description:
This file includes technical drawings by Metal F.L. Inc for the CCA balustrades, framing, ladders and fire door framing, and cornice support.
Personnes et institutions:
Date:
1986-1987
1986-1987
Titre:
Technical drawings issued for construction, Canadian Centre for Architecture, Montréal, Québec
Actions:
AP046.S1.1983.PR01.229
Description:
This file includes technical drawings by Metal F.L. Inc for the CCA balustrades, framing, ladders and fire door framing, and cornice support.
Technical drawings issued for construction, Canadian Centre for Architecture, Montréal, Québec
Actions:
AP046.S1.1983.PR01.229
Description:
This file includes technical drawings by Metal F.L. Inc for the CCA balustrades, framing, ladders and fire door framing, and cornice support.
Classification:
dessins
dessins
Date:
1986-1987
1986-1987
Personnes et institutions:
Classification:
dessins
dessins
Numéro de référence:
AP046.S1.1983.PR01.286
Description:
This file includes washroom plans and elevator panels for the CCA.
AP046.S1.1983.PR01.286
Description:
This file includes washroom plans and elevator panels for the CCA.
Personnes et institutions:
Date:
1983-1989
1983-1989
Titre:
Superseded plans of the lower levels, Canadian Centre for Architecture, Montréal, Québec
Actions:
AP046.S1.1983.PR01.286
Description:
This file includes washroom plans and elevator panels for the CCA.
Superseded plans of the lower levels, Canadian Centre for Architecture, Montréal, Québec
Actions:
AP046.S1.1983.PR01.286
Description:
This file includes washroom plans and elevator panels for the CCA.
Classification:
dessins
dessins
Date:
1983-1989
1983-1989
Personnes et institutions:
Classification:
expositions
expositions
Actions:
Description:
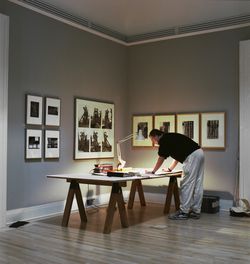
L’architecture et son image a pour thème les relations complexes existant entre l’architecture et sa représentation – c’est-à-dire entre les bâtiments, les paysages, les villes et les dessins, les photographies et certains modes de figuration. L’exposition réunit des images allant du début du 16e siècle jusqu’à la fin du 20e siècle. Elle comporte des pièces de toutes(...)
L’architecture et son image a pour thème les relations complexes existant entre l’architecture et sa représentation – c’est-à-dire entre les bâtiments, les paysages, les villes et les dessins, les photographies et certains modes de figuration. L’exposition réunit des images allant du début du 16e siècle jusqu’à la fin du 20e siècle. Elle comporte des pièces de toutes(...)
Date:
7 mai 1989 au 7 août 1989
7 mai 1989 au 7 août 1989
Titre:
L’architecture et son image
Actions:
Description:
L’architecture et son image a pour thème les relations complexes existant entre l’architecture et sa représentation – c’est-à-dire entre les bâtiments, les paysages, les villes et les dessins, les photographies et certains modes de figuration. L’exposition réunit des images allant du début du 16e siècle jusqu’à la fin du 20e siècle. Elle comporte des pièces de toutes(...)
L’architecture et son image
Actions:
Description:
L’architecture et son image a pour thème les relations complexes existant entre l’architecture et sa représentation – c’est-à-dire entre les bâtiments, les paysages, les villes et les dessins, les photographies et certains modes de figuration. L’exposition réunit des images allant du début du 16e siècle jusqu’à la fin du 20e siècle. Elle comporte des pièces de toutes(...)
Classification:
expositions
expositions
Date:
7 mai 1989 au
7 août 1989
7 mai 1989 au
7 août 1989


