


31793 Résultats
Classification:
photographies
photographies
Actions:
Numéro de référence:
PH1982:0346:089
Description:
- This photograph is a hand-coloured reprint by the Stillfried & Andersen photographic studio of a negative by Felice Beato.
PH1982:0346:089
Description:
- This photograph is a hand-coloured reprint by the Stillfried & Andersen photographic studio of a negative by Felice Beato.
Personnes et institutions:
Sujet:
ingénierie, topographique
ingénierie, topographique
Date:
between 1863 and 1877
between 1863 and 1877
Titre:
View of the Tokaido showing people borne in sedan chairs and bearers, Japan
Actions:
PH1982:0346:089
Description:
- This photograph is a hand-coloured reprint by the Stillfried & Andersen photographic studio of a negative by Felice Beato.
View of the Tokaido showing people borne in sedan chairs and bearers, Japan
Actions:
PH1982:0346:089
Description:
- This photograph is a hand-coloured reprint by the Stillfried & Andersen photographic studio of a negative by Felice Beato.
Classification:
photographies
photographies
Date:
between 1863 and 1877
between 1863 and 1877
Personnes et institutions:
Sujet:
ingénierie, topographique
ingénierie, topographique
Niveau de description archivistique:
Projet
Projet
Numéro de référence:
AP041.S1.1969.D2
Description:
The project series documents Melvin Charney's work for the design competition for the Royal Canadian Air Force Memorial (RCAF) at the National Air Force Museum of Canada in Ottawa, Ontario. The project was identified by Charney as the MEMO Series. The competition called for the design of a building of “appropriate character” which would commemorate “the birth and growth of Canadian aviation”. The competition program was very specific, requesting a building on a predefined site, with rooms designed for specific activities. MEMO was formally submitted by Charney and consisted of 91 pages of plans, designs, photographs and instructions on 335-5136 metric graph paper. Instead of constituting a true design for a building, MEMO consists of pages of memorandums intended for the organizers of the competition. The memos describe different ideas of how to conceptualize “the birth and growth of Canadian aviation”, as a critical response to what Charney saw as a “narrowness” in the competition’s vision. Charney referred to the idea of erecting a “singular building in an isolated part of the country” and considering it a memorial as being a “restrictive if not repressive act”. Source: Montréal : Musée d’art contemporain. (1979) Melvin Charney: Oeuvres 1970-1979. (p. 14-17)
AP041.S1.1969.D2
Description:
The project series documents Melvin Charney's work for the design competition for the Royal Canadian Air Force Memorial (RCAF) at the National Air Force Museum of Canada in Ottawa, Ontario. The project was identified by Charney as the MEMO Series. The competition called for the design of a building of “appropriate character” which would commemorate “the birth and growth of Canadian aviation”. The competition program was very specific, requesting a building on a predefined site, with rooms designed for specific activities. MEMO was formally submitted by Charney and consisted of 91 pages of plans, designs, photographs and instructions on 335-5136 metric graph paper. Instead of constituting a true design for a building, MEMO consists of pages of memorandums intended for the organizers of the competition. The memos describe different ideas of how to conceptualize “the birth and growth of Canadian aviation”, as a critical response to what Charney saw as a “narrowness” in the competition’s vision. Charney referred to the idea of erecting a “singular building in an isolated part of the country” and considering it a memorial as being a “restrictive if not repressive act”. Source: Montréal : Musée d’art contemporain. (1979) Melvin Charney: Oeuvres 1970-1979. (p. 14-17)
Personnes et institutions:
Date:
1969-1970
1969-1970
Titre:
Royal Canadian Air Force Memorial Competition, Ottawa, Ontario
Actions:
AP041.S1.1969.D2
Description:
The project series documents Melvin Charney's work for the design competition for the Royal Canadian Air Force Memorial (RCAF) at the National Air Force Museum of Canada in Ottawa, Ontario. The project was identified by Charney as the MEMO Series. The competition called for the design of a building of “appropriate character” which would commemorate “the birth and growth of Canadian aviation”. The competition program was very specific, requesting a building on a predefined site, with rooms designed for specific activities. MEMO was formally submitted by Charney and consisted of 91 pages of plans, designs, photographs and instructions on 335-5136 metric graph paper. Instead of constituting a true design for a building, MEMO consists of pages of memorandums intended for the organizers of the competition. The memos describe different ideas of how to conceptualize “the birth and growth of Canadian aviation”, as a critical response to what Charney saw as a “narrowness” in the competition’s vision. Charney referred to the idea of erecting a “singular building in an isolated part of the country” and considering it a memorial as being a “restrictive if not repressive act”. Source: Montréal : Musée d’art contemporain. (1979) Melvin Charney: Oeuvres 1970-1979. (p. 14-17)
Royal Canadian Air Force Memorial Competition, Ottawa, Ontario
Actions:
AP041.S1.1969.D2
Description:
The project series documents Melvin Charney's work for the design competition for the Royal Canadian Air Force Memorial (RCAF) at the National Air Force Museum of Canada in Ottawa, Ontario. The project was identified by Charney as the MEMO Series. The competition called for the design of a building of “appropriate character” which would commemorate “the birth and growth of Canadian aviation”. The competition program was very specific, requesting a building on a predefined site, with rooms designed for specific activities. MEMO was formally submitted by Charney and consisted of 91 pages of plans, designs, photographs and instructions on 335-5136 metric graph paper. Instead of constituting a true design for a building, MEMO consists of pages of memorandums intended for the organizers of the competition. The memos describe different ideas of how to conceptualize “the birth and growth of Canadian aviation”, as a critical response to what Charney saw as a “narrowness” in the competition’s vision. Charney referred to the idea of erecting a “singular building in an isolated part of the country” and considering it a memorial as being a “restrictive if not repressive act”. Source: Montréal : Musée d’art contemporain. (1979) Melvin Charney: Oeuvres 1970-1979. (p. 14-17)
Niveau de description archivistique:
Project
Project
Date:
1969-1970
1969-1970
Personnes et institutions:
Classification:
photographies
photographies
Actions:
Numéro de référence:
PH1981:0497
Description:
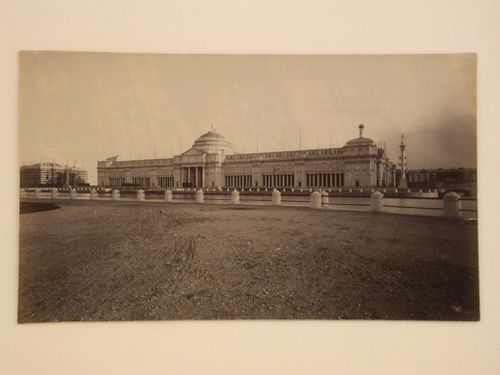
- This photograph shows the Casino under construction on the left and the colonnade of the Stock Pavilion under construction in the right background.
PH1981:0497
Description:
- This photograph shows the Casino under construction on the left and the colonnade of the Stock Pavilion under construction in the right background.
Personnes et institutions:
Sujet:
architecture, architecture temporaire
architecture, architecture temporaire
Date:
1892
1892
Titre:
View of the north façade of the Agricultural Building under construction from across the Grand Basin, 1893 Chicago World's Columbian Exhibition, Chicago, Illinois
Actions:
PH1981:0497
Description:
- This photograph shows the Casino under construction on the left and the colonnade of the Stock Pavilion under construction in the right background.
View of the north façade of the Agricultural Building under construction from across the Grand Basin, 1893 Chicago World's Columbian Exhibition, Chicago, Illinois
Actions:
PH1981:0497
Description:
- This photograph shows the Casino under construction on the left and the colonnade of the Stock Pavilion under construction in the right background.
Classification:
photographies
photographies
Date:
1892
1892
Personnes et institutions:
Sujet:
architecture, architecture temporaire
architecture, architecture temporaire
Classification:
photographies
photographies
Actions:
Numéro de référence:
PH1980:0817:032
Description:
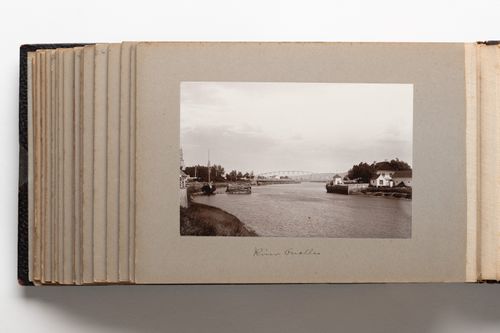
Photograph depicts a river in a rural location with a few buildings on either side and a bridge at centre spanning the water.
PH1980:0817:032
Description:
Photograph depicts a river in a rural location with a few buildings on either side and a bridge at centre spanning the water.
Personnes et institutions:
Date:
1889-1896
1889-1896
Titre:
View of the Rivière Ouelle and bridge crossing the water at Rivière-Ouelle, Quebec, Canada
Actions:
PH1980:0817:032
Description:
Photograph depicts a river in a rural location with a few buildings on either side and a bridge at centre spanning the water.
View of the Rivière Ouelle and bridge crossing the water at Rivière-Ouelle, Quebec, Canada
Actions:
PH1980:0817:032
Description:
Photograph depicts a river in a rural location with a few buildings on either side and a bridge at centre spanning the water.
Classification:
photographies
photographies
Date:
1889-1896
1889-1896
Personnes et institutions:
Classification:
documents textuels
documents textuels
Actions:
Numéro de référence:
DR1999:0622
Description:
31 projects are included in the box. 1992 Florida Expo Documents include: news releases, zoning, -bridges, waterfront construction, statistics - population, land, 1967 expo regulation,-transmittals. B. Scott House, 1987 Document included: letter. Berlin Housing, 1982 Documents include: program, specifications, transmittals. Cincinnaty Performing Arts Document included: expenses. Charleston Naval Yard, 1990 Document included: invoice. Cooper Union, 1989 Documents include: agreement, program, detail reports. Cummins Engine Drawings ? Documents include compressor, machine axonometric, heat shield, -bearing housing, diffuser, wheel, shaft, turbine, drawings, 15 photographs. Frank House, 1986 Documents include: transmittals. Jubilee Point, Australia Documents include: planning, architectural services, letters, 2 photographs. Kilpatrikc Residence, 1986 Documents include: agreement, footage, cost, transmittal, memo. KINHILL JOINT VENTURE, RABY BAY, 1986 Documents include -correspondence, newsletter, Australia guidebook, site map and plan, statistics and information, reproduced photographs, deed, KNOLL TEXTILES Documents include: agreement, correspondence, accounting records. LAVILLETTE PARK, 1986 Document included: invoice. MCNEIL RESIDENCE, 1987 Documents include: invoice, letters. NORTH CENTRAL TECHNICAL COLLEGE, MANSFIELD, OHIO, 1987 Document included: project manual. PACIFIC DESIGN CENTER PHASE II/EXPANSION WEST HOLLYWOOD, CALIFORNIA, 1995 Document included: design criteria. PENNSYLVANIA AVENUE TRIANGLE, WASHINGTON, DC, 1981 Documents include: budget analysis, maps, management. PLAZA PARK DESIGN, CHARLOTTE, NORTH CAROLINA, 1986 Documents include: directory, prospectus, program, correspondence, memos, newspaper clippings. PROGRESSIVE / NORTH MALL PLANNING DISTRICT CLEVELAND OHIO, 1986 Documents include -state & city maps, historical photographs (reproductions), articles, sketches, specifications, photograph, site plans/maps, contract, schedules, memos, contract, schedule, memo, site plan, specifications. PROGRESSIVE O. PARK Document included: filing index. RIVERPLACE, 1989 Documents include filing index, directory, memo, meeting minutes, transmittals, sketches, expenses. Documents include: filing index & directory, meeting minutes, transmittals & sketches. ROME TRIENNALE, 1985 Documents include: press communiqué, program, correspondence, sketches, drawings, 4 slides. ROSE RESIDENCE, 1987 Documents include: job list, transmittal, memo, newspaper clipping. SAINT PAUL MINNESOTA CAPITOL GROUNDS, 1986 Documents include: jury, program, correspondence, memos, newspaper clipping. SHARP II Documents include: schedule, calculations, correspondence, memos. SKID POWELL CANDELABRA, 1990 Document included: letter. TOBACCO ROW, RICHMOND VIRGINIA, 1986 Documents include: proposals, budget, agreement, cost estimates, permits, schedule. UNIVERSITY OF SOUTH SEWANEE, TENNESSEE, 1986 Document included: letter. WEXNER HOUSE, 1986 Documents include: area calculations, correspondence, memos, transmittal & drawing. YALE UNIVERSITY SCHOOL OF NURSING, 1989 Document included: letter. ZURICH REBSTOCK Documents include: filing index, other European project with numbers and summaries programs, sketches.
DR1999:0622
Description:
31 projects are included in the box. 1992 Florida Expo Documents include: news releases, zoning, -bridges, waterfront construction, statistics - population, land, 1967 expo regulation,-transmittals. B. Scott House, 1987 Document included: letter. Berlin Housing, 1982 Documents include: program, specifications, transmittals. Cincinnaty Performing Arts Document included: expenses. Charleston Naval Yard, 1990 Document included: invoice. Cooper Union, 1989 Documents include: agreement, program, detail reports. Cummins Engine Drawings ? Documents include compressor, machine axonometric, heat shield, -bearing housing, diffuser, wheel, shaft, turbine, drawings, 15 photographs. Frank House, 1986 Documents include: transmittals. Jubilee Point, Australia Documents include: planning, architectural services, letters, 2 photographs. Kilpatrikc Residence, 1986 Documents include: agreement, footage, cost, transmittal, memo. KINHILL JOINT VENTURE, RABY BAY, 1986 Documents include -correspondence, newsletter, Australia guidebook, site map and plan, statistics and information, reproduced photographs, deed, KNOLL TEXTILES Documents include: agreement, correspondence, accounting records. LAVILLETTE PARK, 1986 Document included: invoice. MCNEIL RESIDENCE, 1987 Documents include: invoice, letters. NORTH CENTRAL TECHNICAL COLLEGE, MANSFIELD, OHIO, 1987 Document included: project manual. PACIFIC DESIGN CENTER PHASE II/EXPANSION WEST HOLLYWOOD, CALIFORNIA, 1995 Document included: design criteria. PENNSYLVANIA AVENUE TRIANGLE, WASHINGTON, DC, 1981 Documents include: budget analysis, maps, management. PLAZA PARK DESIGN, CHARLOTTE, NORTH CAROLINA, 1986 Documents include: directory, prospectus, program, correspondence, memos, newspaper clippings. PROGRESSIVE / NORTH MALL PLANNING DISTRICT CLEVELAND OHIO, 1986 Documents include -state & city maps, historical photographs (reproductions), articles, sketches, specifications, photograph, site plans/maps, contract, schedules, memos, contract, schedule, memo, site plan, specifications. PROGRESSIVE O. PARK Document included: filing index. RIVERPLACE, 1989 Documents include filing index, directory, memo, meeting minutes, transmittals, sketches, expenses. Documents include: filing index & directory, meeting minutes, transmittals & sketches. ROME TRIENNALE, 1985 Documents include: press communiqué, program, correspondence, sketches, drawings, 4 slides. ROSE RESIDENCE, 1987 Documents include: job list, transmittal, memo, newspaper clipping. SAINT PAUL MINNESOTA CAPITOL GROUNDS, 1986 Documents include: jury, program, correspondence, memos, newspaper clipping. SHARP II Documents include: schedule, calculations, correspondence, memos. SKID POWELL CANDELABRA, 1990 Document included: letter. TOBACCO ROW, RICHMOND VIRGINIA, 1986 Documents include: proposals, budget, agreement, cost estimates, permits, schedule. UNIVERSITY OF SOUTH SEWANEE, TENNESSEE, 1986 Document included: letter. WEXNER HOUSE, 1986 Documents include: area calculations, correspondence, memos, transmittal & drawing. YALE UNIVERSITY SCHOOL OF NURSING, 1989 Document included: letter. ZURICH REBSTOCK Documents include: filing index, other European project with numbers and summaries programs, sketches.
Personnes et institutions:
Titre:
News releases, zoning, bridges, waterfront construction, statistics population, land, 1967 expo regulation
Actions:
DR1999:0622
Description:
31 projects are included in the box. 1992 Florida Expo Documents include: news releases, zoning, -bridges, waterfront construction, statistics - population, land, 1967 expo regulation,-transmittals. B. Scott House, 1987 Document included: letter. Berlin Housing, 1982 Documents include: program, specifications, transmittals. Cincinnaty Performing Arts Document included: expenses. Charleston Naval Yard, 1990 Document included: invoice. Cooper Union, 1989 Documents include: agreement, program, detail reports. Cummins Engine Drawings ? Documents include compressor, machine axonometric, heat shield, -bearing housing, diffuser, wheel, shaft, turbine, drawings, 15 photographs. Frank House, 1986 Documents include: transmittals. Jubilee Point, Australia Documents include: planning, architectural services, letters, 2 photographs. Kilpatrikc Residence, 1986 Documents include: agreement, footage, cost, transmittal, memo. KINHILL JOINT VENTURE, RABY BAY, 1986 Documents include -correspondence, newsletter, Australia guidebook, site map and plan, statistics and information, reproduced photographs, deed, KNOLL TEXTILES Documents include: agreement, correspondence, accounting records. LAVILLETTE PARK, 1986 Document included: invoice. MCNEIL RESIDENCE, 1987 Documents include: invoice, letters. NORTH CENTRAL TECHNICAL COLLEGE, MANSFIELD, OHIO, 1987 Document included: project manual. PACIFIC DESIGN CENTER PHASE II/EXPANSION WEST HOLLYWOOD, CALIFORNIA, 1995 Document included: design criteria. PENNSYLVANIA AVENUE TRIANGLE, WASHINGTON, DC, 1981 Documents include: budget analysis, maps, management. PLAZA PARK DESIGN, CHARLOTTE, NORTH CAROLINA, 1986 Documents include: directory, prospectus, program, correspondence, memos, newspaper clippings. PROGRESSIVE / NORTH MALL PLANNING DISTRICT CLEVELAND OHIO, 1986 Documents include -state & city maps, historical photographs (reproductions), articles, sketches, specifications, photograph, site plans/maps, contract, schedules, memos, contract, schedule, memo, site plan, specifications. PROGRESSIVE O. PARK Document included: filing index. RIVERPLACE, 1989 Documents include filing index, directory, memo, meeting minutes, transmittals, sketches, expenses. Documents include: filing index & directory, meeting minutes, transmittals & sketches. ROME TRIENNALE, 1985 Documents include: press communiqué, program, correspondence, sketches, drawings, 4 slides. ROSE RESIDENCE, 1987 Documents include: job list, transmittal, memo, newspaper clipping. SAINT PAUL MINNESOTA CAPITOL GROUNDS, 1986 Documents include: jury, program, correspondence, memos, newspaper clipping. SHARP II Documents include: schedule, calculations, correspondence, memos. SKID POWELL CANDELABRA, 1990 Document included: letter. TOBACCO ROW, RICHMOND VIRGINIA, 1986 Documents include: proposals, budget, agreement, cost estimates, permits, schedule. UNIVERSITY OF SOUTH SEWANEE, TENNESSEE, 1986 Document included: letter. WEXNER HOUSE, 1986 Documents include: area calculations, correspondence, memos, transmittal & drawing. YALE UNIVERSITY SCHOOL OF NURSING, 1989 Document included: letter. ZURICH REBSTOCK Documents include: filing index, other European project with numbers and summaries programs, sketches.
News releases, zoning, bridges, waterfront construction, statistics population, land, 1967 expo regulation
Actions:
DR1999:0622
Description:
31 projects are included in the box. 1992 Florida Expo Documents include: news releases, zoning, -bridges, waterfront construction, statistics - population, land, 1967 expo regulation,-transmittals. B. Scott House, 1987 Document included: letter. Berlin Housing, 1982 Documents include: program, specifications, transmittals. Cincinnaty Performing Arts Document included: expenses. Charleston Naval Yard, 1990 Document included: invoice. Cooper Union, 1989 Documents include: agreement, program, detail reports. Cummins Engine Drawings ? Documents include compressor, machine axonometric, heat shield, -bearing housing, diffuser, wheel, shaft, turbine, drawings, 15 photographs. Frank House, 1986 Documents include: transmittals. Jubilee Point, Australia Documents include: planning, architectural services, letters, 2 photographs. Kilpatrikc Residence, 1986 Documents include: agreement, footage, cost, transmittal, memo. KINHILL JOINT VENTURE, RABY BAY, 1986 Documents include -correspondence, newsletter, Australia guidebook, site map and plan, statistics and information, reproduced photographs, deed, KNOLL TEXTILES Documents include: agreement, correspondence, accounting records. LAVILLETTE PARK, 1986 Document included: invoice. MCNEIL RESIDENCE, 1987 Documents include: invoice, letters. NORTH CENTRAL TECHNICAL COLLEGE, MANSFIELD, OHIO, 1987 Document included: project manual. PACIFIC DESIGN CENTER PHASE II/EXPANSION WEST HOLLYWOOD, CALIFORNIA, 1995 Document included: design criteria. PENNSYLVANIA AVENUE TRIANGLE, WASHINGTON, DC, 1981 Documents include: budget analysis, maps, management. PLAZA PARK DESIGN, CHARLOTTE, NORTH CAROLINA, 1986 Documents include: directory, prospectus, program, correspondence, memos, newspaper clippings. PROGRESSIVE / NORTH MALL PLANNING DISTRICT CLEVELAND OHIO, 1986 Documents include -state & city maps, historical photographs (reproductions), articles, sketches, specifications, photograph, site plans/maps, contract, schedules, memos, contract, schedule, memo, site plan, specifications. PROGRESSIVE O. PARK Document included: filing index. RIVERPLACE, 1989 Documents include filing index, directory, memo, meeting minutes, transmittals, sketches, expenses. Documents include: filing index & directory, meeting minutes, transmittals & sketches. ROME TRIENNALE, 1985 Documents include: press communiqué, program, correspondence, sketches, drawings, 4 slides. ROSE RESIDENCE, 1987 Documents include: job list, transmittal, memo, newspaper clipping. SAINT PAUL MINNESOTA CAPITOL GROUNDS, 1986 Documents include: jury, program, correspondence, memos, newspaper clipping. SHARP II Documents include: schedule, calculations, correspondence, memos. SKID POWELL CANDELABRA, 1990 Document included: letter. TOBACCO ROW, RICHMOND VIRGINIA, 1986 Documents include: proposals, budget, agreement, cost estimates, permits, schedule. UNIVERSITY OF SOUTH SEWANEE, TENNESSEE, 1986 Document included: letter. WEXNER HOUSE, 1986 Documents include: area calculations, correspondence, memos, transmittal & drawing. YALE UNIVERSITY SCHOOL OF NURSING, 1989 Document included: letter. ZURICH REBSTOCK Documents include: filing index, other European project with numbers and summaries programs, sketches.
Classification:
documents textuels
documents textuels
Personnes et institutions:
Niveau de description archivistique:
Projet
Projet
Actions:
Numéro de référence:
CI005.S1.1914.PR2
Description:
Oud designed a project for the Leiderdorp Dorpsbelanghousing association, an organization providing affordable housing for low-income workers. Oud's designs were positively reviewed in Leidan art circles, including a review by ceramist, W.C. Brouwer. Oud created plans for 23 dwellings that consisted of two types of housing units, Type A and B. Type A housing units were smaller and Type B featured a larger kitchen. Oud also designed another larger house with hairdresser and shop for the housing project. Most of the project was completed by 1915 (Taverne et al. 2001, 96-100). Project series includes two of Oud's drawings for housing units of Blocks 1-3, as well as a photograph of Housing Type B.
CI005.S1.1914.PR2
Description:
Oud designed a project for the Leiderdorp Dorpsbelanghousing association, an organization providing affordable housing for low-income workers. Oud's designs were positively reviewed in Leidan art circles, including a review by ceramist, W.C. Brouwer. Oud created plans for 23 dwellings that consisted of two types of housing units, Type A and B. Type A housing units were smaller and Type B featured a larger kitchen. Oud also designed another larger house with hairdresser and shop for the housing project. Most of the project was completed by 1915 (Taverne et al. 2001, 96-100). Project series includes two of Oud's drawings for housing units of Blocks 1-3, as well as a photograph of Housing Type B.
Personnes et institutions:
Date:
1915
1915
Titre:
Housing, Leiderdorp, Netherlands (1914-1915)
Actions:
CI005.S1.1914.PR2
Description:
Oud designed a project for the Leiderdorp Dorpsbelanghousing association, an organization providing affordable housing for low-income workers. Oud's designs were positively reviewed in Leidan art circles, including a review by ceramist, W.C. Brouwer. Oud created plans for 23 dwellings that consisted of two types of housing units, Type A and B. Type A housing units were smaller and Type B featured a larger kitchen. Oud also designed another larger house with hairdresser and shop for the housing project. Most of the project was completed by 1915 (Taverne et al. 2001, 96-100). Project series includes two of Oud's drawings for housing units of Blocks 1-3, as well as a photograph of Housing Type B.
Housing, Leiderdorp, Netherlands (1914-1915)
Actions:
CI005.S1.1914.PR2
Description:
Oud designed a project for the Leiderdorp Dorpsbelanghousing association, an organization providing affordable housing for low-income workers. Oud's designs were positively reviewed in Leidan art circles, including a review by ceramist, W.C. Brouwer. Oud created plans for 23 dwellings that consisted of two types of housing units, Type A and B. Type A housing units were smaller and Type B featured a larger kitchen. Oud also designed another larger house with hairdresser and shop for the housing project. Most of the project was completed by 1915 (Taverne et al. 2001, 96-100). Project series includes two of Oud's drawings for housing units of Blocks 1-3, as well as a photograph of Housing Type B.
Niveau de description archivistique:
project
project
Date:
1915
1915
Personnes et institutions:
Niveau de description archivistique:
Projet
Projet
Numéro de référence:
AP178.S1.1999.PR03
Description:
This project series documents the Plano de Urbanização da Nova Maia, Parque do Millenium in Maia, Portugal. While the records were held in the office's archives, this project was assigned the number 109/90. The office assigned the date 1999 to this project. This project is part of the city's larger urbanization plan. The city council commissioned Álvaro Siza along with two other Portugeuese architects, Eduardo Souto de Moura and João Álvaro Rocha to carry out the urban plan for Nova Maia. Siza is responsible for Parque do Millenium, an area of 320 hectres, which includes a multi-purpose space with hotels, restaurants, residential housing, a science and technology park, a nature park, a sports field, a pavillion, and a new stadium. The project is in progress. Documenting this project are exisiting studies and plans from the Câmara Municipal da Maia, working plans, a study model, elevations and measurements for the project site. Photographic material includes photographs of the model and aerial views of the project site. Textual material includes project documentation, contracts, and correpondence with the Câmara Municipal da Maia and Mergarden Imobiliaria, S.A.
AP178.S1.1999.PR03
Description:
This project series documents the Plano de Urbanização da Nova Maia, Parque do Millenium in Maia, Portugal. While the records were held in the office's archives, this project was assigned the number 109/90. The office assigned the date 1999 to this project. This project is part of the city's larger urbanization plan. The city council commissioned Álvaro Siza along with two other Portugeuese architects, Eduardo Souto de Moura and João Álvaro Rocha to carry out the urban plan for Nova Maia. Siza is responsible for Parque do Millenium, an area of 320 hectres, which includes a multi-purpose space with hotels, restaurants, residential housing, a science and technology park, a nature park, a sports field, a pavillion, and a new stadium. The project is in progress. Documenting this project are exisiting studies and plans from the Câmara Municipal da Maia, working plans, a study model, elevations and measurements for the project site. Photographic material includes photographs of the model and aerial views of the project site. Textual material includes project documentation, contracts, and correpondence with the Câmara Municipal da Maia and Mergarden Imobiliaria, S.A.
Personnes et institutions:
Date:
1999-2011
1999-2011
Titre:
Plano de Urbanização da Nova Maia, Parque do Millenium [Urban plan for Nova Maia, Millenium Park], Maia, Portugal (1999)
Actions:
AP178.S1.1999.PR03
Description:
This project series documents the Plano de Urbanização da Nova Maia, Parque do Millenium in Maia, Portugal. While the records were held in the office's archives, this project was assigned the number 109/90. The office assigned the date 1999 to this project. This project is part of the city's larger urbanization plan. The city council commissioned Álvaro Siza along with two other Portugeuese architects, Eduardo Souto de Moura and João Álvaro Rocha to carry out the urban plan for Nova Maia. Siza is responsible for Parque do Millenium, an area of 320 hectres, which includes a multi-purpose space with hotels, restaurants, residential housing, a science and technology park, a nature park, a sports field, a pavillion, and a new stadium. The project is in progress. Documenting this project are exisiting studies and plans from the Câmara Municipal da Maia, working plans, a study model, elevations and measurements for the project site. Photographic material includes photographs of the model and aerial views of the project site. Textual material includes project documentation, contracts, and correpondence with the Câmara Municipal da Maia and Mergarden Imobiliaria, S.A.
Plano de Urbanização da Nova Maia, Parque do Millenium [Urban plan for Nova Maia, Millenium Park], Maia, Portugal (1999)
Actions:
AP178.S1.1999.PR03
Description:
This project series documents the Plano de Urbanização da Nova Maia, Parque do Millenium in Maia, Portugal. While the records were held in the office's archives, this project was assigned the number 109/90. The office assigned the date 1999 to this project. This project is part of the city's larger urbanization plan. The city council commissioned Álvaro Siza along with two other Portugeuese architects, Eduardo Souto de Moura and João Álvaro Rocha to carry out the urban plan for Nova Maia. Siza is responsible for Parque do Millenium, an area of 320 hectres, which includes a multi-purpose space with hotels, restaurants, residential housing, a science and technology park, a nature park, a sports field, a pavillion, and a new stadium. The project is in progress. Documenting this project are exisiting studies and plans from the Câmara Municipal da Maia, working plans, a study model, elevations and measurements for the project site. Photographic material includes photographs of the model and aerial views of the project site. Textual material includes project documentation, contracts, and correpondence with the Câmara Municipal da Maia and Mergarden Imobiliaria, S.A.
Niveau de description archivistique:
Project
Project
Date:
1999-2011
1999-2011
Personnes et institutions:
Classification:
archives
Niveau de description archivistique:
Fonds
archives
Niveau de description archivistique:
Fonds
Titre:
Fonds Marcel Parizeau
Fonds Marcel Parizeau
Numéro de référence:
AP104
Résumé:
Le Fonds Marcel Parizeau contient des documents relatifs à la formation et à la vie de professionnel de Marcel Parizeau. Il contient aussi des œuvres d'art réalisées par ce dernier. Le fonds est composé de dessins d'architecture et de meubles, de carnets de croquis, de tableaux, de manuscrits, de correspondances, ainsi que quelques autres documents.
AP104
Résumé:
Le Fonds Marcel Parizeau contient des documents relatifs à la formation et à la vie de professionnel de Marcel Parizeau. Il contient aussi des œuvres d'art réalisées par ce dernier. Le fonds est composé de dessins d'architecture et de meubles, de carnets de croquis, de tableaux, de manuscrits, de correspondances, ainsi que quelques autres documents.
Personnes et institutions:
Date:
1917-1955
1917-1955
Titre:
Fonds Marcel Parizeau
Actions:
AP104
Résumé:
Le Fonds Marcel Parizeau contient des documents relatifs à la formation et à la vie de professionnel de Marcel Parizeau. Il contient aussi des œuvres d'art réalisées par ce dernier. Le fonds est composé de dessins d'architecture et de meubles, de carnets de croquis, de tableaux, de manuscrits, de correspondances, ainsi que quelques autres documents.
Fonds Marcel Parizeau
Actions:
AP104
Résumé:
Le Fonds Marcel Parizeau contient des documents relatifs à la formation et à la vie de professionnel de Marcel Parizeau. Il contient aussi des œuvres d'art réalisées par ce dernier. Le fonds est composé de dessins d'architecture et de meubles, de carnets de croquis, de tableaux, de manuscrits, de correspondances, ainsi que quelques autres documents.
Classification:
archives
Niveau de description archivistique:
Fonds
archives
Niveau de description archivistique:
Fonds
Date:
1917-1955
1917-1955
Personnes et institutions:
Niveau de description archivistique:
Sous-série
Sous-série
Numéro de référence:
AP111.S3.D3
Description:
La sous-série comprend des albums de photographies vides.
AP111.S3.D3
Description:
La sous-série comprend des albums de photographies vides.
Personnes et institutions:
Date:
s.d.
s.d.
Titre:
Albums de photographies vides
Actions:
AP111.S3.D3
Description:
La sous-série comprend des albums de photographies vides.
Albums de photographies vides
Actions:
AP111.S3.D3
Description:
La sous-série comprend des albums de photographies vides.
Niveau de description archivistique:
Dossier 3
Dossier 3
Date:
s.d.
s.d.
Personnes et institutions:
Classification:
photographies
photographies
Actions:
Numéro de référence:
PH1982:0643:106
Description:
- This photograph was taken from the cruciform terrace at the west entrance to the central galleries, probably looking north.
PH1982:0643:106
Description:
- This photograph was taken from the cruciform terrace at the west entrance to the central galleries, probably looking north.
Personnes et institutions:
Sujet:
architecture
architecture
Date:
1866 or 1873
1866 or 1873
Titre:
View of monastic stilt houses situated in the fourth enclosure showing stone guardian lions in the foreground, Angkor Wat, Siam (now in Cambodia)
Actions:
PH1982:0643:106
Description:
- This photograph was taken from the cruciform terrace at the west entrance to the central galleries, probably looking north.
View of monastic stilt houses situated in the fourth enclosure showing stone guardian lions in the foreground, Angkor Wat, Siam (now in Cambodia)
Actions:
PH1982:0643:106
Description:
- This photograph was taken from the cruciform terrace at the west entrance to the central galleries, probably looking north.
Classification:
photographies
photographies
Date:
1866 or 1873
1866 or 1873
Personnes et institutions:
Sujet:
architecture
architecture


