


31793 Résultats
Classification:
dessins
dessins
Numéro de référence:
ARCH257635
Description:
approved set - site plan, roof plan and elevations, floor plans, sections, mechanical plan, reference plan and photograph
ARCH257635
Description:
approved set - site plan, roof plan and elevations, floor plans, sections, mechanical plan, reference plan and photograph
Personnes et institutions:
Date:
1987
1987
Titre:
Approved set - site plan, roof plan and elevations
Actions:
ARCH257635
Description:
approved set - site plan, roof plan and elevations, floor plans, sections, mechanical plan, reference plan and photograph
Approved set - site plan, roof plan and elevations
Actions:
ARCH257635
Description:
approved set - site plan, roof plan and elevations, floor plans, sections, mechanical plan, reference plan and photograph
Classification:
dessins
dessins
Date:
1987
1987
Personnes et institutions:
Classification:
livres, photographies
livres, photographies
Actions:
Numéro de référence:
PH1989:0262.02:001-045
Description:
This album contains 45 photographs and has a presentation page : Presented to Her Majesty's Commissioners for the Exhibition of M.D.CCC.LI. to Doctor Lyon, Playfair, C.B. and a title page : Exhibition of the Works of Industry of All Nations, 1851. Reports by the Juries on the Subjects in the Thirty Classes into which the Exhibition was divided. By authority of the Royal Commission in four volumes. VOL. II. Introductory, Awards, Reports - Classes V to XVI. London : Spicer Brothers, Wholesale Stationers; W. Cloeves and Sons, Printers; Contractors to the Royal Commision MDCCCLII.
PH1989:0262.02:001-045
Description:
This album contains 45 photographs and has a presentation page : Presented to Her Majesty's Commissioners for the Exhibition of M.D.CCC.LI. to Doctor Lyon, Playfair, C.B. and a title page : Exhibition of the Works of Industry of All Nations, 1851. Reports by the Juries on the Subjects in the Thirty Classes into which the Exhibition was divided. By authority of the Royal Commission in four volumes. VOL. II. Introductory, Awards, Reports - Classes V to XVI. London : Spicer Brothers, Wholesale Stationers; W. Cloeves and Sons, Printers; Contractors to the Royal Commision MDCCCLII.
Personnes et institutions:
Sujet:
architecture, ingénierie
architecture, ingénierie
Date:
published 1852
published 1852
Titre:
Album of the Great Exhibition, London, England
Actions:
PH1989:0262.02:001-045
Description:
This album contains 45 photographs and has a presentation page : Presented to Her Majesty's Commissioners for the Exhibition of M.D.CCC.LI. to Doctor Lyon, Playfair, C.B. and a title page : Exhibition of the Works of Industry of All Nations, 1851. Reports by the Juries on the Subjects in the Thirty Classes into which the Exhibition was divided. By authority of the Royal Commission in four volumes. VOL. II. Introductory, Awards, Reports - Classes V to XVI. London : Spicer Brothers, Wholesale Stationers; W. Cloeves and Sons, Printers; Contractors to the Royal Commision MDCCCLII.
Album of the Great Exhibition, London, England
Actions:
PH1989:0262.02:001-045
Description:
This album contains 45 photographs and has a presentation page : Presented to Her Majesty's Commissioners for the Exhibition of M.D.CCC.LI. to Doctor Lyon, Playfair, C.B. and a title page : Exhibition of the Works of Industry of All Nations, 1851. Reports by the Juries on the Subjects in the Thirty Classes into which the Exhibition was divided. By authority of the Royal Commission in four volumes. VOL. II. Introductory, Awards, Reports - Classes V to XVI. London : Spicer Brothers, Wholesale Stationers; W. Cloeves and Sons, Printers; Contractors to the Royal Commision MDCCCLII.
Classification:
livres, photographies
livres, photographies
Date:
published 1852
published 1852
Personnes et institutions:
Sujet:
architecture, ingénierie
architecture, ingénierie
Classification:
livres, photographies
livres, photographies
Actions:
Numéro de référence:
PH1989:0262.03:001-044
Description:
This album contains 44 photographs and has a presentation page : Presented to Her Majesty's Commissioners for the Exhibition of M.D.CCC.LI. to Doctor Lyon, Playfair, C.B. and a title page : Exhibition of the Works of Industry of All Nations, 1851. Reports by the Juries on the Subjects in the Thirty Classes into which the Exhibition was divided. By authority of the Royal Commission in four volumes. VOL. III. Introductory, Awards, Reports - Classes XVII to XXVIII. London : Spicer Brothers, Wholesale Stationers; W. Cloeves and Sons, Printers; Contractors to the Royal Commision MDCCCLII.
PH1989:0262.03:001-044
Description:
This album contains 44 photographs and has a presentation page : Presented to Her Majesty's Commissioners for the Exhibition of M.D.CCC.LI. to Doctor Lyon, Playfair, C.B. and a title page : Exhibition of the Works of Industry of All Nations, 1851. Reports by the Juries on the Subjects in the Thirty Classes into which the Exhibition was divided. By authority of the Royal Commission in four volumes. VOL. III. Introductory, Awards, Reports - Classes XVII to XXVIII. London : Spicer Brothers, Wholesale Stationers; W. Cloeves and Sons, Printers; Contractors to the Royal Commision MDCCCLII.
Personnes et institutions:
Sujet:
architecture, design d'intérieur, sculpture
architecture, design d'intérieur, sculpture
Date:
published 1852
published 1852
Titre:
Album of the Great Exhibition, London, England
Actions:
PH1989:0262.03:001-044
Description:
This album contains 44 photographs and has a presentation page : Presented to Her Majesty's Commissioners for the Exhibition of M.D.CCC.LI. to Doctor Lyon, Playfair, C.B. and a title page : Exhibition of the Works of Industry of All Nations, 1851. Reports by the Juries on the Subjects in the Thirty Classes into which the Exhibition was divided. By authority of the Royal Commission in four volumes. VOL. III. Introductory, Awards, Reports - Classes XVII to XXVIII. London : Spicer Brothers, Wholesale Stationers; W. Cloeves and Sons, Printers; Contractors to the Royal Commision MDCCCLII.
Album of the Great Exhibition, London, England
Actions:
PH1989:0262.03:001-044
Description:
This album contains 44 photographs and has a presentation page : Presented to Her Majesty's Commissioners for the Exhibition of M.D.CCC.LI. to Doctor Lyon, Playfair, C.B. and a title page : Exhibition of the Works of Industry of All Nations, 1851. Reports by the Juries on the Subjects in the Thirty Classes into which the Exhibition was divided. By authority of the Royal Commission in four volumes. VOL. III. Introductory, Awards, Reports - Classes XVII to XXVIII. London : Spicer Brothers, Wholesale Stationers; W. Cloeves and Sons, Printers; Contractors to the Royal Commision MDCCCLII.
Classification:
livres, photographies
livres, photographies
Date:
published 1852
published 1852
Personnes et institutions:
Sujet:
architecture, design d'intérieur, sculpture
architecture, design d'intérieur, sculpture
Classification:
livres, photographies
livres, photographies
Actions:
Numéro de référence:
PH1989:0262.01:001-005
Description:
This album contains 5 photographs and has a presentation page : Presented to Her Majesty's Commissioners for the Exhibition of M.D.CCC.LI. to Doctor Lyon, Playfair, C.B. and a title page : Exhibition of the Works of Industry of All Nations, 1851. Reports by the Juries on the Subjects in the Thirty Classes into which the Exhibition was divided. By authority of the Royal Commision in four volumes. VOL. I. Introductory, Awards, Reports - Classes I to IV. London : Spicer Brothers, Wholesale Stationers; W. Cloeves and Sons, Printers; Contractors to the Royal Commision MDCCCLII.
PH1989:0262.01:001-005
Description:
This album contains 5 photographs and has a presentation page : Presented to Her Majesty's Commissioners for the Exhibition of M.D.CCC.LI. to Doctor Lyon, Playfair, C.B. and a title page : Exhibition of the Works of Industry of All Nations, 1851. Reports by the Juries on the Subjects in the Thirty Classes into which the Exhibition was divided. By authority of the Royal Commision in four volumes. VOL. I. Introductory, Awards, Reports - Classes I to IV. London : Spicer Brothers, Wholesale Stationers; W. Cloeves and Sons, Printers; Contractors to the Royal Commision MDCCCLII.
Personnes et institutions:
Sujet:
architecture
architecture
Date:
published 1852
published 1852
Titre:
Album of the Great Exhibition, London, England
Actions:
PH1989:0262.01:001-005
Description:
This album contains 5 photographs and has a presentation page : Presented to Her Majesty's Commissioners for the Exhibition of M.D.CCC.LI. to Doctor Lyon, Playfair, C.B. and a title page : Exhibition of the Works of Industry of All Nations, 1851. Reports by the Juries on the Subjects in the Thirty Classes into which the Exhibition was divided. By authority of the Royal Commision in four volumes. VOL. I. Introductory, Awards, Reports - Classes I to IV. London : Spicer Brothers, Wholesale Stationers; W. Cloeves and Sons, Printers; Contractors to the Royal Commision MDCCCLII.
Album of the Great Exhibition, London, England
Actions:
PH1989:0262.01:001-005
Description:
This album contains 5 photographs and has a presentation page : Presented to Her Majesty's Commissioners for the Exhibition of M.D.CCC.LI. to Doctor Lyon, Playfair, C.B. and a title page : Exhibition of the Works of Industry of All Nations, 1851. Reports by the Juries on the Subjects in the Thirty Classes into which the Exhibition was divided. By authority of the Royal Commision in four volumes. VOL. I. Introductory, Awards, Reports - Classes I to IV. London : Spicer Brothers, Wholesale Stationers; W. Cloeves and Sons, Printers; Contractors to the Royal Commision MDCCCLII.
Classification:
livres, photographies
livres, photographies
Date:
published 1852
published 1852
Personnes et institutions:
Sujet:
architecture
architecture
Classification:
photographies
photographies
Actions:
Numéro de référence:
PH1984:0038:004
Description:
- This photograph is taken from either the Tour de la Persévérance or the Tour de la Tempérance of Notre-Dame de Montréal.
PH1984:0038:004
Description:
- This photograph is taken from either the Tour de la Persévérance or the Tour de la Tempérance of Notre-Dame de Montréal.
Personnes et institutions:
Sujet:
architecture, topographique
architecture, topographique
Date:
1863
1863
Titre:
View of Montréal from a tower of Basilique Notre-Dame showing the port and Île Sainte-Hélène in the background, Québec
Actions:
PH1984:0038:004
Description:
- This photograph is taken from either the Tour de la Persévérance or the Tour de la Tempérance of Notre-Dame de Montréal.
View of Montréal from a tower of Basilique Notre-Dame showing the port and Île Sainte-Hélène in the background, Québec
Actions:
PH1984:0038:004
Description:
- This photograph is taken from either the Tour de la Persévérance or the Tour de la Tempérance of Notre-Dame de Montréal.
Classification:
photographies
photographies
Date:
1863
1863
Personnes et institutions:
Sujet:
architecture, topographique
architecture, topographique
Niveau de description archivistique:
Projet
Projet
Numéro de référence:
AP075.S1.1957.PR05
Description:
This project series documents Cornelia Hahn Oberlander's landscape project for the garden of Mr & Mrs Wong residence on South Cambie Street in Vancouver. Oberlander worked on this project in 1954-1956 with architect Harry Lee from Duncan McNab’s office. Oberlander’s concept for the landscape was to create a garden with rock outcropping, due to the complicated site on which the house was built. She “designed a main walkway paralleling the side yard property line to connect S. Cambie Street to the rear alley.” [1] The walkway, decorated with flowerpots, leads to a u-shaped paved courtyard with a central lawn area with decorative rocks. Between the expose rock at the front of the property and the façade of the house, she created a lawn area with a pathway of steppingstones at the side of house leading to the backyard. The project series contains only six drawings, including two sketches, two design development drawings of landscape plans, and working drawings for the residence used as reference. The project is also documented through photographs of the residence and the landscaping, and a plant list. Source: [1] Herrington, Susan. Cornelia Hahn Oberlander: Making the Modern Landscape, University of Virginia Press, 2014, 304 pages. p. 88.
AP075.S1.1957.PR05
Description:
This project series documents Cornelia Hahn Oberlander's landscape project for the garden of Mr & Mrs Wong residence on South Cambie Street in Vancouver. Oberlander worked on this project in 1954-1956 with architect Harry Lee from Duncan McNab’s office. Oberlander’s concept for the landscape was to create a garden with rock outcropping, due to the complicated site on which the house was built. She “designed a main walkway paralleling the side yard property line to connect S. Cambie Street to the rear alley.” [1] The walkway, decorated with flowerpots, leads to a u-shaped paved courtyard with a central lawn area with decorative rocks. Between the expose rock at the front of the property and the façade of the house, she created a lawn area with a pathway of steppingstones at the side of house leading to the backyard. The project series contains only six drawings, including two sketches, two design development drawings of landscape plans, and working drawings for the residence used as reference. The project is also documented through photographs of the residence and the landscaping, and a plant list. Source: [1] Herrington, Susan. Cornelia Hahn Oberlander: Making the Modern Landscape, University of Virginia Press, 2014, 304 pages. p. 88.
Personnes et institutions:
Date:
1957-1958
1957-1958
Titre:
W.K. Wong Residence, Vancouver, British Columbia (1957-1958)
Actions:
AP075.S1.1957.PR05
Description:
This project series documents Cornelia Hahn Oberlander's landscape project for the garden of Mr & Mrs Wong residence on South Cambie Street in Vancouver. Oberlander worked on this project in 1954-1956 with architect Harry Lee from Duncan McNab’s office. Oberlander’s concept for the landscape was to create a garden with rock outcropping, due to the complicated site on which the house was built. She “designed a main walkway paralleling the side yard property line to connect S. Cambie Street to the rear alley.” [1] The walkway, decorated with flowerpots, leads to a u-shaped paved courtyard with a central lawn area with decorative rocks. Between the expose rock at the front of the property and the façade of the house, she created a lawn area with a pathway of steppingstones at the side of house leading to the backyard. The project series contains only six drawings, including two sketches, two design development drawings of landscape plans, and working drawings for the residence used as reference. The project is also documented through photographs of the residence and the landscaping, and a plant list. Source: [1] Herrington, Susan. Cornelia Hahn Oberlander: Making the Modern Landscape, University of Virginia Press, 2014, 304 pages. p. 88.
W.K. Wong Residence, Vancouver, British Columbia (1957-1958)
Actions:
AP075.S1.1957.PR05
Description:
This project series documents Cornelia Hahn Oberlander's landscape project for the garden of Mr & Mrs Wong residence on South Cambie Street in Vancouver. Oberlander worked on this project in 1954-1956 with architect Harry Lee from Duncan McNab’s office. Oberlander’s concept for the landscape was to create a garden with rock outcropping, due to the complicated site on which the house was built. She “designed a main walkway paralleling the side yard property line to connect S. Cambie Street to the rear alley.” [1] The walkway, decorated with flowerpots, leads to a u-shaped paved courtyard with a central lawn area with decorative rocks. Between the expose rock at the front of the property and the façade of the house, she created a lawn area with a pathway of steppingstones at the side of house leading to the backyard. The project series contains only six drawings, including two sketches, two design development drawings of landscape plans, and working drawings for the residence used as reference. The project is also documented through photographs of the residence and the landscaping, and a plant list. Source: [1] Herrington, Susan. Cornelia Hahn Oberlander: Making the Modern Landscape, University of Virginia Press, 2014, 304 pages. p. 88.
Niveau de description archivistique:
Project
Project
Date:
1957-1958
1957-1958
Personnes et institutions:
Niveau de description archivistique:
Projet
Projet
Numéro de référence:
AP075.S1.1958.PR02
Description:
This project series documents Cornelia Hahn Oberlander's landscape project for her own residence on Olympic street, in Vancouver. Known as the Tick-Tack-Toe House, the Oberlanders designed the residence themselves in 1958-1959, as well as later additions in 1966-1967. The residence is a two-storey house, with the main living area all on the second floor, while the entrance and a part of the utility core is on the ground level. For minimal maintenance and to provide a dry space to play during rainy days, the landscaping included a paved perimeter around the central core. The landscape design included a wall on the west side of the site and tree planting along Olympic Street to block the view and the noise from the street. The project series is made up predominantly of plans of the residence, such as elevations, sections, details and floor plans, and working drawings for the landscaping, including landscape plans, and elevations and details for the garden wall. The project is also documented through photographs of the garden, and exterior and interior views of the house itself. Source: Herrington, Susan. Cornelia Hahn Oberlander: Making the Modern Landscape, University of Virginia Press, 2014, 304 pages.
AP075.S1.1958.PR02
Description:
This project series documents Cornelia Hahn Oberlander's landscape project for her own residence on Olympic street, in Vancouver. Known as the Tick-Tack-Toe House, the Oberlanders designed the residence themselves in 1958-1959, as well as later additions in 1966-1967. The residence is a two-storey house, with the main living area all on the second floor, while the entrance and a part of the utility core is on the ground level. For minimal maintenance and to provide a dry space to play during rainy days, the landscaping included a paved perimeter around the central core. The landscape design included a wall on the west side of the site and tree planting along Olympic Street to block the view and the noise from the street. The project series is made up predominantly of plans of the residence, such as elevations, sections, details and floor plans, and working drawings for the landscaping, including landscape plans, and elevations and details for the garden wall. The project is also documented through photographs of the garden, and exterior and interior views of the house itself. Source: Herrington, Susan. Cornelia Hahn Oberlander: Making the Modern Landscape, University of Virginia Press, 2014, 304 pages.
Personnes et institutions:
Date:
1958 and 1966-1967
1958 and 1966-1967
Titre:
Oberlander Residence (construction and addition), Vancouver, British Columbia (1958 -1967)
Actions:
AP075.S1.1958.PR02
Description:
This project series documents Cornelia Hahn Oberlander's landscape project for her own residence on Olympic street, in Vancouver. Known as the Tick-Tack-Toe House, the Oberlanders designed the residence themselves in 1958-1959, as well as later additions in 1966-1967. The residence is a two-storey house, with the main living area all on the second floor, while the entrance and a part of the utility core is on the ground level. For minimal maintenance and to provide a dry space to play during rainy days, the landscaping included a paved perimeter around the central core. The landscape design included a wall on the west side of the site and tree planting along Olympic Street to block the view and the noise from the street. The project series is made up predominantly of plans of the residence, such as elevations, sections, details and floor plans, and working drawings for the landscaping, including landscape plans, and elevations and details for the garden wall. The project is also documented through photographs of the garden, and exterior and interior views of the house itself. Source: Herrington, Susan. Cornelia Hahn Oberlander: Making the Modern Landscape, University of Virginia Press, 2014, 304 pages.
Oberlander Residence (construction and addition), Vancouver, British Columbia (1958 -1967)
Actions:
AP075.S1.1958.PR02
Description:
This project series documents Cornelia Hahn Oberlander's landscape project for her own residence on Olympic street, in Vancouver. Known as the Tick-Tack-Toe House, the Oberlanders designed the residence themselves in 1958-1959, as well as later additions in 1966-1967. The residence is a two-storey house, with the main living area all on the second floor, while the entrance and a part of the utility core is on the ground level. For minimal maintenance and to provide a dry space to play during rainy days, the landscaping included a paved perimeter around the central core. The landscape design included a wall on the west side of the site and tree planting along Olympic Street to block the view and the noise from the street. The project series is made up predominantly of plans of the residence, such as elevations, sections, details and floor plans, and working drawings for the landscaping, including landscape plans, and elevations and details for the garden wall. The project is also documented through photographs of the garden, and exterior and interior views of the house itself. Source: Herrington, Susan. Cornelia Hahn Oberlander: Making the Modern Landscape, University of Virginia Press, 2014, 304 pages.
Niveau de description archivistique:
Project
Project
Date:
1958 and 1966-1967
1958 and 1966-1967
Personnes et institutions:
Classification:
photographies
photographies
Numéro de référence:
PH1988:0011:001-010
Description:
- The printed LIST OF VIEWS WITH DESCRIPTIONS of the album PH1988:0011:001-010 indicates the title of each photograph.
PH1988:0011:001-010
Description:
- The printed LIST OF VIEWS WITH DESCRIPTIONS of the album PH1988:0011:001-010 indicates the title of each photograph.
Personnes et institutions:
Date:
Spring 1860
Spring 1860
Titre:
Album of views in Ryakotta (now Rayakottai), India
Actions:
PH1988:0011:001-010
Description:
- The printed LIST OF VIEWS WITH DESCRIPTIONS of the album PH1988:0011:001-010 indicates the title of each photograph.
Album of views in Ryakotta (now Rayakottai), India
Actions:
PH1988:0011:001-010
Description:
- The printed LIST OF VIEWS WITH DESCRIPTIONS of the album PH1988:0011:001-010 indicates the title of each photograph.
Classification:
photographies
photographies
Date:
Spring 1860
Spring 1860
Personnes et institutions:
Niveau de description archivistique:
Projet
Projet
Numéro de référence:
AP178.S1.1995.PR10
Description:
This project series documents the Conjunto Habitações, Remodelação de Duas Habitações and BAC – Banco de Arte Contemporãnea in Quinta da Palmeira, Evora, Portugal. While the records were held in the office's archives, this project was assigned the number 66/90 and was further divided as follows : 66/90 A/B Conjunto Habitações; 66/90 [B] Remodelação de Duas Habitações; and 66/90 C BAC, Banco de Arte Contemporãnea. The office assigned the date 1995 to this project. These projects were commisioned as a part of Sociedade Hoteleira Do Arez's venture to maintain the historical zone of Quinta da Palmeira. Sociedade Hoteleira Do Arez contracted Siza to restore two existing houses, construct seven new houses to join to the Hotel da Cartuxa, and later, transform a warehouse building into an art museum. The BAC was not realized. Documenting this project are sketches, studies, and plans. Photographic material includes photographs, slides and negatives of the project sites and models. Textual material includes project documentation, notes, meeting minutes, contracts, technical specifications, and correpondence with Câmara Municipal de Évora, Sociedade Hoteleira Do Arez, and the Gabinete de Organização e Projectos.
AP178.S1.1995.PR10
Description:
This project series documents the Conjunto Habitações, Remodelação de Duas Habitações and BAC – Banco de Arte Contemporãnea in Quinta da Palmeira, Evora, Portugal. While the records were held in the office's archives, this project was assigned the number 66/90 and was further divided as follows : 66/90 A/B Conjunto Habitações; 66/90 [B] Remodelação de Duas Habitações; and 66/90 C BAC, Banco de Arte Contemporãnea. The office assigned the date 1995 to this project. These projects were commisioned as a part of Sociedade Hoteleira Do Arez's venture to maintain the historical zone of Quinta da Palmeira. Sociedade Hoteleira Do Arez contracted Siza to restore two existing houses, construct seven new houses to join to the Hotel da Cartuxa, and later, transform a warehouse building into an art museum. The BAC was not realized. Documenting this project are sketches, studies, and plans. Photographic material includes photographs, slides and negatives of the project sites and models. Textual material includes project documentation, notes, meeting minutes, contracts, technical specifications, and correpondence with Câmara Municipal de Évora, Sociedade Hoteleira Do Arez, and the Gabinete de Organização e Projectos.
Personnes et institutions:
Date:
1995-2008
1995-2008
Titre:
Sociedade Hoteleira do Arez, Quinta da Palmeira, Evora, Portugal (1995)
Actions:
AP178.S1.1995.PR10
Description:
This project series documents the Conjunto Habitações, Remodelação de Duas Habitações and BAC – Banco de Arte Contemporãnea in Quinta da Palmeira, Evora, Portugal. While the records were held in the office's archives, this project was assigned the number 66/90 and was further divided as follows : 66/90 A/B Conjunto Habitações; 66/90 [B] Remodelação de Duas Habitações; and 66/90 C BAC, Banco de Arte Contemporãnea. The office assigned the date 1995 to this project. These projects were commisioned as a part of Sociedade Hoteleira Do Arez's venture to maintain the historical zone of Quinta da Palmeira. Sociedade Hoteleira Do Arez contracted Siza to restore two existing houses, construct seven new houses to join to the Hotel da Cartuxa, and later, transform a warehouse building into an art museum. The BAC was not realized. Documenting this project are sketches, studies, and plans. Photographic material includes photographs, slides and negatives of the project sites and models. Textual material includes project documentation, notes, meeting minutes, contracts, technical specifications, and correpondence with Câmara Municipal de Évora, Sociedade Hoteleira Do Arez, and the Gabinete de Organização e Projectos.
Sociedade Hoteleira do Arez, Quinta da Palmeira, Evora, Portugal (1995)
Actions:
AP178.S1.1995.PR10
Description:
This project series documents the Conjunto Habitações, Remodelação de Duas Habitações and BAC – Banco de Arte Contemporãnea in Quinta da Palmeira, Evora, Portugal. While the records were held in the office's archives, this project was assigned the number 66/90 and was further divided as follows : 66/90 A/B Conjunto Habitações; 66/90 [B] Remodelação de Duas Habitações; and 66/90 C BAC, Banco de Arte Contemporãnea. The office assigned the date 1995 to this project. These projects were commisioned as a part of Sociedade Hoteleira Do Arez's venture to maintain the historical zone of Quinta da Palmeira. Sociedade Hoteleira Do Arez contracted Siza to restore two existing houses, construct seven new houses to join to the Hotel da Cartuxa, and later, transform a warehouse building into an art museum. The BAC was not realized. Documenting this project are sketches, studies, and plans. Photographic material includes photographs, slides and negatives of the project sites and models. Textual material includes project documentation, notes, meeting minutes, contracts, technical specifications, and correpondence with Câmara Municipal de Évora, Sociedade Hoteleira Do Arez, and the Gabinete de Organização e Projectos.
Niveau de description archivistique:
Project
Project
Date:
1995-2008
1995-2008
Personnes et institutions:
Classification:
photographies
photographies
Actions:
Numéro de référence:
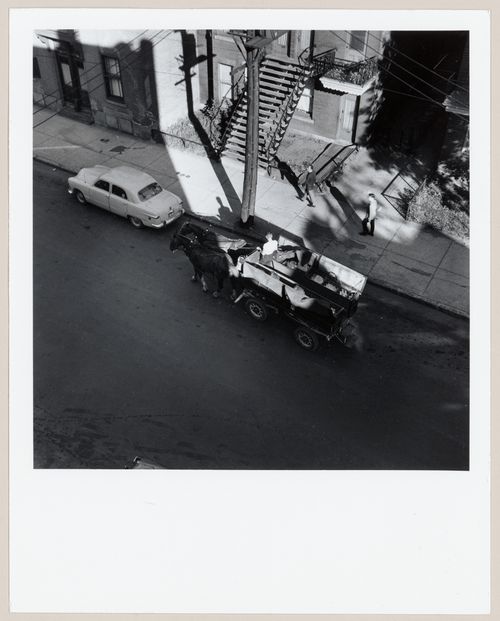
PH1980:0449
Description:
- The constructed alternate title is the title that appeared on the label copy in the CCA exhibition "Parcours de photographes visiteurs au Québec: Sipprell, Moser, Volkerding et Kawamata" (see exhibition file "Four Photographers Visit Québec").
PH1980:0449
Description:
- The constructed alternate title is the title that appeared on the label copy in the CCA exhibition "Parcours de photographes visiteurs au Québec: Sipprell, Moser, Volkerding et Kawamata" (see exhibition file "Four Photographers Visit Québec").
Personnes et institutions:
Sujet:
architecture
architecture
Date:
1950
1950
Titre:
La livraison du lait en voiture hippomobile, rue Tupper, Montréal, Québec
Actions:
PH1980:0449
Description:
- The constructed alternate title is the title that appeared on the label copy in the CCA exhibition "Parcours de photographes visiteurs au Québec: Sipprell, Moser, Volkerding et Kawamata" (see exhibition file "Four Photographers Visit Québec").
La livraison du lait en voiture hippomobile, rue Tupper, Montréal, Québec
Actions:
PH1980:0449
Description:
- The constructed alternate title is the title that appeared on the label copy in the CCA exhibition "Parcours de photographes visiteurs au Québec: Sipprell, Moser, Volkerding et Kawamata" (see exhibition file "Four Photographers Visit Québec").
Classification:
photographies
photographies
Date:
1950
1950
Personnes et institutions:
Sujet:
architecture
architecture


