


26739 Résultats
Classification:
archives
Niveau de description archivistique:
Fonds
archives
Niveau de description archivistique:
Fonds
Numéro de référence:
AP128
Résumé:
The Harold Ship Alexis Nihon Plaza and Nuns’ Island Master Plan project records, (1956- 1973), document architect Harold Ship’s design and plan for the Alexis Nihon Plaza (1956-1965) and the Nun’s Island Master Plan (1959-1973). Materials in these project records consist of 1 619 drawings (including reprographic copies), 330 photographs, 5 l.m. of textual records, 5 models and 2 panels.
AP128
Résumé:
The Harold Ship Alexis Nihon Plaza and Nuns’ Island Master Plan project records, (1956- 1973), document architect Harold Ship’s design and plan for the Alexis Nihon Plaza (1956-1965) and the Nun’s Island Master Plan (1959-1973). Materials in these project records consist of 1 619 drawings (including reprographic copies), 330 photographs, 5 l.m. of textual records, 5 models and 2 panels.
Personnes et institutions:
Date:
1956-1973
1956-1973
Titre:
Documents d’archives de Harold Ship pour les projets de la Place Alexis Nihon Plaza et du plan directeur de L’Île-des-Sœurs
Actions:
AP128
Résumé:
The Harold Ship Alexis Nihon Plaza and Nuns’ Island Master Plan project records, (1956- 1973), document architect Harold Ship’s design and plan for the Alexis Nihon Plaza (1956-1965) and the Nun’s Island Master Plan (1959-1973). Materials in these project records consist of 1 619 drawings (including reprographic copies), 330 photographs, 5 l.m. of textual records, 5 models and 2 panels.
Documents d’archives de Harold Ship pour les projets de la Place Alexis Nihon Plaza et du plan directeur de L’Île-des-Sœurs
Actions:
AP128
Résumé:
The Harold Ship Alexis Nihon Plaza and Nuns’ Island Master Plan project records, (1956- 1973), document architect Harold Ship’s design and plan for the Alexis Nihon Plaza (1956-1965) and the Nun’s Island Master Plan (1959-1973). Materials in these project records consist of 1 619 drawings (including reprographic copies), 330 photographs, 5 l.m. of textual records, 5 models and 2 panels.
Classification:
archives
Niveau de description archivistique:
Fonds
archives
Niveau de description archivistique:
Fonds
Date:
1956-1973
1956-1973
Personnes et institutions:
Classification:
photographies
photographies
Actions:
Numéro de référence:
PH1978:0021:001-030
Description:
Album of 30 photographs of historical maps, prints and photographs showing views of Montreal : buildings, houses, maps (Carte historique de l'Ile de Montréal/Historial map of the Island of Montreal, Iroquois territories), churches (Notre-Dame, Notre-Dame de Victoire, Cote Street Free Church), towers, streets (St. James, St. Amable), Leber's Mill, Seminary of Montreal, stone building (La Friponne), demographical lists : 'Liste de l'Augmentation de la population de Montréal de 1673 à 1687' and 'Liste des Habitants de Montréal de 1650 à 1672', and other general views of Montreal (Montreal Canada East). Original works in the McCord Museum: .002 : (after Robert Auchmuty Sproule) Place d'Armes, Montreal .007 : (by John Murray) Great St. James Street, Montreal, 1843-44 .012 : (by John Murray) North East View, Notre Dame Street, Montreal .015 : (by John Murray) South West view, Notre Dame Street, Montreal, 1843-44
PH1978:0021:001-030
Description:
Album of 30 photographs of historical maps, prints and photographs showing views of Montreal : buildings, houses, maps (Carte historique de l'Ile de Montréal/Historial map of the Island of Montreal, Iroquois territories), churches (Notre-Dame, Notre-Dame de Victoire, Cote Street Free Church), towers, streets (St. James, St. Amable), Leber's Mill, Seminary of Montreal, stone building (La Friponne), demographical lists : 'Liste de l'Augmentation de la population de Montréal de 1673 à 1687' and 'Liste des Habitants de Montréal de 1650 à 1672', and other general views of Montreal (Montreal Canada East). Original works in the McCord Museum: .002 : (after Robert Auchmuty Sproule) Place d'Armes, Montreal .007 : (by John Murray) Great St. James Street, Montreal, 1843-44 .012 : (by John Murray) North East View, Notre Dame Street, Montreal .015 : (by John Murray) South West view, Notre Dame Street, Montreal, 1843-44
Personnes et institutions:
Sujet:
architecture, topographique
architecture, topographique
Date:
ca. 1930
ca. 1930
Titre:
Album of photographs of maps, prints and photographs of Montreal, Québec
Actions:
PH1978:0021:001-030
Description:
Album of 30 photographs of historical maps, prints and photographs showing views of Montreal : buildings, houses, maps (Carte historique de l'Ile de Montréal/Historial map of the Island of Montreal, Iroquois territories), churches (Notre-Dame, Notre-Dame de Victoire, Cote Street Free Church), towers, streets (St. James, St. Amable), Leber's Mill, Seminary of Montreal, stone building (La Friponne), demographical lists : 'Liste de l'Augmentation de la population de Montréal de 1673 à 1687' and 'Liste des Habitants de Montréal de 1650 à 1672', and other general views of Montreal (Montreal Canada East). Original works in the McCord Museum: .002 : (after Robert Auchmuty Sproule) Place d'Armes, Montreal .007 : (by John Murray) Great St. James Street, Montreal, 1843-44 .012 : (by John Murray) North East View, Notre Dame Street, Montreal .015 : (by John Murray) South West view, Notre Dame Street, Montreal, 1843-44
Album of photographs of maps, prints and photographs of Montreal, Québec
Actions:
PH1978:0021:001-030
Description:
Album of 30 photographs of historical maps, prints and photographs showing views of Montreal : buildings, houses, maps (Carte historique de l'Ile de Montréal/Historial map of the Island of Montreal, Iroquois territories), churches (Notre-Dame, Notre-Dame de Victoire, Cote Street Free Church), towers, streets (St. James, St. Amable), Leber's Mill, Seminary of Montreal, stone building (La Friponne), demographical lists : 'Liste de l'Augmentation de la population de Montréal de 1673 à 1687' and 'Liste des Habitants de Montréal de 1650 à 1672', and other general views of Montreal (Montreal Canada East). Original works in the McCord Museum: .002 : (after Robert Auchmuty Sproule) Place d'Armes, Montreal .007 : (by John Murray) Great St. James Street, Montreal, 1843-44 .012 : (by John Murray) North East View, Notre Dame Street, Montreal .015 : (by John Murray) South West view, Notre Dame Street, Montreal, 1843-44
Classification:
photographies
photographies
Date:
ca. 1930
ca. 1930
Personnes et institutions:
Sujet:
architecture, topographique
architecture, topographique
Classification:
documents textuels
documents textuels
Numéro de référence:
DR2012:0012:111:008
Description:
Assorted materials in French, including the following municipal reports: - Société d'habitation et de développement de Montréal; - Résumé de l'énoncé d'orientations sur l'aménagement de l'arrondissement centre. Items originally housed in a box labelled: VILLE DE MONTREAL / SHDU Faubourg St-Laurent 1990 (Box #2)
DR2012:0012:111:008
Description:
Assorted materials in French, including the following municipal reports: - Société d'habitation et de développement de Montréal; - Résumé de l'énoncé d'orientations sur l'aménagement de l'arrondissement centre. Items originally housed in a box labelled: VILLE DE MONTREAL / SHDU Faubourg St-Laurent 1990 (Box #2)
Personnes et institutions:
Date:
1988-1989
1988-1989
Titre:
Reference materials related to urban development in Montréal
Actions:
DR2012:0012:111:008
Description:
Assorted materials in French, including the following municipal reports: - Société d'habitation et de développement de Montréal; - Résumé de l'énoncé d'orientations sur l'aménagement de l'arrondissement centre. Items originally housed in a box labelled: VILLE DE MONTREAL / SHDU Faubourg St-Laurent 1990 (Box #2)
Reference materials related to urban development in Montréal
Actions:
DR2012:0012:111:008
Description:
Assorted materials in French, including the following municipal reports: - Société d'habitation et de développement de Montréal; - Résumé de l'énoncé d'orientations sur l'aménagement de l'arrondissement centre. Items originally housed in a box labelled: VILLE DE MONTREAL / SHDU Faubourg St-Laurent 1990 (Box #2)
Classification:
documents textuels
documents textuels
Date:
1988-1989
1988-1989
Personnes et institutions:
Classification:
documents textuels
documents textuels
Numéro de référence:
AP206.S2.067
Description:
File was originally housed in a binder along with content arranged in AP206.S2.065, AP206.S2.066 and AP206.S2.068. This file includes the following papers: "Modulor! A System of Proportions" "Art in Architecture," 1986 "The Capital for Haryana," 1985 Letters to newspaper editors, 1985 "Chandigarh," 1985 "Manifesto of the Peoples of Haryana" "Thoughts on the Capital for Haryana"
AP206.S2.067
Description:
File was originally housed in a binder along with content arranged in AP206.S2.065, AP206.S2.066 and AP206.S2.068. This file includes the following papers: "Modulor! A System of Proportions" "Art in Architecture," 1986 "The Capital for Haryana," 1985 Letters to newspaper editors, 1985 "Chandigarh," 1985 "Manifesto of the Peoples of Haryana" "Thoughts on the Capital for Haryana"
Personnes et institutions:
Date:
1985-1997
1985-1997
Titre:
Published and unpublished papers (folder 3 of 4)
Actions:
AP206.S2.067
Description:
File was originally housed in a binder along with content arranged in AP206.S2.065, AP206.S2.066 and AP206.S2.068. This file includes the following papers: "Modulor! A System of Proportions" "Art in Architecture," 1986 "The Capital for Haryana," 1985 Letters to newspaper editors, 1985 "Chandigarh," 1985 "Manifesto of the Peoples of Haryana" "Thoughts on the Capital for Haryana"
Published and unpublished papers (folder 3 of 4)
Actions:
AP206.S2.067
Description:
File was originally housed in a binder along with content arranged in AP206.S2.065, AP206.S2.066 and AP206.S2.068. This file includes the following papers: "Modulor! A System of Proportions" "Art in Architecture," 1986 "The Capital for Haryana," 1985 Letters to newspaper editors, 1985 "Chandigarh," 1985 "Manifesto of the Peoples of Haryana" "Thoughts on the Capital for Haryana"
Classification:
documents textuels
documents textuels
Date:
1985-1997
1985-1997
Personnes et institutions:
Classification:
documents textuels
documents textuels
Actions:
Numéro de référence:
DR1999:0115
Description:
Binders and files of Design Development Resources and Eisenman/Robertson Architects' records of professional correspondence dating between January 1981 and January 1985 for the following 42 projects: 141 5TH AVENUE (E/R #25039, September 1983); 214 EAST 70TH STREET (September 1984); 380 PARK AVENUE (DDR #10235, July 1982); 400 PARK AVENUE (E/R #25035, July 1983 - November 1984); 410 MADISON AVENUE (DDR #10228, June 1982); 575 FIFTH AVENUE (DDR #10266, May 1983); 585 PARK AVENUE (DDR #10229; September 8th, 1982); 599 LEXINGTON (#10267; June - September 1983); 600 LEXINGTON (DDR #10247, October 1982); 650 MADISON (#10260, August 17th, 1983); 880 BROADWAY (E/R #25018, May - June 1982); 885 THIRD (DDR #10220, March, September 1982); AVATAR CYPRESS BLVD (January 1981 - March 1982); AYMONINO (April 13th, 1983); C6-2A STUDY (DDR #10239, September - November 1982); CADILLAC FAIRVIEW (#10208, June 1981 - May 1982); CARNEGIE HALL (DDR #10245, November 12th, 1982); COMMERCIAL BLOCK (# 25019, July 18th, 1984); CUMMINS LOBBY - HOLSET (E/R #25050, June 1984 - January 1985); EQUITABLE TOWERS (#10265, May, June 1983); FAIRFAX METRO (BD #10127, April 26th, 1983); HERALD CENTER (DDR #10257, June 1982, February 1983 - August 1983); HOUSE IV (E/R #10014, March 1983 - April 1984); INTERNATIONAL LAKES (DDR #10201, May 1982 - April 1983, May 1984); LINCOLN TRIANGLE (#10233, July 1982); LINCOLN TRIANGLE (E/R #25037, July 1983); LINCOLN WEST (#10261, August 1983 - September 1984); LUFKIN II (E/R#25051, August 1984); MORRISON STREET (DDR #10101, August 11th, 1982); OLYMPIC PLACE (E/R # 25000, February 1981 - September 1983); POINCIANA CYPRESS (DDR #10202, June 1982); R. L. CLARK CORPPORATION (E/R #25020, March - May 1982); RICHMOND (DDR #10231, May - July 1982); ROCKROSE REZONE (DDR #10224; June 21st 1982); STATLER HILTON (#10264, April 20th, 1983); SUNDANCE (#10275; December 1983 - June 1984); TAUBMAN RESIDENCE (E/R #25040; June 1983 - October 1984); TUFO RESIDENCE (E/R #25001; January 1981 - February 1983); TUFO RESIDENCE (E/R 25046; September 1983 - January 1984); WEST 68TH STREET (DDR #10234; May 1982 - January 1983); WESTCHESTER BUILDING (DDR #10216, January - July 1982); WOODLAND HILLS (DDR #10206; April - December 1982)
DR1999:0115
Description:
Binders and files of Design Development Resources and Eisenman/Robertson Architects' records of professional correspondence dating between January 1981 and January 1985 for the following 42 projects: 141 5TH AVENUE (E/R #25039, September 1983); 214 EAST 70TH STREET (September 1984); 380 PARK AVENUE (DDR #10235, July 1982); 400 PARK AVENUE (E/R #25035, July 1983 - November 1984); 410 MADISON AVENUE (DDR #10228, June 1982); 575 FIFTH AVENUE (DDR #10266, May 1983); 585 PARK AVENUE (DDR #10229; September 8th, 1982); 599 LEXINGTON (#10267; June - September 1983); 600 LEXINGTON (DDR #10247, October 1982); 650 MADISON (#10260, August 17th, 1983); 880 BROADWAY (E/R #25018, May - June 1982); 885 THIRD (DDR #10220, March, September 1982); AVATAR CYPRESS BLVD (January 1981 - March 1982); AYMONINO (April 13th, 1983); C6-2A STUDY (DDR #10239, September - November 1982); CADILLAC FAIRVIEW (#10208, June 1981 - May 1982); CARNEGIE HALL (DDR #10245, November 12th, 1982); COMMERCIAL BLOCK (# 25019, July 18th, 1984); CUMMINS LOBBY - HOLSET (E/R #25050, June 1984 - January 1985); EQUITABLE TOWERS (#10265, May, June 1983); FAIRFAX METRO (BD #10127, April 26th, 1983); HERALD CENTER (DDR #10257, June 1982, February 1983 - August 1983); HOUSE IV (E/R #10014, March 1983 - April 1984); INTERNATIONAL LAKES (DDR #10201, May 1982 - April 1983, May 1984); LINCOLN TRIANGLE (#10233, July 1982); LINCOLN TRIANGLE (E/R #25037, July 1983); LINCOLN WEST (#10261, August 1983 - September 1984); LUFKIN II (E/R#25051, August 1984); MORRISON STREET (DDR #10101, August 11th, 1982); OLYMPIC PLACE (E/R # 25000, February 1981 - September 1983); POINCIANA CYPRESS (DDR #10202, June 1982); R. L. CLARK CORPPORATION (E/R #25020, March - May 1982); RICHMOND (DDR #10231, May - July 1982); ROCKROSE REZONE (DDR #10224; June 21st 1982); STATLER HILTON (#10264, April 20th, 1983); SUNDANCE (#10275; December 1983 - June 1984); TAUBMAN RESIDENCE (E/R #25040; June 1983 - October 1984); TUFO RESIDENCE (E/R #25001; January 1981 - February 1983); TUFO RESIDENCE (E/R 25046; September 1983 - January 1984); WEST 68TH STREET (DDR #10234; May 1982 - January 1983); WESTCHESTER BUILDING (DDR #10216, January - July 1982); WOODLAND HILLS (DDR #10206; April - December 1982)
Personnes et institutions:
Titre:
Design Development Resources and records of professional correspondence
Actions:
DR1999:0115
Description:
Binders and files of Design Development Resources and Eisenman/Robertson Architects' records of professional correspondence dating between January 1981 and January 1985 for the following 42 projects: 141 5TH AVENUE (E/R #25039, September 1983); 214 EAST 70TH STREET (September 1984); 380 PARK AVENUE (DDR #10235, July 1982); 400 PARK AVENUE (E/R #25035, July 1983 - November 1984); 410 MADISON AVENUE (DDR #10228, June 1982); 575 FIFTH AVENUE (DDR #10266, May 1983); 585 PARK AVENUE (DDR #10229; September 8th, 1982); 599 LEXINGTON (#10267; June - September 1983); 600 LEXINGTON (DDR #10247, October 1982); 650 MADISON (#10260, August 17th, 1983); 880 BROADWAY (E/R #25018, May - June 1982); 885 THIRD (DDR #10220, March, September 1982); AVATAR CYPRESS BLVD (January 1981 - March 1982); AYMONINO (April 13th, 1983); C6-2A STUDY (DDR #10239, September - November 1982); CADILLAC FAIRVIEW (#10208, June 1981 - May 1982); CARNEGIE HALL (DDR #10245, November 12th, 1982); COMMERCIAL BLOCK (# 25019, July 18th, 1984); CUMMINS LOBBY - HOLSET (E/R #25050, June 1984 - January 1985); EQUITABLE TOWERS (#10265, May, June 1983); FAIRFAX METRO (BD #10127, April 26th, 1983); HERALD CENTER (DDR #10257, June 1982, February 1983 - August 1983); HOUSE IV (E/R #10014, March 1983 - April 1984); INTERNATIONAL LAKES (DDR #10201, May 1982 - April 1983, May 1984); LINCOLN TRIANGLE (#10233, July 1982); LINCOLN TRIANGLE (E/R #25037, July 1983); LINCOLN WEST (#10261, August 1983 - September 1984); LUFKIN II (E/R#25051, August 1984); MORRISON STREET (DDR #10101, August 11th, 1982); OLYMPIC PLACE (E/R # 25000, February 1981 - September 1983); POINCIANA CYPRESS (DDR #10202, June 1982); R. L. CLARK CORPPORATION (E/R #25020, March - May 1982); RICHMOND (DDR #10231, May - July 1982); ROCKROSE REZONE (DDR #10224; June 21st 1982); STATLER HILTON (#10264, April 20th, 1983); SUNDANCE (#10275; December 1983 - June 1984); TAUBMAN RESIDENCE (E/R #25040; June 1983 - October 1984); TUFO RESIDENCE (E/R #25001; January 1981 - February 1983); TUFO RESIDENCE (E/R 25046; September 1983 - January 1984); WEST 68TH STREET (DDR #10234; May 1982 - January 1983); WESTCHESTER BUILDING (DDR #10216, January - July 1982); WOODLAND HILLS (DDR #10206; April - December 1982)
Design Development Resources and records of professional correspondence
Actions:
DR1999:0115
Description:
Binders and files of Design Development Resources and Eisenman/Robertson Architects' records of professional correspondence dating between January 1981 and January 1985 for the following 42 projects: 141 5TH AVENUE (E/R #25039, September 1983); 214 EAST 70TH STREET (September 1984); 380 PARK AVENUE (DDR #10235, July 1982); 400 PARK AVENUE (E/R #25035, July 1983 - November 1984); 410 MADISON AVENUE (DDR #10228, June 1982); 575 FIFTH AVENUE (DDR #10266, May 1983); 585 PARK AVENUE (DDR #10229; September 8th, 1982); 599 LEXINGTON (#10267; June - September 1983); 600 LEXINGTON (DDR #10247, October 1982); 650 MADISON (#10260, August 17th, 1983); 880 BROADWAY (E/R #25018, May - June 1982); 885 THIRD (DDR #10220, March, September 1982); AVATAR CYPRESS BLVD (January 1981 - March 1982); AYMONINO (April 13th, 1983); C6-2A STUDY (DDR #10239, September - November 1982); CADILLAC FAIRVIEW (#10208, June 1981 - May 1982); CARNEGIE HALL (DDR #10245, November 12th, 1982); COMMERCIAL BLOCK (# 25019, July 18th, 1984); CUMMINS LOBBY - HOLSET (E/R #25050, June 1984 - January 1985); EQUITABLE TOWERS (#10265, May, June 1983); FAIRFAX METRO (BD #10127, April 26th, 1983); HERALD CENTER (DDR #10257, June 1982, February 1983 - August 1983); HOUSE IV (E/R #10014, March 1983 - April 1984); INTERNATIONAL LAKES (DDR #10201, May 1982 - April 1983, May 1984); LINCOLN TRIANGLE (#10233, July 1982); LINCOLN TRIANGLE (E/R #25037, July 1983); LINCOLN WEST (#10261, August 1983 - September 1984); LUFKIN II (E/R#25051, August 1984); MORRISON STREET (DDR #10101, August 11th, 1982); OLYMPIC PLACE (E/R # 25000, February 1981 - September 1983); POINCIANA CYPRESS (DDR #10202, June 1982); R. L. CLARK CORPPORATION (E/R #25020, March - May 1982); RICHMOND (DDR #10231, May - July 1982); ROCKROSE REZONE (DDR #10224; June 21st 1982); STATLER HILTON (#10264, April 20th, 1983); SUNDANCE (#10275; December 1983 - June 1984); TAUBMAN RESIDENCE (E/R #25040; June 1983 - October 1984); TUFO RESIDENCE (E/R #25001; January 1981 - February 1983); TUFO RESIDENCE (E/R 25046; September 1983 - January 1984); WEST 68TH STREET (DDR #10234; May 1982 - January 1983); WESTCHESTER BUILDING (DDR #10216, January - July 1982); WOODLAND HILLS (DDR #10206; April - December 1982)
Classification:
documents textuels
documents textuels
Personnes et institutions:
Classification:
dessins, documents textuels, oeuvres d'art
Quantité:
2 album(s)
dessins, documents textuels, oeuvres d'art
Quantité:
2 album(s)
Actions:
Numéro de référence:
DR1974:0002:037:001-031
Description:
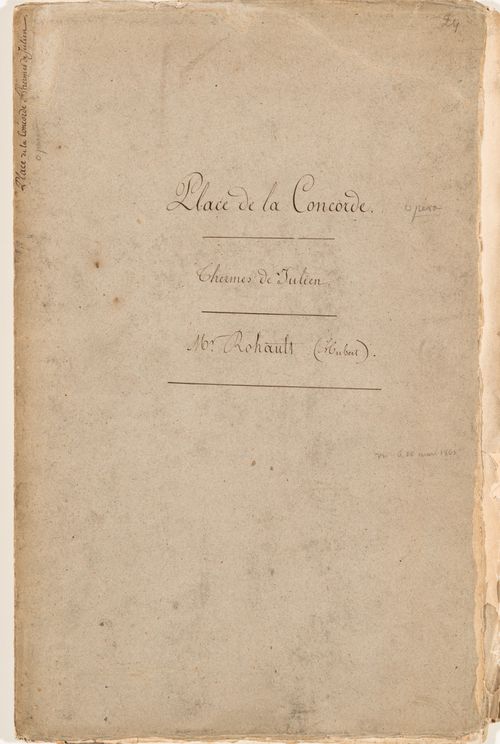
- This album contains drawings, prints and manuscripts chiefly related to two projects: the restoration of the Thermes de Julien and the development of the place de la Concorde, then known as place Louis XV. The ruins of the baths are documented in five drawings by Hubert Rohault de Fleury. The portfolio of manuscripts includes letters from the "Préfecture du Départment de la Seine" appointing Hubert Rohault de Fleury and Etienne Goddes to direct the restoration of the baths, a report by Rohault de Fleury and Goddes, and subsequent letters. The report includes a description of the baths, historical research, suggestions for earth removal and the purchase of adjacent buildings to be demolished. Both proposals made by Hubert Rohault de Fleury to the "Ministre de l'interior" for place Louis XV include central fountains and streets bisecting the square into four quadrants, each with fenced lawns and central fountains. One proposal shows the outer corner of each quadrant bordered by colonnades and loggias overlooking the "jardins des Tuileries", while the other proposal shows promenades bordered by a row of sculptures (DR1974:0002:037:004 - DR1974:0002:037:013). Also by Hubert Rohault de Fleury are several sketches for urban squares and five sketches for fountains, probably for place Louis XV (DR1974:0002:037:003, DR1974:0002:037:014 R/V - DR1974:0002:037:018 R/V). Projects by other architects for place Louis XV in the album include: a print by an unknown engraver of a project by Poyet for place Louis XV, including an opera house; engravings by Ollivier and Hibon of plans and fountains for place Louis XVI by Destouches and by Lusson; a lithograph by Roux of an obelisk with a fountain, probably a proposal for the base of the obelisk from Luxor. - Material unrelated to the Thermes de Julien and place Louis XV in this album includes one sheet of sketches of plans and elevations of unidentified buildings (DR1974:0002:037:001:045 R/V) and a plan showing the location of trees on the edge of place du Cirque Olympique, Paris (DR1974:0002:037:025). In addition to place Louis XVI, the engravings by Hibon and Ollivier depict a fountain for the ville de Toulouse designed by either Etienne Jacques or Etienne Jules Tierry and details of the acanthus foliage finial of the "Lanterne de Démosthénes", often known as the Choragic monument of Lysicrates, Greece (DR1974:0002:037:020 and DR1974:0002:037:021).
DR1974:0002:037:001-031
Description:
- This album contains drawings, prints and manuscripts chiefly related to two projects: the restoration of the Thermes de Julien and the development of the place de la Concorde, then known as place Louis XV. The ruins of the baths are documented in five drawings by Hubert Rohault de Fleury. The portfolio of manuscripts includes letters from the "Préfecture du Départment de la Seine" appointing Hubert Rohault de Fleury and Etienne Goddes to direct the restoration of the baths, a report by Rohault de Fleury and Goddes, and subsequent letters. The report includes a description of the baths, historical research, suggestions for earth removal and the purchase of adjacent buildings to be demolished. Both proposals made by Hubert Rohault de Fleury to the "Ministre de l'interior" for place Louis XV include central fountains and streets bisecting the square into four quadrants, each with fenced lawns and central fountains. One proposal shows the outer corner of each quadrant bordered by colonnades and loggias overlooking the "jardins des Tuileries", while the other proposal shows promenades bordered by a row of sculptures (DR1974:0002:037:004 - DR1974:0002:037:013). Also by Hubert Rohault de Fleury are several sketches for urban squares and five sketches for fountains, probably for place Louis XV (DR1974:0002:037:003, DR1974:0002:037:014 R/V - DR1974:0002:037:018 R/V). Projects by other architects for place Louis XV in the album include: a print by an unknown engraver of a project by Poyet for place Louis XV, including an opera house; engravings by Ollivier and Hibon of plans and fountains for place Louis XVI by Destouches and by Lusson; a lithograph by Roux of an obelisk with a fountain, probably a proposal for the base of the obelisk from Luxor. - Material unrelated to the Thermes de Julien and place Louis XV in this album includes one sheet of sketches of plans and elevations of unidentified buildings (DR1974:0002:037:001:045 R/V) and a plan showing the location of trees on the edge of place du Cirque Olympique, Paris (DR1974:0002:037:025). In addition to place Louis XVI, the engravings by Hibon and Ollivier depict a fountain for the ville de Toulouse designed by either Etienne Jacques or Etienne Jules Tierry and details of the acanthus foliage finial of the "Lanterne de Démosthénes", often known as the Choragic monument of Lysicrates, Greece (DR1974:0002:037:020 and DR1974:0002:037:021).
Personnes et institutions:
Sujet:
architecture, urbanisme
architecture, urbanisme
Date:
1754-1875
1754-1875
Titre:
Album of drawings, prints and documents for place de la Concorde and the restoration of the Thermes de Julien, Paris
Actions:
DR1974:0002:037:001-031
Description:
- This album contains drawings, prints and manuscripts chiefly related to two projects: the restoration of the Thermes de Julien and the development of the place de la Concorde, then known as place Louis XV. The ruins of the baths are documented in five drawings by Hubert Rohault de Fleury. The portfolio of manuscripts includes letters from the "Préfecture du Départment de la Seine" appointing Hubert Rohault de Fleury and Etienne Goddes to direct the restoration of the baths, a report by Rohault de Fleury and Goddes, and subsequent letters. The report includes a description of the baths, historical research, suggestions for earth removal and the purchase of adjacent buildings to be demolished. Both proposals made by Hubert Rohault de Fleury to the "Ministre de l'interior" for place Louis XV include central fountains and streets bisecting the square into four quadrants, each with fenced lawns and central fountains. One proposal shows the outer corner of each quadrant bordered by colonnades and loggias overlooking the "jardins des Tuileries", while the other proposal shows promenades bordered by a row of sculptures (DR1974:0002:037:004 - DR1974:0002:037:013). Also by Hubert Rohault de Fleury are several sketches for urban squares and five sketches for fountains, probably for place Louis XV (DR1974:0002:037:003, DR1974:0002:037:014 R/V - DR1974:0002:037:018 R/V). Projects by other architects for place Louis XV in the album include: a print by an unknown engraver of a project by Poyet for place Louis XV, including an opera house; engravings by Ollivier and Hibon of plans and fountains for place Louis XVI by Destouches and by Lusson; a lithograph by Roux of an obelisk with a fountain, probably a proposal for the base of the obelisk from Luxor. - Material unrelated to the Thermes de Julien and place Louis XV in this album includes one sheet of sketches of plans and elevations of unidentified buildings (DR1974:0002:037:001:045 R/V) and a plan showing the location of trees on the edge of place du Cirque Olympique, Paris (DR1974:0002:037:025). In addition to place Louis XVI, the engravings by Hibon and Ollivier depict a fountain for the ville de Toulouse designed by either Etienne Jacques or Etienne Jules Tierry and details of the acanthus foliage finial of the "Lanterne de Démosthénes", often known as the Choragic monument of Lysicrates, Greece (DR1974:0002:037:020 and DR1974:0002:037:021).
Album of drawings, prints and documents for place de la Concorde and the restoration of the Thermes de Julien, Paris
Actions:
DR1974:0002:037:001-031
Description:
- This album contains drawings, prints and manuscripts chiefly related to two projects: the restoration of the Thermes de Julien and the development of the place de la Concorde, then known as place Louis XV. The ruins of the baths are documented in five drawings by Hubert Rohault de Fleury. The portfolio of manuscripts includes letters from the "Préfecture du Départment de la Seine" appointing Hubert Rohault de Fleury and Etienne Goddes to direct the restoration of the baths, a report by Rohault de Fleury and Goddes, and subsequent letters. The report includes a description of the baths, historical research, suggestions for earth removal and the purchase of adjacent buildings to be demolished. Both proposals made by Hubert Rohault de Fleury to the "Ministre de l'interior" for place Louis XV include central fountains and streets bisecting the square into four quadrants, each with fenced lawns and central fountains. One proposal shows the outer corner of each quadrant bordered by colonnades and loggias overlooking the "jardins des Tuileries", while the other proposal shows promenades bordered by a row of sculptures (DR1974:0002:037:004 - DR1974:0002:037:013). Also by Hubert Rohault de Fleury are several sketches for urban squares and five sketches for fountains, probably for place Louis XV (DR1974:0002:037:003, DR1974:0002:037:014 R/V - DR1974:0002:037:018 R/V). Projects by other architects for place Louis XV in the album include: a print by an unknown engraver of a project by Poyet for place Louis XV, including an opera house; engravings by Ollivier and Hibon of plans and fountains for place Louis XVI by Destouches and by Lusson; a lithograph by Roux of an obelisk with a fountain, probably a proposal for the base of the obelisk from Luxor. - Material unrelated to the Thermes de Julien and place Louis XV in this album includes one sheet of sketches of plans and elevations of unidentified buildings (DR1974:0002:037:001:045 R/V) and a plan showing the location of trees on the edge of place du Cirque Olympique, Paris (DR1974:0002:037:025). In addition to place Louis XVI, the engravings by Hibon and Ollivier depict a fountain for the ville de Toulouse designed by either Etienne Jacques or Etienne Jules Tierry and details of the acanthus foliage finial of the "Lanterne de Démosthénes", often known as the Choragic monument of Lysicrates, Greece (DR1974:0002:037:020 and DR1974:0002:037:021).
Classification:
dessins, documents textuels, oeuvres d'art
Quantité:
2 album(s)
dessins, documents textuels, oeuvres d'art
Quantité:
2 album(s)
Date:
1754-1875
1754-1875
Personnes et institutions:
Sujet:
architecture, urbanisme
architecture, urbanisme
Classification:
documents textuels
documents textuels
Numéro de référence:
AP206.S2.034
Description:
File was originally housed in a binder along with content arranged in AP206.S2.031, AP206.S2.032 and AP206.S2.033. This file includes the following papers: "Research Cells" "Chandigarh" "Our Environment," 1977 "Administrative Aspects of Urban and Regional Planning," 1978 "Chandigarh - Its Trials and Travails," 1978 "Technology and Chandigarh," 1978 "Varanasi," 1976
AP206.S2.034
Description:
File was originally housed in a binder along with content arranged in AP206.S2.031, AP206.S2.032 and AP206.S2.033. This file includes the following papers: "Research Cells" "Chandigarh" "Our Environment," 1977 "Administrative Aspects of Urban and Regional Planning," 1978 "Chandigarh - Its Trials and Travails," 1978 "Technology and Chandigarh," 1978 "Varanasi," 1976
Personnes et institutions:
Date:
1973-1978
1973-1978
Titre:
Unpublished papers (folder 4 of 4)
Actions:
AP206.S2.034
Description:
File was originally housed in a binder along with content arranged in AP206.S2.031, AP206.S2.032 and AP206.S2.033. This file includes the following papers: "Research Cells" "Chandigarh" "Our Environment," 1977 "Administrative Aspects of Urban and Regional Planning," 1978 "Chandigarh - Its Trials and Travails," 1978 "Technology and Chandigarh," 1978 "Varanasi," 1976
Unpublished papers (folder 4 of 4)
Actions:
AP206.S2.034
Description:
File was originally housed in a binder along with content arranged in AP206.S2.031, AP206.S2.032 and AP206.S2.033. This file includes the following papers: "Research Cells" "Chandigarh" "Our Environment," 1977 "Administrative Aspects of Urban and Regional Planning," 1978 "Chandigarh - Its Trials and Travails," 1978 "Technology and Chandigarh," 1978 "Varanasi," 1976
Classification:
documents textuels
documents textuels
Date:
1973-1978
1973-1978
Personnes et institutions:
Classification:
documents textuels
documents textuels
Numéro de référence:
AP206.S2.071
Description:
File was originally housed in a binder along with content arranged in AP206.S2.069 and AP206.S2.070. This file includes the following papers: "Ludhiana at the Crossroads" "What Haryana's Capital should be like," newspaper article, 1985 "Lessons from Chandigarh" "Urbanisation and Environment" "Blueprint for Survival" "The other crisis of Delhi," newspaper article "The Capital Scenario"
AP206.S2.071
Description:
File was originally housed in a binder along with content arranged in AP206.S2.069 and AP206.S2.070. This file includes the following papers: "Ludhiana at the Crossroads" "What Haryana's Capital should be like," newspaper article, 1985 "Lessons from Chandigarh" "Urbanisation and Environment" "Blueprint for Survival" "The other crisis of Delhi," newspaper article "The Capital Scenario"
Personnes et institutions:
Date:
1985-1990
1985-1990
Titre:
Published and unpublished papers (folder 3 of 3)
Actions:
AP206.S2.071
Description:
File was originally housed in a binder along with content arranged in AP206.S2.069 and AP206.S2.070. This file includes the following papers: "Ludhiana at the Crossroads" "What Haryana's Capital should be like," newspaper article, 1985 "Lessons from Chandigarh" "Urbanisation and Environment" "Blueprint for Survival" "The other crisis of Delhi," newspaper article "The Capital Scenario"
Published and unpublished papers (folder 3 of 3)
Actions:
AP206.S2.071
Description:
File was originally housed in a binder along with content arranged in AP206.S2.069 and AP206.S2.070. This file includes the following papers: "Ludhiana at the Crossroads" "What Haryana's Capital should be like," newspaper article, 1985 "Lessons from Chandigarh" "Urbanisation and Environment" "Blueprint for Survival" "The other crisis of Delhi," newspaper article "The Capital Scenario"
Classification:
documents textuels
documents textuels
Date:
1985-1990
1985-1990
Personnes et institutions:
Classification:
dessins
dessins
Numéro de référence:
DR2012:0012:007
Description:
Consists of studies and plans for the installation of work at the Canadian Pavilion for the Venice Biennale of Architecture, 1986 and 2000. Also included are two sketches labelled "Barracks reduced, Kafka - 21/8/94" and "Construction study, Kafka - 21/8/94". Material was originally housed in a tube labelled "Canadian Pavilion Venice Biennale 2000".
DR2012:0012:007
Description:
Consists of studies and plans for the installation of work at the Canadian Pavilion for the Venice Biennale of Architecture, 1986 and 2000. Also included are two sketches labelled "Barracks reduced, Kafka - 21/8/94" and "Construction study, Kafka - 21/8/94". Material was originally housed in a tube labelled "Canadian Pavilion Venice Biennale 2000".
Personnes et institutions:
Date:
circa 2000
circa 2000
Titre:
Studies and plans for the installation of work at the Canadian Pavilion at the 7th Venice Biennale
Actions:
DR2012:0012:007
Description:
Consists of studies and plans for the installation of work at the Canadian Pavilion for the Venice Biennale of Architecture, 1986 and 2000. Also included are two sketches labelled "Barracks reduced, Kafka - 21/8/94" and "Construction study, Kafka - 21/8/94". Material was originally housed in a tube labelled "Canadian Pavilion Venice Biennale 2000".
Studies and plans for the installation of work at the Canadian Pavilion at the 7th Venice Biennale
Actions:
DR2012:0012:007
Description:
Consists of studies and plans for the installation of work at the Canadian Pavilion for the Venice Biennale of Architecture, 1986 and 2000. Also included are two sketches labelled "Barracks reduced, Kafka - 21/8/94" and "Construction study, Kafka - 21/8/94". Material was originally housed in a tube labelled "Canadian Pavilion Venice Biennale 2000".
Classification:
dessins
dessins
Date:
circa 2000
circa 2000
Personnes et institutions:
Classification:
photographies
photographies
Numéro de référence:
ARCH256267
Description:
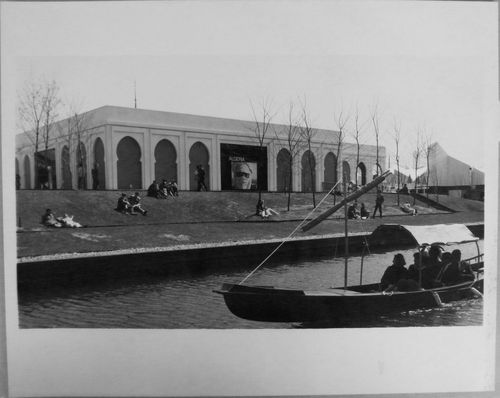
"Le pavillon de l'Algérie avec, en premier plan, une gondole vénitienne, voilà une des nombreuses images que nous offre la terre des hommes. / Algerian Pavilion at Expo 67 --- The Algerian exhibit is housed in a pavilion complex devoted to the Arab nations. The many facets of Algeria are presented with an accent on education, industrial development and the exploitation of natural resources."--Description.
ARCH256267
Description:
"Le pavillon de l'Algérie avec, en premier plan, une gondole vénitienne, voilà une des nombreuses images que nous offre la terre des hommes. / Algerian Pavilion at Expo 67 --- The Algerian exhibit is housed in a pavilion complex devoted to the Arab nations. The many facets of Algeria are presented with an accent on education, industrial development and the exploitation of natural resources."--Description.
Personnes et institutions:
Date:
1967
1967
Titre:
Back view of the Algerian Pavilion with a gondola in foreground, Expo 67, Montréal, Québec
Actions:
ARCH256267
Description:
"Le pavillon de l'Algérie avec, en premier plan, une gondole vénitienne, voilà une des nombreuses images que nous offre la terre des hommes. / Algerian Pavilion at Expo 67 --- The Algerian exhibit is housed in a pavilion complex devoted to the Arab nations. The many facets of Algeria are presented with an accent on education, industrial development and the exploitation of natural resources."--Description.
Back view of the Algerian Pavilion with a gondola in foreground, Expo 67, Montréal, Québec
Actions:
ARCH256267
Description:
"Le pavillon de l'Algérie avec, en premier plan, une gondole vénitienne, voilà une des nombreuses images que nous offre la terre des hommes. / Algerian Pavilion at Expo 67 --- The Algerian exhibit is housed in a pavilion complex devoted to the Arab nations. The many facets of Algeria are presented with an accent on education, industrial development and the exploitation of natural resources."--Description.
Classification:
photographies
photographies
Date:
1967
1967
Personnes et institutions:


