


12049 Résultats
Classification:
livres
livres
Prix:
$95.00
(disponible sur commande)
Résumé:
Canada’s first mosque, the Al Rashid mosque in Edmonton, was built in 1938. In the years since, as Canada’s Muslim population has grown, close to two hundred mosques, Islamic centres, prayer spaces, and jamatkhanas have been built across the country. ''Beyond the divide'' explores the mosques of Canada in their diversity, beauty, practicality, and versatility. From east(...)
$95.00
(disponible sur commande)
Résumé:
Canada’s first mosque, the Al Rashid mosque in Edmonton, was built in 1938. In the years since, as Canada’s Muslim population has grown, close to two hundred mosques, Islamic centres, prayer spaces, and jamatkhanas have been built across the country. ''Beyond the divide'' explores the mosques of Canada in their diversity, beauty, practicality, and versatility. From east(...)
Titre:
Beyond the divide: A century of Canadian mosque design
Actions:
Prix:
$95.00
(disponible sur commande)
Résumé:
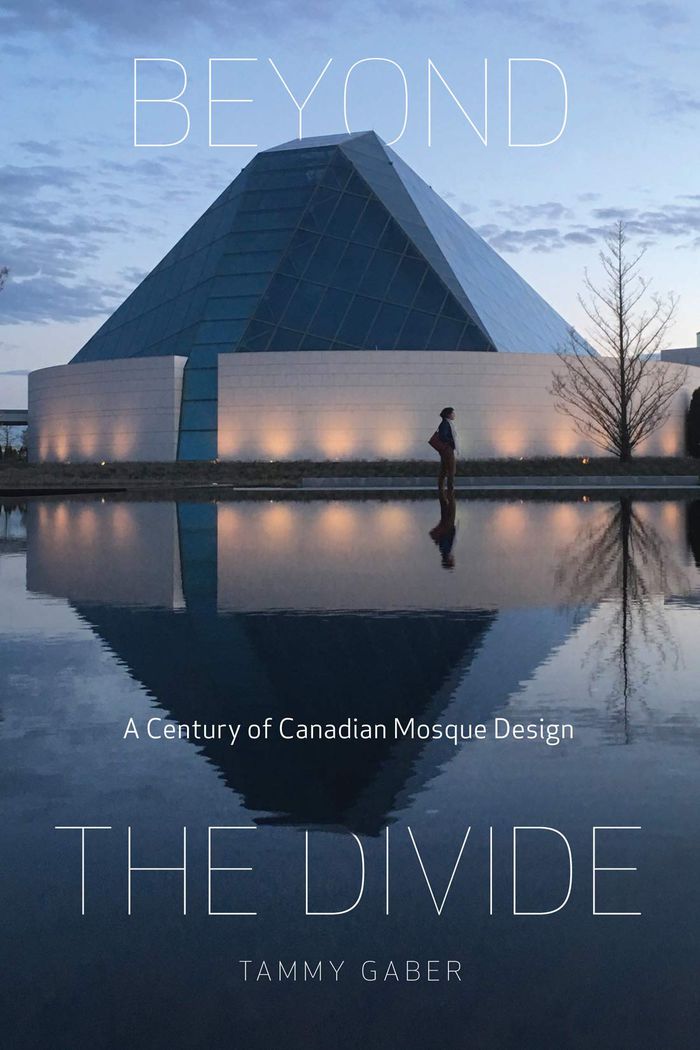
Canada’s first mosque, the Al Rashid mosque in Edmonton, was built in 1938. In the years since, as Canada’s Muslim population has grown, close to two hundred mosques, Islamic centres, prayer spaces, and jamatkhanas have been built across the country. ''Beyond the divide'' explores the mosques of Canada in their diversity, beauty, practicality, and versatility. From east to west and to the north, Tammy Gaber visits ninety mosques in more than fifty cities, including Canada’s most northern places of worship in Nunavut and the Northwest Territories. For nearly a century Muslims have made mosques in a variety of spaces, from converted shops and vacated churches to large, purpose-built complexes. Drawing on site photographs, architectural drawings, and interviews, Gaber explores the extraordinary diversity in how these spaces have been designed, built, and used – as places not only of worship, but of community gathering, education, charitable work, and civic engagement. Throughout, ''Beyond the divide'' provides a groundbreaking analysis of gendered space in Canadian mosques, how these spaces are designed and reinforced, and how these divides shape community experience.
Beyond the divide: A century of Canadian mosque design
Actions:
Prix:
$95.00
(disponible sur commande)
Résumé:
Canada’s first mosque, the Al Rashid mosque in Edmonton, was built in 1938. In the years since, as Canada’s Muslim population has grown, close to two hundred mosques, Islamic centres, prayer spaces, and jamatkhanas have been built across the country. ''Beyond the divide'' explores the mosques of Canada in their diversity, beauty, practicality, and versatility. From east to west and to the north, Tammy Gaber visits ninety mosques in more than fifty cities, including Canada’s most northern places of worship in Nunavut and the Northwest Territories. For nearly a century Muslims have made mosques in a variety of spaces, from converted shops and vacated churches to large, purpose-built complexes. Drawing on site photographs, architectural drawings, and interviews, Gaber explores the extraordinary diversity in how these spaces have been designed, built, and used – as places not only of worship, but of community gathering, education, charitable work, and civic engagement. Throughout, ''Beyond the divide'' provides a groundbreaking analysis of gendered space in Canadian mosques, how these spaces are designed and reinforced, and how these divides shape community experience.
Classification:
livres
livres
Publication:
février 2022
février 2022
Sujet:
Architecture du Canada
Architecture du Canada
Classification:
livres
livres
Titre:
Louis Sullivan's idea
Louis Sullivan's idea
Actions:
Prix:
$62.99
(disponible sur commande)
Résumé:
The story of Louis H. Sullivan is considered one of the great American tragedies. While Sullivan reshaped architectural thought and practice and contributed significantly to the foundations of modern architecture, he suffered a sad and lonely death. Many have since missed his aim: that of bringing buildings to life. What mattered most to Sullivan were not the buildings(...)
$62.99
(disponible sur commande)
Résumé:
The story of Louis H. Sullivan is considered one of the great American tragedies. While Sullivan reshaped architectural thought and practice and contributed significantly to the foundations of modern architecture, he suffered a sad and lonely death. Many have since missed his aim: that of bringing buildings to life. What mattered most to Sullivan were not the buildings(...)
Titre:
Louis Sullivan's idea
Actions:
Prix:
$62.99
(disponible sur commande)
Résumé:
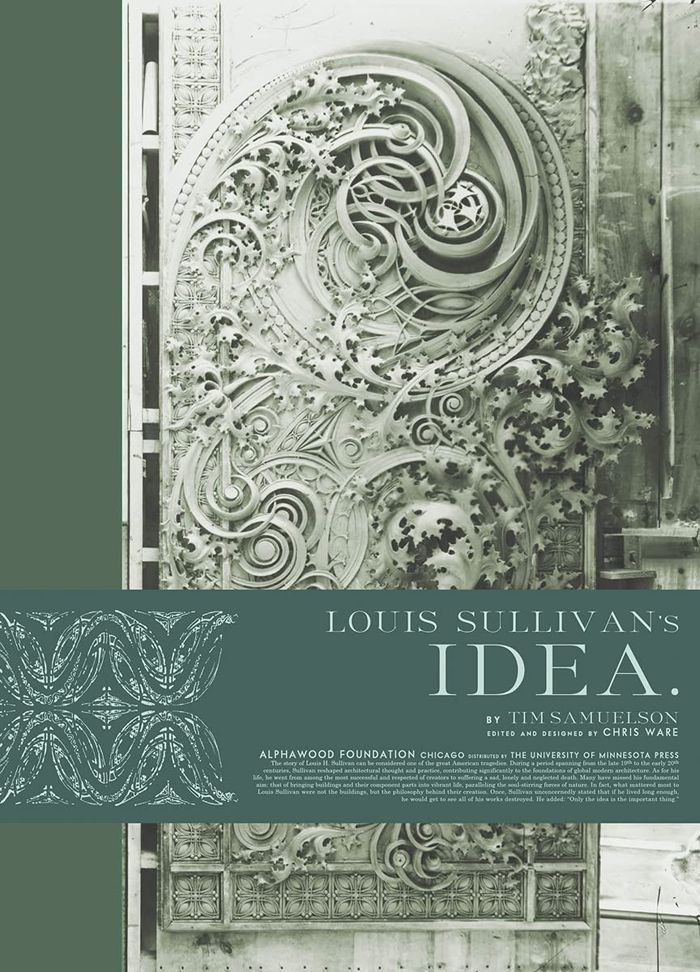
The story of Louis H. Sullivan is considered one of the great American tragedies. While Sullivan reshaped architectural thought and practice and contributed significantly to the foundations of modern architecture, he suffered a sad and lonely death. Many have since missed his aim: that of bringing buildings to life. What mattered most to Sullivan were not the buildings but the philosophy behind their creation. Once, he unconcernedly stated that if he lived long enough, he would get to see all of his works destroyed. He added: "Only the idea is the important thing." In ''Louis Sullivan's Idea,'' Chicago architectural historian Tim Samuelson and artist/writer Chris Ware present Sullivan's commitment to his discipline of thought as the guiding force behind his work, and this collection of photographs, original documentation, and drawings all date from the period of Sullivan's life, 1856-1924, that many rarely or have never seen before. The book includes a full-size foldout facsimile reproduction of Louis Sullivan's last architectural commission and the only surviving working drawing done in his own hand.
Louis Sullivan's idea
Actions:
Prix:
$62.99
(disponible sur commande)
Résumé:
The story of Louis H. Sullivan is considered one of the great American tragedies. While Sullivan reshaped architectural thought and practice and contributed significantly to the foundations of modern architecture, he suffered a sad and lonely death. Many have since missed his aim: that of bringing buildings to life. What mattered most to Sullivan were not the buildings but the philosophy behind their creation. Once, he unconcernedly stated that if he lived long enough, he would get to see all of his works destroyed. He added: "Only the idea is the important thing." In ''Louis Sullivan's Idea,'' Chicago architectural historian Tim Samuelson and artist/writer Chris Ware present Sullivan's commitment to his discipline of thought as the guiding force behind his work, and this collection of photographs, original documentation, and drawings all date from the period of Sullivan's life, 1856-1924, that many rarely or have never seen before. The book includes a full-size foldout facsimile reproduction of Louis Sullivan's last architectural commission and the only surviving working drawing done in his own hand.
Classification:
livres
livres
Publication:
octobre 2021
octobre 2021
Sujet:
Architecture, monographies
Architecture, monographies
Classification:
livres
livres
Prix:
$62.99
(disponible sur commande)
Résumé:
For six months in 1961, Richard Nickel, John Vinci, and David Norris salvaged the interior and exterior ornamentation of the Garrick Theater, Adler & Sullivan’s magnificent architectural masterpiece in Chicago’s theater district. The building was replaced by a parking garage, and its demolition ignited the historic preservation movement in Chicago. The Garrick(...)
$62.99
(disponible sur commande)
Résumé:
For six months in 1961, Richard Nickel, John Vinci, and David Norris salvaged the interior and exterior ornamentation of the Garrick Theater, Adler & Sullivan’s magnificent architectural masterpiece in Chicago’s theater district. The building was replaced by a parking garage, and its demolition ignited the historic preservation movement in Chicago. The Garrick(...)
Sujet:
Architecture, monographies
Architecture, monographies
Publication:
octobre 2021
octobre 2021
Titre:
Reconstructing the Garrick: Adler & Sullivan's lost masterpiece
Actions:
Prix:
$62.99
(disponible sur commande)
Résumé:
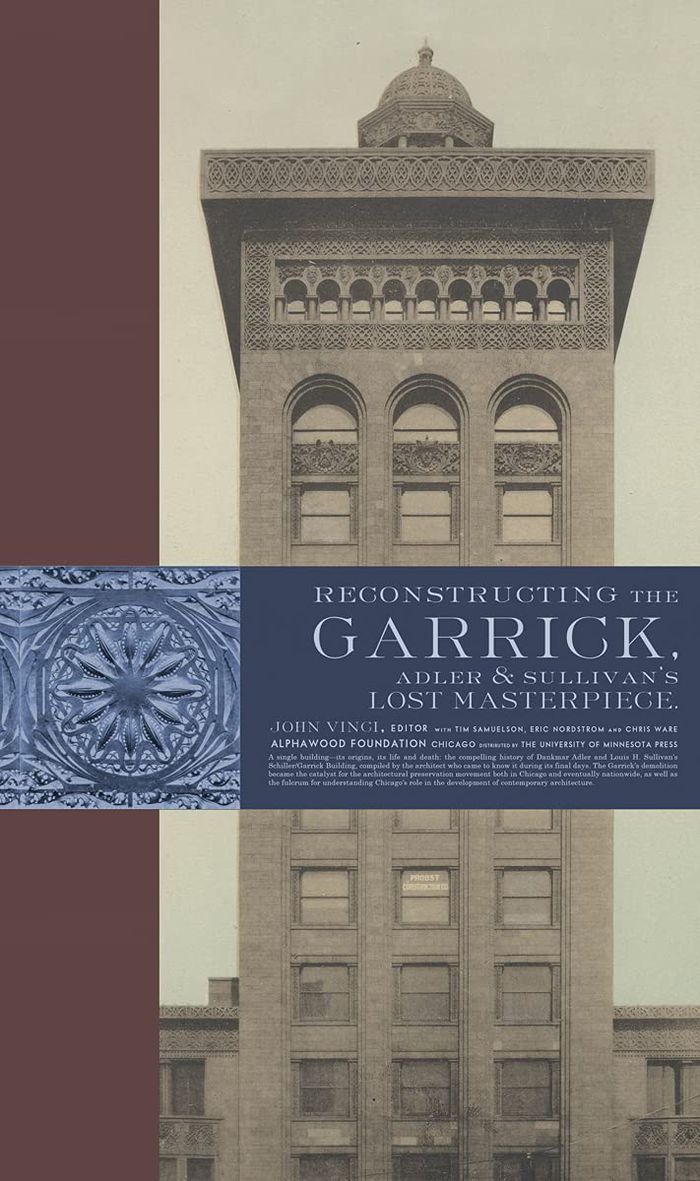
For six months in 1961, Richard Nickel, John Vinci, and David Norris salvaged the interior and exterior ornamentation of the Garrick Theater, Adler & Sullivan’s magnificent architectural masterpiece in Chicago’s theater district. The building was replaced by a parking garage, and its demolition ignited the historic preservation movement in Chicago. The Garrick (originally the Schiller Building) was built in 1892 and featured elaborate embellishments, especially in its theater and exterior, including the ornamentation and colorful decorative stenciling that would become hallmarks of Louis Sullivan’s career. ''Reconstructing the Garrick'' documents the enormous salvaging job undertaken to preserve elements of the building’s design, but also presents the full life story of the Garrick, featuring historic and architectural photographs, essays by prominent architectural and art historians, interviews, drawings, ephemera from throughout its lively history and details of its remarkable ornamentation—a significant resource and compelling tribute to one of Chicago’s finest lost buildings. A seventy-two-page facsimile of Richard Nickel’s salvage workbook is tipped into the binding.
Reconstructing the Garrick: Adler & Sullivan's lost masterpiece
Actions:
Prix:
$62.99
(disponible sur commande)
Résumé:
For six months in 1961, Richard Nickel, John Vinci, and David Norris salvaged the interior and exterior ornamentation of the Garrick Theater, Adler & Sullivan’s magnificent architectural masterpiece in Chicago’s theater district. The building was replaced by a parking garage, and its demolition ignited the historic preservation movement in Chicago. The Garrick (originally the Schiller Building) was built in 1892 and featured elaborate embellishments, especially in its theater and exterior, including the ornamentation and colorful decorative stenciling that would become hallmarks of Louis Sullivan’s career. ''Reconstructing the Garrick'' documents the enormous salvaging job undertaken to preserve elements of the building’s design, but also presents the full life story of the Garrick, featuring historic and architectural photographs, essays by prominent architectural and art historians, interviews, drawings, ephemera from throughout its lively history and details of its remarkable ornamentation—a significant resource and compelling tribute to one of Chicago’s finest lost buildings. A seventy-two-page facsimile of Richard Nickel’s salvage workbook is tipped into the binding.
Classification:
livres
livres
Publication:
octobre 2021
octobre 2021
Sujet:
Architecture, monographies
Architecture, monographies
Classification:
livres
livres
Titre:
Sandfuture
Sandfuture
Actions:
Prix:
$33.95
(disponible sur commande)
Résumé:
'Sandfuture' is a book about the life of the architect Minoru Yamasaki (1912–1986), who remains on the margins of history despite the enormous influence of his work on American architecture and society. That Yamasaki’s most famous projects — the Pruitt-Igoe apartments in St. Louis and the original World Trade Center in New York — were both destroyed on national(...)
$33.95
(disponible sur commande)
Résumé:
'Sandfuture' is a book about the life of the architect Minoru Yamasaki (1912–1986), who remains on the margins of history despite the enormous influence of his work on American architecture and society. That Yamasaki’s most famous projects — the Pruitt-Igoe apartments in St. Louis and the original World Trade Center in New York — were both destroyed on national(...)
Titre:
Sandfuture
Actions:
Prix:
$33.95
(disponible sur commande)
Résumé:
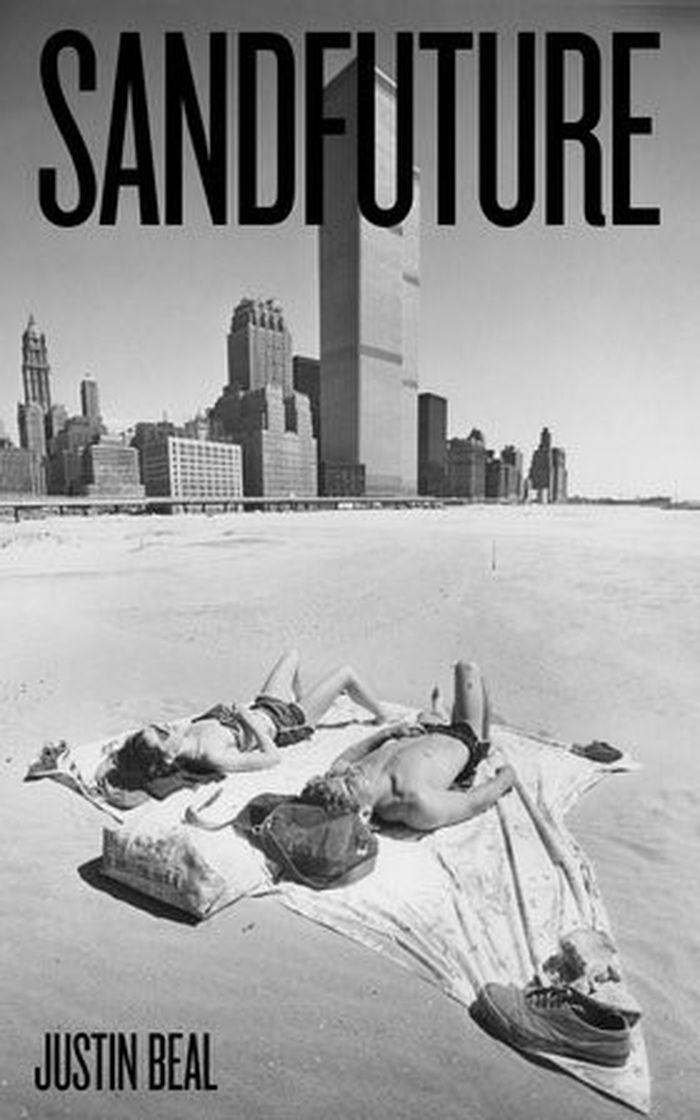
'Sandfuture' is a book about the life of the architect Minoru Yamasaki (1912–1986), who remains on the margins of history despite the enormous influence of his work on American architecture and society. That Yamasaki’s most famous projects — the Pruitt-Igoe apartments in St. Louis and the original World Trade Center in New York — were both destroyed on national television, thirty years apart, makes his relative obscurity all the more remarkable. 'Sandfuture' is also a book about an artist interrogating art and architecture’s role in culture as New York changes drastically after a decade bracketed by terrorism and natural disaster. From the central thread of Yamasaki’s life, 'Sandfuture' spirals outward to include reflections on a wide range of subjects, from the figure of the architect in literature and film and transformations in the contemporary art market to the perils of sick buildings and the broader social and political implications of how, and for whom, cities are built.
Sandfuture
Actions:
Prix:
$33.95
(disponible sur commande)
Résumé:
'Sandfuture' is a book about the life of the architect Minoru Yamasaki (1912–1986), who remains on the margins of history despite the enormous influence of his work on American architecture and society. That Yamasaki’s most famous projects — the Pruitt-Igoe apartments in St. Louis and the original World Trade Center in New York — were both destroyed on national television, thirty years apart, makes his relative obscurity all the more remarkable. 'Sandfuture' is also a book about an artist interrogating art and architecture’s role in culture as New York changes drastically after a decade bracketed by terrorism and natural disaster. From the central thread of Yamasaki’s life, 'Sandfuture' spirals outward to include reflections on a wide range of subjects, from the figure of the architect in literature and film and transformations in the contemporary art market to the perils of sick buildings and the broader social and political implications of how, and for whom, cities are built.
Classification:
livres
livres
Publication:
septembre 2021
septembre 2021
Sujet:
Théorie de l’architecture
Théorie de l’architecture
Classification:
livres
livres
Actions:
Prix:
$64.95
(disponible sur commande)
Résumé:
An argument for how the modernist credo "more with less" can guide sustainable architecture in the era of climate change. Over the past five hundred years, a rift has grown between the design and construction of buildings. "The turning point in architectural design" does not lament this rift, but rather sees it as an opportunity to explore new horizons in building(...)
$64.95
(disponible sur commande)
Résumé:
An argument for how the modernist credo "more with less" can guide sustainable architecture in the era of climate change. Over the past five hundred years, a rift has grown between the design and construction of buildings. "The turning point in architectural design" does not lament this rift, but rather sees it as an opportunity to explore new horizons in building(...)
Titre:
The turning point in architectural design: A historical scenario for the future
Actions:
Prix:
$64.95
(disponible sur commande)
Résumé:
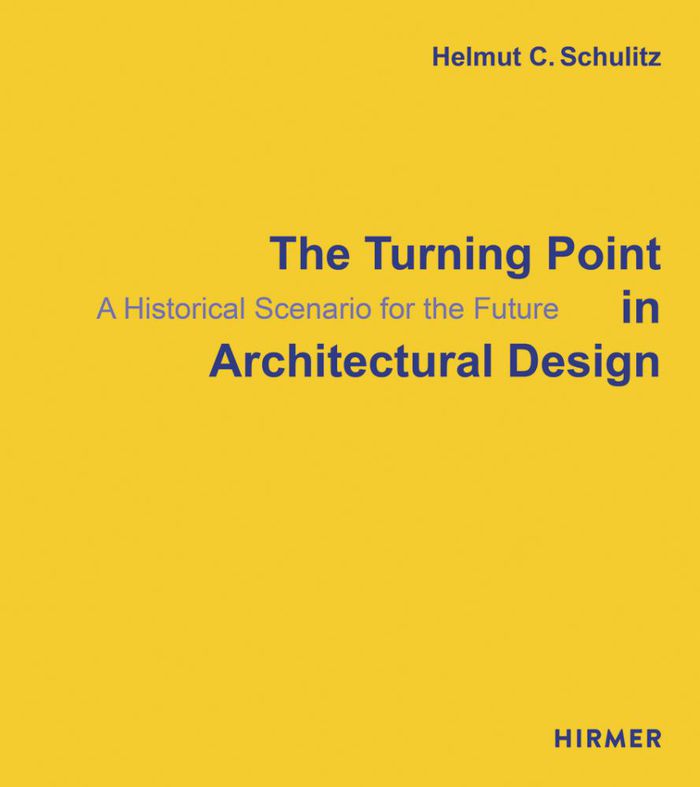
An argument for how the modernist credo "more with less" can guide sustainable architecture in the era of climate change. Over the past five hundred years, a rift has grown between the design and construction of buildings. "The turning point in architectural design" does not lament this rift, but rather sees it as an opportunity to explore new horizons in building design in the era of climate change. By taking a historical approach, this book shows how over time design has been less and less limited by the constraints of building materials and techniques and how novel architectural designs have pushed the boundaries of what is possible in construction. World-renowned architect Helmut Schulitz takes the modernist motto "more with less" to heart and applies its lessons to the future, where the demand for energy and resource conservation in all aspects of life—especially architecture—will be paramount.
The turning point in architectural design: A historical scenario for the future
Actions:
Prix:
$64.95
(disponible sur commande)
Résumé:
An argument for how the modernist credo "more with less" can guide sustainable architecture in the era of climate change. Over the past five hundred years, a rift has grown between the design and construction of buildings. "The turning point in architectural design" does not lament this rift, but rather sees it as an opportunity to explore new horizons in building design in the era of climate change. By taking a historical approach, this book shows how over time design has been less and less limited by the constraints of building materials and techniques and how novel architectural designs have pushed the boundaries of what is possible in construction. World-renowned architect Helmut Schulitz takes the modernist motto "more with less" to heart and applies its lessons to the future, where the demand for energy and resource conservation in all aspects of life—especially architecture—will be paramount.
Classification:
livres
livres
Publication:
juillet 2021
juillet 2021
Sujet:
Architecture contemporaine
Architecture contemporaine
Classification:
livres
livres
Actions:
Prix:
$220.00
(disponible sur commande)
Résumé:
In summer 2017, Swiss architect Peter Zumthor curated the exhibition "Dear to Me" at the Kunsthaus Bregenz, marking the twentieth anniversary of one of his most famous designs. Part of the program were conversations with philosophers, curators, historians, composers, writers, photographers, collectors, and craftsmen that Zumthor had invited to contribute to the(...)
$220.00
(disponible sur commande)
Résumé:
In summer 2017, Swiss architect Peter Zumthor curated the exhibition "Dear to Me" at the Kunsthaus Bregenz, marking the twentieth anniversary of one of his most famous designs. Part of the program were conversations with philosophers, curators, historians, composers, writers, photographers, collectors, and craftsmen that Zumthor had invited to contribute to the(...)
Titre:
Dear to me: Peter Zumthor in conversation
Actions:
Prix:
$220.00
(disponible sur commande)
Résumé:
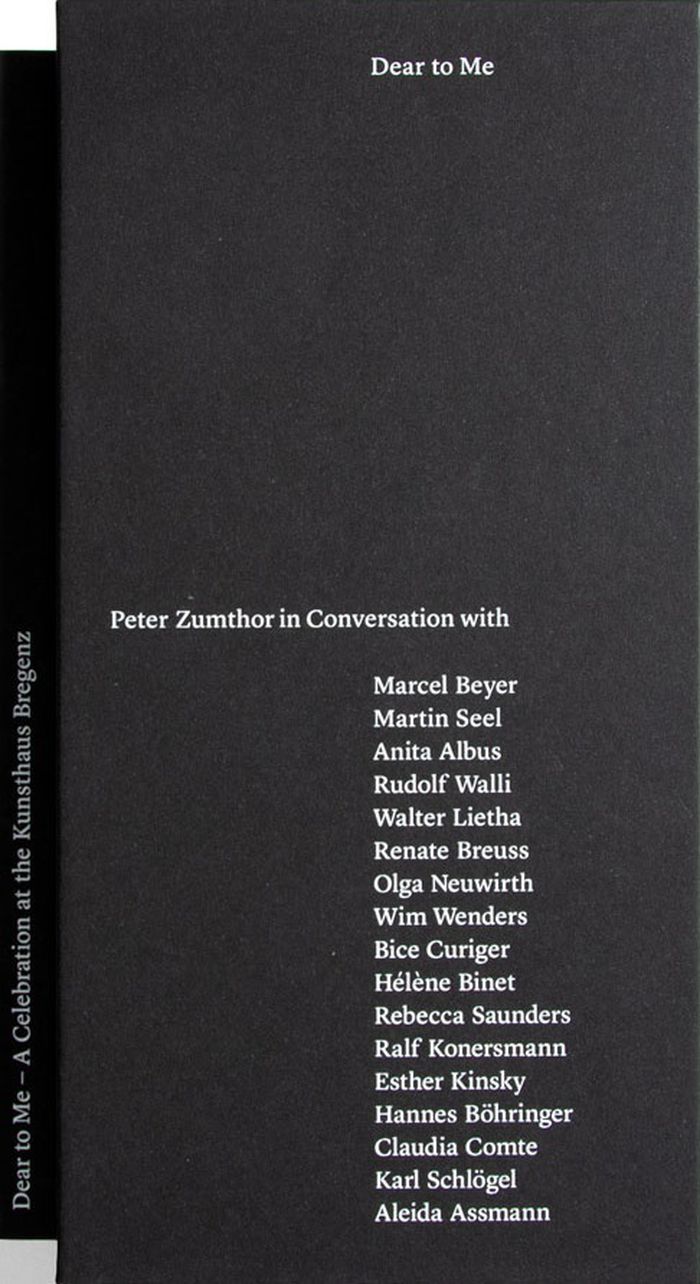
In summer 2017, Swiss architect Peter Zumthor curated the exhibition "Dear to Me" at the Kunsthaus Bregenz, marking the twentieth anniversary of one of his most famous designs. Part of the program were conversations with philosophers, curators, historians, composers, writers, photographers, collectors, and craftsmen that Zumthor had invited to contribute to the exhibition. His dialogues with them offer insights into the thoughts and practice of fascinating personalities. Together with his counterparts, he explores artistic preferences and practices, reasonings, as well as practical knowledge from artisanal experience.
Dear to me: Peter Zumthor in conversation
Actions:
Prix:
$220.00
(disponible sur commande)
Résumé:
In summer 2017, Swiss architect Peter Zumthor curated the exhibition "Dear to Me" at the Kunsthaus Bregenz, marking the twentieth anniversary of one of his most famous designs. Part of the program were conversations with philosophers, curators, historians, composers, writers, photographers, collectors, and craftsmen that Zumthor had invited to contribute to the exhibition. His dialogues with them offer insights into the thoughts and practice of fascinating personalities. Together with his counterparts, he explores artistic preferences and practices, reasonings, as well as practical knowledge from artisanal experience.
Classification:
livres
livres
Publication:
septembre 2021
septembre 2021
Sujet:
Architecture, monographies
Architecture, monographies
Classification:
livres
livres
Prix:
$68.95
(disponible sur commande)
Résumé:
This is Höweler + Yoon’s second book. It highlights verification as an integral part of the design process and demonstrates it as a productive tool to test ideas and act on the world. For both disciplinary and contractual reasons, the instruments of design—drawings, models, and prototypes—operate on the world at a distance. This book features recent designs by Höweler +(...)
$68.95
(disponible sur commande)
Résumé:
This is Höweler + Yoon’s second book. It highlights verification as an integral part of the design process and demonstrates it as a productive tool to test ideas and act on the world. For both disciplinary and contractual reasons, the instruments of design—drawings, models, and prototypes—operate on the world at a distance. This book features recent designs by Höweler +(...)
Titre:
Höweler + Yoon:Verify in field: projects and conversation
Actions:
Prix:
$68.95
(disponible sur commande)
Résumé:
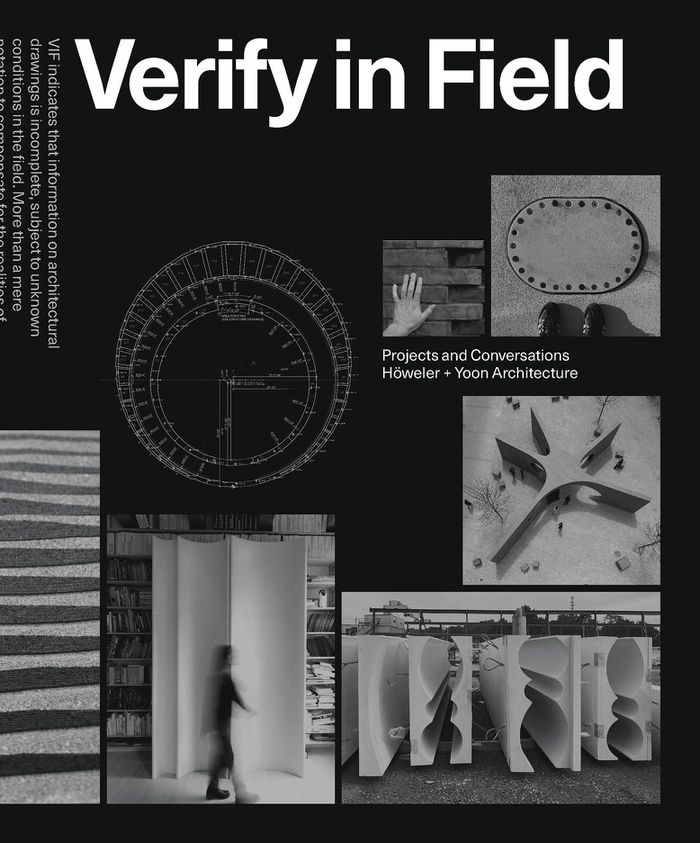
This is Höweler + Yoon’s second book. It highlights verification as an integral part of the design process and demonstrates it as a productive tool to test ideas and act on the world. For both disciplinary and contractual reasons, the instruments of design—drawings, models, and prototypes—operate on the world at a distance. This book features recent designs by Höweler + Yoon and also examines the discipline’s pressing questions, as they relate to verification, uncertainty, and agency, in a series of essays by Eric Höweler and J. Meejin Yoon on topics that include means and methods, the public realm, energy and environments, the construction detail, and social media. These themes are echoed in conversations with collaborators, historians, and theorists.
Höweler + Yoon:Verify in field: projects and conversation
Actions:
Prix:
$68.95
(disponible sur commande)
Résumé:
This is Höweler + Yoon’s second book. It highlights verification as an integral part of the design process and demonstrates it as a productive tool to test ideas and act on the world. For both disciplinary and contractual reasons, the instruments of design—drawings, models, and prototypes—operate on the world at a distance. This book features recent designs by Höweler + Yoon and also examines the discipline’s pressing questions, as they relate to verification, uncertainty, and agency, in a series of essays by Eric Höweler and J. Meejin Yoon on topics that include means and methods, the public realm, energy and environments, the construction detail, and social media. These themes are echoed in conversations with collaborators, historians, and theorists.
Classification:
livres
livres
Publication:
août 2021
août 2021
Sujet:
Architecture, monographies
Architecture, monographies
Classification:
livres
livres
Titre:
Duplex architects: Housing
Duplex architects: Housing
Actions:
Prix:
$100.00
(disponible sur commande)
Résumé:
This first monograph on Duplex Architects’ work offers a close look at their approach to housing design. Five projects in Switzerland are documented extensively through a wealth of images, plans, and visualizations, exemplifying the firm’s position on urban planning, typology research, and materiality and demonstrating their utterly independent way of working. Urban(...)
$100.00
(disponible sur commande)
Résumé:
This first monograph on Duplex Architects’ work offers a close look at their approach to housing design. Five projects in Switzerland are documented extensively through a wealth of images, plans, and visualizations, exemplifying the firm’s position on urban planning, typology research, and materiality and demonstrating their utterly independent way of working. Urban(...)
Titre:
Duplex architects: Housing
Actions:
Prix:
$100.00
(disponible sur commande)
Résumé:
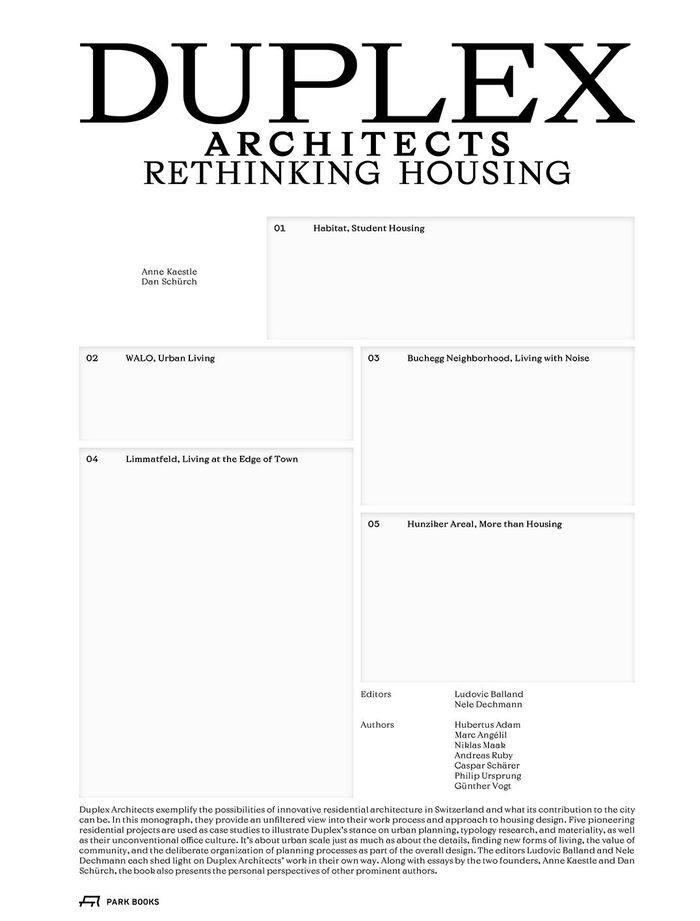
This first monograph on Duplex Architects’ work offers a close look at their approach to housing design. Five projects in Switzerland are documented extensively through a wealth of images, plans, and visualizations, exemplifying the firm’s position on urban planning, typology research, and materiality and demonstrating their utterly independent way of working. Urban scale, search for new forms of communal living, the importance of community, and a collaborative design process are at the core of Duplex Architects’ explorations into residential architecture.
Duplex architects: Housing
Actions:
Prix:
$100.00
(disponible sur commande)
Résumé:
This first monograph on Duplex Architects’ work offers a close look at their approach to housing design. Five projects in Switzerland are documented extensively through a wealth of images, plans, and visualizations, exemplifying the firm’s position on urban planning, typology research, and materiality and demonstrating their utterly independent way of working. Urban scale, search for new forms of communal living, the importance of community, and a collaborative design process are at the core of Duplex Architects’ explorations into residential architecture.
Classification:
livres
livres
Publication:
novembre 2021
novembre 2021
Sujet:
Architecture, monographies
Architecture, monographies
Classification:
livres
livres
Titre:
Architects on dwelling
Architects on dwelling
Actions:
Prix:
$50.00
(disponible sur commande)
Résumé:
While most books on architecture focus on the architectural outcome itself, ''Architects on dwelling'' takes a close look at how that outcome is created. To design any kind of dwelling, architects draw on both their reservoir of ideas as well as their own experiences as fellow inhabitants of such structures. This book explores how architects design the places we inhabit(...)
$50.00
(disponible sur commande)
Résumé:
While most books on architecture focus on the architectural outcome itself, ''Architects on dwelling'' takes a close look at how that outcome is created. To design any kind of dwelling, architects draw on both their reservoir of ideas as well as their own experiences as fellow inhabitants of such structures. This book explores how architects design the places we inhabit(...)
Titre:
Architects on dwelling
Actions:
Prix:
$50.00
(disponible sur commande)
Résumé:
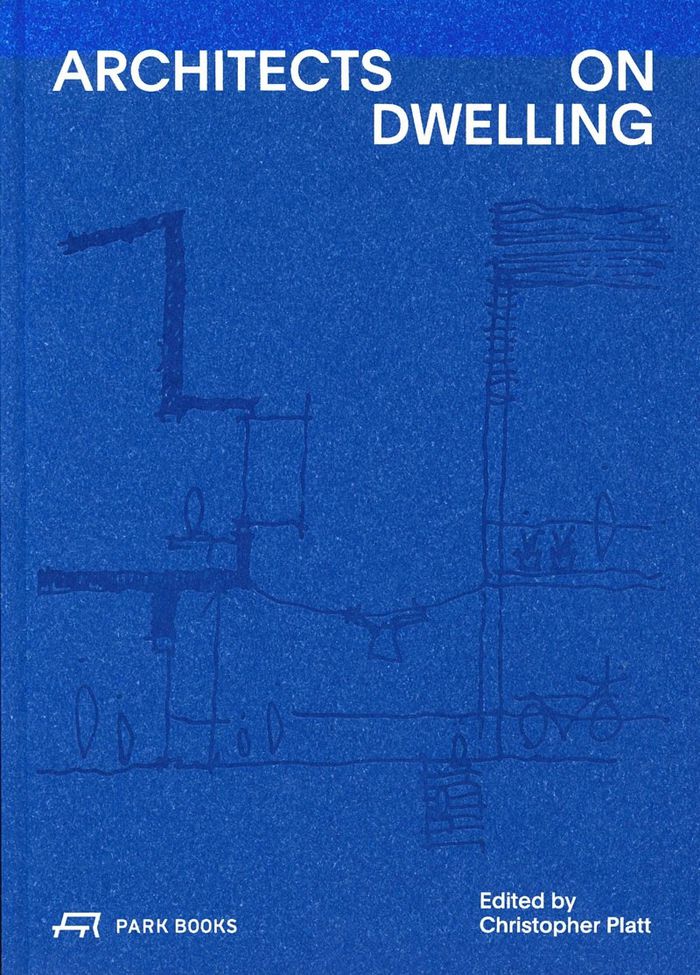
While most books on architecture focus on the architectural outcome itself, ''Architects on dwelling'' takes a close look at how that outcome is created. To design any kind of dwelling, architects draw on both their reservoir of ideas as well as their own experiences as fellow inhabitants of such structures. This book explores how architects design the places we inhabit and how those places in turn inform the manner in which we live, in ways beyond lifestyle and personal taste. Through contributions by Stephen Hoey, Henry McKeown & Ian Alexander, James Mitchell, Stacey Philips, Christopher Platt, Adrian Stewart, and Miranda Webster—most of whom are Scotland-based practitioners as well as teachers in The Glasgow School of Art—it reveals the unique values and qualities that inform their design processes. In their essays, they focus mostly on one exemplary building, explaining how and why they design the way they do. Dick van Gameren, Simon Henley, and Graeme Hutton, distinguished experts and themselves architect-educators, place this work within an international context and provide insightful comment about what these design approaches inform us about contemporary design in Scotland. Complemented with a wide range of images, these essays both illuminate the architects’ motivations and inspirations and celebrate their featured works.
Architects on dwelling
Actions:
Prix:
$50.00
(disponible sur commande)
Résumé:
While most books on architecture focus on the architectural outcome itself, ''Architects on dwelling'' takes a close look at how that outcome is created. To design any kind of dwelling, architects draw on both their reservoir of ideas as well as their own experiences as fellow inhabitants of such structures. This book explores how architects design the places we inhabit and how those places in turn inform the manner in which we live, in ways beyond lifestyle and personal taste. Through contributions by Stephen Hoey, Henry McKeown & Ian Alexander, James Mitchell, Stacey Philips, Christopher Platt, Adrian Stewart, and Miranda Webster—most of whom are Scotland-based practitioners as well as teachers in The Glasgow School of Art—it reveals the unique values and qualities that inform their design processes. In their essays, they focus mostly on one exemplary building, explaining how and why they design the way they do. Dick van Gameren, Simon Henley, and Graeme Hutton, distinguished experts and themselves architect-educators, place this work within an international context and provide insightful comment about what these design approaches inform us about contemporary design in Scotland. Complemented with a wide range of images, these essays both illuminate the architects’ motivations and inspirations and celebrate their featured works.
Classification:
livres
livres
Publication:
juillet 2022
juillet 2022
Sujet:
Théorie de l’architecture
Théorie de l’architecture
Classification:
livres
livres
Actions:
Prix:
$75.95
(disponible sur commande)
Résumé:
Founded by Swiss settlers in 1845, New Glarus in Wisconsin evolved from being a dairy farming and cheese production village to a popular tourist destination. Following a grave economic downturn in the 1960s and 1970s, the community discovered embracing the image of its cultural heritage, particularly traditional architectural details, as a way of survival. Consequently,(...)
$75.95
(disponible sur commande)
Résumé:
Founded by Swiss settlers in 1845, New Glarus in Wisconsin evolved from being a dairy farming and cheese production village to a popular tourist destination. Following a grave economic downturn in the 1960s and 1970s, the community discovered embracing the image of its cultural heritage, particularly traditional architectural details, as a way of survival. Consequently,(...)
Titre:
Swissness applied: Learning from New Glarus
Actions:
Prix:
$75.95
(disponible sur commande)
Résumé:
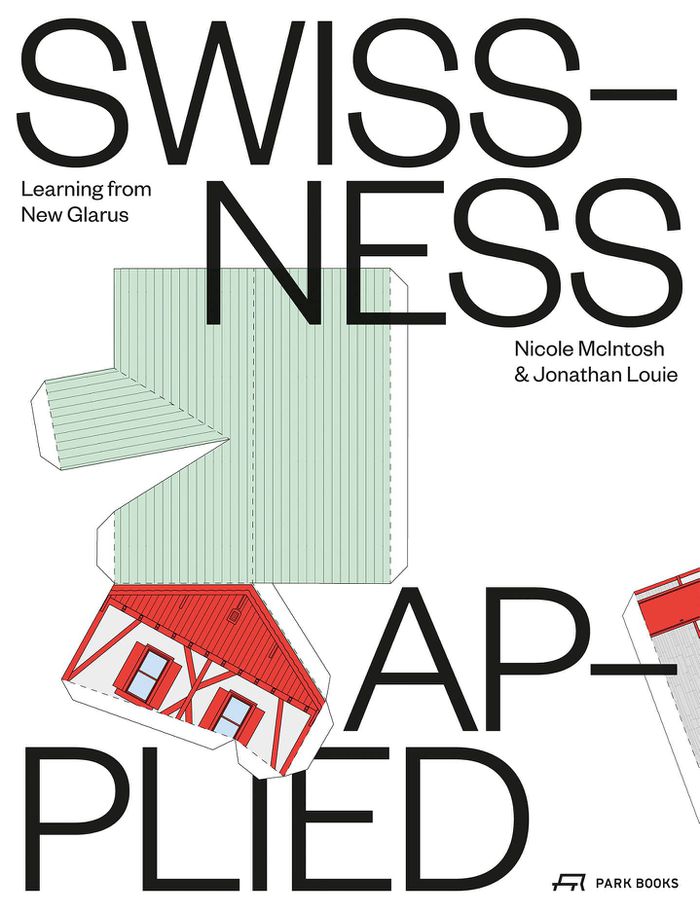
Founded by Swiss settlers in 1845, New Glarus in Wisconsin evolved from being a dairy farming and cheese production village to a popular tourist destination. Following a grave economic downturn in the 1960s and 1970s, the community discovered embracing the image of its cultural heritage, particularly traditional architectural details, as a way of survival. Consequently, they began to change their commercial building façades to appear even more Swiss. Since 1999, the town has even regulated the production of new buildings via its building codes to preserve this particular aesthetic evoking the familiar traditional Swiss chalet style. This volume investigates the transformation of European immigrant towns in the United States, exemplified by New Glarus. It features the results of extensive fieldwork on buildings in the village as well as design projections based on the local building code and evaluates the outcomes through different representation techniques.
Swissness applied: Learning from New Glarus
Actions:
Prix:
$75.95
(disponible sur commande)
Résumé:
Founded by Swiss settlers in 1845, New Glarus in Wisconsin evolved from being a dairy farming and cheese production village to a popular tourist destination. Following a grave economic downturn in the 1960s and 1970s, the community discovered embracing the image of its cultural heritage, particularly traditional architectural details, as a way of survival. Consequently, they began to change their commercial building façades to appear even more Swiss. Since 1999, the town has even regulated the production of new buildings via its building codes to preserve this particular aesthetic evoking the familiar traditional Swiss chalet style. This volume investigates the transformation of European immigrant towns in the United States, exemplified by New Glarus. It features the results of extensive fieldwork on buildings in the village as well as design projections based on the local building code and evaluates the outcomes through different representation techniques.
Classification:
livres
livres
Publication:
décembre 2021
décembre 2021
Sujet:
Architecture contemporaine
Architecture contemporaine


