


9279 Résultats
Numéro de référence:
ARCH282079
Description:
Recording is of a lecture given by Cornelia Hahn Oberlander at the Vancouver Art Gallery entitled "Vancouver as a Garden." Oberlander discusses the history of Vancouver and the city’s relationship to gardens and parks. She discusses the development of Coal Harbour, Stanley Park, and Robson Square. Oberlander talks about urban planner, Harland Bartholomew who designed Vancouver and West Vancouver. She finishes the lecture by discussing the need to make a law to protect trees from being cut down. She explains how trees can help with the effects of carbon emissions on the environment. The lecture finishes with a Q&A.
ARCH282079
Description:
Recording is of a lecture given by Cornelia Hahn Oberlander at the Vancouver Art Gallery entitled "Vancouver as a Garden." Oberlander discusses the history of Vancouver and the city’s relationship to gardens and parks. She discusses the development of Coal Harbour, Stanley Park, and Robson Square. Oberlander talks about urban planner, Harland Bartholomew who designed Vancouver and West Vancouver. She finishes the lecture by discussing the need to make a law to protect trees from being cut down. She explains how trees can help with the effects of carbon emissions on the environment. The lecture finishes with a Q&A.
Personnes et institutions:
Date:
1989-04-27
1989-04-27
Titre:
Audio recording of Cornelia Hahn Oberlander's lecture "Vancouver as a Garden" at the Vancouver Art Gallery
Actions:
ARCH282079
Description:
Recording is of a lecture given by Cornelia Hahn Oberlander at the Vancouver Art Gallery entitled "Vancouver as a Garden." Oberlander discusses the history of Vancouver and the city’s relationship to gardens and parks. She discusses the development of Coal Harbour, Stanley Park, and Robson Square. Oberlander talks about urban planner, Harland Bartholomew who designed Vancouver and West Vancouver. She finishes the lecture by discussing the need to make a law to protect trees from being cut down. She explains how trees can help with the effects of carbon emissions on the environment. The lecture finishes with a Q&A.
Audio recording of Cornelia Hahn Oberlander's lecture "Vancouver as a Garden" at the Vancouver Art Gallery
Actions:
ARCH282079
Description:
Recording is of a lecture given by Cornelia Hahn Oberlander at the Vancouver Art Gallery entitled "Vancouver as a Garden." Oberlander discusses the history of Vancouver and the city’s relationship to gardens and parks. She discusses the development of Coal Harbour, Stanley Park, and Robson Square. Oberlander talks about urban planner, Harland Bartholomew who designed Vancouver and West Vancouver. She finishes the lecture by discussing the need to make a law to protect trees from being cut down. She explains how trees can help with the effects of carbon emissions on the environment. The lecture finishes with a Q&A.
Date:
1989-04-27
1989-04-27
Personnes et institutions:
Classification:
photographies
photographies

Actions:
Numéro de référence:
PH1979:0610:023
PH1979:0610:023
Personnes et institutions:
Sujet:
architecture
architecture
Date:
before 1874
before 1874
Titre:
View of the lunka [?] of the Kaisarbagh [Caesar's Garden] Palace complex, Lucknow, India
Actions:
PH1979:0610:023
View of the lunka [?] of the Kaisarbagh [Caesar's Garden] Palace complex, Lucknow, India
Actions:
PH1979:0610:023
Classification:
photographies
photographies
Date:
before 1874
before 1874
Personnes et institutions:
Sujet:
architecture
architecture
Classification:
photographies
photographies

Actions:
Numéro de référence:
PH1979:0610:024
PH1979:0610:024
Personnes et institutions:
Sujet:
architecture
architecture
Date:
before 1874
before 1874
Titre:
View of the baradari of the Kaisarbagh [Caesar's Garden] Palace complex, Lucknow, India
Actions:
PH1979:0610:024
View of the baradari of the Kaisarbagh [Caesar's Garden] Palace complex, Lucknow, India
Actions:
PH1979:0610:024
Classification:
photographies
photographies
Date:
before 1874
before 1874
Personnes et institutions:
Sujet:
architecture
architecture
Classification:
photographies
photographies
Actions:
Numéro de référence:
PH1999:0147
PH1999:0147
Personnes et institutions:
Sujet:
architecture
architecture
Date:
May 1978
May 1978
Titre:
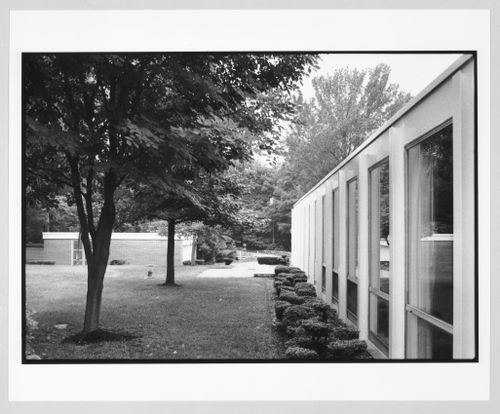
Exterior view of Greenwald House and garden, Westport, Connecticut, United States
Actions:
PH1999:0147
Exterior view of Greenwald House and garden, Westport, Connecticut, United States
Actions:
PH1999:0147
Classification:
photographies
photographies
Date:
May 1978
May 1978
Personnes et institutions:
Sujet:
architecture
architecture
Classification:
photographies
photographies
Actions:
Numéro de référence:
PH1980:1015:023
PH1980:1015:023
Personnes et institutions:
Sujet:
architecture
architecture
Date:
1926
1926
Titre:
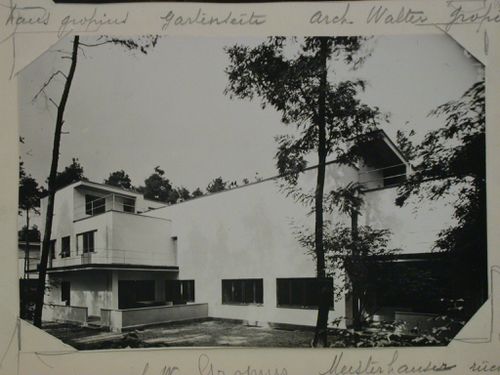
View of the Gropius House showing the side adjacent to the garden, Dessau, Germany
Actions:
PH1980:1015:023
View of the Gropius House showing the side adjacent to the garden, Dessau, Germany
Actions:
PH1980:1015:023
Classification:
photographies
photographies
Date:
1926
1926
Personnes et institutions:
Sujet:
architecture
architecture
Classification:
dessins
dessins
Numéro de référence:
ARCH176102
ARCH176102
Personnes et institutions:
Date:
December 1966, revised 19 January 1967
December 1966, revised 19 January 1967
Classification:
dessins
dessins
Date:
December 1966, revised 19 January 1967
December 1966, revised 19 January 1967
Personnes et institutions:
Classification:
dessins
dessins

Actions:
Numéro de référence:
ARCH191114
Description:
Conceptual sketch
ARCH191114
Description:
Conceptual sketch
Personnes et institutions:
Date:
1988
1988
Titre:
Conceptual sketches for Garden Pavilion and Reflecting Pool, Don Mills, Ontario
Actions:
ARCH191114
Description:
Conceptual sketch
Conceptual sketches for Garden Pavilion and Reflecting Pool, Don Mills, Ontario
Actions:
ARCH191114
Description:
Conceptual sketch
Classification:
dessins
dessins
Date:
1988
1988
Personnes et institutions:
Classification:
dessins
dessins
Numéro de référence:
DR1995:0263:032:002:004
DR1995:0263:032:002:004
Personnes et institutions:
Date:
between 1973 and 1974
between 1973 and 1974
Titre:
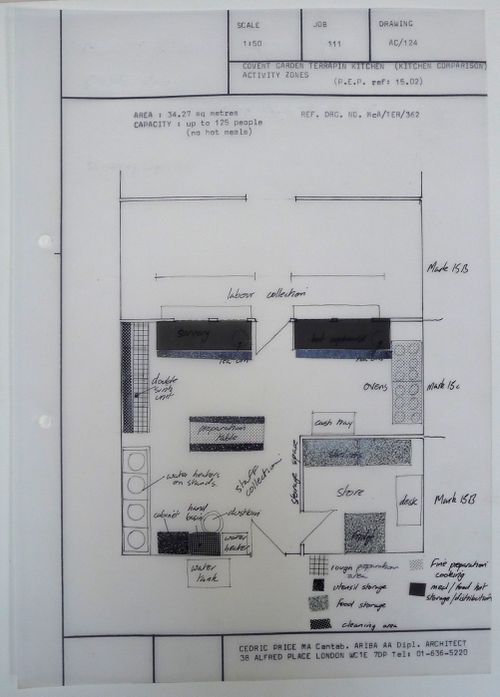
McAppy: diagram illustrating Covent Garden terrapin kitchen activity zones
Actions:
DR1995:0263:032:002:004
McAppy: diagram illustrating Covent Garden terrapin kitchen activity zones
Actions:
DR1995:0263:032:002:004
Classification:
dessins
dessins
Date:
between 1973 and 1974
between 1973 and 1974
Personnes et institutions:
Classification:
photographies
photographies

Numéro de référence:
ARCH256040
ARCH256040
Personnes et institutions:
Date:
1967
1967
Classification:
photographies
photographies
Date:
1967
1967
Personnes et institutions:
Classification:
photographies
photographies
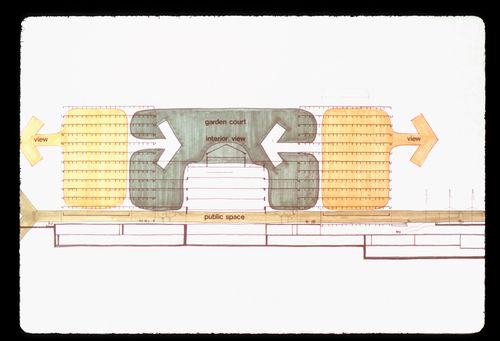
Numéro de référence:
ARCH286165
ARCH286165
Personnes et institutions:
Date:
1969-1980
1969-1980
Classification:
photographies
photographies
Date:
1969-1980
1969-1980
Personnes et institutions:


