


26739 Résultats
Classification:
documents textuels
documents textuels
Numéro de référence:
DR2012:0012:111:011
Description:
Assorted materials in French, including studies and reports (two of which are bound), related to the following municipal projects: - Housing developments in Montreal's Chinatown neighbourhood; - La place du 350ième anniversaire de Montréal; - Étude de faisabilité et de développement de l îlot St-Dominique/Charlotte sud; - Étude de faisabilité et de développement de l îlot du Marais/boulevard René-Lévesque. Items originally housed in a box labelled: VILLE DE MONTREAL / SHDU Faubourg St-Laurent 1990 (Box #2)
DR2012:0012:111:011
Description:
Assorted materials in French, including studies and reports (two of which are bound), related to the following municipal projects: - Housing developments in Montreal's Chinatown neighbourhood; - La place du 350ième anniversaire de Montréal; - Étude de faisabilité et de développement de l îlot St-Dominique/Charlotte sud; - Étude de faisabilité et de développement de l îlot du Marais/boulevard René-Lévesque. Items originally housed in a box labelled: VILLE DE MONTREAL / SHDU Faubourg St-Laurent 1990 (Box #2)
Personnes et institutions:
Date:
1989
1989
Titre:
Reference materials related to urban development in Montréal
Actions:
DR2012:0012:111:011
Description:
Assorted materials in French, including studies and reports (two of which are bound), related to the following municipal projects: - Housing developments in Montreal's Chinatown neighbourhood; - La place du 350ième anniversaire de Montréal; - Étude de faisabilité et de développement de l îlot St-Dominique/Charlotte sud; - Étude de faisabilité et de développement de l îlot du Marais/boulevard René-Lévesque. Items originally housed in a box labelled: VILLE DE MONTREAL / SHDU Faubourg St-Laurent 1990 (Box #2)
Reference materials related to urban development in Montréal
Actions:
DR2012:0012:111:011
Description:
Assorted materials in French, including studies and reports (two of which are bound), related to the following municipal projects: - Housing developments in Montreal's Chinatown neighbourhood; - La place du 350ième anniversaire de Montréal; - Étude de faisabilité et de développement de l îlot St-Dominique/Charlotte sud; - Étude de faisabilité et de développement de l îlot du Marais/boulevard René-Lévesque. Items originally housed in a box labelled: VILLE DE MONTREAL / SHDU Faubourg St-Laurent 1990 (Box #2)
Classification:
documents textuels
documents textuels
Date:
1989
1989
Personnes et institutions:
Classification:
documents textuels
documents textuels
Numéro de référence:
AP206.S2.028
Description:
File was originally housed in a binder along with content arranged in AP206.S2.024, AP206.S2.025, AP206.S2.026, AP206.S2.027 and AP206.S2.029. This file includes the following papers: "The Sector," 1976 "Prologue" "Shopping," 1976 "Epilogue" "The Lake" "The Educational Zone," 1976 "The Leisure Valley," 1976 "Industry" Untitled poems, 1977-1978 Urdu poems, 1977 "Address of thanks on the release, by Shri Sikander Bakht, Minister of Works & Housing, of book Chandigarh, A Presentation in Free Verse" "Hands of Time," 1978 "The City," 1978 "My Isolation," 1978 "Purpose and Product," 1978
AP206.S2.028
Description:
File was originally housed in a binder along with content arranged in AP206.S2.024, AP206.S2.025, AP206.S2.026, AP206.S2.027 and AP206.S2.029. This file includes the following papers: "The Sector," 1976 "Prologue" "Shopping," 1976 "Epilogue" "The Lake" "The Educational Zone," 1976 "The Leisure Valley," 1976 "Industry" Untitled poems, 1977-1978 Urdu poems, 1977 "Address of thanks on the release, by Shri Sikander Bakht, Minister of Works & Housing, of book Chandigarh, A Presentation in Free Verse" "Hands of Time," 1978 "The City," 1978 "My Isolation," 1978 "Purpose and Product," 1978
Personnes et institutions:
Date:
1972-1978
1972-1978
Titre:
Unpublished papers (folder 5 of 6)
Actions:
AP206.S2.028
Description:
File was originally housed in a binder along with content arranged in AP206.S2.024, AP206.S2.025, AP206.S2.026, AP206.S2.027 and AP206.S2.029. This file includes the following papers: "The Sector," 1976 "Prologue" "Shopping," 1976 "Epilogue" "The Lake" "The Educational Zone," 1976 "The Leisure Valley," 1976 "Industry" Untitled poems, 1977-1978 Urdu poems, 1977 "Address of thanks on the release, by Shri Sikander Bakht, Minister of Works & Housing, of book Chandigarh, A Presentation in Free Verse" "Hands of Time," 1978 "The City," 1978 "My Isolation," 1978 "Purpose and Product," 1978
Unpublished papers (folder 5 of 6)
Actions:
AP206.S2.028
Description:
File was originally housed in a binder along with content arranged in AP206.S2.024, AP206.S2.025, AP206.S2.026, AP206.S2.027 and AP206.S2.029. This file includes the following papers: "The Sector," 1976 "Prologue" "Shopping," 1976 "Epilogue" "The Lake" "The Educational Zone," 1976 "The Leisure Valley," 1976 "Industry" Untitled poems, 1977-1978 Urdu poems, 1977 "Address of thanks on the release, by Shri Sikander Bakht, Minister of Works & Housing, of book Chandigarh, A Presentation in Free Verse" "Hands of Time," 1978 "The City," 1978 "My Isolation," 1978 "Purpose and Product," 1978
Classification:
documents textuels
documents textuels
Date:
1972-1978
1972-1978
Personnes et institutions:
Classification:
documents textuels
documents textuels
Numéro de référence:
AP206.S2.056
Description:
File was originally housed in a binder along with content arranged in AP206.S2.057, AP206.S2.058 and AP206.S2.059. This file includes the following papers: "The Courtyard," 1982 "The Cantilever," 1982 "Some Home Truths," 1982 "Czech Graphics," newspaper article, 1982 "City Garbageful," newspaper article, 1982 "Space? Sea? and Surrealism," 1982 "A Report on the Visits by the Visiting Boards of the Commonwealth Association of Architects" "54th Annual All India Art Exhibition 1982 of the All India Fine Arts and Crafts Society, New Delhi comes to Chandigarh in the Govt. Museum," 1982
AP206.S2.056
Description:
File was originally housed in a binder along with content arranged in AP206.S2.057, AP206.S2.058 and AP206.S2.059. This file includes the following papers: "The Courtyard," 1982 "The Cantilever," 1982 "Some Home Truths," 1982 "Czech Graphics," newspaper article, 1982 "City Garbageful," newspaper article, 1982 "Space? Sea? and Surrealism," 1982 "A Report on the Visits by the Visiting Boards of the Commonwealth Association of Architects" "54th Annual All India Art Exhibition 1982 of the All India Fine Arts and Crafts Society, New Delhi comes to Chandigarh in the Govt. Museum," 1982
Personnes et institutions:
Date:
1982-1985
1982-1985
Titre:
Published and unpublished papers (folder 1 of 4)
Actions:
AP206.S2.056
Description:
File was originally housed in a binder along with content arranged in AP206.S2.057, AP206.S2.058 and AP206.S2.059. This file includes the following papers: "The Courtyard," 1982 "The Cantilever," 1982 "Some Home Truths," 1982 "Czech Graphics," newspaper article, 1982 "City Garbageful," newspaper article, 1982 "Space? Sea? and Surrealism," 1982 "A Report on the Visits by the Visiting Boards of the Commonwealth Association of Architects" "54th Annual All India Art Exhibition 1982 of the All India Fine Arts and Crafts Society, New Delhi comes to Chandigarh in the Govt. Museum," 1982
Published and unpublished papers (folder 1 of 4)
Actions:
AP206.S2.056
Description:
File was originally housed in a binder along with content arranged in AP206.S2.057, AP206.S2.058 and AP206.S2.059. This file includes the following papers: "The Courtyard," 1982 "The Cantilever," 1982 "Some Home Truths," 1982 "Czech Graphics," newspaper article, 1982 "City Garbageful," newspaper article, 1982 "Space? Sea? and Surrealism," 1982 "A Report on the Visits by the Visiting Boards of the Commonwealth Association of Architects" "54th Annual All India Art Exhibition 1982 of the All India Fine Arts and Crafts Society, New Delhi comes to Chandigarh in the Govt. Museum," 1982
Classification:
documents textuels
documents textuels
Date:
1982-1985
1982-1985
Personnes et institutions:
Classification:
documents textuels
documents textuels
Numéro de référence:
AP206.S2.066
Description:
File was originally housed in a binder along with content arranged in AP206.S2.065, AP206.S2.067 and AP206.S2.068. This file includes the following papers: "The Politics of Urban Redevelopment: A Study of Old Delhi by Ajay K. Mehra," book review "Environmental Management of Mining Operations Human Settlements and Rehabilitation of Population," 1986 "Reminiscences of Education in Pre-independence India," 1997 "The Pedestrian, the Rickshaw and the Motor Vehicle" "Chandigarh: As I see it" "Conservation is our Future" "Sikh Architecture by PS Arshi," review "The Aftermath of Vistara" "Random Thoughts on Architectural Education"
AP206.S2.066
Description:
File was originally housed in a binder along with content arranged in AP206.S2.065, AP206.S2.067 and AP206.S2.068. This file includes the following papers: "The Politics of Urban Redevelopment: A Study of Old Delhi by Ajay K. Mehra," book review "Environmental Management of Mining Operations Human Settlements and Rehabilitation of Population," 1986 "Reminiscences of Education in Pre-independence India," 1997 "The Pedestrian, the Rickshaw and the Motor Vehicle" "Chandigarh: As I see it" "Conservation is our Future" "Sikh Architecture by PS Arshi," review "The Aftermath of Vistara" "Random Thoughts on Architectural Education"
Personnes et institutions:
Date:
1985-1997
1985-1997
Titre:
Published and unpublished papers (folder 2 of 4)
Actions:
AP206.S2.066
Description:
File was originally housed in a binder along with content arranged in AP206.S2.065, AP206.S2.067 and AP206.S2.068. This file includes the following papers: "The Politics of Urban Redevelopment: A Study of Old Delhi by Ajay K. Mehra," book review "Environmental Management of Mining Operations Human Settlements and Rehabilitation of Population," 1986 "Reminiscences of Education in Pre-independence India," 1997 "The Pedestrian, the Rickshaw and the Motor Vehicle" "Chandigarh: As I see it" "Conservation is our Future" "Sikh Architecture by PS Arshi," review "The Aftermath of Vistara" "Random Thoughts on Architectural Education"
Published and unpublished papers (folder 2 of 4)
Actions:
AP206.S2.066
Description:
File was originally housed in a binder along with content arranged in AP206.S2.065, AP206.S2.067 and AP206.S2.068. This file includes the following papers: "The Politics of Urban Redevelopment: A Study of Old Delhi by Ajay K. Mehra," book review "Environmental Management of Mining Operations Human Settlements and Rehabilitation of Population," 1986 "Reminiscences of Education in Pre-independence India," 1997 "The Pedestrian, the Rickshaw and the Motor Vehicle" "Chandigarh: As I see it" "Conservation is our Future" "Sikh Architecture by PS Arshi," review "The Aftermath of Vistara" "Random Thoughts on Architectural Education"
Classification:
documents textuels
documents textuels
Date:
1985-1997
1985-1997
Personnes et institutions:
Classification:
documents textuels
documents textuels
Numéro de référence:
AP206.S2.070
Description:
File was originally housed in a binder along with content arranged in AP206.S2.069 and AP206.S2.071. This file includes the following papers: "Urbanisation and Environment," paper outline "Amrita Sher Gill by Mulk Raj Anand," review, 1989 "Art," 1989 "Let your Deeds Match your Ideas," 1987 "Planning the Indian City by Mahesh N. Buch," review "Worthwhile Idea," newspaper article "Reminiscences of Le Corbusier," 1987 "Chandigarh in Retrospect," 1987 "Reflections on Charpai," 1987 "Chandigarh: An Introduction," 1988 "Work Culture for 90s" "Blueprint for Survival" "Urbanisation and Environment" "Corbusier's Design Process as I Experienced it"
AP206.S2.070
Description:
File was originally housed in a binder along with content arranged in AP206.S2.069 and AP206.S2.071. This file includes the following papers: "Urbanisation and Environment," paper outline "Amrita Sher Gill by Mulk Raj Anand," review, 1989 "Art," 1989 "Let your Deeds Match your Ideas," 1987 "Planning the Indian City by Mahesh N. Buch," review "Worthwhile Idea," newspaper article "Reminiscences of Le Corbusier," 1987 "Chandigarh in Retrospect," 1987 "Reflections on Charpai," 1987 "Chandigarh: An Introduction," 1988 "Work Culture for 90s" "Blueprint for Survival" "Urbanisation and Environment" "Corbusier's Design Process as I Experienced it"
Personnes et institutions:
Date:
1985-1990
1985-1990
Titre:
Published and unpublished papers (folder 2 of 3)
Actions:
AP206.S2.070
Description:
File was originally housed in a binder along with content arranged in AP206.S2.069 and AP206.S2.071. This file includes the following papers: "Urbanisation and Environment," paper outline "Amrita Sher Gill by Mulk Raj Anand," review, 1989 "Art," 1989 "Let your Deeds Match your Ideas," 1987 "Planning the Indian City by Mahesh N. Buch," review "Worthwhile Idea," newspaper article "Reminiscences of Le Corbusier," 1987 "Chandigarh in Retrospect," 1987 "Reflections on Charpai," 1987 "Chandigarh: An Introduction," 1988 "Work Culture for 90s" "Blueprint for Survival" "Urbanisation and Environment" "Corbusier's Design Process as I Experienced it"
Published and unpublished papers (folder 2 of 3)
Actions:
AP206.S2.070
Description:
File was originally housed in a binder along with content arranged in AP206.S2.069 and AP206.S2.071. This file includes the following papers: "Urbanisation and Environment," paper outline "Amrita Sher Gill by Mulk Raj Anand," review, 1989 "Art," 1989 "Let your Deeds Match your Ideas," 1987 "Planning the Indian City by Mahesh N. Buch," review "Worthwhile Idea," newspaper article "Reminiscences of Le Corbusier," 1987 "Chandigarh in Retrospect," 1987 "Reflections on Charpai," 1987 "Chandigarh: An Introduction," 1988 "Work Culture for 90s" "Blueprint for Survival" "Urbanisation and Environment" "Corbusier's Design Process as I Experienced it"
Classification:
documents textuels
documents textuels
Date:
1985-1990
1985-1990
Personnes et institutions:
Classification:
dessins
dessins
Titre:
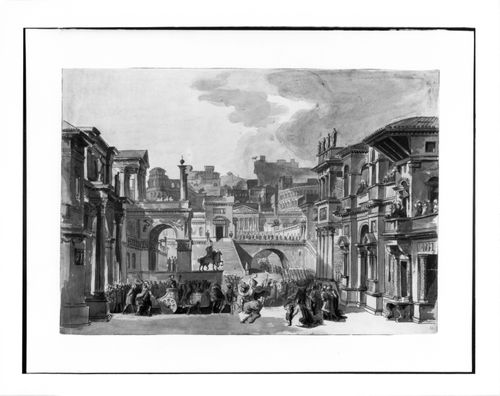
Design for a Stage Set
Design for a Stage Set
Actions:
Numéro de référence:
DR1987:0070
Description:
- This drawing is typical of Desprez's designs for flat-wing stage sets. Flanking what would have been a large painted canvas set at the back of the stage (here decorated with antique buildings on the slope of a hill) are two rows of façades receding into the distance. These buildings were painted on a series of wooden wings placed in grooves or runners at intervals on each side of the stage. In more elaborate theatres, the wings attached directly to machinery housed below the stage. The wings could be moved easily in these runners, either manually or mechanically, thus facilitating swift changed of scenery. Desprez's use of the flat wing system may still be seen, in a number of stage sets, executed after his designs, that survive in the theatre in Drottingholm (see plates IX and X in M. Baur-Heinhold, 'Teatro Barocco', Munich, 1971)
DR1987:0070
Description:
- This drawing is typical of Desprez's designs for flat-wing stage sets. Flanking what would have been a large painted canvas set at the back of the stage (here decorated with antique buildings on the slope of a hill) are two rows of façades receding into the distance. These buildings were painted on a series of wooden wings placed in grooves or runners at intervals on each side of the stage. In more elaborate theatres, the wings attached directly to machinery housed below the stage. The wings could be moved easily in these runners, either manually or mechanically, thus facilitating swift changed of scenery. Desprez's use of the flat wing system may still be seen, in a number of stage sets, executed after his designs, that survive in the theatre in Drottingholm (see plates IX and X in M. Baur-Heinhold, 'Teatro Barocco', Munich, 1971)
Personnes et institutions:
Sujet:
design de théâtre
design de théâtre
Date:
late 18th century
late 18th century
Titre:
Design for a Stage Set
Actions:
DR1987:0070
Description:
- This drawing is typical of Desprez's designs for flat-wing stage sets. Flanking what would have been a large painted canvas set at the back of the stage (here decorated with antique buildings on the slope of a hill) are two rows of façades receding into the distance. These buildings were painted on a series of wooden wings placed in grooves or runners at intervals on each side of the stage. In more elaborate theatres, the wings attached directly to machinery housed below the stage. The wings could be moved easily in these runners, either manually or mechanically, thus facilitating swift changed of scenery. Desprez's use of the flat wing system may still be seen, in a number of stage sets, executed after his designs, that survive in the theatre in Drottingholm (see plates IX and X in M. Baur-Heinhold, 'Teatro Barocco', Munich, 1971)
Design for a Stage Set
Actions:
DR1987:0070
Description:
- This drawing is typical of Desprez's designs for flat-wing stage sets. Flanking what would have been a large painted canvas set at the back of the stage (here decorated with antique buildings on the slope of a hill) are two rows of façades receding into the distance. These buildings were painted on a series of wooden wings placed in grooves or runners at intervals on each side of the stage. In more elaborate theatres, the wings attached directly to machinery housed below the stage. The wings could be moved easily in these runners, either manually or mechanically, thus facilitating swift changed of scenery. Desprez's use of the flat wing system may still be seen, in a number of stage sets, executed after his designs, that survive in the theatre in Drottingholm (see plates IX and X in M. Baur-Heinhold, 'Teatro Barocco', Munich, 1971)
Classification:
dessins
dessins
Date:
late 18th century
late 18th century
Personnes et institutions:
Sujet:
design de théâtre
design de théâtre
Classification:
documents textuels
documents textuels
Numéro de référence:
AP206.S2.072
Description:
File was originally housed in a binder along with content arranged in AP206.S2.073 and AP206.S2.074. This file includes the following papers: "Working with Le Corbusier," 1998 "How Chandigarh got Built" "Jane B. Drew," 1996 "Art as I see it," 1993 "Civilization, Art, Religion" Letters to newspaper editors, 1995 Newspaper articles and Aditya Prakash's response to them Newspaper articles by Aditya Prakash, 1993-1994 Urdu poetry "Modernity in Modern Homes," 1994 "The 'Neem' Soap" "Daydreaming" "A New Capital for Haryana" "Trishanku," 1993 "Oh! To be Equal" "Solar Passive/Active Architecture" "Human Habitat: Environmental Issues and Strategies" "The Maximum and the Minimum"
AP206.S2.072
Description:
File was originally housed in a binder along with content arranged in AP206.S2.073 and AP206.S2.074. This file includes the following papers: "Working with Le Corbusier," 1998 "How Chandigarh got Built" "Jane B. Drew," 1996 "Art as I see it," 1993 "Civilization, Art, Religion" Letters to newspaper editors, 1995 Newspaper articles and Aditya Prakash's response to them Newspaper articles by Aditya Prakash, 1993-1994 Urdu poetry "Modernity in Modern Homes," 1994 "The 'Neem' Soap" "Daydreaming" "A New Capital for Haryana" "Trishanku," 1993 "Oh! To be Equal" "Solar Passive/Active Architecture" "Human Habitat: Environmental Issues and Strategies" "The Maximum and the Minimum"
Personnes et institutions:
Date:
1986-1998
1986-1998
Titre:
Published and unpublished papers (folder 1 of 3)
Actions:
AP206.S2.072
Description:
File was originally housed in a binder along with content arranged in AP206.S2.073 and AP206.S2.074. This file includes the following papers: "Working with Le Corbusier," 1998 "How Chandigarh got Built" "Jane B. Drew," 1996 "Art as I see it," 1993 "Civilization, Art, Religion" Letters to newspaper editors, 1995 Newspaper articles and Aditya Prakash's response to them Newspaper articles by Aditya Prakash, 1993-1994 Urdu poetry "Modernity in Modern Homes," 1994 "The 'Neem' Soap" "Daydreaming" "A New Capital for Haryana" "Trishanku," 1993 "Oh! To be Equal" "Solar Passive/Active Architecture" "Human Habitat: Environmental Issues and Strategies" "The Maximum and the Minimum"
Published and unpublished papers (folder 1 of 3)
Actions:
AP206.S2.072
Description:
File was originally housed in a binder along with content arranged in AP206.S2.073 and AP206.S2.074. This file includes the following papers: "Working with Le Corbusier," 1998 "How Chandigarh got Built" "Jane B. Drew," 1996 "Art as I see it," 1993 "Civilization, Art, Religion" Letters to newspaper editors, 1995 Newspaper articles and Aditya Prakash's response to them Newspaper articles by Aditya Prakash, 1993-1994 Urdu poetry "Modernity in Modern Homes," 1994 "The 'Neem' Soap" "Daydreaming" "A New Capital for Haryana" "Trishanku," 1993 "Oh! To be Equal" "Solar Passive/Active Architecture" "Human Habitat: Environmental Issues and Strategies" "The Maximum and the Minimum"
Classification:
documents textuels
documents textuels
Date:
1986-1998
1986-1998
Personnes et institutions:
Classification:
archives
Niveau de description archivistique:
Collection
archives
Niveau de description archivistique:
Collection
Titre:
Futurecasting collection
Futurecasting collection
Numéro de référence:
CD048
Résumé:
This collection documents the activities of the “Futurecasting: Indigenous-led Architecture and Design in the Arctic” group formed by Jenni Hakovirta, Naomi Ratte, Nicole Luke, Magnus Antaris Tuolja, Andrea McIntosh, Robyn Adams, Berit Kristine Andersen Guvsám, Laila Susanna Kuhmunen, Johanna Minde, and Reanna Merasty. It contains materials related to the planning of seminars and workshops, and the creative process and projects created by its participants in 2022-2023 that were later presented in the Canadian Centre for Architecture’s exhibition and related publication “ᐊᖏᕐᕋᒧᑦ / Ruovttu Guvlui / Towards home” (2022-2023).
CD048
Résumé:
This collection documents the activities of the “Futurecasting: Indigenous-led Architecture and Design in the Arctic” group formed by Jenni Hakovirta, Naomi Ratte, Nicole Luke, Magnus Antaris Tuolja, Andrea McIntosh, Robyn Adams, Berit Kristine Andersen Guvsám, Laila Susanna Kuhmunen, Johanna Minde, and Reanna Merasty. It contains materials related to the planning of seminars and workshops, and the creative process and projects created by its participants in 2022-2023 that were later presented in the Canadian Centre for Architecture’s exhibition and related publication “ᐊᖏᕐᕋᒧᑦ / Ruovttu Guvlui / Towards home” (2022-2023).
Personnes et institutions:
Date:
2008-2023
2008-2023
Titre:
Futurecasting collection
Actions:
CD048
Résumé:
This collection documents the activities of the “Futurecasting: Indigenous-led Architecture and Design in the Arctic” group formed by Jenni Hakovirta, Naomi Ratte, Nicole Luke, Magnus Antaris Tuolja, Andrea McIntosh, Robyn Adams, Berit Kristine Andersen Guvsám, Laila Susanna Kuhmunen, Johanna Minde, and Reanna Merasty. It contains materials related to the planning of seminars and workshops, and the creative process and projects created by its participants in 2022-2023 that were later presented in the Canadian Centre for Architecture’s exhibition and related publication “ᐊᖏᕐᕋᒧᑦ / Ruovttu Guvlui / Towards home” (2022-2023).
Futurecasting collection
Actions:
CD048
Résumé:
This collection documents the activities of the “Futurecasting: Indigenous-led Architecture and Design in the Arctic” group formed by Jenni Hakovirta, Naomi Ratte, Nicole Luke, Magnus Antaris Tuolja, Andrea McIntosh, Robyn Adams, Berit Kristine Andersen Guvsám, Laila Susanna Kuhmunen, Johanna Minde, and Reanna Merasty. It contains materials related to the planning of seminars and workshops, and the creative process and projects created by its participants in 2022-2023 that were later presented in the Canadian Centre for Architecture’s exhibition and related publication “ᐊᖏᕐᕋᒧᑦ / Ruovttu Guvlui / Towards home” (2022-2023).
Classification:
archives
Niveau de description archivistique:
Collection
archives
Niveau de description archivistique:
Collection
Date:
2008-2023
2008-2023
Personnes et institutions:
Classification:
dessins
Quantité:
3 portfolio(s)
dessins
Quantité:
3 portfolio(s)
Actions:
Numéro de référence:
DR1974:0002:031:001-055
Description:
- The three portfolios of this group are entitled: Figures et Statues (DR1974:0002:031:001 - DR1974:0002:031:024), Architecture Antique Mélanges (DR1974:0002:031:025 - DR1974:0002:031:043), and Architecture Moderne Mélanges (DR1974:0002:031:044 - DR1974:0002:031:055). -- Portfolio Figures et Statues comprises primarily drawings of classical figures and architectural sculpture from both antique and 19th century sources. Few of the sources of these drawings are clearly identified, with the exception of Genie de la Liberté from the Colonne de Juillet (DR1974:0002:031:016:003). There are a number of drawings of sculpture from the 16th century tomb monument of Maximillian I in Innsbruck (DR1974:0002:031:017 - DR1974:0002:031:023:001-003). -- Portfolio Architecture Antique Mélanges comprises mostly architectural drawings from buildings or monuments in Pisa, Rome, Tivoli, Naples, Florence, Viterbo, and Nice. Also included are a reconstruction of Pliny the Younger's Villa Laurentine (DR1974:0002:031:043), an orthographic drawing of the L'arc des orfèvres (DR1974:0002:031:032:001-002), and an interior perspective of an imaginary church, perhaps inspired by Pugin (DR1974:0002:031:027). -- Portfolio Architecture Moderne Mélanges comprises drawings which represent the classical tradition of 19th century French and English architecture (Bergdoll, p. 2). The French subjects include the Palais de justice, Amiens (DR1974:0002:031:044:002), the Louvois fountain by Visconti, (DR1974:0002:031:049:002), the Arc du Carrousel (DR1974:0002:031:053:001), and the Vendome column (DR1974:0002:031:053:002). English architecture is represented by Charles Robert Cockerell's Hanover Chapel, Regent Street, London (DR1974:0002:031:054:001), and late Georgian\early Regency houses (DR1974:0002:031:045:001-002 and DR1974:0002:031:046:001-002). The drawings related to Amiens Cathedral (DR1974:0002:031:044:001-002) and the Cloaca Maxima (DR1974:0002:031:052:002) are notable exceptions to the contemporary contents of the folder.
DR1974:0002:031:001-055
Description:
- The three portfolios of this group are entitled: Figures et Statues (DR1974:0002:031:001 - DR1974:0002:031:024), Architecture Antique Mélanges (DR1974:0002:031:025 - DR1974:0002:031:043), and Architecture Moderne Mélanges (DR1974:0002:031:044 - DR1974:0002:031:055). -- Portfolio Figures et Statues comprises primarily drawings of classical figures and architectural sculpture from both antique and 19th century sources. Few of the sources of these drawings are clearly identified, with the exception of Genie de la Liberté from the Colonne de Juillet (DR1974:0002:031:016:003). There are a number of drawings of sculpture from the 16th century tomb monument of Maximillian I in Innsbruck (DR1974:0002:031:017 - DR1974:0002:031:023:001-003). -- Portfolio Architecture Antique Mélanges comprises mostly architectural drawings from buildings or monuments in Pisa, Rome, Tivoli, Naples, Florence, Viterbo, and Nice. Also included are a reconstruction of Pliny the Younger's Villa Laurentine (DR1974:0002:031:043), an orthographic drawing of the L'arc des orfèvres (DR1974:0002:031:032:001-002), and an interior perspective of an imaginary church, perhaps inspired by Pugin (DR1974:0002:031:027). -- Portfolio Architecture Moderne Mélanges comprises drawings which represent the classical tradition of 19th century French and English architecture (Bergdoll, p. 2). The French subjects include the Palais de justice, Amiens (DR1974:0002:031:044:002), the Louvois fountain by Visconti, (DR1974:0002:031:049:002), the Arc du Carrousel (DR1974:0002:031:053:001), and the Vendome column (DR1974:0002:031:053:002). English architecture is represented by Charles Robert Cockerell's Hanover Chapel, Regent Street, London (DR1974:0002:031:054:001), and late Georgian\early Regency houses (DR1974:0002:031:045:001-002 and DR1974:0002:031:046:001-002). The drawings related to Amiens Cathedral (DR1974:0002:031:044:001-002) and the Cloaca Maxima (DR1974:0002:031:052:002) are notable exceptions to the contemporary contents of the folder.
Personnes et institutions:
Sujet:
architecture, design d'intérieur, peinture, sculpture
architecture, design d'intérieur, peinture, sculpture
Date:
between 1800 and 1868
between 1800 and 1868
Titre:
Three portfolios of drawings of classical figures, statues from the sepulchral monument of Maximilian I, Innsbruck, and ancient and modern buildings
Actions:
DR1974:0002:031:001-055
Description:
- The three portfolios of this group are entitled: Figures et Statues (DR1974:0002:031:001 - DR1974:0002:031:024), Architecture Antique Mélanges (DR1974:0002:031:025 - DR1974:0002:031:043), and Architecture Moderne Mélanges (DR1974:0002:031:044 - DR1974:0002:031:055). -- Portfolio Figures et Statues comprises primarily drawings of classical figures and architectural sculpture from both antique and 19th century sources. Few of the sources of these drawings are clearly identified, with the exception of Genie de la Liberté from the Colonne de Juillet (DR1974:0002:031:016:003). There are a number of drawings of sculpture from the 16th century tomb monument of Maximillian I in Innsbruck (DR1974:0002:031:017 - DR1974:0002:031:023:001-003). -- Portfolio Architecture Antique Mélanges comprises mostly architectural drawings from buildings or monuments in Pisa, Rome, Tivoli, Naples, Florence, Viterbo, and Nice. Also included are a reconstruction of Pliny the Younger's Villa Laurentine (DR1974:0002:031:043), an orthographic drawing of the L'arc des orfèvres (DR1974:0002:031:032:001-002), and an interior perspective of an imaginary church, perhaps inspired by Pugin (DR1974:0002:031:027). -- Portfolio Architecture Moderne Mélanges comprises drawings which represent the classical tradition of 19th century French and English architecture (Bergdoll, p. 2). The French subjects include the Palais de justice, Amiens (DR1974:0002:031:044:002), the Louvois fountain by Visconti, (DR1974:0002:031:049:002), the Arc du Carrousel (DR1974:0002:031:053:001), and the Vendome column (DR1974:0002:031:053:002). English architecture is represented by Charles Robert Cockerell's Hanover Chapel, Regent Street, London (DR1974:0002:031:054:001), and late Georgian\early Regency houses (DR1974:0002:031:045:001-002 and DR1974:0002:031:046:001-002). The drawings related to Amiens Cathedral (DR1974:0002:031:044:001-002) and the Cloaca Maxima (DR1974:0002:031:052:002) are notable exceptions to the contemporary contents of the folder.
Three portfolios of drawings of classical figures, statues from the sepulchral monument of Maximilian I, Innsbruck, and ancient and modern buildings
Actions:
DR1974:0002:031:001-055
Description:
- The three portfolios of this group are entitled: Figures et Statues (DR1974:0002:031:001 - DR1974:0002:031:024), Architecture Antique Mélanges (DR1974:0002:031:025 - DR1974:0002:031:043), and Architecture Moderne Mélanges (DR1974:0002:031:044 - DR1974:0002:031:055). -- Portfolio Figures et Statues comprises primarily drawings of classical figures and architectural sculpture from both antique and 19th century sources. Few of the sources of these drawings are clearly identified, with the exception of Genie de la Liberté from the Colonne de Juillet (DR1974:0002:031:016:003). There are a number of drawings of sculpture from the 16th century tomb monument of Maximillian I in Innsbruck (DR1974:0002:031:017 - DR1974:0002:031:023:001-003). -- Portfolio Architecture Antique Mélanges comprises mostly architectural drawings from buildings or monuments in Pisa, Rome, Tivoli, Naples, Florence, Viterbo, and Nice. Also included are a reconstruction of Pliny the Younger's Villa Laurentine (DR1974:0002:031:043), an orthographic drawing of the L'arc des orfèvres (DR1974:0002:031:032:001-002), and an interior perspective of an imaginary church, perhaps inspired by Pugin (DR1974:0002:031:027). -- Portfolio Architecture Moderne Mélanges comprises drawings which represent the classical tradition of 19th century French and English architecture (Bergdoll, p. 2). The French subjects include the Palais de justice, Amiens (DR1974:0002:031:044:002), the Louvois fountain by Visconti, (DR1974:0002:031:049:002), the Arc du Carrousel (DR1974:0002:031:053:001), and the Vendome column (DR1974:0002:031:053:002). English architecture is represented by Charles Robert Cockerell's Hanover Chapel, Regent Street, London (DR1974:0002:031:054:001), and late Georgian\early Regency houses (DR1974:0002:031:045:001-002 and DR1974:0002:031:046:001-002). The drawings related to Amiens Cathedral (DR1974:0002:031:044:001-002) and the Cloaca Maxima (DR1974:0002:031:052:002) are notable exceptions to the contemporary contents of the folder.
Classification:
dessins
Quantité:
3 portfolio(s)
dessins
Quantité:
3 portfolio(s)
Date:
between 1800 and 1868
between 1800 and 1868
Personnes et institutions:
Sujet:
architecture, design d'intérieur, peinture, sculpture
architecture, design d'intérieur, peinture, sculpture
Classification:
photographies
Quantité:
73 photograph(s)
photographies
Quantité:
73 photograph(s)
Actions:
Numéro de référence:
PH1989:0012:001-073
Description:
- This group of photographs shows 38 views of buildings, 31 photographs of drawings and two photographs of models for buildings in the Soviet Union by Konstantin Melnikov, Ivan Leonidov, the Vesnin family and 25 other architects (PH1989:0012:001-073). Also included are a booklet for an exhibition of works by Melnikov (PH1989:0012:024) and a photograph of an exhibition poster for the 1925 Paris Exhibition of the Decorative Arts (PH1989:0012:023). The buildings represented include government buildings, clubs, residential buildings, and various other types of buildings including an exhibition pavilion, a bus garage, mechanized canteens, a school, and a stadium. There are also photographs of three drawings related to town planning. Four of the government buildings by Leonidov are documented by photographs of competition drawings. - The work of Konstantin Melnikov is represented by seven projects which were all constructed. Photographs of three clubs in Moscow include three photographs and one photograph of a drawing for the Rusakov Club, two photographs of the Burevestnik Factory Club, and a photograph of the Kauchuk Club (club for rubber industry workers). There are eight photographs of the Melnikov residence in Moscow, two of which show the house under construction. Documents related to exhibitions include three photographs, two photographs of drawings and a photograph of a poster for the Soviet Pavilion at the 1925 Paris Exhibition of the Decorative Arts, and a booklet for Melnikov's 1965 exhibition of architectural works, drawings and paintings in Moscow. There are two photographs of the Bakhmet'evski Bus Garage in Moscow. - The work of Ivan Leonidov is represented by one project for stairs for a government building (executed) and photographs of drawings for four architectural competitions for government buildings (all unexecuted), and one unexecuted project for housing. Documents for the five projects for government buildings include four photographs of the stairs to the Ordzhonikidze Sanatorium for the People's Commissariat for Heavy Industry (Narkomtyazhprom) in Kislovodsk; three photographs of drawings for a government office building competition in Alma-Ata; three photographs of drawings for the Film Studio competition (Moscow); three photographs of drawings for the Tsentrosoyuz (Centrosoiuz) Building competition (Moscow); and a photograph of a drawing for the Narkomtiazhprom Building (Building of Heavy Industry) competition (Moscow). There is also a photograph of a drawing for Kliuchiki Housing in Nizhnii Tagil (unexecuted). - The work of Aleksandr, Viktor, and Leonid Vesnin is represented by three unexecuted projects for government buildings in Moscow and one project for a club in Moscow (executed). Documents for the three projects for government buildings in Moscow include: three photographs of drawings for the Central Telegraph Office; a photograph of a drawing for the Palace of Labor; and a photograph of a drawing for the Leningrad Pravda Building. There are five photographs of the ZIL Palace of Culture (club for the Likhachev Automobile Plant workers) in Moscow. - The work of the 25 other architects includes government buildings, clubs, residential buildings, mechanized canteens, an experimental design for a school, a stadium, and photographs of drawings for town planning. Documents for the two government buildings (executed) include: five photographs of the Department of Industry and Planning (Gosprom) buildings in Kharkov, Soviet Union (now Ukraine), and a photograph of a drawing for the First Building of Lensovet (Leningrad Union) in Leningrad (now Saint Petersburg). The two clubs in Moscow are documented by one photograph of the Kozhevnikov (Tanner's) Union Club (unexecuted) and one of the Zuev Club (executed). The two residential buildings are documented by one photograph of the Narkomfin (People's Commissariat for Finance) Apartment Building in Moscow (executed) and one photograph of a drawing for the Airman's Planit (unexecuted). Documents for various other projects include: five photographs of drawings for three mechanized canteens in Leningrad (now Saint Petersburg), including the Vasileostrovskaya Mechanized canteen, Vyborgskaya Mechanized Canteen, and Volodarskaya Mechanized Canteen (all executed); three photographs of drawings for an experimental design for a single-storey school (unexecuted); one photograph of a Dinamo Stadium [?] in Moscow; two photographs of models, one for an "architecton" (Moscow) and one for a housing project with integral collective services in Moscow (both unexecuted). There are also two photographs of site plans for industrial housing and related services for the coal mining town of Bogoslovsk (executed ?) and one for the same subject in Mashinostroiteli [?] (executed ?).
PH1989:0012:001-073
Description:
- This group of photographs shows 38 views of buildings, 31 photographs of drawings and two photographs of models for buildings in the Soviet Union by Konstantin Melnikov, Ivan Leonidov, the Vesnin family and 25 other architects (PH1989:0012:001-073). Also included are a booklet for an exhibition of works by Melnikov (PH1989:0012:024) and a photograph of an exhibition poster for the 1925 Paris Exhibition of the Decorative Arts (PH1989:0012:023). The buildings represented include government buildings, clubs, residential buildings, and various other types of buildings including an exhibition pavilion, a bus garage, mechanized canteens, a school, and a stadium. There are also photographs of three drawings related to town planning. Four of the government buildings by Leonidov are documented by photographs of competition drawings. - The work of Konstantin Melnikov is represented by seven projects which were all constructed. Photographs of three clubs in Moscow include three photographs and one photograph of a drawing for the Rusakov Club, two photographs of the Burevestnik Factory Club, and a photograph of the Kauchuk Club (club for rubber industry workers). There are eight photographs of the Melnikov residence in Moscow, two of which show the house under construction. Documents related to exhibitions include three photographs, two photographs of drawings and a photograph of a poster for the Soviet Pavilion at the 1925 Paris Exhibition of the Decorative Arts, and a booklet for Melnikov's 1965 exhibition of architectural works, drawings and paintings in Moscow. There are two photographs of the Bakhmet'evski Bus Garage in Moscow. - The work of Ivan Leonidov is represented by one project for stairs for a government building (executed) and photographs of drawings for four architectural competitions for government buildings (all unexecuted), and one unexecuted project for housing. Documents for the five projects for government buildings include four photographs of the stairs to the Ordzhonikidze Sanatorium for the People's Commissariat for Heavy Industry (Narkomtyazhprom) in Kislovodsk; three photographs of drawings for a government office building competition in Alma-Ata; three photographs of drawings for the Film Studio competition (Moscow); three photographs of drawings for the Tsentrosoyuz (Centrosoiuz) Building competition (Moscow); and a photograph of a drawing for the Narkomtiazhprom Building (Building of Heavy Industry) competition (Moscow). There is also a photograph of a drawing for Kliuchiki Housing in Nizhnii Tagil (unexecuted). - The work of Aleksandr, Viktor, and Leonid Vesnin is represented by three unexecuted projects for government buildings in Moscow and one project for a club in Moscow (executed). Documents for the three projects for government buildings in Moscow include: three photographs of drawings for the Central Telegraph Office; a photograph of a drawing for the Palace of Labor; and a photograph of a drawing for the Leningrad Pravda Building. There are five photographs of the ZIL Palace of Culture (club for the Likhachev Automobile Plant workers) in Moscow. - The work of the 25 other architects includes government buildings, clubs, residential buildings, mechanized canteens, an experimental design for a school, a stadium, and photographs of drawings for town planning. Documents for the two government buildings (executed) include: five photographs of the Department of Industry and Planning (Gosprom) buildings in Kharkov, Soviet Union (now Ukraine), and a photograph of a drawing for the First Building of Lensovet (Leningrad Union) in Leningrad (now Saint Petersburg). The two clubs in Moscow are documented by one photograph of the Kozhevnikov (Tanner's) Union Club (unexecuted) and one of the Zuev Club (executed). The two residential buildings are documented by one photograph of the Narkomfin (People's Commissariat for Finance) Apartment Building in Moscow (executed) and one photograph of a drawing for the Airman's Planit (unexecuted). Documents for various other projects include: five photographs of drawings for three mechanized canteens in Leningrad (now Saint Petersburg), including the Vasileostrovskaya Mechanized canteen, Vyborgskaya Mechanized Canteen, and Volodarskaya Mechanized Canteen (all executed); three photographs of drawings for an experimental design for a single-storey school (unexecuted); one photograph of a Dinamo Stadium [?] in Moscow; two photographs of models, one for an "architecton" (Moscow) and one for a housing project with integral collective services in Moscow (both unexecuted). There are also two photographs of site plans for industrial housing and related services for the coal mining town of Bogoslovsk (executed ?) and one for the same subject in Mashinostroiteli [?] (executed ?).
Personnes et institutions:
Sujet:
architecture, portrait
architecture, portrait
Date:
1920-1965 or later
1920-1965 or later
Titre:
Photographs of drawings, models and buildings designed by Melnikov, Leonidov, the Vesnin family and other architects, Paris, France and the Soviet Union (now in Kazakhstan, Russia, and Ukraine)
Actions:
PH1989:0012:001-073
Description:
- This group of photographs shows 38 views of buildings, 31 photographs of drawings and two photographs of models for buildings in the Soviet Union by Konstantin Melnikov, Ivan Leonidov, the Vesnin family and 25 other architects (PH1989:0012:001-073). Also included are a booklet for an exhibition of works by Melnikov (PH1989:0012:024) and a photograph of an exhibition poster for the 1925 Paris Exhibition of the Decorative Arts (PH1989:0012:023). The buildings represented include government buildings, clubs, residential buildings, and various other types of buildings including an exhibition pavilion, a bus garage, mechanized canteens, a school, and a stadium. There are also photographs of three drawings related to town planning. Four of the government buildings by Leonidov are documented by photographs of competition drawings. - The work of Konstantin Melnikov is represented by seven projects which were all constructed. Photographs of three clubs in Moscow include three photographs and one photograph of a drawing for the Rusakov Club, two photographs of the Burevestnik Factory Club, and a photograph of the Kauchuk Club (club for rubber industry workers). There are eight photographs of the Melnikov residence in Moscow, two of which show the house under construction. Documents related to exhibitions include three photographs, two photographs of drawings and a photograph of a poster for the Soviet Pavilion at the 1925 Paris Exhibition of the Decorative Arts, and a booklet for Melnikov's 1965 exhibition of architectural works, drawings and paintings in Moscow. There are two photographs of the Bakhmet'evski Bus Garage in Moscow. - The work of Ivan Leonidov is represented by one project for stairs for a government building (executed) and photographs of drawings for four architectural competitions for government buildings (all unexecuted), and one unexecuted project for housing. Documents for the five projects for government buildings include four photographs of the stairs to the Ordzhonikidze Sanatorium for the People's Commissariat for Heavy Industry (Narkomtyazhprom) in Kislovodsk; three photographs of drawings for a government office building competition in Alma-Ata; three photographs of drawings for the Film Studio competition (Moscow); three photographs of drawings for the Tsentrosoyuz (Centrosoiuz) Building competition (Moscow); and a photograph of a drawing for the Narkomtiazhprom Building (Building of Heavy Industry) competition (Moscow). There is also a photograph of a drawing for Kliuchiki Housing in Nizhnii Tagil (unexecuted). - The work of Aleksandr, Viktor, and Leonid Vesnin is represented by three unexecuted projects for government buildings in Moscow and one project for a club in Moscow (executed). Documents for the three projects for government buildings in Moscow include: three photographs of drawings for the Central Telegraph Office; a photograph of a drawing for the Palace of Labor; and a photograph of a drawing for the Leningrad Pravda Building. There are five photographs of the ZIL Palace of Culture (club for the Likhachev Automobile Plant workers) in Moscow. - The work of the 25 other architects includes government buildings, clubs, residential buildings, mechanized canteens, an experimental design for a school, a stadium, and photographs of drawings for town planning. Documents for the two government buildings (executed) include: five photographs of the Department of Industry and Planning (Gosprom) buildings in Kharkov, Soviet Union (now Ukraine), and a photograph of a drawing for the First Building of Lensovet (Leningrad Union) in Leningrad (now Saint Petersburg). The two clubs in Moscow are documented by one photograph of the Kozhevnikov (Tanner's) Union Club (unexecuted) and one of the Zuev Club (executed). The two residential buildings are documented by one photograph of the Narkomfin (People's Commissariat for Finance) Apartment Building in Moscow (executed) and one photograph of a drawing for the Airman's Planit (unexecuted). Documents for various other projects include: five photographs of drawings for three mechanized canteens in Leningrad (now Saint Petersburg), including the Vasileostrovskaya Mechanized canteen, Vyborgskaya Mechanized Canteen, and Volodarskaya Mechanized Canteen (all executed); three photographs of drawings for an experimental design for a single-storey school (unexecuted); one photograph of a Dinamo Stadium [?] in Moscow; two photographs of models, one for an "architecton" (Moscow) and one for a housing project with integral collective services in Moscow (both unexecuted). There are also two photographs of site plans for industrial housing and related services for the coal mining town of Bogoslovsk (executed ?) and one for the same subject in Mashinostroiteli [?] (executed ?).
Photographs of drawings, models and buildings designed by Melnikov, Leonidov, the Vesnin family and other architects, Paris, France and the Soviet Union (now in Kazakhstan, Russia, and Ukraine)
Actions:
PH1989:0012:001-073
Description:
- This group of photographs shows 38 views of buildings, 31 photographs of drawings and two photographs of models for buildings in the Soviet Union by Konstantin Melnikov, Ivan Leonidov, the Vesnin family and 25 other architects (PH1989:0012:001-073). Also included are a booklet for an exhibition of works by Melnikov (PH1989:0012:024) and a photograph of an exhibition poster for the 1925 Paris Exhibition of the Decorative Arts (PH1989:0012:023). The buildings represented include government buildings, clubs, residential buildings, and various other types of buildings including an exhibition pavilion, a bus garage, mechanized canteens, a school, and a stadium. There are also photographs of three drawings related to town planning. Four of the government buildings by Leonidov are documented by photographs of competition drawings. - The work of Konstantin Melnikov is represented by seven projects which were all constructed. Photographs of three clubs in Moscow include three photographs and one photograph of a drawing for the Rusakov Club, two photographs of the Burevestnik Factory Club, and a photograph of the Kauchuk Club (club for rubber industry workers). There are eight photographs of the Melnikov residence in Moscow, two of which show the house under construction. Documents related to exhibitions include three photographs, two photographs of drawings and a photograph of a poster for the Soviet Pavilion at the 1925 Paris Exhibition of the Decorative Arts, and a booklet for Melnikov's 1965 exhibition of architectural works, drawings and paintings in Moscow. There are two photographs of the Bakhmet'evski Bus Garage in Moscow. - The work of Ivan Leonidov is represented by one project for stairs for a government building (executed) and photographs of drawings for four architectural competitions for government buildings (all unexecuted), and one unexecuted project for housing. Documents for the five projects for government buildings include four photographs of the stairs to the Ordzhonikidze Sanatorium for the People's Commissariat for Heavy Industry (Narkomtyazhprom) in Kislovodsk; three photographs of drawings for a government office building competition in Alma-Ata; three photographs of drawings for the Film Studio competition (Moscow); three photographs of drawings for the Tsentrosoyuz (Centrosoiuz) Building competition (Moscow); and a photograph of a drawing for the Narkomtiazhprom Building (Building of Heavy Industry) competition (Moscow). There is also a photograph of a drawing for Kliuchiki Housing in Nizhnii Tagil (unexecuted). - The work of Aleksandr, Viktor, and Leonid Vesnin is represented by three unexecuted projects for government buildings in Moscow and one project for a club in Moscow (executed). Documents for the three projects for government buildings in Moscow include: three photographs of drawings for the Central Telegraph Office; a photograph of a drawing for the Palace of Labor; and a photograph of a drawing for the Leningrad Pravda Building. There are five photographs of the ZIL Palace of Culture (club for the Likhachev Automobile Plant workers) in Moscow. - The work of the 25 other architects includes government buildings, clubs, residential buildings, mechanized canteens, an experimental design for a school, a stadium, and photographs of drawings for town planning. Documents for the two government buildings (executed) include: five photographs of the Department of Industry and Planning (Gosprom) buildings in Kharkov, Soviet Union (now Ukraine), and a photograph of a drawing for the First Building of Lensovet (Leningrad Union) in Leningrad (now Saint Petersburg). The two clubs in Moscow are documented by one photograph of the Kozhevnikov (Tanner's) Union Club (unexecuted) and one of the Zuev Club (executed). The two residential buildings are documented by one photograph of the Narkomfin (People's Commissariat for Finance) Apartment Building in Moscow (executed) and one photograph of a drawing for the Airman's Planit (unexecuted). Documents for various other projects include: five photographs of drawings for three mechanized canteens in Leningrad (now Saint Petersburg), including the Vasileostrovskaya Mechanized canteen, Vyborgskaya Mechanized Canteen, and Volodarskaya Mechanized Canteen (all executed); three photographs of drawings for an experimental design for a single-storey school (unexecuted); one photograph of a Dinamo Stadium [?] in Moscow; two photographs of models, one for an "architecton" (Moscow) and one for a housing project with integral collective services in Moscow (both unexecuted). There are also two photographs of site plans for industrial housing and related services for the coal mining town of Bogoslovsk (executed ?) and one for the same subject in Mashinostroiteli [?] (executed ?).
Classification:
photographies
Quantité:
73 photograph(s)
photographies
Quantité:
73 photograph(s)
Date:
1920-1965 or later
1920-1965 or later
Personnes et institutions:
Sujet:
architecture, portrait
architecture, portrait


