


31791 Résultats
Classification:
expositions
expositions
Actions:
Description:
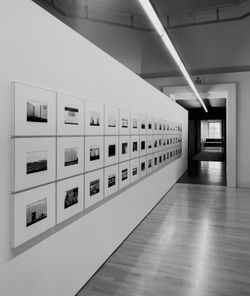
L’exposition présente les œuvres de l’artiste américain Lewis Baltz, lesquelles incitent à la réflexion critique portant sur les relations entre l’architecture, le paysage et la photographie. Les nouveaux parcs industriels fait partie d’une série monographique élaborée dans les années 1970 (The Tract Houses, Maryland, Nevada et Park City), qui traite de vastes questions(...)
L’exposition présente les œuvres de l’artiste américain Lewis Baltz, lesquelles incitent à la réflexion critique portant sur les relations entre l’architecture, le paysage et la photographie. Les nouveaux parcs industriels fait partie d’une série monographique élaborée dans les années 1970 (The Tract Houses, Maryland, Nevada et Park City), qui traite de vastes questions(...)
Localisation:
Salle octogonale
Salle octogonale
Date:
18 avril 2002 au 29 septembre 2002
18 avril 2002 au 29 septembre 2002
Titre:
Lewis Baltz : Les nouveaux parcs industriels près de Irvine, Californie
Actions:
Description:
L’exposition présente les œuvres de l’artiste américain Lewis Baltz, lesquelles incitent à la réflexion critique portant sur les relations entre l’architecture, le paysage et la photographie. Les nouveaux parcs industriels fait partie d’une série monographique élaborée dans les années 1970 (The Tract Houses, Maryland, Nevada et Park City), qui traite de vastes questions(...)
Lewis Baltz : Les nouveaux parcs industriels près de Irvine, Californie
Actions:
Description:
L’exposition présente les œuvres de l’artiste américain Lewis Baltz, lesquelles incitent à la réflexion critique portant sur les relations entre l’architecture, le paysage et la photographie. Les nouveaux parcs industriels fait partie d’une série monographique élaborée dans les années 1970 (The Tract Houses, Maryland, Nevada et Park City), qui traite de vastes questions(...)
Classification:
expositions
expositions
Date:
18 avril 2002 au
29 septembre 2002
18 avril 2002 au
29 septembre 2002
Localisation:
Salle octogonale
Salle octogonale
Classification:
photographies
photographies
Numéro de référence:
ARCH275184
Description:
5 documentation binders filed under "Education" containing presentation photographs, slides and negatives for: Simon Fraser University, theatre, married students' residence, womens' residence, classroom block; University of British Columbia, faculty club addition and alterations; Champlain Heights Elementary School; Technical University, Saudi Arabia; Textile School, North Carolina State University; Biological Sciences Unit 2, University of California; Clinical Sciences Building, University of California; Washington State University, Downtown Campus. Also includes digital prints, some project information sheets, copies of plans, printed material and newspaper clippings related to the projects.
ARCH275184
Description:
5 documentation binders filed under "Education" containing presentation photographs, slides and negatives for: Simon Fraser University, theatre, married students' residence, womens' residence, classroom block; University of British Columbia, faculty club addition and alterations; Champlain Heights Elementary School; Technical University, Saudi Arabia; Textile School, North Carolina State University; Biological Sciences Unit 2, University of California; Clinical Sciences Building, University of California; Washington State University, Downtown Campus. Also includes digital prints, some project information sheets, copies of plans, printed material and newspaper clippings related to the projects.
Personnes et institutions:
Date:
1 October 1990
1 October 1990
Titre:
Presentation slides, project information sheets, plans and paper clippings for various education buildings projects
Actions:
ARCH275184
Description:
5 documentation binders filed under "Education" containing presentation photographs, slides and negatives for: Simon Fraser University, theatre, married students' residence, womens' residence, classroom block; University of British Columbia, faculty club addition and alterations; Champlain Heights Elementary School; Technical University, Saudi Arabia; Textile School, North Carolina State University; Biological Sciences Unit 2, University of California; Clinical Sciences Building, University of California; Washington State University, Downtown Campus. Also includes digital prints, some project information sheets, copies of plans, printed material and newspaper clippings related to the projects.
Presentation slides, project information sheets, plans and paper clippings for various education buildings projects
Actions:
ARCH275184
Description:
5 documentation binders filed under "Education" containing presentation photographs, slides and negatives for: Simon Fraser University, theatre, married students' residence, womens' residence, classroom block; University of British Columbia, faculty club addition and alterations; Champlain Heights Elementary School; Technical University, Saudi Arabia; Textile School, North Carolina State University; Biological Sciences Unit 2, University of California; Clinical Sciences Building, University of California; Washington State University, Downtown Campus. Also includes digital prints, some project information sheets, copies of plans, printed material and newspaper clippings related to the projects.
Classification:
photographies
photographies
Date:
1 October 1990
1 October 1990
Personnes et institutions:
Titre:
Letters 1975
Letters 1975
Numéro de référence:
PHCON2002:0016:003
Description:
Binder documents Gordon Matta-Clark's personal and professional correspondence predominantly from 1975, a period when he was actively involved in many cut building projects. Documents related to the following realized and unrealized projects are included: Anarchitecture (1973-1974); A W-Hole House (1973), Column Drop (undated); Conical Intersect (1975); Day's End (1975), Doors on all 4's (1975); Fresh Air Cart (1972); and Splitting (1974). Documentation on projects by other artists, including Matta-Clark's brother John Sebastian Matta, are also included. Binder contains photographs and textual records.
PHCON2002:0016:003
Description:
Binder documents Gordon Matta-Clark's personal and professional correspondence predominantly from 1975, a period when he was actively involved in many cut building projects. Documents related to the following realized and unrealized projects are included: Anarchitecture (1973-1974); A W-Hole House (1973), Column Drop (undated); Conical Intersect (1975); Day's End (1975), Doors on all 4's (1975); Fresh Air Cart (1972); and Splitting (1974). Documentation on projects by other artists, including Matta-Clark's brother John Sebastian Matta, are also included. Binder contains photographs and textual records.
Personnes et institutions:
Date:
1971-1976
1971-1976
Titre:
Letters 1975
Actions:
PHCON2002:0016:003
Description:
Binder documents Gordon Matta-Clark's personal and professional correspondence predominantly from 1975, a period when he was actively involved in many cut building projects. Documents related to the following realized and unrealized projects are included: Anarchitecture (1973-1974); A W-Hole House (1973), Column Drop (undated); Conical Intersect (1975); Day's End (1975), Doors on all 4's (1975); Fresh Air Cart (1972); and Splitting (1974). Documentation on projects by other artists, including Matta-Clark's brother John Sebastian Matta, are also included. Binder contains photographs and textual records.
Letters 1975
Actions:
PHCON2002:0016:003
Description:
Binder documents Gordon Matta-Clark's personal and professional correspondence predominantly from 1975, a period when he was actively involved in many cut building projects. Documents related to the following realized and unrealized projects are included: Anarchitecture (1973-1974); A W-Hole House (1973), Column Drop (undated); Conical Intersect (1975); Day's End (1975), Doors on all 4's (1975); Fresh Air Cart (1972); and Splitting (1974). Documentation on projects by other artists, including Matta-Clark's brother John Sebastian Matta, are also included. Binder contains photographs and textual records.
Date:
1971-1976
1971-1976
Personnes et institutions:

Numéro de référence:
ARCH265814
Description:
Photograph of Bill Record and others showing partial assembly of the Iris Dome section created for the 2000 World's Fair in Hannover, Germany.
ARCH265814
Description:
Photograph of Bill Record and others showing partial assembly of the Iris Dome section created for the 2000 World's Fair in Hannover, Germany.
Personnes et institutions:
Date:
2000
2000
Titre:
Bill Record and others showing partial assembly of Iris Dome section
Actions:
ARCH265814
Description:
Photograph of Bill Record and others showing partial assembly of the Iris Dome section created for the 2000 World's Fair in Hannover, Germany.
Bill Record and others showing partial assembly of Iris Dome section
Actions:
ARCH265814
Description:
Photograph of Bill Record and others showing partial assembly of the Iris Dome section created for the 2000 World's Fair in Hannover, Germany.
Date:
2000
2000
Personnes et institutions:
Classification:
photographies
photographies
Actions:
Numéro de référence:
PH1982:0643:103
Description:
- This photograph was taken inside the fourth enclosure looking east towards the west façade of the central galleries and central towers.
PH1982:0643:103
Description:
- This photograph was taken inside the fourth enclosure looking east towards the west façade of the central galleries and central towers.
Personnes et institutions:
Sujet:
architecture
architecture
Date:
1866 or 1873
1866 or 1873
Titre:
View of the causeway showing the central galleries and central towers in the far distance and the north and south causeway libraries in the middle distance, Angkor Wat, Siam (now in Cambodia)
Actions:
PH1982:0643:103
Description:
- This photograph was taken inside the fourth enclosure looking east towards the west façade of the central galleries and central towers.
View of the causeway showing the central galleries and central towers in the far distance and the north and south causeway libraries in the middle distance, Angkor Wat, Siam (now in Cambodia)
Actions:
PH1982:0643:103
Description:
- This photograph was taken inside the fourth enclosure looking east towards the west façade of the central galleries and central towers.
Classification:
photographies
photographies
Date:
1866 or 1873
1866 or 1873
Personnes et institutions:
Sujet:
architecture
architecture
Classification:
photographies
photographies
Titre:
Large blocks of coal
Large blocks of coal
Actions:
Numéro de référence:
PH1989:0262.01:002
Description:
Photograph is showing columns and blocks of coal placed outside the Exhibition Building along the south side of the Western End.
PH1989:0262.01:002
Description:
Photograph is showing columns and blocks of coal placed outside the Exhibition Building along the south side of the Western End.
Personnes et institutions:
Sujet:
architecture
architecture
Date:
1851
1851
Titre:
Large blocks of coal
Actions:
PH1989:0262.01:002
Description:
Photograph is showing columns and blocks of coal placed outside the Exhibition Building along the south side of the Western End.
Large blocks of coal
Actions:
PH1989:0262.01:002
Description:
Photograph is showing columns and blocks of coal placed outside the Exhibition Building along the south side of the Western End.
Classification:
photographies
photographies
Date:
1851
1851
Personnes et institutions:
Sujet:
architecture
architecture
Classification:
photographies
photographies
Numéro de référence:
ARCH269553
Description:
Photograph of a part of the master plan model showing the sector 17 and part of the sectors 18, 21 et 22.
ARCH269553
Description:
Photograph of a part of the master plan model showing the sector 17 and part of the sectors 18, 21 et 22.
Personnes et institutions:
Date:
between 1953-1963
between 1953-1963
Titre:
Master plan model for Chandigarh, India
Actions:
ARCH269553
Description:
Photograph of a part of the master plan model showing the sector 17 and part of the sectors 18, 21 et 22.
Master plan model for Chandigarh, India
Actions:
ARCH269553
Description:
Photograph of a part of the master plan model showing the sector 17 and part of the sectors 18, 21 et 22.
Classification:
photographies
photographies
Date:
between 1953-1963
between 1953-1963
Personnes et institutions:
Niveau de description archivistique:
Projet
Projet
Numéro de référence:
AP207.S1.2013.PR01
Description:
The project series documents "The Game of Architecture", a drawing realized in 2013. The drawing is of triangular-shaped structures made of bricks standing in a desert. This drawing is a reinterpretation of a previous project by Pettena "Situazioni Competitive" in 1971. "Here architecture, albeit with the same characteristic of competitiveness, becomes indistinct, confused, no longer the leading actor, at the mercy of an unknown context (a desert? the nature of an alien planet?) which, threatening to overwhelm it, seems to nullify its every need and characteristic." [1] The project series contains a drawing for the 2013 edition and the 2018 version, which is a digital photograph modified to show the architectural construction standing in rough water. Source: [1] Gianni Pettena website, https://www.giannipettena.it/italiano/opere-1/nat-the-game-of-architecture-2013-1/ (last accessed 28 January 2020)
AP207.S1.2013.PR01
Description:
The project series documents "The Game of Architecture", a drawing realized in 2013. The drawing is of triangular-shaped structures made of bricks standing in a desert. This drawing is a reinterpretation of a previous project by Pettena "Situazioni Competitive" in 1971. "Here architecture, albeit with the same characteristic of competitiveness, becomes indistinct, confused, no longer the leading actor, at the mercy of an unknown context (a desert? the nature of an alien planet?) which, threatening to overwhelm it, seems to nullify its every need and characteristic." [1] The project series contains a drawing for the 2013 edition and the 2018 version, which is a digital photograph modified to show the architectural construction standing in rough water. Source: [1] Gianni Pettena website, https://www.giannipettena.it/italiano/opere-1/nat-the-game-of-architecture-2013-1/ (last accessed 28 January 2020)
Personnes et institutions:
Date:
2011-2018
2011-2018
Titre:
The Game of Architecture (2013)
Actions:
AP207.S1.2013.PR01
Description:
The project series documents "The Game of Architecture", a drawing realized in 2013. The drawing is of triangular-shaped structures made of bricks standing in a desert. This drawing is a reinterpretation of a previous project by Pettena "Situazioni Competitive" in 1971. "Here architecture, albeit with the same characteristic of competitiveness, becomes indistinct, confused, no longer the leading actor, at the mercy of an unknown context (a desert? the nature of an alien planet?) which, threatening to overwhelm it, seems to nullify its every need and characteristic." [1] The project series contains a drawing for the 2013 edition and the 2018 version, which is a digital photograph modified to show the architectural construction standing in rough water. Source: [1] Gianni Pettena website, https://www.giannipettena.it/italiano/opere-1/nat-the-game-of-architecture-2013-1/ (last accessed 28 January 2020)
The Game of Architecture (2013)
Actions:
AP207.S1.2013.PR01
Description:
The project series documents "The Game of Architecture", a drawing realized in 2013. The drawing is of triangular-shaped structures made of bricks standing in a desert. This drawing is a reinterpretation of a previous project by Pettena "Situazioni Competitive" in 1971. "Here architecture, albeit with the same characteristic of competitiveness, becomes indistinct, confused, no longer the leading actor, at the mercy of an unknown context (a desert? the nature of an alien planet?) which, threatening to overwhelm it, seems to nullify its every need and characteristic." [1] The project series contains a drawing for the 2013 edition and the 2018 version, which is a digital photograph modified to show the architectural construction standing in rough water. Source: [1] Gianni Pettena website, https://www.giannipettena.it/italiano/opere-1/nat-the-game-of-architecture-2013-1/ (last accessed 28 January 2020)
Niveau de description archivistique:
Project
Project
Date:
2011-2018
2011-2018
Personnes et institutions:
Classification:
photographies
photographies
Actions:
Numéro de référence:
PH1980:1220:034
Description:
- The whole complex of the Ibrahim Rauza is pictured. The photograph is taken from outside the walls of the complex. To the right is the mosque and to the left is the tomb. The photographer was facing south southwest.
PH1980:1220:034
Description:
- The whole complex of the Ibrahim Rauza is pictured. The photograph is taken from outside the walls of the complex. To the right is the mosque and to the left is the tomb. The photographer was facing south southwest.
Personnes et institutions:
Sujet:
architecture
architecture
Date:
March - April 1855
March - April 1855
Titre:
View of the Ibrahim Rauza complex showing the mosque on the right and the Taj Sultana Tomb on the left, Beejapore (now Bijapur), India
Actions:
PH1980:1220:034
Description:
- The whole complex of the Ibrahim Rauza is pictured. The photograph is taken from outside the walls of the complex. To the right is the mosque and to the left is the tomb. The photographer was facing south southwest.
View of the Ibrahim Rauza complex showing the mosque on the right and the Taj Sultana Tomb on the left, Beejapore (now Bijapur), India
Actions:
PH1980:1220:034
Description:
- The whole complex of the Ibrahim Rauza is pictured. The photograph is taken from outside the walls of the complex. To the right is the mosque and to the left is the tomb. The photographer was facing south southwest.
Classification:
photographies
photographies
Date:
March - April 1855
March - April 1855
Personnes et institutions:
Sujet:
architecture
architecture
Classification:
documents textuels
Quantité:
30 file
documents textuels
Quantité:
30 file
Numéro de référence:
ARCH242705
Description:
Individual Presentations, Correspondence, etc.: Sylviane Agacinski Silvia Arango Akira Asada & Arata Isozaki Beatriz Colomina Alberto Rafael Codiviola & Mauricio Virgens Elizabeth Diller (texts & 2 negatives) Peter Eisenman Jean Franco German Garcia Elizabeth Grosz Fredric Jameson Glenda Kapstein Guillermo Kuitca Jorge Francisco Liernur Greg Lynn Brian Massumi Paulo Mendes da Rocha Masao Miyoshi Enrique Norten Marta Oyhanarte Fernado Pérez Oyarzun John Rajchman Renato Rizzi Armando Silva (texts & 10 photographs) Ignasi de Solà-Morales Justo Solsona Jesus Tenreiro Ben van Berkel Alberto Varas Alejandro Zaera-Polo
ARCH242705
Description:
Individual Presentations, Correspondence, etc.: Sylviane Agacinski Silvia Arango Akira Asada & Arata Isozaki Beatriz Colomina Alberto Rafael Codiviola & Mauricio Virgens Elizabeth Diller (texts & 2 negatives) Peter Eisenman Jean Franco German Garcia Elizabeth Grosz Fredric Jameson Glenda Kapstein Guillermo Kuitca Jorge Francisco Liernur Greg Lynn Brian Massumi Paulo Mendes da Rocha Masao Miyoshi Enrique Norten Marta Oyhanarte Fernado Pérez Oyarzun John Rajchman Renato Rizzi Armando Silva (texts & 10 photographs) Ignasi de Solà-Morales Justo Solsona Jesus Tenreiro Ben van Berkel Alberto Varas Alejandro Zaera-Polo
Personnes et institutions:
Date:
1995-1997
1995-1997
Titre:
Individual Presentations, Correspondence, etc.
Actions:
ARCH242705
Description:
Individual Presentations, Correspondence, etc.: Sylviane Agacinski Silvia Arango Akira Asada & Arata Isozaki Beatriz Colomina Alberto Rafael Codiviola & Mauricio Virgens Elizabeth Diller (texts & 2 negatives) Peter Eisenman Jean Franco German Garcia Elizabeth Grosz Fredric Jameson Glenda Kapstein Guillermo Kuitca Jorge Francisco Liernur Greg Lynn Brian Massumi Paulo Mendes da Rocha Masao Miyoshi Enrique Norten Marta Oyhanarte Fernado Pérez Oyarzun John Rajchman Renato Rizzi Armando Silva (texts & 10 photographs) Ignasi de Solà-Morales Justo Solsona Jesus Tenreiro Ben van Berkel Alberto Varas Alejandro Zaera-Polo
Individual Presentations, Correspondence, etc.
Actions:
ARCH242705
Description:
Individual Presentations, Correspondence, etc.: Sylviane Agacinski Silvia Arango Akira Asada & Arata Isozaki Beatriz Colomina Alberto Rafael Codiviola & Mauricio Virgens Elizabeth Diller (texts & 2 negatives) Peter Eisenman Jean Franco German Garcia Elizabeth Grosz Fredric Jameson Glenda Kapstein Guillermo Kuitca Jorge Francisco Liernur Greg Lynn Brian Massumi Paulo Mendes da Rocha Masao Miyoshi Enrique Norten Marta Oyhanarte Fernado Pérez Oyarzun John Rajchman Renato Rizzi Armando Silva (texts & 10 photographs) Ignasi de Solà-Morales Justo Solsona Jesus Tenreiro Ben van Berkel Alberto Varas Alejandro Zaera-Polo
Classification:
documents textuels
Quantité:
30 file
documents textuels
Quantité:
30 file
Date:
1995-1997
1995-1997
Personnes et institutions:


