


26739 Résultats
Classification:
dessins, documents textuels, oeuvres d'art
dessins, documents textuels, oeuvres d'art
Actions:
Numéro de référence:
DR1974:0002:008:001-077
Description:
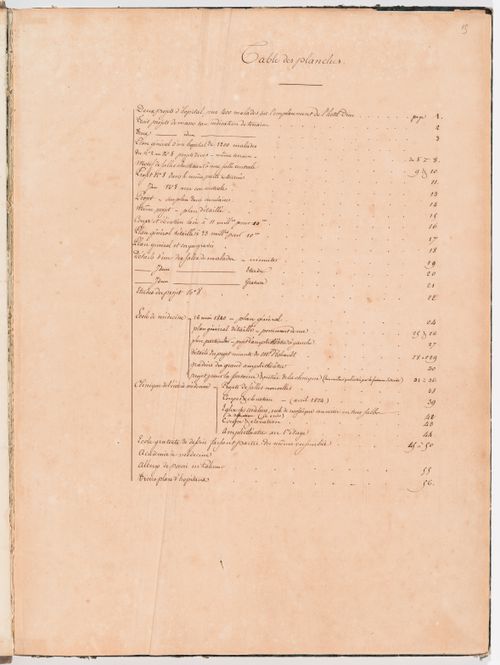
- This album contains prints and drawings - primarily design development and presentation drawings - mainly for projects for ideal hospitals and for the unexecuted redevelopment of the École de médecine and the surrounding area in Paris by Hubert Rohault de Fleury. Projects for ideal hospitals include: two block plans for hospitals for 400 patients on the site of Hôtel-Dieu (DR1974:0002:008:002 - DR1974:0002:008:003); nine site plans coloured with wash for hospitals for varying numbers of patients, eight of which are for a site near the barrière de Monceau (DR1974:0002:008:010 - DR1974:0002:008:014 and DR1974:0002:008:017 - DR1974:0002:008:020); five block plans for hospitals with no site indicated (DR1974:0002:008:004 - DR1974:0002:008:008); and plans, sections and elevations, most coloured with wash or watercolour, for a more developed project for an ideal hospital for 1000 to 1200 patients with no site indicated (DR1974:0002:008:022 - DR1974:0002:008:025, DR1974:0002:008:027 - DR1974:0002:008:028). The five other drawings for hospitals included in this album are apparently related to the nine site plans (DR1974:0002:008:015, DR1974:0002:008:016, DR1974:0002:008:021, DR1974:0002:008:029, and DR1974:0002:008:030). Plans, elevations and sections for the redevelopment of the area surrounding the École de médecine include the addition of a second amphitheatre to the École de médecine, an addition to the Clinique de l'École de médecine, the alteration of the École de mosaïque for use as a salle de dissection, and alterations to the École royale gratuite de dessin (DR1974:0002:008:031 - DR1974:0002:008:064). Also included are several designs for a classically-inspired fountain to be located at the entrance to the Clinique de l'École de médecine (DR1974:0002:008:042 - DR1974:0002:008:049), and drawings for the Académie de médecine, an institution which was probably housed at the École de médecine during this period (DR1974:0002:008:065 - DR1974:0002:008:068). The album includes record drawings of medical buildings by other architects: a presentation drawing of the Albergo dei poveri in Palermo, designed by Orazio Foretto Palermitano; tracings from drawings of a project for Hôtel-Dieu in Paris, designed by Charles-François Viel de Saint-Maux; the 1775 Grand Prix project for an École de médecine designed by Paul Guillaume Lemoine; prints of the the Hospice de la charité in Lyon, designed by Jean Pollet, and two hospital projects in Dijon designed by Paul P. Petit (DR1974:0002:008:069 - DR1974:0002:008:077).
DR1974:0002:008:001-077
Description:
- This album contains prints and drawings - primarily design development and presentation drawings - mainly for projects for ideal hospitals and for the unexecuted redevelopment of the École de médecine and the surrounding area in Paris by Hubert Rohault de Fleury. Projects for ideal hospitals include: two block plans for hospitals for 400 patients on the site of Hôtel-Dieu (DR1974:0002:008:002 - DR1974:0002:008:003); nine site plans coloured with wash for hospitals for varying numbers of patients, eight of which are for a site near the barrière de Monceau (DR1974:0002:008:010 - DR1974:0002:008:014 and DR1974:0002:008:017 - DR1974:0002:008:020); five block plans for hospitals with no site indicated (DR1974:0002:008:004 - DR1974:0002:008:008); and plans, sections and elevations, most coloured with wash or watercolour, for a more developed project for an ideal hospital for 1000 to 1200 patients with no site indicated (DR1974:0002:008:022 - DR1974:0002:008:025, DR1974:0002:008:027 - DR1974:0002:008:028). The five other drawings for hospitals included in this album are apparently related to the nine site plans (DR1974:0002:008:015, DR1974:0002:008:016, DR1974:0002:008:021, DR1974:0002:008:029, and DR1974:0002:008:030). Plans, elevations and sections for the redevelopment of the area surrounding the École de médecine include the addition of a second amphitheatre to the École de médecine, an addition to the Clinique de l'École de médecine, the alteration of the École de mosaïque for use as a salle de dissection, and alterations to the École royale gratuite de dessin (DR1974:0002:008:031 - DR1974:0002:008:064). Also included are several designs for a classically-inspired fountain to be located at the entrance to the Clinique de l'École de médecine (DR1974:0002:008:042 - DR1974:0002:008:049), and drawings for the Académie de médecine, an institution which was probably housed at the École de médecine during this period (DR1974:0002:008:065 - DR1974:0002:008:068). The album includes record drawings of medical buildings by other architects: a presentation drawing of the Albergo dei poveri in Palermo, designed by Orazio Foretto Palermitano; tracings from drawings of a project for Hôtel-Dieu in Paris, designed by Charles-François Viel de Saint-Maux; the 1775 Grand Prix project for an École de médecine designed by Paul Guillaume Lemoine; prints of the the Hospice de la charité in Lyon, designed by Jean Pollet, and two hospital projects in Dijon designed by Paul P. Petit (DR1974:0002:008:069 - DR1974:0002:008:077).
Personnes et institutions:
Sujet:
architecture, topographique
architecture, topographique
Date:
first half of the 19th century
first half of the 19th century
Titre:
Album of drawings and prints for ideal hospitals, drawings for the redevelopment of the École de médecine and the surrounding area, Paris, and record drawings of medical buildings by French and Italian architects
Actions:
DR1974:0002:008:001-077
Description:
- This album contains prints and drawings - primarily design development and presentation drawings - mainly for projects for ideal hospitals and for the unexecuted redevelopment of the École de médecine and the surrounding area in Paris by Hubert Rohault de Fleury. Projects for ideal hospitals include: two block plans for hospitals for 400 patients on the site of Hôtel-Dieu (DR1974:0002:008:002 - DR1974:0002:008:003); nine site plans coloured with wash for hospitals for varying numbers of patients, eight of which are for a site near the barrière de Monceau (DR1974:0002:008:010 - DR1974:0002:008:014 and DR1974:0002:008:017 - DR1974:0002:008:020); five block plans for hospitals with no site indicated (DR1974:0002:008:004 - DR1974:0002:008:008); and plans, sections and elevations, most coloured with wash or watercolour, for a more developed project for an ideal hospital for 1000 to 1200 patients with no site indicated (DR1974:0002:008:022 - DR1974:0002:008:025, DR1974:0002:008:027 - DR1974:0002:008:028). The five other drawings for hospitals included in this album are apparently related to the nine site plans (DR1974:0002:008:015, DR1974:0002:008:016, DR1974:0002:008:021, DR1974:0002:008:029, and DR1974:0002:008:030). Plans, elevations and sections for the redevelopment of the area surrounding the École de médecine include the addition of a second amphitheatre to the École de médecine, an addition to the Clinique de l'École de médecine, the alteration of the École de mosaïque for use as a salle de dissection, and alterations to the École royale gratuite de dessin (DR1974:0002:008:031 - DR1974:0002:008:064). Also included are several designs for a classically-inspired fountain to be located at the entrance to the Clinique de l'École de médecine (DR1974:0002:008:042 - DR1974:0002:008:049), and drawings for the Académie de médecine, an institution which was probably housed at the École de médecine during this period (DR1974:0002:008:065 - DR1974:0002:008:068). The album includes record drawings of medical buildings by other architects: a presentation drawing of the Albergo dei poveri in Palermo, designed by Orazio Foretto Palermitano; tracings from drawings of a project for Hôtel-Dieu in Paris, designed by Charles-François Viel de Saint-Maux; the 1775 Grand Prix project for an École de médecine designed by Paul Guillaume Lemoine; prints of the the Hospice de la charité in Lyon, designed by Jean Pollet, and two hospital projects in Dijon designed by Paul P. Petit (DR1974:0002:008:069 - DR1974:0002:008:077).
Album of drawings and prints for ideal hospitals, drawings for the redevelopment of the École de médecine and the surrounding area, Paris, and record drawings of medical buildings by French and Italian architects
Actions:
DR1974:0002:008:001-077
Description:
- This album contains prints and drawings - primarily design development and presentation drawings - mainly for projects for ideal hospitals and for the unexecuted redevelopment of the École de médecine and the surrounding area in Paris by Hubert Rohault de Fleury. Projects for ideal hospitals include: two block plans for hospitals for 400 patients on the site of Hôtel-Dieu (DR1974:0002:008:002 - DR1974:0002:008:003); nine site plans coloured with wash for hospitals for varying numbers of patients, eight of which are for a site near the barrière de Monceau (DR1974:0002:008:010 - DR1974:0002:008:014 and DR1974:0002:008:017 - DR1974:0002:008:020); five block plans for hospitals with no site indicated (DR1974:0002:008:004 - DR1974:0002:008:008); and plans, sections and elevations, most coloured with wash or watercolour, for a more developed project for an ideal hospital for 1000 to 1200 patients with no site indicated (DR1974:0002:008:022 - DR1974:0002:008:025, DR1974:0002:008:027 - DR1974:0002:008:028). The five other drawings for hospitals included in this album are apparently related to the nine site plans (DR1974:0002:008:015, DR1974:0002:008:016, DR1974:0002:008:021, DR1974:0002:008:029, and DR1974:0002:008:030). Plans, elevations and sections for the redevelopment of the area surrounding the École de médecine include the addition of a second amphitheatre to the École de médecine, an addition to the Clinique de l'École de médecine, the alteration of the École de mosaïque for use as a salle de dissection, and alterations to the École royale gratuite de dessin (DR1974:0002:008:031 - DR1974:0002:008:064). Also included are several designs for a classically-inspired fountain to be located at the entrance to the Clinique de l'École de médecine (DR1974:0002:008:042 - DR1974:0002:008:049), and drawings for the Académie de médecine, an institution which was probably housed at the École de médecine during this period (DR1974:0002:008:065 - DR1974:0002:008:068). The album includes record drawings of medical buildings by other architects: a presentation drawing of the Albergo dei poveri in Palermo, designed by Orazio Foretto Palermitano; tracings from drawings of a project for Hôtel-Dieu in Paris, designed by Charles-François Viel de Saint-Maux; the 1775 Grand Prix project for an École de médecine designed by Paul Guillaume Lemoine; prints of the the Hospice de la charité in Lyon, designed by Jean Pollet, and two hospital projects in Dijon designed by Paul P. Petit (DR1974:0002:008:069 - DR1974:0002:008:077).
Classification:
dessins, documents textuels, oeuvres d'art
dessins, documents textuels, oeuvres d'art
Date:
first half of the 19th century
first half of the 19th century
Personnes et institutions:
Sujet:
architecture, topographique
architecture, topographique
Classification:
dessins, documents textuels
dessins, documents textuels
Actions:
Numéro de référence:
DR1994:0011:027:001-035
Description:
- Group DR1994:0011:001 R/V - DR1994:0011:030 includes three sketches (DR1994:0011:001 R/V - DR1994:0011:002 R/V and DR1994:0011:030), 24 pages of notes (DR1994:0011:003 - DR1994:0011:026), two sketchbooks (DR1994:0011:027:001-035 and DR1994:0011:028:001-008 R/V), and the envelope in which these materials were housed at acquisition (DR1994:0011:029). The sketches are for various subjects including I-beams (DR1994:0011:001 R/V), a column-to-beam connection and an unidentified building (DR1994:0011:002 R/V), and a sketch plan of Mies' 1928-1929 design for the Friedrichstrasse office building in Berlin (DR1994:0011:030). Notes DR1994:0011:003 - DR1994:0011:024 are written in German and are generally illegible. Many changes have been made to the notes, and some sheets appear to have been reordered or struck out. Some of the notes may be about urban planning. The number in the upper left corner of sheets DR1994:0011:010, DR1994:0011:012-016 and DR1994:0011:020-021 may indicate the order of the topics dealt with in the notes. Notes DR1994:0011:025 are illegible. Notes DR1994:0011:026 are written in English, and may be notes of a lecture. The notes in sketchbook DR1994:0011:027:001-035 are written in German, are generally illegible, and are usually written in point form or sometimes as lists. Chicago is mentioned on several of the sheets. There is a shift in the clarity of the handwriting halfway through the sketchbook and some of the notes in the latter half may relate to Mies' readings of philosophy. Some of the notes in sketchbook DR1994:0028:001-008 R/V are written in German and some in English. The first and second pages of the sketchbook describe measurements for addresses on the campus of IIT, as well as for the Power Plant. The last three pages of the sketchbook discuss the architectural education programm at IIT and an exhibition of student work.
DR1994:0011:027:001-035
Description:
- Group DR1994:0011:001 R/V - DR1994:0011:030 includes three sketches (DR1994:0011:001 R/V - DR1994:0011:002 R/V and DR1994:0011:030), 24 pages of notes (DR1994:0011:003 - DR1994:0011:026), two sketchbooks (DR1994:0011:027:001-035 and DR1994:0011:028:001-008 R/V), and the envelope in which these materials were housed at acquisition (DR1994:0011:029). The sketches are for various subjects including I-beams (DR1994:0011:001 R/V), a column-to-beam connection and an unidentified building (DR1994:0011:002 R/V), and a sketch plan of Mies' 1928-1929 design for the Friedrichstrasse office building in Berlin (DR1994:0011:030). Notes DR1994:0011:003 - DR1994:0011:024 are written in German and are generally illegible. Many changes have been made to the notes, and some sheets appear to have been reordered or struck out. Some of the notes may be about urban planning. The number in the upper left corner of sheets DR1994:0011:010, DR1994:0011:012-016 and DR1994:0011:020-021 may indicate the order of the topics dealt with in the notes. Notes DR1994:0011:025 are illegible. Notes DR1994:0011:026 are written in English, and may be notes of a lecture. The notes in sketchbook DR1994:0011:027:001-035 are written in German, are generally illegible, and are usually written in point form or sometimes as lists. Chicago is mentioned on several of the sheets. There is a shift in the clarity of the handwriting halfway through the sketchbook and some of the notes in the latter half may relate to Mies' readings of philosophy. Some of the notes in sketchbook DR1994:0028:001-008 R/V are written in German and some in English. The first and second pages of the sketchbook describe measurements for addresses on the campus of IIT, as well as for the Power Plant. The last three pages of the sketchbook discuss the architectural education programm at IIT and an exhibition of student work.
Personnes et institutions:
Sujet:
architecture
architecture
Date:
1955
1955
Titre:
Sketchbook with unidentified notes
Actions:
DR1994:0011:027:001-035
Description:
- Group DR1994:0011:001 R/V - DR1994:0011:030 includes three sketches (DR1994:0011:001 R/V - DR1994:0011:002 R/V and DR1994:0011:030), 24 pages of notes (DR1994:0011:003 - DR1994:0011:026), two sketchbooks (DR1994:0011:027:001-035 and DR1994:0011:028:001-008 R/V), and the envelope in which these materials were housed at acquisition (DR1994:0011:029). The sketches are for various subjects including I-beams (DR1994:0011:001 R/V), a column-to-beam connection and an unidentified building (DR1994:0011:002 R/V), and a sketch plan of Mies' 1928-1929 design for the Friedrichstrasse office building in Berlin (DR1994:0011:030). Notes DR1994:0011:003 - DR1994:0011:024 are written in German and are generally illegible. Many changes have been made to the notes, and some sheets appear to have been reordered or struck out. Some of the notes may be about urban planning. The number in the upper left corner of sheets DR1994:0011:010, DR1994:0011:012-016 and DR1994:0011:020-021 may indicate the order of the topics dealt with in the notes. Notes DR1994:0011:025 are illegible. Notes DR1994:0011:026 are written in English, and may be notes of a lecture. The notes in sketchbook DR1994:0011:027:001-035 are written in German, are generally illegible, and are usually written in point form or sometimes as lists. Chicago is mentioned on several of the sheets. There is a shift in the clarity of the handwriting halfway through the sketchbook and some of the notes in the latter half may relate to Mies' readings of philosophy. Some of the notes in sketchbook DR1994:0028:001-008 R/V are written in German and some in English. The first and second pages of the sketchbook describe measurements for addresses on the campus of IIT, as well as for the Power Plant. The last three pages of the sketchbook discuss the architectural education programm at IIT and an exhibition of student work.
Sketchbook with unidentified notes
Actions:
DR1994:0011:027:001-035
Description:
- Group DR1994:0011:001 R/V - DR1994:0011:030 includes three sketches (DR1994:0011:001 R/V - DR1994:0011:002 R/V and DR1994:0011:030), 24 pages of notes (DR1994:0011:003 - DR1994:0011:026), two sketchbooks (DR1994:0011:027:001-035 and DR1994:0011:028:001-008 R/V), and the envelope in which these materials were housed at acquisition (DR1994:0011:029). The sketches are for various subjects including I-beams (DR1994:0011:001 R/V), a column-to-beam connection and an unidentified building (DR1994:0011:002 R/V), and a sketch plan of Mies' 1928-1929 design for the Friedrichstrasse office building in Berlin (DR1994:0011:030). Notes DR1994:0011:003 - DR1994:0011:024 are written in German and are generally illegible. Many changes have been made to the notes, and some sheets appear to have been reordered or struck out. Some of the notes may be about urban planning. The number in the upper left corner of sheets DR1994:0011:010, DR1994:0011:012-016 and DR1994:0011:020-021 may indicate the order of the topics dealt with in the notes. Notes DR1994:0011:025 are illegible. Notes DR1994:0011:026 are written in English, and may be notes of a lecture. The notes in sketchbook DR1994:0011:027:001-035 are written in German, are generally illegible, and are usually written in point form or sometimes as lists. Chicago is mentioned on several of the sheets. There is a shift in the clarity of the handwriting halfway through the sketchbook and some of the notes in the latter half may relate to Mies' readings of philosophy. Some of the notes in sketchbook DR1994:0028:001-008 R/V are written in German and some in English. The first and second pages of the sketchbook describe measurements for addresses on the campus of IIT, as well as for the Power Plant. The last three pages of the sketchbook discuss the architectural education programm at IIT and an exhibition of student work.
Classification:
dessins, documents textuels
dessins, documents textuels
Date:
1955
1955
Personnes et institutions:
Sujet:
architecture
architecture
Classification:
dessins, documents textuels
dessins, documents textuels
Actions:
Numéro de référence:
DR1994:0011:028:001-008
Description:
- Group DR1994:0011:001 R/V - DR1994:0011:030 includes three sketches (DR1994:0011:001 R/V - DR1994:0011:002 R/V and DR1994:0011:030), 24 pages of notes (DR1994:0011:003 - DR1994:0011:026), two sketchbooks (DR1994:0011:027:001-035 and DR1994:0011:028:001-008 R/V), and the envelope in which these materials were housed at acquisition (DR1994:0011:029). The sketches are for various subjects including I-beams (DR1994:0011:001 R/V), a column-to-beam connection and an unidentified building (DR1994:0011:002 R/V), and a sketch plan of Mies' 1928-1929 design for the Friedrichstrasse office building in Berlin (DR1994:0011:030). Notes DR1994:0011:003 - DR1994:0011:024 are written in German and are generally illegible. Many changes have been made to the notes, and some sheets appear to have been reordered or struck out. Some of the notes may be about urban planning. The number in the upper left corner of sheets DR1994:0011:010, DR1994:0011:012-016 and DR1994:0011:020-021 may indicate the order of the topics dealt with in the notes. Notes DR1994:0011:025 are illegible. Notes DR1994:0011:026 are written in English, and may be notes of a lecture. The notes in sketchbook DR1994:0011:027:001-035 are written in German, are generally illegible, and are usually written in point form or sometimes as lists. Chicago is mentioned on several of the sheets. There is a shift in the clarity of the handwriting halfway through the sketchbook and some of the notes in the latter half may relate to Mies' readings of philosophy. Some of the notes in sketchbook DR1994:0028:001-008 are written in German and some in English. The first and second pages of the sketchbook describe measurements for addresses on the campus of IIT, as well as for the Power Plant. The last three pages of the sketchbook discuss the architectural education programm at IIT and an exhibition of student work.
DR1994:0011:028:001-008
Description:
- Group DR1994:0011:001 R/V - DR1994:0011:030 includes three sketches (DR1994:0011:001 R/V - DR1994:0011:002 R/V and DR1994:0011:030), 24 pages of notes (DR1994:0011:003 - DR1994:0011:026), two sketchbooks (DR1994:0011:027:001-035 and DR1994:0011:028:001-008 R/V), and the envelope in which these materials were housed at acquisition (DR1994:0011:029). The sketches are for various subjects including I-beams (DR1994:0011:001 R/V), a column-to-beam connection and an unidentified building (DR1994:0011:002 R/V), and a sketch plan of Mies' 1928-1929 design for the Friedrichstrasse office building in Berlin (DR1994:0011:030). Notes DR1994:0011:003 - DR1994:0011:024 are written in German and are generally illegible. Many changes have been made to the notes, and some sheets appear to have been reordered or struck out. Some of the notes may be about urban planning. The number in the upper left corner of sheets DR1994:0011:010, DR1994:0011:012-016 and DR1994:0011:020-021 may indicate the order of the topics dealt with in the notes. Notes DR1994:0011:025 are illegible. Notes DR1994:0011:026 are written in English, and may be notes of a lecture. The notes in sketchbook DR1994:0011:027:001-035 are written in German, are generally illegible, and are usually written in point form or sometimes as lists. Chicago is mentioned on several of the sheets. There is a shift in the clarity of the handwriting halfway through the sketchbook and some of the notes in the latter half may relate to Mies' readings of philosophy. Some of the notes in sketchbook DR1994:0028:001-008 are written in German and some in English. The first and second pages of the sketchbook describe measurements for addresses on the campus of IIT, as well as for the Power Plant. The last three pages of the sketchbook discuss the architectural education programm at IIT and an exhibition of student work.
Personnes et institutions:
Sujet:
architecture, urbanisme
architecture, urbanisme
Date:
1955
1955
Titre:
Sketchbook with notes and sketches for buildings at Illinois Institute of Technology and notes about the architectural program at Illinois Institute of Technology
Actions:
DR1994:0011:028:001-008
Description:
- Group DR1994:0011:001 R/V - DR1994:0011:030 includes three sketches (DR1994:0011:001 R/V - DR1994:0011:002 R/V and DR1994:0011:030), 24 pages of notes (DR1994:0011:003 - DR1994:0011:026), two sketchbooks (DR1994:0011:027:001-035 and DR1994:0011:028:001-008 R/V), and the envelope in which these materials were housed at acquisition (DR1994:0011:029). The sketches are for various subjects including I-beams (DR1994:0011:001 R/V), a column-to-beam connection and an unidentified building (DR1994:0011:002 R/V), and a sketch plan of Mies' 1928-1929 design for the Friedrichstrasse office building in Berlin (DR1994:0011:030). Notes DR1994:0011:003 - DR1994:0011:024 are written in German and are generally illegible. Many changes have been made to the notes, and some sheets appear to have been reordered or struck out. Some of the notes may be about urban planning. The number in the upper left corner of sheets DR1994:0011:010, DR1994:0011:012-016 and DR1994:0011:020-021 may indicate the order of the topics dealt with in the notes. Notes DR1994:0011:025 are illegible. Notes DR1994:0011:026 are written in English, and may be notes of a lecture. The notes in sketchbook DR1994:0011:027:001-035 are written in German, are generally illegible, and are usually written in point form or sometimes as lists. Chicago is mentioned on several of the sheets. There is a shift in the clarity of the handwriting halfway through the sketchbook and some of the notes in the latter half may relate to Mies' readings of philosophy. Some of the notes in sketchbook DR1994:0028:001-008 are written in German and some in English. The first and second pages of the sketchbook describe measurements for addresses on the campus of IIT, as well as for the Power Plant. The last three pages of the sketchbook discuss the architectural education programm at IIT and an exhibition of student work.
Sketchbook with notes and sketches for buildings at Illinois Institute of Technology and notes about the architectural program at Illinois Institute of Technology
Actions:
DR1994:0011:028:001-008
Description:
- Group DR1994:0011:001 R/V - DR1994:0011:030 includes three sketches (DR1994:0011:001 R/V - DR1994:0011:002 R/V and DR1994:0011:030), 24 pages of notes (DR1994:0011:003 - DR1994:0011:026), two sketchbooks (DR1994:0011:027:001-035 and DR1994:0011:028:001-008 R/V), and the envelope in which these materials were housed at acquisition (DR1994:0011:029). The sketches are for various subjects including I-beams (DR1994:0011:001 R/V), a column-to-beam connection and an unidentified building (DR1994:0011:002 R/V), and a sketch plan of Mies' 1928-1929 design for the Friedrichstrasse office building in Berlin (DR1994:0011:030). Notes DR1994:0011:003 - DR1994:0011:024 are written in German and are generally illegible. Many changes have been made to the notes, and some sheets appear to have been reordered or struck out. Some of the notes may be about urban planning. The number in the upper left corner of sheets DR1994:0011:010, DR1994:0011:012-016 and DR1994:0011:020-021 may indicate the order of the topics dealt with in the notes. Notes DR1994:0011:025 are illegible. Notes DR1994:0011:026 are written in English, and may be notes of a lecture. The notes in sketchbook DR1994:0011:027:001-035 are written in German, are generally illegible, and are usually written in point form or sometimes as lists. Chicago is mentioned on several of the sheets. There is a shift in the clarity of the handwriting halfway through the sketchbook and some of the notes in the latter half may relate to Mies' readings of philosophy. Some of the notes in sketchbook DR1994:0028:001-008 are written in German and some in English. The first and second pages of the sketchbook describe measurements for addresses on the campus of IIT, as well as for the Power Plant. The last three pages of the sketchbook discuss the architectural education programm at IIT and an exhibition of student work.
Classification:
dessins, documents textuels
dessins, documents textuels
Date:
1955
1955
Personnes et institutions:
Sujet:
architecture, urbanisme
architecture, urbanisme
Classification:
graphique
graphique
Actions:
Numéro de référence:
DR1994:0011:029
Description:
- Group DR1994:0011:001 R/V - DR1994:0011:030 includes three sketches (DR1994:0011:001 R/V - DR1994:0011:002 R/V and DR1994:0011:030), 24 pages of notes (DR1994:0011:003 - DR1994:0011:026), two sketchbooks (DR1994:0011:027:001-035 and DR1994:0011:028:001-008 R/V), and the envelope in which these materials were housed at acquisition (DR1994:0011:029). The sketches are for various subjects including I-beams (DR1994:0011:001 R/V), a column-to-beam connection and an unidentified building (DR1994:0011:002 R/V), and a sketch plan of Mies' 1928-1929 design for the Friedrichstrasse office building in Berlin (DR1994:0011:030). Notes DR1994:0011:003 - DR1994:0011:024 are written in German and are generally illegible. Many changes have been made to the notes, and some sheets appear to have been reordered or struck out. Some of the notes may be about urban planning. The number in the upper left corner of sheets DR1994:0011:010, DR1994:0011:012-016 and DR1994:0011:020-021 may indicate the order of the topics dealt with in the notes. Notes DR1994:0011:025 are illegible. Notes DR1994:0011:026 are written in English, and may be notes of a lecture. The notes in sketchbook DR1994:0011:027:001-035 are written in German, are generally illegible, and are usually written in point form or sometimes as lists. Chicago is mentioned on several of the sheets. There is a shift in the clarity of the handwriting halfway through the sketchbook and some of the notes in the latter half may relate to Mies' readings of philosophy. Some of the notes in sketchbook DR1994:0028:001-008 R/V are written in German and some in English. The first and second pages of the sketchbook describe measurements for addresses on the campus of IIT, as well as for the Power Plant. The last three pages of the sketchbook discuss the architectural education programm at IIT and an exhibition of student work.
DR1994:0011:029
Description:
- Group DR1994:0011:001 R/V - DR1994:0011:030 includes three sketches (DR1994:0011:001 R/V - DR1994:0011:002 R/V and DR1994:0011:030), 24 pages of notes (DR1994:0011:003 - DR1994:0011:026), two sketchbooks (DR1994:0011:027:001-035 and DR1994:0011:028:001-008 R/V), and the envelope in which these materials were housed at acquisition (DR1994:0011:029). The sketches are for various subjects including I-beams (DR1994:0011:001 R/V), a column-to-beam connection and an unidentified building (DR1994:0011:002 R/V), and a sketch plan of Mies' 1928-1929 design for the Friedrichstrasse office building in Berlin (DR1994:0011:030). Notes DR1994:0011:003 - DR1994:0011:024 are written in German and are generally illegible. Many changes have been made to the notes, and some sheets appear to have been reordered or struck out. Some of the notes may be about urban planning. The number in the upper left corner of sheets DR1994:0011:010, DR1994:0011:012-016 and DR1994:0011:020-021 may indicate the order of the topics dealt with in the notes. Notes DR1994:0011:025 are illegible. Notes DR1994:0011:026 are written in English, and may be notes of a lecture. The notes in sketchbook DR1994:0011:027:001-035 are written in German, are generally illegible, and are usually written in point form or sometimes as lists. Chicago is mentioned on several of the sheets. There is a shift in the clarity of the handwriting halfway through the sketchbook and some of the notes in the latter half may relate to Mies' readings of philosophy. Some of the notes in sketchbook DR1994:0028:001-008 R/V are written in German and some in English. The first and second pages of the sketchbook describe measurements for addresses on the campus of IIT, as well as for the Power Plant. The last three pages of the sketchbook discuss the architectural education programm at IIT and an exhibition of student work.
Personnes et institutions:
Date:
1955
1955
Titre:
Envelope labelled "Mies' Notes on Lecture Series"
Actions:
DR1994:0011:029
Description:
- Group DR1994:0011:001 R/V - DR1994:0011:030 includes three sketches (DR1994:0011:001 R/V - DR1994:0011:002 R/V and DR1994:0011:030), 24 pages of notes (DR1994:0011:003 - DR1994:0011:026), two sketchbooks (DR1994:0011:027:001-035 and DR1994:0011:028:001-008 R/V), and the envelope in which these materials were housed at acquisition (DR1994:0011:029). The sketches are for various subjects including I-beams (DR1994:0011:001 R/V), a column-to-beam connection and an unidentified building (DR1994:0011:002 R/V), and a sketch plan of Mies' 1928-1929 design for the Friedrichstrasse office building in Berlin (DR1994:0011:030). Notes DR1994:0011:003 - DR1994:0011:024 are written in German and are generally illegible. Many changes have been made to the notes, and some sheets appear to have been reordered or struck out. Some of the notes may be about urban planning. The number in the upper left corner of sheets DR1994:0011:010, DR1994:0011:012-016 and DR1994:0011:020-021 may indicate the order of the topics dealt with in the notes. Notes DR1994:0011:025 are illegible. Notes DR1994:0011:026 are written in English, and may be notes of a lecture. The notes in sketchbook DR1994:0011:027:001-035 are written in German, are generally illegible, and are usually written in point form or sometimes as lists. Chicago is mentioned on several of the sheets. There is a shift in the clarity of the handwriting halfway through the sketchbook and some of the notes in the latter half may relate to Mies' readings of philosophy. Some of the notes in sketchbook DR1994:0028:001-008 R/V are written in German and some in English. The first and second pages of the sketchbook describe measurements for addresses on the campus of IIT, as well as for the Power Plant. The last three pages of the sketchbook discuss the architectural education programm at IIT and an exhibition of student work.
Envelope labelled "Mies' Notes on Lecture Series"
Actions:
DR1994:0011:029
Description:
- Group DR1994:0011:001 R/V - DR1994:0011:030 includes three sketches (DR1994:0011:001 R/V - DR1994:0011:002 R/V and DR1994:0011:030), 24 pages of notes (DR1994:0011:003 - DR1994:0011:026), two sketchbooks (DR1994:0011:027:001-035 and DR1994:0011:028:001-008 R/V), and the envelope in which these materials were housed at acquisition (DR1994:0011:029). The sketches are for various subjects including I-beams (DR1994:0011:001 R/V), a column-to-beam connection and an unidentified building (DR1994:0011:002 R/V), and a sketch plan of Mies' 1928-1929 design for the Friedrichstrasse office building in Berlin (DR1994:0011:030). Notes DR1994:0011:003 - DR1994:0011:024 are written in German and are generally illegible. Many changes have been made to the notes, and some sheets appear to have been reordered or struck out. Some of the notes may be about urban planning. The number in the upper left corner of sheets DR1994:0011:010, DR1994:0011:012-016 and DR1994:0011:020-021 may indicate the order of the topics dealt with in the notes. Notes DR1994:0011:025 are illegible. Notes DR1994:0011:026 are written in English, and may be notes of a lecture. The notes in sketchbook DR1994:0011:027:001-035 are written in German, are generally illegible, and are usually written in point form or sometimes as lists. Chicago is mentioned on several of the sheets. There is a shift in the clarity of the handwriting halfway through the sketchbook and some of the notes in the latter half may relate to Mies' readings of philosophy. Some of the notes in sketchbook DR1994:0028:001-008 R/V are written in German and some in English. The first and second pages of the sketchbook describe measurements for addresses on the campus of IIT, as well as for the Power Plant. The last three pages of the sketchbook discuss the architectural education programm at IIT and an exhibition of student work.
Classification:
graphique
graphique
Date:
1955
1955
Personnes et institutions:
Classification:
livres
livres
Actions:
Exemplaires:
Description:
175 pages : illustrations (some color) ; 23 cm
Description:
175 pages : illustrations (some color) ; 23 cm
Auteur:
Sujet:
Publication:
New York : Princeton Architectural Press, ©2007.
New York : Princeton Architectural Press, ©2007.
Titre:
House : black swan theory / Steven Holl.
Actions:
Exemplaires:
Description:
175 pages : illustrations (some color) ; 23 cm
House : black swan theory / Steven Holl.
Actions:
Exemplaires:
Description:
175 pages : illustrations (some color) ; 23 cm
Classification:
livres
livres
Publication:
New York : Princeton Architectural Press, ©2007.
New York : Princeton Architectural Press, ©2007.
Auteur:
Sujet:
Classification:
livres
livres
Actions:
Exemplaires:
Description:
240 pages : illustrations (chiefly color) ; 26 x 30 cm
Description:
240 pages : illustrations (chiefly color) ; 26 x 30 cm
Auteur:
Sujet:
Publication:
London : Phaidon, [2000]
London : Phaidon, [2000]
Titre:
Modern house 2 / Clare Melhuish.
Actions:
Exemplaires:
Description:
240 pages : illustrations (chiefly color) ; 26 x 30 cm
Modern house 2 / Clare Melhuish.
Actions:
Exemplaires:
Description:
240 pages : illustrations (chiefly color) ; 26 x 30 cm
Classification:
livres
livres
Publication:
London : Phaidon, [2000]
London : Phaidon, [2000]
Auteur:
Sujet:
Classification:
périodiques
périodiques
Titre:
Hull-House year book.
Hull-House year book.
Actions:
Exemplaires:
Description:
volumes : illustrations ; 27 cm
Description:
volumes : illustrations ; 27 cm
Auteur:
Sujet:
Publication:
[Chicago, Ill.] : Hull-House
[Chicago, Ill.] : Hull-House
Classification:
périodiques
périodiques
Publication:
[Chicago, Ill.] : Hull-House
[Chicago, Ill.] : Hull-House
Auteur:
Sujet:
Classification:
livres
livres
Exemplaires:
Description:
192 pages : illustrations (some color) ; 29 cm
Description:
192 pages : illustrations (some color) ; 29 cm
Auteur:
Sujet:
Publication:
London : Merrell ; New York, N.Y. : Distributed in the USA and Canada by Rizzoli, 2001.
London : Merrell ; New York, N.Y. : Distributed in the USA and Canada by Rizzoli, 2001.
Titre:
Lancaster House : London's greatest town house / James Yorke.
Actions:
Exemplaires:
Description:
192 pages : illustrations (some color) ; 29 cm
Lancaster House : London's greatest town house / James Yorke.
Actions:
Exemplaires:
Description:
192 pages : illustrations (some color) ; 29 cm
Classification:
livres
livres
Publication:
London : Merrell ; New York, N.Y. : Distributed in the USA and Canada by Rizzoli, 2001.
London : Merrell ; New York, N.Y. : Distributed in the USA and Canada by Rizzoli, 2001.
Auteur:
Sujet:
Classification:
livres
livres
Actions:
Exemplaires:
Description:
8 pages : illustrations ; 22 x 14 cm
Description:
8 pages : illustrations ; 22 x 14 cm
Auteur:
Sujet:
Publication:
[Brentford] : [publisher not identified], [approximately 1950]
[Brentford] : [publisher not identified], [approximately 1950]
Titre:
Syon House : a brief history and guide.
Actions:
Exemplaires:
Description:
8 pages : illustrations ; 22 x 14 cm
Syon House : a brief history and guide.
Actions:
Exemplaires:
Description:
8 pages : illustrations ; 22 x 14 cm
Classification:
livres
livres
Publication:
[Brentford] : [publisher not identified], [approximately 1950]
[Brentford] : [publisher not identified], [approximately 1950]
Auteur:
Sujet:
Classification:
livres
livres
Actions:
Exemplaires:
Description:
191 pages : color illustrations ; 23 cm
Description:
191 pages : color illustrations ; 23 cm
Auteur:
Sujet:
Publication:
New York : Harper Design International, an imprint of HarperCollins Publishers, 2003.
New York : Harper Design International, an imprint of HarperCollins Publishers, 2003.
Titre:
Mini house / editor, Paco Asensio ; editorial coordination, Alejandro Bahamón.
Actions:
Exemplaires:
Description:
191 pages : color illustrations ; 23 cm
Mini house / editor, Paco Asensio ; editorial coordination, Alejandro Bahamón.
Actions:
Exemplaires:
Description:
191 pages : color illustrations ; 23 cm
Classification:
livres
livres
Publication:
New York : Harper Design International, an imprint of HarperCollins Publishers, 2003.
New York : Harper Design International, an imprint of HarperCollins Publishers, 2003.
Auteur:
Sujet:


