


31555 Résultats
Classification:
dessins, documents textuels, photographies
dessins, documents textuels, photographies
Numéro de référence:
AP178.S1.2002.PR06.SS1.128
Description:
This file includes site photographs of spa and Casa das Freiras, meeting minutes, notes and documentation, photos and drawings for permit.
AP178.S1.2002.PR06.SS1.128
Description:
This file includes site photographs of spa and Casa das Freiras, meeting minutes, notes and documentation, photos and drawings for permit.
Personnes et institutions:
Date:
2002-2009
2002-2009
Titre:
Project drawings, documentation and photographs, Parque de Pedras Salgadas, Hotel Avelames, Spa e Casa de Chá, Pedras Salgadas (folder 1 of 3)
Actions:
AP178.S1.2002.PR06.SS1.128
Description:
This file includes site photographs of spa and Casa das Freiras, meeting minutes, notes and documentation, photos and drawings for permit.
Project drawings, documentation and photographs, Parque de Pedras Salgadas, Hotel Avelames, Spa e Casa de Chá, Pedras Salgadas (folder 1 of 3)
Actions:
AP178.S1.2002.PR06.SS1.128
Description:
This file includes site photographs of spa and Casa das Freiras, meeting minutes, notes and documentation, photos and drawings for permit.
Classification:
dessins, documents textuels, photographies
dessins, documents textuels, photographies
Date:
2002-2009
2002-2009
Personnes et institutions:
Classification:
dessins
dessins
Numéro de référence:
ARCH274217
Description:
Includes a presentation book and unbound presentation drawings, including elevations, plans, sections, schemas and renderings. Contains as well a few maps. The book presented a few propositions and some of them are based on previous projects, like the public library in Usera, the general services building for the Universidad de Extremadura in Mérida and the administrative building for the Ministry of the Interior, in Madrid, Spain.
ARCH274217
Description:
Includes a presentation book and unbound presentation drawings, including elevations, plans, sections, schemas and renderings. Contains as well a few maps. The book presented a few propositions and some of them are based on previous projects, like the public library in Usera, the general services building for the Universidad de Extremadura in Mérida and the administrative building for the Ministry of the Interior, in Madrid, Spain.
Personnes et institutions:
Date:
between 2003 and 2006
between 2003 and 2006
Titre:
Portfolio containing presentation drawings for the project Laboratorios de ciencias moleculares para la Universidad de Puerto Rico, San Juan, Puerto Rico
Actions:
ARCH274217
Description:
Includes a presentation book and unbound presentation drawings, including elevations, plans, sections, schemas and renderings. Contains as well a few maps. The book presented a few propositions and some of them are based on previous projects, like the public library in Usera, the general services building for the Universidad de Extremadura in Mérida and the administrative building for the Ministry of the Interior, in Madrid, Spain.
Portfolio containing presentation drawings for the project Laboratorios de ciencias moleculares para la Universidad de Puerto Rico, San Juan, Puerto Rico
Actions:
ARCH274217
Description:
Includes a presentation book and unbound presentation drawings, including elevations, plans, sections, schemas and renderings. Contains as well a few maps. The book presented a few propositions and some of them are based on previous projects, like the public library in Usera, the general services building for the Universidad de Extremadura in Mérida and the administrative building for the Ministry of the Interior, in Madrid, Spain.
Classification:
dessins
dessins
Date:
between 2003 and 2006
between 2003 and 2006
Personnes et institutions:
Classification:
dessins, documents textuels
dessins, documents textuels
Numéro de référence:
AP178.S1.2002.PR06.SS1.132
Description:
This file includes permit documentation for acoustics at the chalet, permit documentation for the gas network, and structural specifications and drawings for the spa.
AP178.S1.2002.PR06.SS1.132
Description:
This file includes permit documentation for acoustics at the chalet, permit documentation for the gas network, and structural specifications and drawings for the spa.
Personnes et institutions:
Date:
2008-2009
2008-2009
Titre:
Specifications and permit documentation and drawings, Parque de Pedras Salgadas, Hotel Avelames, Spa e Casa de Chá, Pedras Salgadas (folder 2 of 2)
Actions:
AP178.S1.2002.PR06.SS1.132
Description:
This file includes permit documentation for acoustics at the chalet, permit documentation for the gas network, and structural specifications and drawings for the spa.
Specifications and permit documentation and drawings, Parque de Pedras Salgadas, Hotel Avelames, Spa e Casa de Chá, Pedras Salgadas (folder 2 of 2)
Actions:
AP178.S1.2002.PR06.SS1.132
Description:
This file includes permit documentation for acoustics at the chalet, permit documentation for the gas network, and structural specifications and drawings for the spa.
Classification:
dessins, documents textuels
dessins, documents textuels
Date:
2008-2009
2008-2009
Personnes et institutions:
Classification:
dessins, documents textuels
dessins, documents textuels
Numéro de référence:
AP178.S1.2002.PR06.SS1.131
Description:
This file includes specifications for the spa and tourist villas, permit documentation and drawings for plumbing, structures and acoustics at the Casa das Freiras.
AP178.S1.2002.PR06.SS1.131
Description:
This file includes specifications for the spa and tourist villas, permit documentation and drawings for plumbing, structures and acoustics at the Casa das Freiras.
Personnes et institutions:
Date:
2008-2009
2008-2009
Titre:
Specifications and permit documentation and drawings, Parque de Pedras Salgadas, Hotel Avelames, Spa e Casa de Chá, Pedras Salgadas (folder 1 of 2)
Actions:
AP178.S1.2002.PR06.SS1.131
Description:
This file includes specifications for the spa and tourist villas, permit documentation and drawings for plumbing, structures and acoustics at the Casa das Freiras.
Specifications and permit documentation and drawings, Parque de Pedras Salgadas, Hotel Avelames, Spa e Casa de Chá, Pedras Salgadas (folder 1 of 2)
Actions:
AP178.S1.2002.PR06.SS1.131
Description:
This file includes specifications for the spa and tourist villas, permit documentation and drawings for plumbing, structures and acoustics at the Casa das Freiras.
Classification:
dessins, documents textuels
dessins, documents textuels
Date:
2008-2009
2008-2009
Personnes et institutions:
Classification:
dessins, documents textuels
dessins, documents textuels
Actions:
Numéro de référence:
DR1974:0002:009:001-079
Description:
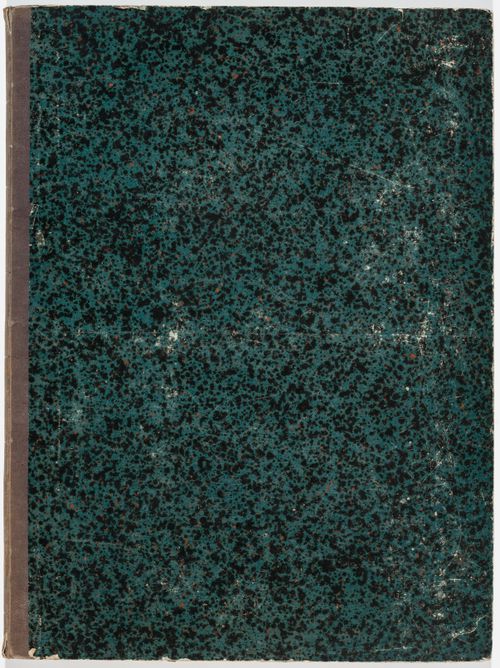
- This album contains mostly design development and presentation drawings - plans, sections and elevations - for three projects: structures for Parc de Clichy, an "entrepôt de vins" with a "guinguette", and a "maison du blanchisseur". Structures proposed for Parc de Clichy include one - or possibly two - washhouses, a sewer, a reservoir and a manège (riding school). There appears to be two alternate designs for the manège and three for the reservoir. The first reservoir design is a simple building with arched entrances and a small balcony (DR1974:0002:009:020 - DR1974:0002:009:025); the second design is more elaborate, consisting of a rectangular building enclosing the reservoir basin and two square two-storey buildings with Ionic columns and quoins (DR1974:0002:009:031 - DR1974:0002:009:035). The first manège design (DR1974:0002:009:011 - DR1974:0002:009:019) consists of an unornamented rectangular building with a central octagonal space. The final proposal for structures at Parc de Clichy in this album (DR1974:0002:009:036 - DR1974:0002:009:049) incorporates both the reservoir and the second design for the manège, one on each side of rue de Lavoir. The reservoir is virtually identical to the first reservoir design, and the manège complements the reservoir in its exterior appearance. Many of the drawings for structures for Parc de Clichy depict the hydraulic systems. Twenty-three drawings for the "entrepôt de vins" include variant designs for site layout and buildings (probably warehouses) and for the adjacent "guinguette" (open air cafe). Parc de Clichy and the "entrepôt de vins" were perhaps at the same location, as indicated by drawings DR1974:0002:009:011, DR1974:0002:009:069 and DR1974:0002:009:078. An unidentified building on site plans for the "entrepôt de vins" is similar in plan and siting to the first manège design for Parc de Clichy. The relationship of the five variant designs for a "maison du blanchisseur" to the other projects in this album is unclear. All of the buildings in the album were intended to be finished in stone or a combination of stone, brick and/or tiles.
DR1974:0002:009:001-079
Description:
- This album contains mostly design development and presentation drawings - plans, sections and elevations - for three projects: structures for Parc de Clichy, an "entrepôt de vins" with a "guinguette", and a "maison du blanchisseur". Structures proposed for Parc de Clichy include one - or possibly two - washhouses, a sewer, a reservoir and a manège (riding school). There appears to be two alternate designs for the manège and three for the reservoir. The first reservoir design is a simple building with arched entrances and a small balcony (DR1974:0002:009:020 - DR1974:0002:009:025); the second design is more elaborate, consisting of a rectangular building enclosing the reservoir basin and two square two-storey buildings with Ionic columns and quoins (DR1974:0002:009:031 - DR1974:0002:009:035). The first manège design (DR1974:0002:009:011 - DR1974:0002:009:019) consists of an unornamented rectangular building with a central octagonal space. The final proposal for structures at Parc de Clichy in this album (DR1974:0002:009:036 - DR1974:0002:009:049) incorporates both the reservoir and the second design for the manège, one on each side of rue de Lavoir. The reservoir is virtually identical to the first reservoir design, and the manège complements the reservoir in its exterior appearance. Many of the drawings for structures for Parc de Clichy depict the hydraulic systems. Twenty-three drawings for the "entrepôt de vins" include variant designs for site layout and buildings (probably warehouses) and for the adjacent "guinguette" (open air cafe). Parc de Clichy and the "entrepôt de vins" were perhaps at the same location, as indicated by drawings DR1974:0002:009:011, DR1974:0002:009:069 and DR1974:0002:009:078. An unidentified building on site plans for the "entrepôt de vins" is similar in plan and siting to the first manège design for Parc de Clichy. The relationship of the five variant designs for a "maison du blanchisseur" to the other projects in this album is unclear. All of the buildings in the album were intended to be finished in stone or a combination of stone, brick and/or tiles.
Personnes et institutions:
Sujet:
architecture, ingénierie
architecture, ingénierie
Date:
ca. 1825
ca. 1825
Titre:
Album of design development and presentation drawings for three projects: structures for Parc de Clichy, an "entrepôt de vins" with a "guingette", and a "maison du blanchisseur", France
Actions:
DR1974:0002:009:001-079
Description:
- This album contains mostly design development and presentation drawings - plans, sections and elevations - for three projects: structures for Parc de Clichy, an "entrepôt de vins" with a "guinguette", and a "maison du blanchisseur". Structures proposed for Parc de Clichy include one - or possibly two - washhouses, a sewer, a reservoir and a manège (riding school). There appears to be two alternate designs for the manège and three for the reservoir. The first reservoir design is a simple building with arched entrances and a small balcony (DR1974:0002:009:020 - DR1974:0002:009:025); the second design is more elaborate, consisting of a rectangular building enclosing the reservoir basin and two square two-storey buildings with Ionic columns and quoins (DR1974:0002:009:031 - DR1974:0002:009:035). The first manège design (DR1974:0002:009:011 - DR1974:0002:009:019) consists of an unornamented rectangular building with a central octagonal space. The final proposal for structures at Parc de Clichy in this album (DR1974:0002:009:036 - DR1974:0002:009:049) incorporates both the reservoir and the second design for the manège, one on each side of rue de Lavoir. The reservoir is virtually identical to the first reservoir design, and the manège complements the reservoir in its exterior appearance. Many of the drawings for structures for Parc de Clichy depict the hydraulic systems. Twenty-three drawings for the "entrepôt de vins" include variant designs for site layout and buildings (probably warehouses) and for the adjacent "guinguette" (open air cafe). Parc de Clichy and the "entrepôt de vins" were perhaps at the same location, as indicated by drawings DR1974:0002:009:011, DR1974:0002:009:069 and DR1974:0002:009:078. An unidentified building on site plans for the "entrepôt de vins" is similar in plan and siting to the first manège design for Parc de Clichy. The relationship of the five variant designs for a "maison du blanchisseur" to the other projects in this album is unclear. All of the buildings in the album were intended to be finished in stone or a combination of stone, brick and/or tiles.
Album of design development and presentation drawings for three projects: structures for Parc de Clichy, an "entrepôt de vins" with a "guingette", and a "maison du blanchisseur", France
Actions:
DR1974:0002:009:001-079
Description:
- This album contains mostly design development and presentation drawings - plans, sections and elevations - for three projects: structures for Parc de Clichy, an "entrepôt de vins" with a "guinguette", and a "maison du blanchisseur". Structures proposed for Parc de Clichy include one - or possibly two - washhouses, a sewer, a reservoir and a manège (riding school). There appears to be two alternate designs for the manège and three for the reservoir. The first reservoir design is a simple building with arched entrances and a small balcony (DR1974:0002:009:020 - DR1974:0002:009:025); the second design is more elaborate, consisting of a rectangular building enclosing the reservoir basin and two square two-storey buildings with Ionic columns and quoins (DR1974:0002:009:031 - DR1974:0002:009:035). The first manège design (DR1974:0002:009:011 - DR1974:0002:009:019) consists of an unornamented rectangular building with a central octagonal space. The final proposal for structures at Parc de Clichy in this album (DR1974:0002:009:036 - DR1974:0002:009:049) incorporates both the reservoir and the second design for the manège, one on each side of rue de Lavoir. The reservoir is virtually identical to the first reservoir design, and the manège complements the reservoir in its exterior appearance. Many of the drawings for structures for Parc de Clichy depict the hydraulic systems. Twenty-three drawings for the "entrepôt de vins" include variant designs for site layout and buildings (probably warehouses) and for the adjacent "guinguette" (open air cafe). Parc de Clichy and the "entrepôt de vins" were perhaps at the same location, as indicated by drawings DR1974:0002:009:011, DR1974:0002:009:069 and DR1974:0002:009:078. An unidentified building on site plans for the "entrepôt de vins" is similar in plan and siting to the first manège design for Parc de Clichy. The relationship of the five variant designs for a "maison du blanchisseur" to the other projects in this album is unclear. All of the buildings in the album were intended to be finished in stone or a combination of stone, brick and/or tiles.
Classification:
dessins, documents textuels
dessins, documents textuels
Date:
ca. 1825
ca. 1825
Personnes et institutions:
Sujet:
architecture, ingénierie
architecture, ingénierie
Classification:
dessins
dessins
Numéro de référence:
AP178.S1.2002.PR06.SS1.064
Description:
Original file title: Aparthotel Projecto de Execução, C- Instalações e Equipamentos Eléctricos de Telecominocações e Segurança Activa This file includes a list of drawings.
AP178.S1.2002.PR06.SS1.064
Description:
Original file title: Aparthotel Projecto de Execução, C- Instalações e Equipamentos Eléctricos de Telecominocações e Segurança Activa This file includes a list of drawings.
Personnes et institutions:
Date:
May 2007
May 2007
Titre:
Electrical drawings and specifications for Aparthotel, Parque de Pedras Salgadas, Hotel Avelames, Spa e Casa de Chá, Pedras Salgadas (folder 1 of 2)
Actions:
AP178.S1.2002.PR06.SS1.064
Description:
Original file title: Aparthotel Projecto de Execução, C- Instalações e Equipamentos Eléctricos de Telecominocações e Segurança Activa This file includes a list of drawings.
Electrical drawings and specifications for Aparthotel, Parque de Pedras Salgadas, Hotel Avelames, Spa e Casa de Chá, Pedras Salgadas (folder 1 of 2)
Actions:
AP178.S1.2002.PR06.SS1.064
Description:
Original file title: Aparthotel Projecto de Execução, C- Instalações e Equipamentos Eléctricos de Telecominocações e Segurança Activa This file includes a list of drawings.
Classification:
dessins
dessins
Date:
May 2007
May 2007
Personnes et institutions:
Classification:
dessins, documents textuels, photographies
dessins, documents textuels, photographies
Numéro de référence:
AP178.S1.2002.PR06.SS1.129
Description:
This file includes sketches plans, elevations, sections, door and window type drawings for the chalet. Also included are site and construction photographs, sketches and correspondence.
AP178.S1.2002.PR06.SS1.129
Description:
This file includes sketches plans, elevations, sections, door and window type drawings for the chalet. Also included are site and construction photographs, sketches and correspondence.
Personnes et institutions:
Date:
2002-2009
2002-2009
Titre:
Project drawings, documentation and photographs, Parque de Pedras Salgadas, Hotel Avelames, Spa e Casa de Chá, Pedras Salgadas (folder 2 of 3)
Actions:
AP178.S1.2002.PR06.SS1.129
Description:
This file includes sketches plans, elevations, sections, door and window type drawings for the chalet. Also included are site and construction photographs, sketches and correspondence.
Project drawings, documentation and photographs, Parque de Pedras Salgadas, Hotel Avelames, Spa e Casa de Chá, Pedras Salgadas (folder 2 of 3)
Actions:
AP178.S1.2002.PR06.SS1.129
Description:
This file includes sketches plans, elevations, sections, door and window type drawings for the chalet. Also included are site and construction photographs, sketches and correspondence.
Classification:
dessins, documents textuels, photographies
dessins, documents textuels, photographies
Date:
2002-2009
2002-2009
Personnes et institutions:
Classification:
photographies
photographies
Actions:
Numéro de référence:
PH1982:0741
PH1982:0741
Personnes et institutions:
Sujet:
architecture, peinture
architecture, peinture
Date:
after 1882
after 1882
Classification:
photographies
photographies
Date:
after 1882
after 1882
Personnes et institutions:
Sujet:
architecture, peinture
architecture, peinture
Classification:
dessins
dessins
Actions:
Numéro de référence:
DR1983:1118
DR1983:1118
Personnes et institutions:
Sujet:
architecture, ingénierie
architecture, ingénierie
Date:
22 February 1972
22 February 1972
Classification:
dessins
dessins
Date:
22 February 1972
22 February 1972
Personnes et institutions:
Sujet:
architecture, ingénierie
architecture, ingénierie
Classification:
photographies
photographies
Actions:
Numéro de référence:
PH1998:0014:007
PH1998:0014:007
Personnes et institutions:
Sujet:
architecture, sculpture
architecture, sculpture
Date:
between mid 1920s and 1930
between mid 1920s and 1930
Classification:
photographies
photographies
Date:
between mid 1920s and 1930
between mid 1920s and 1930
Personnes et institutions:
Sujet:
architecture, sculpture
architecture, sculpture


