


31791 Résultats
Niveau de description archivistique:
Projet
Projet
Numéro de référence:
AP075.S1.1989.PR01
Description:
Project series documents Cornelia Hahn Oberlander's landscape project for the Environmental Science Building and Walter Ward Garden on West Bank Drive at Trent University, in Peterborough, Ontario. Oberlander worked on this project in 1989 with Richard Henriquez Architect and Laszlo Nemeth Associates who won the design competition for the new campus building. The project consists in an environmental garden with native plants and grasses and a landscaped roof linked to the ground level by a ramp covered in earth. The ramp and the green roof were design not for human but to give a refuge to ground hogs displaced by the construction of the building. The Environmental Science Building opened in 1991 while the garden was officially opened in 1992. The project series contains site plans, sketches, design developement drawings, including planting plans, landscape sections and details, working drawings, presentation drawings, including perspective drawings, and presentation panels. The project series also comprises working drawings of the building used as reference by Oberlander. The project is also documents through photographs of the construction of the building and the site work, concept notes by Oberlander, correspondence with clients, architects and consultants, specifications, including landscape specifications, plants selection documents, financial documents, reseach materials, and clippings of articles on the project.
AP075.S1.1989.PR01
Description:
Project series documents Cornelia Hahn Oberlander's landscape project for the Environmental Science Building and Walter Ward Garden on West Bank Drive at Trent University, in Peterborough, Ontario. Oberlander worked on this project in 1989 with Richard Henriquez Architect and Laszlo Nemeth Associates who won the design competition for the new campus building. The project consists in an environmental garden with native plants and grasses and a landscaped roof linked to the ground level by a ramp covered in earth. The ramp and the green roof were design not for human but to give a refuge to ground hogs displaced by the construction of the building. The Environmental Science Building opened in 1991 while the garden was officially opened in 1992. The project series contains site plans, sketches, design developement drawings, including planting plans, landscape sections and details, working drawings, presentation drawings, including perspective drawings, and presentation panels. The project series also comprises working drawings of the building used as reference by Oberlander. The project is also documents through photographs of the construction of the building and the site work, concept notes by Oberlander, correspondence with clients, architects and consultants, specifications, including landscape specifications, plants selection documents, financial documents, reseach materials, and clippings of articles on the project.
Personnes et institutions:
Date:
1989-1993
1989-1993
Titre:
Environmental Science Building and Walter Ward Garden, Trent University, Peterborough, Ontario (1989)
Actions:
AP075.S1.1989.PR01
Description:
Project series documents Cornelia Hahn Oberlander's landscape project for the Environmental Science Building and Walter Ward Garden on West Bank Drive at Trent University, in Peterborough, Ontario. Oberlander worked on this project in 1989 with Richard Henriquez Architect and Laszlo Nemeth Associates who won the design competition for the new campus building. The project consists in an environmental garden with native plants and grasses and a landscaped roof linked to the ground level by a ramp covered in earth. The ramp and the green roof were design not for human but to give a refuge to ground hogs displaced by the construction of the building. The Environmental Science Building opened in 1991 while the garden was officially opened in 1992. The project series contains site plans, sketches, design developement drawings, including planting plans, landscape sections and details, working drawings, presentation drawings, including perspective drawings, and presentation panels. The project series also comprises working drawings of the building used as reference by Oberlander. The project is also documents through photographs of the construction of the building and the site work, concept notes by Oberlander, correspondence with clients, architects and consultants, specifications, including landscape specifications, plants selection documents, financial documents, reseach materials, and clippings of articles on the project.
Environmental Science Building and Walter Ward Garden, Trent University, Peterborough, Ontario (1989)
Actions:
AP075.S1.1989.PR01
Description:
Project series documents Cornelia Hahn Oberlander's landscape project for the Environmental Science Building and Walter Ward Garden on West Bank Drive at Trent University, in Peterborough, Ontario. Oberlander worked on this project in 1989 with Richard Henriquez Architect and Laszlo Nemeth Associates who won the design competition for the new campus building. The project consists in an environmental garden with native plants and grasses and a landscaped roof linked to the ground level by a ramp covered in earth. The ramp and the green roof were design not for human but to give a refuge to ground hogs displaced by the construction of the building. The Environmental Science Building opened in 1991 while the garden was officially opened in 1992. The project series contains site plans, sketches, design developement drawings, including planting plans, landscape sections and details, working drawings, presentation drawings, including perspective drawings, and presentation panels. The project series also comprises working drawings of the building used as reference by Oberlander. The project is also documents through photographs of the construction of the building and the site work, concept notes by Oberlander, correspondence with clients, architects and consultants, specifications, including landscape specifications, plants selection documents, financial documents, reseach materials, and clippings of articles on the project.
Niveau de description archivistique:
Project
Project
Date:
1989-1993
1989-1993
Personnes et institutions:
Classification:
dessins
dessins
![Magazine article "Iz materialov obsledovaniia arkhitektury zhilykh kompleksov" [From materials of a survey of architecture of Housing complexes], Moscow](/img-collection/V-ouTPI5K0BG3phlE7EWyvrO3jY=/500x696/9806.jpg)
Actions:
Numéro de référence:
PH1998:0020:131
Description:
- The article "Iz materialov obsledovaniia arkhitektury zhilykh kompleksov." by V.S. Balikhin published in 'Problemy arkhitektury: Sbornik materialov/Problèmes d'architecture: Recueil des matèriaux [sic]' in 1936 contains views and brief descriptions of the positive and negative characteristics of some of the housing complexes constructed during the late 1920s - early 1930s in various cities and towns of Soviet Union. The projects discussed in the article include some of the projects represented in the group of photographs PH1998:0020:001-130, such as housing complexes Dangauerovka, Shabolovka, Dubrovka, Usachevka, and "Sharikopodshipnik" [Bearing] plant complex, all in Moscow, and the First and Second Blocks in Magnitogorsk.
PH1998:0020:131
Description:
- The article "Iz materialov obsledovaniia arkhitektury zhilykh kompleksov." by V.S. Balikhin published in 'Problemy arkhitektury: Sbornik materialov/Problèmes d'architecture: Recueil des matèriaux [sic]' in 1936 contains views and brief descriptions of the positive and negative characteristics of some of the housing complexes constructed during the late 1920s - early 1930s in various cities and towns of Soviet Union. The projects discussed in the article include some of the projects represented in the group of photographs PH1998:0020:001-130, such as housing complexes Dangauerovka, Shabolovka, Dubrovka, Usachevka, and "Sharikopodshipnik" [Bearing] plant complex, all in Moscow, and the First and Second Blocks in Magnitogorsk.
Personnes et institutions:
Sujet:
architecture
architecture
Date:
published before 15 September 1936
published before 15 September 1936
Titre:
Magazine article "Iz materialov obsledovaniia arkhitektury zhilykh kompleksov" [From materials of a survey of architecture of Housing complexes], Moscow
Actions:
PH1998:0020:131
Description:
- The article "Iz materialov obsledovaniia arkhitektury zhilykh kompleksov." by V.S. Balikhin published in 'Problemy arkhitektury: Sbornik materialov/Problèmes d'architecture: Recueil des matèriaux [sic]' in 1936 contains views and brief descriptions of the positive and negative characteristics of some of the housing complexes constructed during the late 1920s - early 1930s in various cities and towns of Soviet Union. The projects discussed in the article include some of the projects represented in the group of photographs PH1998:0020:001-130, such as housing complexes Dangauerovka, Shabolovka, Dubrovka, Usachevka, and "Sharikopodshipnik" [Bearing] plant complex, all in Moscow, and the First and Second Blocks in Magnitogorsk.
Magazine article "Iz materialov obsledovaniia arkhitektury zhilykh kompleksov" [From materials of a survey of architecture of Housing complexes], Moscow
Actions:
PH1998:0020:131
Description:
- The article "Iz materialov obsledovaniia arkhitektury zhilykh kompleksov." by V.S. Balikhin published in 'Problemy arkhitektury: Sbornik materialov/Problèmes d'architecture: Recueil des matèriaux [sic]' in 1936 contains views and brief descriptions of the positive and negative characteristics of some of the housing complexes constructed during the late 1920s - early 1930s in various cities and towns of Soviet Union. The projects discussed in the article include some of the projects represented in the group of photographs PH1998:0020:001-130, such as housing complexes Dangauerovka, Shabolovka, Dubrovka, Usachevka, and "Sharikopodshipnik" [Bearing] plant complex, all in Moscow, and the First and Second Blocks in Magnitogorsk.
Classification:
dessins
dessins
Date:
published before 15 September 1936
published before 15 September 1936
Personnes et institutions:
Sujet:
architecture
architecture
Classification:
photographies
photographies
Actions:
Numéro de référence:
PH1982:0346:100
Description:
- This photograph is a hand-coloured reprint by the Stillfried & Andersen photographic studio of a negative possibly by Felice Beato. - The inscribed location "NABAE-SIMA (NABUSHIMA)" on the published identical image is correct but the inscribed location "SIMONOSEKI" on this photograph is incorrect, as Shimonoseki is situated in Yamaguchi-ken, at the western entrance to the Inland Sea.
PH1982:0346:100
Description:
- This photograph is a hand-coloured reprint by the Stillfried & Andersen photographic studio of a negative possibly by Felice Beato. - The inscribed location "NABAE-SIMA (NABUSHIMA)" on the published identical image is correct but the inscribed location "SIMONOSEKI" on this photograph is incorrect, as Shimonoseki is situated in Yamaguchi-ken, at the western entrance to the Inland Sea.
Personnes et institutions:
Sujet:
architecture, topographique
architecture, topographique
Date:
between 1872 and 1877
between 1872 and 1877
Titre:
View of the island of Nabeshima showing the Nabeshima lighthouse and other structures, Kagawa-ken, Japan
Actions:
PH1982:0346:100
Description:
- This photograph is a hand-coloured reprint by the Stillfried & Andersen photographic studio of a negative possibly by Felice Beato. - The inscribed location "NABAE-SIMA (NABUSHIMA)" on the published identical image is correct but the inscribed location "SIMONOSEKI" on this photograph is incorrect, as Shimonoseki is situated in Yamaguchi-ken, at the western entrance to the Inland Sea.
View of the island of Nabeshima showing the Nabeshima lighthouse and other structures, Kagawa-ken, Japan
Actions:
PH1982:0346:100
Description:
- This photograph is a hand-coloured reprint by the Stillfried & Andersen photographic studio of a negative possibly by Felice Beato. - The inscribed location "NABAE-SIMA (NABUSHIMA)" on the published identical image is correct but the inscribed location "SIMONOSEKI" on this photograph is incorrect, as Shimonoseki is situated in Yamaguchi-ken, at the western entrance to the Inland Sea.
Classification:
photographies
photographies
Date:
between 1872 and 1877
between 1872 and 1877
Personnes et institutions:
Sujet:
architecture, topographique
architecture, topographique
Classification:
photographies
photographies
Numéro de référence:
ARCH268836
Description:
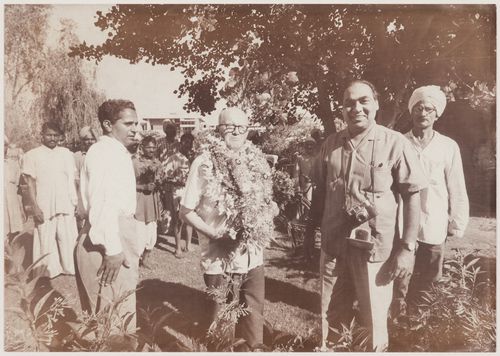
Photograph of Pierre Jeanneret with Jeet Malhotra and two unidentifed men at Pierre Jeanneret's Farewell Party to Chandigarh in April 1965, in Chandigarh, India.
ARCH268836
Description:
Photograph of Pierre Jeanneret with Jeet Malhotra and two unidentifed men at Pierre Jeanneret's Farewell Party to Chandigarh in April 1965, in Chandigarh, India.
Personnes et institutions:
Date:
April 1965
April 1965
Titre:
Pierre Jeanneret and unidentified men at Pierre Jeanneret's Farewell Party to Chandigarh in Chandigarh, India
Actions:
ARCH268836
Description:
Photograph of Pierre Jeanneret with Jeet Malhotra and two unidentifed men at Pierre Jeanneret's Farewell Party to Chandigarh in April 1965, in Chandigarh, India.
Pierre Jeanneret and unidentified men at Pierre Jeanneret's Farewell Party to Chandigarh in Chandigarh, India
Actions:
ARCH268836
Description:
Photograph of Pierre Jeanneret with Jeet Malhotra and two unidentifed men at Pierre Jeanneret's Farewell Party to Chandigarh in April 1965, in Chandigarh, India.
Classification:
photographies
photographies
Date:
April 1965
April 1965
Personnes et institutions:
Classification:
photographies
photographies
Actions:
Numéro de référence:
PH2000:0701
Description:
Photograph documenting the abandoned elevated railway, the High Line, which runs down the West Side of Manhattan, New York, NY, USA
PH2000:0701
Description:
Photograph documenting the abandoned elevated railway, the High Line, which runs down the West Side of Manhattan, New York, NY, USA
Personnes et institutions:
Sujet:
architecture, ingénierie
architecture, ingénierie
Date:
1998
1998
Titre:
View of a passenger train on tracks, a paved yard with a chain-like fence, an overpass on the left, a building with white painted lettering and high-rise buildings in the background, Manhattan, New York City, NY, from Joel Sternfeld's series "West Side"
Actions:
PH2000:0701
Description:
Photograph documenting the abandoned elevated railway, the High Line, which runs down the West Side of Manhattan, New York, NY, USA
View of a passenger train on tracks, a paved yard with a chain-like fence, an overpass on the left, a building with white painted lettering and high-rise buildings in the background, Manhattan, New York City, NY, from Joel Sternfeld's series "West Side"
Actions:
PH2000:0701
Description:
Photograph documenting the abandoned elevated railway, the High Line, which runs down the West Side of Manhattan, New York, NY, USA
Classification:
photographies
photographies
Date:
1998
1998
Personnes et institutions:
Sujet:
architecture, ingénierie
architecture, ingénierie
Classification:
photographies
photographies
Actions:
Numéro de référence:
PH1981:0028:006
Description:
- This photograph was taken from the top of Mount Kellet looking east and showing the mountainous southern coastline of the island of Hong Kong.
PH1981:0028:006
Description:
- This photograph was taken from the top of Mount Kellet looking east and showing the mountainous southern coastline of the island of Hong Kong.
Personnes et institutions:
Sujet:
architecture, topographique
architecture, topographique
Date:
ca. 1924
ca. 1924
Titre:
View of mountains and mansions with the sea in the background, Mount Kellet, near Hong Kong (now Hong Kong, China)
Actions:
PH1981:0028:006
Description:
- This photograph was taken from the top of Mount Kellet looking east and showing the mountainous southern coastline of the island of Hong Kong.
View of mountains and mansions with the sea in the background, Mount Kellet, near Hong Kong (now Hong Kong, China)
Actions:
PH1981:0028:006
Description:
- This photograph was taken from the top of Mount Kellet looking east and showing the mountainous southern coastline of the island of Hong Kong.
Classification:
photographies
photographies
Date:
ca. 1924
ca. 1924
Personnes et institutions:
Sujet:
architecture, topographique
architecture, topographique
Classification:
photographies
photographies
Actions:
Numéro de référence:
PH1987:1119
Description:
- The room in this photograph is probably the westernmost front room in the west part of Shaughnessy House (now the Bar ?), Montréal, Québec.
PH1987:1119
Description:
- The room in this photograph is probably the westernmost front room in the west part of Shaughnessy House (now the Bar ?), Montréal, Québec.
Personnes et institutions:
Sujet:
architecture
architecture
Date:
16 May 1973
16 May 1973
Titre:
Interior view of the marble fireplace in a front room in the west part of Shaughnessy House (now the Bar ?), Montréal, Québec
Actions:
PH1987:1119
Description:
- The room in this photograph is probably the westernmost front room in the west part of Shaughnessy House (now the Bar ?), Montréal, Québec.
Interior view of the marble fireplace in a front room in the west part of Shaughnessy House (now the Bar ?), Montréal, Québec
Actions:
PH1987:1119
Description:
- The room in this photograph is probably the westernmost front room in the west part of Shaughnessy House (now the Bar ?), Montréal, Québec.
Classification:
photographies
photographies
Date:
16 May 1973
16 May 1973
Personnes et institutions:
Sujet:
architecture
architecture
Classification:
photographies
photographies
Actions:
Numéro de référence:
PH1987:1121
Description:
- The room in this photograph is probably the westernmost front room in the west part of Shaughnessy House (now the Bar ?), Montréal, Québec
PH1987:1121
Description:
- The room in this photograph is probably the westernmost front room in the west part of Shaughnessy House (now the Bar ?), Montréal, Québec
Personnes et institutions:
Sujet:
architecture
architecture
Date:
May 1973
May 1973
Titre:
Close-up view of the fireplace mantel bas-relief in a front room in the west part of Shaughnessy House (now the Bar ?), Montréal, Québec
Actions:
PH1987:1121
Description:
- The room in this photograph is probably the westernmost front room in the west part of Shaughnessy House (now the Bar ?), Montréal, Québec
Close-up view of the fireplace mantel bas-relief in a front room in the west part of Shaughnessy House (now the Bar ?), Montréal, Québec
Actions:
PH1987:1121
Description:
- The room in this photograph is probably the westernmost front room in the west part of Shaughnessy House (now the Bar ?), Montréal, Québec
Classification:
photographies
photographies
Date:
May 1973
May 1973
Personnes et institutions:
Sujet:
architecture
architecture
Classification:
photographies
photographies
Actions:
Numéro de référence:
PH1987:1122
Description:
- The room in this photograph is probably the westernmost front room in the west part of Shaughnessy House (now the Bar ?), Montréal, Québec
PH1987:1122
Description:
- The room in this photograph is probably the westernmost front room in the west part of Shaughnessy House (now the Bar ?), Montréal, Québec
Personnes et institutions:
Sujet:
architecture
architecture
Date:
May 1973
May 1973
Titre:
Close-up view of the fireplace mantel bas-relief in a front room in the west part of Shaughnessy House (now the Bar ?), Montréal, Québec
Actions:
PH1987:1122
Description:
- The room in this photograph is probably the westernmost front room in the west part of Shaughnessy House (now the Bar ?), Montréal, Québec
Close-up view of the fireplace mantel bas-relief in a front room in the west part of Shaughnessy House (now the Bar ?), Montréal, Québec
Actions:
PH1987:1122
Description:
- The room in this photograph is probably the westernmost front room in the west part of Shaughnessy House (now the Bar ?), Montréal, Québec
Classification:
photographies
photographies
Date:
May 1973
May 1973
Personnes et institutions:
Sujet:
architecture
architecture
Classification:
photographies
photographies
Actions:
Numéro de référence:
PH1987:1123
Description:
- The room in this photograph is probably the westernmost front room in the west part of Shaughnessy House (now the Bar ?), Montréal, Québec
PH1987:1123
Description:
- The room in this photograph is probably the westernmost front room in the west part of Shaughnessy House (now the Bar ?), Montréal, Québec
Personnes et institutions:
Sujet:
architecture
architecture
Date:
May 1973
May 1973
Titre:
Close-up view of the fireplace mantel bas-relief in a front room in the west part of Shaughnessy House (now the Bar ?), Montréal, Québec
Actions:
PH1987:1123
Description:
- The room in this photograph is probably the westernmost front room in the west part of Shaughnessy House (now the Bar ?), Montréal, Québec
Close-up view of the fireplace mantel bas-relief in a front room in the west part of Shaughnessy House (now the Bar ?), Montréal, Québec
Actions:
PH1987:1123
Description:
- The room in this photograph is probably the westernmost front room in the west part of Shaughnessy House (now the Bar ?), Montréal, Québec
Classification:
photographies
photographies
Date:
May 1973
May 1973
Personnes et institutions:
Sujet:
architecture
architecture


