


31791 Résultats
Niveau de description archivistique:
Projet
Projet
Numéro de référence:
AP075.S1.1992.PR05
Description:
Project series documents Cornelia Hahn Oberlander's landscape project for the Liu Centre for Global Studies at University of British Columbia, Vancouver. Oberlander worked on this project in 1994 with architect Arthur Erickson and architectural firm Aitken Wreglesworth Associates. The overwall concept for the project was to design an environmentally responsible building and landscape. Situated at the north edge of a mature costal forest, the main concern of the landscape design was to avoid effecting the existing woodland. Oberlander preserved all existing mature trees on the site and used only native plants and grasses. The design of the building was also though to minimize any impact on the surrounding forest, by avoiding machineries on site or pruning of existing trees. The project also included a green roof, also design by Oberlander. The project was completed in 2000. The project series includes sketches, design development drawings, including landscape plans, landscape details and planting plans, working drawings, such as planting plans and details for the green roof, and working drawings for the building used as reference. The project series also comprises a proposal, concept notes by Oberlander, correspondence with clients, architects and consultants, meetings notes, financial documents, specifications and some promotional material and press clippings on the building. The project is also documented through photographs of landscaping work.
AP075.S1.1992.PR05
Description:
Project series documents Cornelia Hahn Oberlander's landscape project for the Liu Centre for Global Studies at University of British Columbia, Vancouver. Oberlander worked on this project in 1994 with architect Arthur Erickson and architectural firm Aitken Wreglesworth Associates. The overwall concept for the project was to design an environmentally responsible building and landscape. Situated at the north edge of a mature costal forest, the main concern of the landscape design was to avoid effecting the existing woodland. Oberlander preserved all existing mature trees on the site and used only native plants and grasses. The design of the building was also though to minimize any impact on the surrounding forest, by avoiding machineries on site or pruning of existing trees. The project also included a green roof, also design by Oberlander. The project was completed in 2000. The project series includes sketches, design development drawings, including landscape plans, landscape details and planting plans, working drawings, such as planting plans and details for the green roof, and working drawings for the building used as reference. The project series also comprises a proposal, concept notes by Oberlander, correspondence with clients, architects and consultants, meetings notes, financial documents, specifications and some promotional material and press clippings on the building. The project is also documented through photographs of landscaping work.
Personnes et institutions:
Date:
1992-2009
1992-2009
Titre:
Liu Centre for Global Studies, University of British Columbia, Vancouver, British Columbia (1992)
Actions:
AP075.S1.1992.PR05
Description:
Project series documents Cornelia Hahn Oberlander's landscape project for the Liu Centre for Global Studies at University of British Columbia, Vancouver. Oberlander worked on this project in 1994 with architect Arthur Erickson and architectural firm Aitken Wreglesworth Associates. The overwall concept for the project was to design an environmentally responsible building and landscape. Situated at the north edge of a mature costal forest, the main concern of the landscape design was to avoid effecting the existing woodland. Oberlander preserved all existing mature trees on the site and used only native plants and grasses. The design of the building was also though to minimize any impact on the surrounding forest, by avoiding machineries on site or pruning of existing trees. The project also included a green roof, also design by Oberlander. The project was completed in 2000. The project series includes sketches, design development drawings, including landscape plans, landscape details and planting plans, working drawings, such as planting plans and details for the green roof, and working drawings for the building used as reference. The project series also comprises a proposal, concept notes by Oberlander, correspondence with clients, architects and consultants, meetings notes, financial documents, specifications and some promotional material and press clippings on the building. The project is also documented through photographs of landscaping work.
Liu Centre for Global Studies, University of British Columbia, Vancouver, British Columbia (1992)
Actions:
AP075.S1.1992.PR05
Description:
Project series documents Cornelia Hahn Oberlander's landscape project for the Liu Centre for Global Studies at University of British Columbia, Vancouver. Oberlander worked on this project in 1994 with architect Arthur Erickson and architectural firm Aitken Wreglesworth Associates. The overwall concept for the project was to design an environmentally responsible building and landscape. Situated at the north edge of a mature costal forest, the main concern of the landscape design was to avoid effecting the existing woodland. Oberlander preserved all existing mature trees on the site and used only native plants and grasses. The design of the building was also though to minimize any impact on the surrounding forest, by avoiding machineries on site or pruning of existing trees. The project also included a green roof, also design by Oberlander. The project was completed in 2000. The project series includes sketches, design development drawings, including landscape plans, landscape details and planting plans, working drawings, such as planting plans and details for the green roof, and working drawings for the building used as reference. The project series also comprises a proposal, concept notes by Oberlander, correspondence with clients, architects and consultants, meetings notes, financial documents, specifications and some promotional material and press clippings on the building. The project is also documented through photographs of landscaping work.
Niveau de description archivistique:
Project
Project
Date:
1992-2009
1992-2009
Personnes et institutions:
Niveau de description archivistique:
Projet
Projet
Numéro de référence:
AP075.S1.1999.PR05
Description:
Project series documents Cornelia Hahn Oberlander's landscape project for the garden of Linda Yorke and Gordon Forbes in Vancouver, British Columbia. Oberlander worked on this project in the second half of the 1990s. She worked with architect André Rowland who was in charge of designing an addition to the residence designed in the late 1940s by Ned Pratt from architectural firm Sharp, Thompson, Berwick and & Pratt. The project consisted in redesigning the entire yard and adding a play area for children. Oberlander included terraces next to the addition to the house, planting beds and planters. The play area included a tower house accessible by a rope bridge, a two levels playhouse with wooden porch, a slide, a fireman pole and a ladder, and a small water canal with stone edges and activated by a hand pump. The project series contains landscape sketches, design development drawings, including a landscape concept plan, details, sections and elevations for play area and play structures, and building plans used as reference. The project is also documented through correspondence, including with clients, suppliers and consultants, concept notes by Oberlander, plant lists, financial material, research material, and photographs of the landscaping. Source: Herrington, Susan. Cornelia Hahn Oberlander: Making the Modern Landscape, University of Virginia Press, 2014, 304 pages.
AP075.S1.1999.PR05
Description:
Project series documents Cornelia Hahn Oberlander's landscape project for the garden of Linda Yorke and Gordon Forbes in Vancouver, British Columbia. Oberlander worked on this project in the second half of the 1990s. She worked with architect André Rowland who was in charge of designing an addition to the residence designed in the late 1940s by Ned Pratt from architectural firm Sharp, Thompson, Berwick and & Pratt. The project consisted in redesigning the entire yard and adding a play area for children. Oberlander included terraces next to the addition to the house, planting beds and planters. The play area included a tower house accessible by a rope bridge, a two levels playhouse with wooden porch, a slide, a fireman pole and a ladder, and a small water canal with stone edges and activated by a hand pump. The project series contains landscape sketches, design development drawings, including a landscape concept plan, details, sections and elevations for play area and play structures, and building plans used as reference. The project is also documented through correspondence, including with clients, suppliers and consultants, concept notes by Oberlander, plant lists, financial material, research material, and photographs of the landscaping. Source: Herrington, Susan. Cornelia Hahn Oberlander: Making the Modern Landscape, University of Virginia Press, 2014, 304 pages.
Personnes et institutions:
Date:
1947-2006
1947-2006
Titre:
Yorke-Forbes Residence, Vancouver, British Columbia (1999)
Actions:
AP075.S1.1999.PR05
Description:
Project series documents Cornelia Hahn Oberlander's landscape project for the garden of Linda Yorke and Gordon Forbes in Vancouver, British Columbia. Oberlander worked on this project in the second half of the 1990s. She worked with architect André Rowland who was in charge of designing an addition to the residence designed in the late 1940s by Ned Pratt from architectural firm Sharp, Thompson, Berwick and & Pratt. The project consisted in redesigning the entire yard and adding a play area for children. Oberlander included terraces next to the addition to the house, planting beds and planters. The play area included a tower house accessible by a rope bridge, a two levels playhouse with wooden porch, a slide, a fireman pole and a ladder, and a small water canal with stone edges and activated by a hand pump. The project series contains landscape sketches, design development drawings, including a landscape concept plan, details, sections and elevations for play area and play structures, and building plans used as reference. The project is also documented through correspondence, including with clients, suppliers and consultants, concept notes by Oberlander, plant lists, financial material, research material, and photographs of the landscaping. Source: Herrington, Susan. Cornelia Hahn Oberlander: Making the Modern Landscape, University of Virginia Press, 2014, 304 pages.
Yorke-Forbes Residence, Vancouver, British Columbia (1999)
Actions:
AP075.S1.1999.PR05
Description:
Project series documents Cornelia Hahn Oberlander's landscape project for the garden of Linda Yorke and Gordon Forbes in Vancouver, British Columbia. Oberlander worked on this project in the second half of the 1990s. She worked with architect André Rowland who was in charge of designing an addition to the residence designed in the late 1940s by Ned Pratt from architectural firm Sharp, Thompson, Berwick and & Pratt. The project consisted in redesigning the entire yard and adding a play area for children. Oberlander included terraces next to the addition to the house, planting beds and planters. The play area included a tower house accessible by a rope bridge, a two levels playhouse with wooden porch, a slide, a fireman pole and a ladder, and a small water canal with stone edges and activated by a hand pump. The project series contains landscape sketches, design development drawings, including a landscape concept plan, details, sections and elevations for play area and play structures, and building plans used as reference. The project is also documented through correspondence, including with clients, suppliers and consultants, concept notes by Oberlander, plant lists, financial material, research material, and photographs of the landscaping. Source: Herrington, Susan. Cornelia Hahn Oberlander: Making the Modern Landscape, University of Virginia Press, 2014, 304 pages.
Niveau de description archivistique:
Project
Project
Date:
1947-2006
1947-2006
Personnes et institutions:
Classification:
photographies
photographies
Titre:
Musical Instruments
Musical Instruments
Actions:
Numéro de référence:
PH1989:0262.02:038
Description:
Photograph showing wind instruments in metal and wood, mostly sax-horns, sax-trumpets, saxophones, 'cornets à pistons', etc. by Adolphe Sax.
PH1989:0262.02:038
Description:
Photograph showing wind instruments in metal and wood, mostly sax-horns, sax-trumpets, saxophones, 'cornets à pistons', etc. by Adolphe Sax.
Personnes et institutions:
Date:
1851
1851
Titre:
Musical Instruments
Actions:
PH1989:0262.02:038
Description:
Photograph showing wind instruments in metal and wood, mostly sax-horns, sax-trumpets, saxophones, 'cornets à pistons', etc. by Adolphe Sax.
Musical Instruments
Actions:
PH1989:0262.02:038
Description:
Photograph showing wind instruments in metal and wood, mostly sax-horns, sax-trumpets, saxophones, 'cornets à pistons', etc. by Adolphe Sax.
Classification:
photographies
photographies
Date:
1851
1851
Personnes et institutions:
Classification:
documents textuels
documents textuels
Numéro de référence:
AP142.S1.D26.P2
Description:
correspondence, administrative records, financial records, competition programme, price lists, quantity surveys, regulations, architect's report and 1 photograph of completed building
AP142.S1.D26.P2
Description:
correspondence, administrative records, financial records, competition programme, price lists, quantity surveys, regulations, architect's report and 1 photograph of completed building
Personnes et institutions:
Titre:
Correspondence, administrative records, financial records
Actions:
AP142.S1.D26.P2
Description:
correspondence, administrative records, financial records, competition programme, price lists, quantity surveys, regulations, architect's report and 1 photograph of completed building
Correspondence, administrative records, financial records
Actions:
AP142.S1.D26.P2
Description:
correspondence, administrative records, financial records, competition programme, price lists, quantity surveys, regulations, architect's report and 1 photograph of completed building
Classification:
documents textuels
documents textuels
Personnes et institutions:
Classification:
photographies
photographies

Actions:
Numéro de référence:
PH1987:0452.02:097
Description:
The paper label attached to the verso of the secondary support incorrectly identifies the photograph PH1987:0452.02:097 as the "Church of San Felipe Neri" in Guadalajara.
PH1987:0452.02:097
Description:
The paper label attached to the verso of the secondary support incorrectly identifies the photograph PH1987:0452.02:097 as the "Church of San Felipe Neri" in Guadalajara.
Personnes et institutions:
Sujet:
architecture
architecture
Date:
1901 or before
1901 or before
Titre:
View of the principal façade of the Church of the Oratorio de San Felipe Neri showing the Chapel of Santa Casa de Loreto on the left and a street with people in the foreground, San Miguel de Allende, Mexico
Actions:
PH1987:0452.02:097
Description:
The paper label attached to the verso of the secondary support incorrectly identifies the photograph PH1987:0452.02:097 as the "Church of San Felipe Neri" in Guadalajara.
View of the principal façade of the Church of the Oratorio de San Felipe Neri showing the Chapel of Santa Casa de Loreto on the left and a street with people in the foreground, San Miguel de Allende, Mexico
Actions:
PH1987:0452.02:097
Description:
The paper label attached to the verso of the secondary support incorrectly identifies the photograph PH1987:0452.02:097 as the "Church of San Felipe Neri" in Guadalajara.
Classification:
photographies
photographies
Date:
1901 or before
1901 or before
Personnes et institutions:
Sujet:
architecture
architecture
Classification:
photographies
photographies
Actions:
Numéro de référence:
PH1989:0262.04:056
Description:
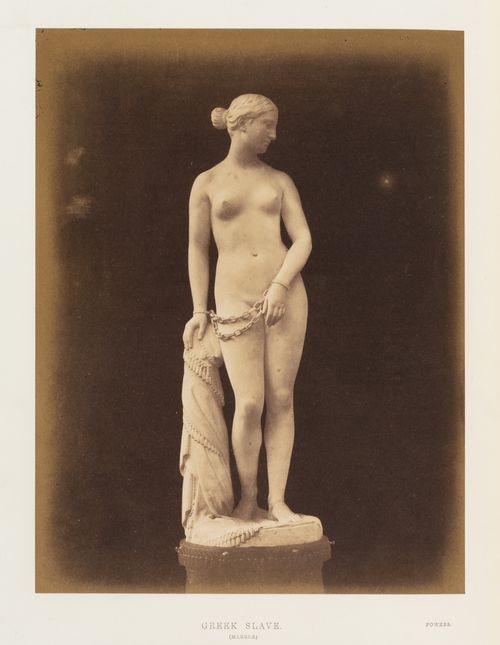
The photograph was taken while the sculpture was exhibited at the Great Exhibition of the Works of Industry of All Nations, Crystal Palace, Hyde Park, London, England.
PH1989:0262.04:056
Description:
The photograph was taken while the sculpture was exhibited at the Great Exhibition of the Works of Industry of All Nations, Crystal Palace, Hyde Park, London, England.
Personnes et institutions:
Sujet:
sculpture
sculpture
Date:
1851
1851
Titre:
View of marble sculpture titled "The Greek Slave", by Hiram Powers, London, England
Actions:
PH1989:0262.04:056
Description:
The photograph was taken while the sculpture was exhibited at the Great Exhibition of the Works of Industry of All Nations, Crystal Palace, Hyde Park, London, England.
View of marble sculpture titled "The Greek Slave", by Hiram Powers, London, England
Actions:
PH1989:0262.04:056
Description:
The photograph was taken while the sculpture was exhibited at the Great Exhibition of the Works of Industry of All Nations, Crystal Palace, Hyde Park, London, England.
Classification:
photographies
photographies
Date:
1851
1851
Personnes et institutions:
Sujet:
sculpture
sculpture
Classification:
photographies
photographies
Actions:
Numéro de référence:
PH1989:0262.03:022
Description:
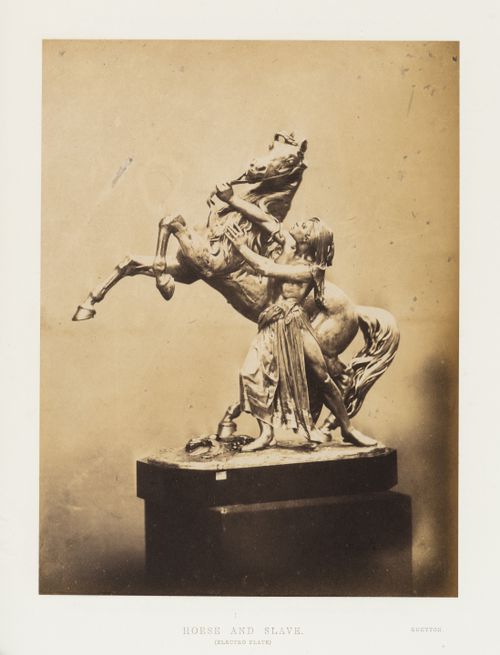
The photograph was taken while the sculpture was exhibited at the Great Exhibition of the Works of Industry of All Nations, Crystal Palace, Hyde Park, London, England.
PH1989:0262.03:022
Description:
The photograph was taken while the sculpture was exhibited at the Great Exhibition of the Works of Industry of All Nations, Crystal Palace, Hyde Park, London, England.
Personnes et institutions:
Sujet:
sculpture
sculpture
Date:
1851
1851
Titre:
View of electroplated sculpture titled "Horse and Slave", by Gueyton, London, England
Actions:
PH1989:0262.03:022
Description:
The photograph was taken while the sculpture was exhibited at the Great Exhibition of the Works of Industry of All Nations, Crystal Palace, Hyde Park, London, England.
View of electroplated sculpture titled "Horse and Slave", by Gueyton, London, England
Actions:
PH1989:0262.03:022
Description:
The photograph was taken while the sculpture was exhibited at the Great Exhibition of the Works of Industry of All Nations, Crystal Palace, Hyde Park, London, England.
Classification:
photographies
photographies
Date:
1851
1851
Personnes et institutions:
Sujet:
sculpture
sculpture
Niveau de description archivistique:
Projet
Projet
Actions:
Numéro de référence:
CI005.S1.1952.PR1
Description:
Oud was commissioned by the Bio Holiday Centre Foundation to create a rehabilitation centre for under-privileged children. While Oud was appointed as the sole project architect, he was advised by a committee of health care workers and a national construction advisory body, Bouwcentrum. Oud used the Bouwcentrum blueprint as a basis for his design. Oud's design featured pavilions, accommodation for 120 patients, staff accommodation, a sports building and a clinic. Ten pavilions were dedicated to children's accommodation. In Oud's revised plan of 1955, the main building, boiler house and sports building were prominently displayed and flanked by the pavilions. The boiler house/caretaker's dwelling were prominently positioned according to the client's wishes. Although Oud designed a chapel, it was not built (Taverne et al. 2001, 511-514). Project series contains a photograph of exterior view of the Bio Convalescent Centre
CI005.S1.1952.PR1
Description:
Oud was commissioned by the Bio Holiday Centre Foundation to create a rehabilitation centre for under-privileged children. While Oud was appointed as the sole project architect, he was advised by a committee of health care workers and a national construction advisory body, Bouwcentrum. Oud used the Bouwcentrum blueprint as a basis for his design. Oud's design featured pavilions, accommodation for 120 patients, staff accommodation, a sports building and a clinic. Ten pavilions were dedicated to children's accommodation. In Oud's revised plan of 1955, the main building, boiler house and sports building were prominently displayed and flanked by the pavilions. The boiler house/caretaker's dwelling were prominently positioned according to the client's wishes. Although Oud designed a chapel, it was not built (Taverne et al. 2001, 511-514). Project series contains a photograph of exterior view of the Bio Convalescent Centre
Personnes et institutions:
Date:
1952-1960
1952-1960
Titre:
Bio Convalescent Centre for Children, Arnheim, Netherlands (1952-1960)
Actions:
CI005.S1.1952.PR1
Description:
Oud was commissioned by the Bio Holiday Centre Foundation to create a rehabilitation centre for under-privileged children. While Oud was appointed as the sole project architect, he was advised by a committee of health care workers and a national construction advisory body, Bouwcentrum. Oud used the Bouwcentrum blueprint as a basis for his design. Oud's design featured pavilions, accommodation for 120 patients, staff accommodation, a sports building and a clinic. Ten pavilions were dedicated to children's accommodation. In Oud's revised plan of 1955, the main building, boiler house and sports building were prominently displayed and flanked by the pavilions. The boiler house/caretaker's dwelling were prominently positioned according to the client's wishes. Although Oud designed a chapel, it was not built (Taverne et al. 2001, 511-514). Project series contains a photograph of exterior view of the Bio Convalescent Centre
Bio Convalescent Centre for Children, Arnheim, Netherlands (1952-1960)
Actions:
CI005.S1.1952.PR1
Description:
Oud was commissioned by the Bio Holiday Centre Foundation to create a rehabilitation centre for under-privileged children. While Oud was appointed as the sole project architect, he was advised by a committee of health care workers and a national construction advisory body, Bouwcentrum. Oud used the Bouwcentrum blueprint as a basis for his design. Oud's design featured pavilions, accommodation for 120 patients, staff accommodation, a sports building and a clinic. Ten pavilions were dedicated to children's accommodation. In Oud's revised plan of 1955, the main building, boiler house and sports building were prominently displayed and flanked by the pavilions. The boiler house/caretaker's dwelling were prominently positioned according to the client's wishes. Although Oud designed a chapel, it was not built (Taverne et al. 2001, 511-514). Project series contains a photograph of exterior view of the Bio Convalescent Centre
Niveau de description archivistique:
project
project
Date:
1952-1960
1952-1960
Personnes et institutions:
Niveau de description archivistique:
Projet
Projet
Numéro de référence:
AP018.S1.1964.PR07
Description:
This project series documents the Donwood Foundations Hospital and Rehabilitation Centre in North York, Ontario from 1964-1966. The office identified the project number as 6418. This project consisted of a four level building, with brick and steel fascia exteriors, that served as an alcohol and addiction treatment hospital. Surrounded by wooded landscapes and overlooking the Don River and ravine, the L-shaped building was 42,000 square feet in size. The building's interiors were designed to exude warmth, friendship and inclusion through the use of warm wood finishes and colourful carpeting and upholstery. The hospital included 49 patient beds, an auditorium, a lounge with balcony, and therapy rooms. The project is recorded through a presentation board of an exterior photograph and reprographic copies of drawings dating from 1966. The drawings consist of construction plans, elevations, sections, details, layouts, and structural, mechanical and electrical drawings.
AP018.S1.1964.PR07
Description:
This project series documents the Donwood Foundations Hospital and Rehabilitation Centre in North York, Ontario from 1964-1966. The office identified the project number as 6418. This project consisted of a four level building, with brick and steel fascia exteriors, that served as an alcohol and addiction treatment hospital. Surrounded by wooded landscapes and overlooking the Don River and ravine, the L-shaped building was 42,000 square feet in size. The building's interiors were designed to exude warmth, friendship and inclusion through the use of warm wood finishes and colourful carpeting and upholstery. The hospital included 49 patient beds, an auditorium, a lounge with balcony, and therapy rooms. The project is recorded through a presentation board of an exterior photograph and reprographic copies of drawings dating from 1966. The drawings consist of construction plans, elevations, sections, details, layouts, and structural, mechanical and electrical drawings.
Personnes et institutions:
Date:
1966
1966
Titre:
Donwood Foundation Hospital and Rehabilitation Centre, North York, Ontario (1964-1966)
Actions:
AP018.S1.1964.PR07
Description:
This project series documents the Donwood Foundations Hospital and Rehabilitation Centre in North York, Ontario from 1964-1966. The office identified the project number as 6418. This project consisted of a four level building, with brick and steel fascia exteriors, that served as an alcohol and addiction treatment hospital. Surrounded by wooded landscapes and overlooking the Don River and ravine, the L-shaped building was 42,000 square feet in size. The building's interiors were designed to exude warmth, friendship and inclusion through the use of warm wood finishes and colourful carpeting and upholstery. The hospital included 49 patient beds, an auditorium, a lounge with balcony, and therapy rooms. The project is recorded through a presentation board of an exterior photograph and reprographic copies of drawings dating from 1966. The drawings consist of construction plans, elevations, sections, details, layouts, and structural, mechanical and electrical drawings.
Donwood Foundation Hospital and Rehabilitation Centre, North York, Ontario (1964-1966)
Actions:
AP018.S1.1964.PR07
Description:
This project series documents the Donwood Foundations Hospital and Rehabilitation Centre in North York, Ontario from 1964-1966. The office identified the project number as 6418. This project consisted of a four level building, with brick and steel fascia exteriors, that served as an alcohol and addiction treatment hospital. Surrounded by wooded landscapes and overlooking the Don River and ravine, the L-shaped building was 42,000 square feet in size. The building's interiors were designed to exude warmth, friendship and inclusion through the use of warm wood finishes and colourful carpeting and upholstery. The hospital included 49 patient beds, an auditorium, a lounge with balcony, and therapy rooms. The project is recorded through a presentation board of an exterior photograph and reprographic copies of drawings dating from 1966. The drawings consist of construction plans, elevations, sections, details, layouts, and structural, mechanical and electrical drawings.
Niveau de description archivistique:
Project
Project
Date:
1966
1966
Personnes et institutions:
Classification:
dessins
dessins
Numéro de référence:
ARCH261732
Description:
North Vancouver Eastern Community School - topographical survey plans, site plans, component relationship disgrams, schematic plans, aerial photograph, street maps.
ARCH261732
Description:
North Vancouver Eastern Community School - topographical survey plans, site plans, component relationship disgrams, schematic plans, aerial photograph, street maps.
Personnes et institutions:
Date:
1976
1976
Titre:
North Vancouver Eastern Community School - topographical survey plans
Actions:
ARCH261732
Description:
North Vancouver Eastern Community School - topographical survey plans, site plans, component relationship disgrams, schematic plans, aerial photograph, street maps.
North Vancouver Eastern Community School - topographical survey plans
Actions:
ARCH261732
Description:
North Vancouver Eastern Community School - topographical survey plans, site plans, component relationship disgrams, schematic plans, aerial photograph, street maps.
Classification:
dessins
dessins
Date:
1976
1976
Personnes et institutions:


