


10590 Résultats
Classification:
livres
livres
Titre:
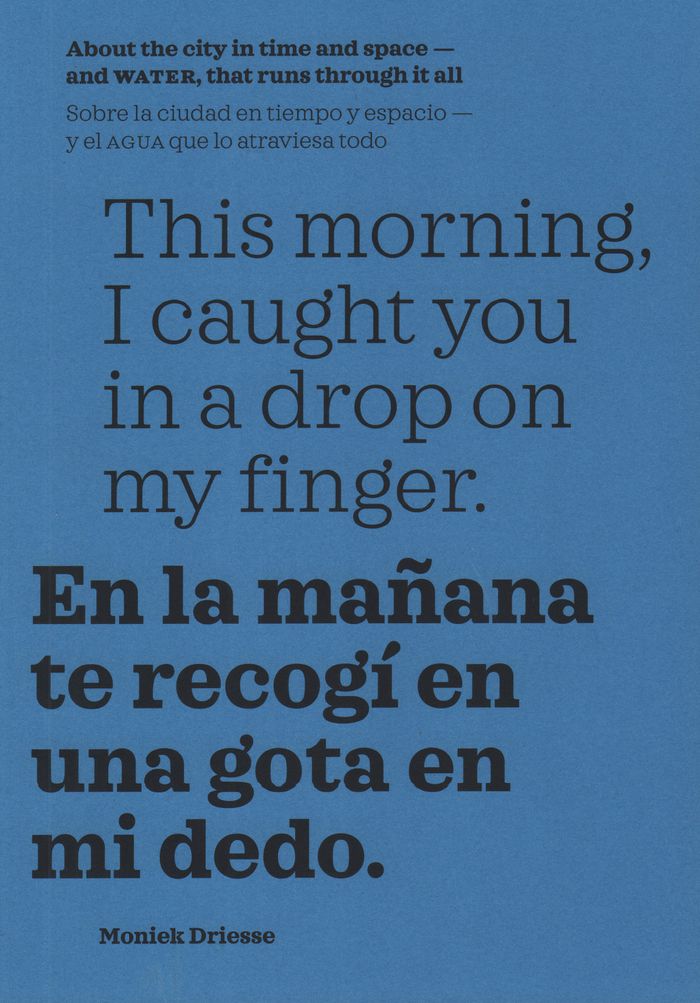
This morning, I caught you in a drop on my finger: about the city in time and space, and water
This morning, I caught you in a drop on my finger: about the city in time and space, and water
Actions:
Prix:
$39.95
(disponible sur commande)
Résumé:
Memories carried by water drench our biographies and shared history. In this book, edited and curated by Moniek Driesse, the past, present, and future imaginaries that govern our relationship with water are permitted to draw maps that can serve as tools for urban administrators, researchers, and citizens who live the reality determined by them. With this approach,(...)
$39.95
(disponible sur commande)
Résumé:
Memories carried by water drench our biographies and shared history. In this book, edited and curated by Moniek Driesse, the past, present, and future imaginaries that govern our relationship with water are permitted to draw maps that can serve as tools for urban administrators, researchers, and citizens who live the reality determined by them. With this approach,(...)
Titre:
This morning, I caught you in a drop on my finger: about the city in time and space, and water
Actions:
Prix:
$39.95
(disponible sur commande)
Résumé:
Memories carried by water drench our biographies and shared history. In this book, edited and curated by Moniek Driesse, the past, present, and future imaginaries that govern our relationship with water are permitted to draw maps that can serve as tools for urban administrators, researchers, and citizens who live the reality determined by them. With this approach, long-term memories carried by the urban landscape reflect into possible narratives of hope for the future. The focus is on Mexico City, where rivers have turned into highways and subterranean basins are drying out, presenting new dangers to the city.
This morning, I caught you in a drop on my finger: about the city in time and space, and water
Actions:
Prix:
$39.95
(disponible sur commande)
Résumé:
Memories carried by water drench our biographies and shared history. In this book, edited and curated by Moniek Driesse, the past, present, and future imaginaries that govern our relationship with water are permitted to draw maps that can serve as tools for urban administrators, researchers, and citizens who live the reality determined by them. With this approach, long-term memories carried by the urban landscape reflect into possible narratives of hope for the future. The focus is on Mexico City, where rivers have turned into highways and subterranean basins are drying out, presenting new dangers to the city.
Classification:
livres
livres
Publication:
janvier 2020
janvier 2020
Classification:
livres
livres
Titre:
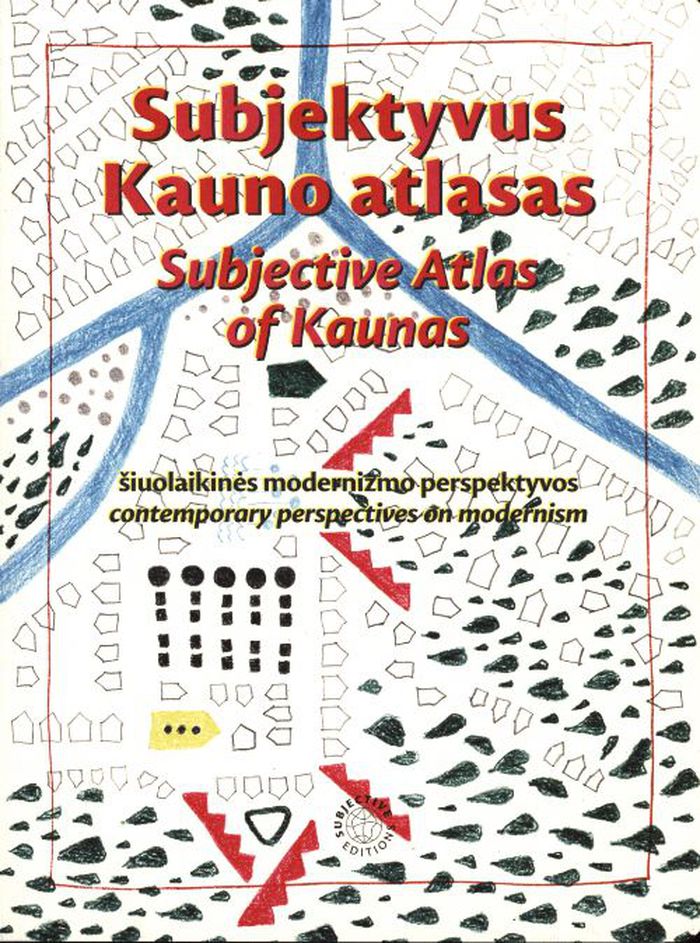
Subjective atlas of Kaunas
Subjective atlas of Kaunas
Actions:
Prix:
$48.00
(disponible sur commande)
Résumé:
Between 1919 and 1940, Kaunas served as Lithuania’s temporary capital, triggering a massive boom in construction that greatly increased its urban area. For this instalment of the Subjective Atlas series, a group of almost 40 creative residents mapped the contemporary identity of Kaunas through their personal interests, experiences, and domesticity, visualising the(...)
$48.00
(disponible sur commande)
Résumé:
Between 1919 and 1940, Kaunas served as Lithuania’s temporary capital, triggering a massive boom in construction that greatly increased its urban area. For this instalment of the Subjective Atlas series, a group of almost 40 creative residents mapped the contemporary identity of Kaunas through their personal interests, experiences, and domesticity, visualising the(...)
Titre:
Subjective atlas of Kaunas
Actions:
Prix:
$48.00
(disponible sur commande)
Résumé:
Between 1919 and 1940, Kaunas served as Lithuania’s temporary capital, triggering a massive boom in construction that greatly increased its urban area. For this instalment of the Subjective Atlas series, a group of almost 40 creative residents mapped the contemporary identity of Kaunas through their personal interests, experiences, and domesticity, visualising the heritage and history of Lithuania’s second-largest city. The book highlights a surprising collection of urban, natural, and everyday spaces and artefacts, inviting readers to reflect on how this material and immaterial modernist heritage is perceived or observed, appreciated or disliked, ignored or associated with.
Subjective atlas of Kaunas
Actions:
Prix:
$48.00
(disponible sur commande)
Résumé:
Between 1919 and 1940, Kaunas served as Lithuania’s temporary capital, triggering a massive boom in construction that greatly increased its urban area. For this instalment of the Subjective Atlas series, a group of almost 40 creative residents mapped the contemporary identity of Kaunas through their personal interests, experiences, and domesticity, visualising the heritage and history of Lithuania’s second-largest city. The book highlights a surprising collection of urban, natural, and everyday spaces and artefacts, inviting readers to reflect on how this material and immaterial modernist heritage is perceived or observed, appreciated or disliked, ignored or associated with.
Classification:
livres
livres
Publication:
mars 2022
mars 2022
Classification:
livres
livres
Actions:
Exemplaires:
Description:
18 pages : illustrations ; 16 cm
Description:
18 pages : illustrations ; 16 cm
Auteur:
- Dubois, Jacques.,
- Comité d'action du quartier Ville-Marie.,
- Heritage Montreal (Association),
- Young Men's Christian Association of Montréal.
Sujet:
- Neighborhoods Québec (Province) Montréal.,
- Central business districts Québec (Province) Montréal.,
- City planning Québec (Province) Montréal.,
- Buildings,
- Central business districts,
- City planning,
- Neighborhoods,
- Montréal (Québec) Buildings, structures, etc.,
- Quartier Ville-Marie (Montréal, Québec),
- Québec Montréal,
- Neighborhoods Canada Québec (Province) Montréal.,
- Urban planning Canada Québec (Province) Montréal.,
- Districts Canada Québec (Province) Montréal.,
- Central business districts Canada Québec (Province) Montréal.,
- Exhibition catalogs.
Publication:
Montréal : Comité d'action du quartier Ville-Marie, [1984]
Montréal : Comité d'action du quartier Ville-Marie, [1984]
Titre:
Renaissance d'un parc : une exposition organisée par le Comité d'action du quartier Ville-Marie et subventionnée par la fondation Héritage Montréal et le YMCA de Montréal / [coordinateur, Jacques Dubois].
Actions:
Exemplaires:
Description:
18 pages : illustrations ; 16 cm
Renaissance d'un parc : une exposition organisée par le Comité d'action du quartier Ville-Marie et subventionnée par la fondation Héritage Montréal et le YMCA de Montréal / [coordinateur, Jacques Dubois].
Actions:
Exemplaires:
Description:
18 pages : illustrations ; 16 cm
Classification:
livres
livres
Publication:
Montréal : Comité d'action du quartier Ville-Marie, [1984]
Montréal : Comité d'action du quartier Ville-Marie, [1984]
Auteur:
- Dubois, Jacques.,
- Comité d'action du quartier Ville-Marie.,
- Heritage Montreal (Association),
- Young Men's Christian Association of Montréal.
Sujet:
- Neighborhoods Québec (Province) Montréal.,
- Central business districts Québec (Province) Montréal.,
- City planning Québec (Province) Montréal.,
- Buildings,
- Central business districts,
- City planning,
- Neighborhoods,
- Montréal (Québec) Buildings, structures, etc.,
- Quartier Ville-Marie (Montréal, Québec),
- Québec Montréal,
- Neighborhoods Canada Québec (Province) Montréal.,
- Urban planning Canada Québec (Province) Montréal.,
- Districts Canada Québec (Province) Montréal.,
- Central business districts Canada Québec (Province) Montréal.,
- Exhibition catalogs.
Classification:
livres
livres
Actions:
Exemplaires:
Description:
30 unnumbered leaves : all illustrations (engravings), plans ; 55 cm
Description:
30 unnumbered leaves : all illustrations (engravings), plans ; 55 cm
Auteur:
Sujet:
- Wren, Christopher, Sir, 1632-1723.,
- St. Paul's Cathedral (London, England),
- Monument (London, England),
- Monuments Great Britain England London 1660-1720.,
- Cathedrals Great Britain England London 1660-1720.,
- Churches Great Britain England London 1660-1720.,
- Urban planning Great Britain England London 1660-1720.,
- English Architects.,
- Architectural drawings.,
- Engravings.,
- Leather bindings (Binding),
- Half bindings (Binding),
- Slurs (Printing),
- Markings (Provenance)
Publication:
[London] : Printed for Sam. Harding ... Dan. Browne ... & Wm. Bathoe, [1749?]
[London] : Printed for Sam. Harding ... Dan. Browne ... & Wm. Bathoe, [1749?]
Titre:
Synopsis aedificiorum publicorum Dni. Christophori Wren Equitis Aur. architecti Regii.
Actions:
Exemplaires:
Description:
30 unnumbered leaves : all illustrations (engravings), plans ; 55 cm
Synopsis aedificiorum publicorum Dni. Christophori Wren Equitis Aur. architecti Regii.
Actions:
Exemplaires:
Description:
30 unnumbered leaves : all illustrations (engravings), plans ; 55 cm
Classification:
livres
livres
Publication:
[London] : Printed for Sam. Harding ... Dan. Browne ... & Wm. Bathoe, [1749?]
[London] : Printed for Sam. Harding ... Dan. Browne ... & Wm. Bathoe, [1749?]
Auteur:
Sujet:
- Wren, Christopher, Sir, 1632-1723.,
- St. Paul's Cathedral (London, England),
- Monument (London, England),
- Monuments Great Britain England London 1660-1720.,
- Cathedrals Great Britain England London 1660-1720.,
- Churches Great Britain England London 1660-1720.,
- Urban planning Great Britain England London 1660-1720.,
- English Architects.,
- Architectural drawings.,
- Engravings.,
- Leather bindings (Binding),
- Half bindings (Binding),
- Slurs (Printing),
- Markings (Provenance)
Classification:
livres
livres
Titre:
Spaces of culture : new cultural venues in Amsterdam : research and strategies / Marjo van Schaik.
Spaces of culture : new cultural venues in Amsterdam : research and strategies / Marjo van Schaik.
Actions:
Exemplaires:
Description:
174 pages : illustrations (chiefly color), maps ; 24 cm
Description:
174 pages : illustrations (chiefly color), maps ; 24 cm
Auteur:
Sujet:
- Public buildings Netherlands Amsterdam.,
- Bâtiments publics Pays-Bas Amsterdam.,
- Buildings.,
- Public buildings.,
- Amsterdam (Netherlands) Buildings, structures, etc.,
- Netherlands Amsterdam.
Publication:
Rotterdam : Nai010 Publishers, [2018], ©2018
Rotterdam : Nai010 Publishers, [2018], ©2018
Titre:
Spaces of culture : new cultural venues in Amsterdam : research and strategies / Marjo van Schaik.
Actions:
Exemplaires:
Description:
174 pages : illustrations (chiefly color), maps ; 24 cm
Spaces of culture : new cultural venues in Amsterdam : research and strategies / Marjo van Schaik.
Actions:
Exemplaires:
Description:
174 pages : illustrations (chiefly color), maps ; 24 cm
Classification:
livres
livres
Publication:
Rotterdam : Nai010 Publishers, [2018], ©2018
Rotterdam : Nai010 Publishers, [2018], ©2018
Auteur:
Sujet:
- Public buildings Netherlands Amsterdam.,
- Bâtiments publics Pays-Bas Amsterdam.,
- Buildings.,
- Public buildings.,
- Amsterdam (Netherlands) Buildings, structures, etc.,
- Netherlands Amsterdam.
Classification:
livres
livres
Actions:
Exemplaires:
Description:
501 pages : illustrations (some color), plans, portraits ; 29 cm
Description:
501 pages : illustrations (some color), plans, portraits ; 29 cm
Auteur:
- Meili, Marcel.,
- Conzett, Jürg.,
- Czech, Hermann.,
- Helfenstein, Heinrich.,
- Krischanitz, Adolf, 1946-,
- Mateo, José Luis, 1949-,
- Peter, Markus.,
- Marcel Meili, Markus Peter Architekten.
Sujet:
- Meili, Marcel.,
- Peter, Markus.,
- Meili, Marcel Architektur Werkzverzeichnis 1980-2008.,
- Peter, Markus (Architekt) Architektur Werkzverzeichnis 1986-2008.,
- Marcel Meili, Markus Peter Architekten Catalogs.,
- Marcel Meili, Markus Peter Architekten,
- Meili und Peter Architektur Bildband.,
- Meili und Peter Architektur Werkzverzeichnis 1987-2008.,
- Architecture, Domestic Switzerland Zurich.,
- Modern movement (Architecture) Switzerland Zurich.,
- Architectural partnership Switzerland Zurich.,
- Mouvement moderne (Architecture) Suisse Zurich.,
- Sociétés d'architectes Suisse Zurich.,
- Architectural partnership,
- Architecture, Domestic,
- Modern movement (Architecture),
- Architektur,
- Switzerland Zurich,
- Bildband.,
- Werkverzeichnis.,
- Catalogues raisonnés.,
- Interviews.,
- Catalogs,
- Katalog.
Publication:
Zürich : Scheidegger & Spiess, ©2008.
Zürich : Scheidegger & Spiess, ©2008.
Titre:
Marcel Meili, Markus Peter 1987-2008 / contibutions by Jürg Conzett, Hermann Czech, Heinrich Helfenstein, Adolf Krischanitz, and Josep Lluís Mateo.
Actions:
Exemplaires:
Description:
501 pages : illustrations (some color), plans, portraits ; 29 cm
Marcel Meili, Markus Peter 1987-2008 / contibutions by Jürg Conzett, Hermann Czech, Heinrich Helfenstein, Adolf Krischanitz, and Josep Lluís Mateo.
Actions:
Exemplaires:
Description:
501 pages : illustrations (some color), plans, portraits ; 29 cm
Classification:
livres
livres
Publication:
Zürich : Scheidegger & Spiess, ©2008.
Zürich : Scheidegger & Spiess, ©2008.
Auteur:
- Meili, Marcel.,
- Conzett, Jürg.,
- Czech, Hermann.,
- Helfenstein, Heinrich.,
- Krischanitz, Adolf, 1946-,
- Mateo, José Luis, 1949-,
- Peter, Markus.,
- Marcel Meili, Markus Peter Architekten.
Sujet:
- Meili, Marcel.,
- Peter, Markus.,
- Meili, Marcel Architektur Werkzverzeichnis 1980-2008.,
- Peter, Markus (Architekt) Architektur Werkzverzeichnis 1986-2008.,
- Marcel Meili, Markus Peter Architekten Catalogs.,
- Marcel Meili, Markus Peter Architekten,
- Meili und Peter Architektur Bildband.,
- Meili und Peter Architektur Werkzverzeichnis 1987-2008.,
- Architecture, Domestic Switzerland Zurich.,
- Modern movement (Architecture) Switzerland Zurich.,
- Architectural partnership Switzerland Zurich.,
- Mouvement moderne (Architecture) Suisse Zurich.,
- Sociétés d'architectes Suisse Zurich.,
- Architectural partnership,
- Architecture, Domestic,
- Modern movement (Architecture),
- Architektur,
- Switzerland Zurich,
- Bildband.,
- Werkverzeichnis.,
- Catalogues raisonnés.,
- Interviews.,
- Catalogs,
- Katalog.
Classification:
livres
livres
Titre:
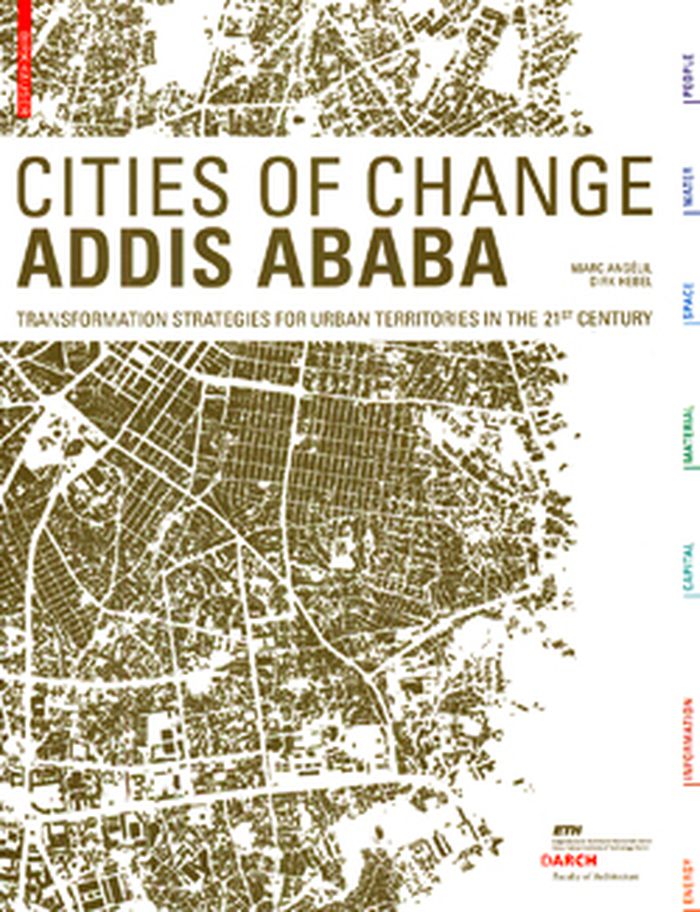
Cities of change Addis Ababa: transformation strategies for urban territories in the 21st century
Cities of change Addis Ababa: transformation strategies for urban territories in the 21st century
Actions:
Prix:
$63.95
(disponible sur commande)
Résumé:
Economic strengthening and the developments associated with it, such as population growth, rural flight, and the explosive growth of cities, pose enormous challenges for city planners in urban centers throughout the world. But clumsy "test-tube" urban plans like those developed for China in part by German planners have shown that different standards and rules apply in the(...)
$63.95
(disponible sur commande)
Résumé:
Economic strengthening and the developments associated with it, such as population growth, rural flight, and the explosive growth of cities, pose enormous challenges for city planners in urban centers throughout the world. But clumsy "test-tube" urban plans like those developed for China in part by German planners have shown that different standards and rules apply in the(...)
Publication:
décembre 2009
décembre 2009
Titre:
Cities of change Addis Ababa: transformation strategies for urban territories in the 21st century
Actions:
Prix:
$63.95
(disponible sur commande)
Résumé:
Economic strengthening and the developments associated with it, such as population growth, rural flight, and the explosive growth of cities, pose enormous challenges for city planners in urban centers throughout the world. But clumsy "test-tube" urban plans like those developed for China in part by German planners have shown that different standards and rules apply in the non-European world than in Europe s organically developed urban structures. This manual analyzes contemporary urban phenomena in economic growth regions using the Ethiopian capital city of Addis Abeba as an example, and presents a catalogue of sustainable strategies for city planning practice in the Second and Third Worlds. In the process, it provides planners with generally applicable methods and tools that are usable at the design stage and equip them to develop and deploy dynamic planning and project management processes. To this end, it illuminates such topical subjects as the changing agrarian and industrial landscape, the activation of urban wastelands, and the increasing density of urban hubs. In addition, it uses real projects as examples to highlight avenues for practical implementation.
Cities of change Addis Ababa: transformation strategies for urban territories in the 21st century
Actions:
Prix:
$63.95
(disponible sur commande)
Résumé:
Economic strengthening and the developments associated with it, such as population growth, rural flight, and the explosive growth of cities, pose enormous challenges for city planners in urban centers throughout the world. But clumsy "test-tube" urban plans like those developed for China in part by German planners have shown that different standards and rules apply in the non-European world than in Europe s organically developed urban structures. This manual analyzes contemporary urban phenomena in economic growth regions using the Ethiopian capital city of Addis Abeba as an example, and presents a catalogue of sustainable strategies for city planning practice in the Second and Third Worlds. In the process, it provides planners with generally applicable methods and tools that are usable at the design stage and equip them to develop and deploy dynamic planning and project management processes. To this end, it illuminates such topical subjects as the changing agrarian and industrial landscape, the activation of urban wastelands, and the increasing density of urban hubs. In addition, it uses real projects as examples to highlight avenues for practical implementation.
Classification:
livres
livres
Publication:
décembre 2009
décembre 2009
Classification:
livres
livres
Actions:
Exemplaires:
Description:
179 pages : illustrations (some color), maps, plans ; 28 x 28 cm
Description:
179 pages : illustrations (some color), maps, plans ; 28 x 28 cm
Auteur:
- Busquets, Joan.,
- Correa, Felipe.,
- Altshuler, Alan A., 1936-,
- Machado, Rudolf.,
- Harvard University. Graduate School of Design.,
- Tulane University. School of Architecture.
Sujet:
- Urban ecology (Sociology) Louisiana New Orleans.,
- Land use Louisiana New Orleans.,
- Flood control Louisiana New Orleans.,
- Landscape assessment Louisiana New Orleans.,
- City planning Louisiana New Orleans.,
- Architecture Louisiana New Orleans.,
- Civic improvement Louisiana New Orleans.,
- Écologie urbaine Louisiane La Nouvelle-Orléans.,
- Utilisation du sol Louisiane La Nouvelle-Orléans.,
- Inondations Maîtrise Louisiane La Nouvelle-Orléans.,
- Paysages Évaluation Louisiane La Nouvelle-Orléans.,
- Villes Aménagement et assainissement Louisiane La Nouvelle-Orléans.,
- Architecture Louisiane La Nouvelle-Orléans.,
- Architecture,
- Buildings,
- City planning,
- Civic improvement,
- Flood control,
- Land use,
- Landscape assessment,
- Regulation of rivers and lakes,
- Urban ecology (Sociology),
- Mississippi River Regulation.,
- New Orleans (La.) Buildings, structures, etc.,
- New Orleans (La.) Aerial photographs.,
- Mississippi (Fleuve) Régularisation.,
- Louisiana New Orleans,
- Mississippi River,
- Aerial photographs
Publication:
[Cambridge] : Harvard University, Graduate School of Design ; Ecuador : Imprenta Mariscal, 2005.
[Cambridge] : Harvard University, Graduate School of Design ; Ecuador : Imprenta Mariscal, 2005.
Titre:
New Orleans : strategies for a city in soft land / Joan Busquets in collaboration with Felipe Correa ; [forewords by Alan Altshuler, Rudolf Machado].
Actions:
Exemplaires:
Description:
179 pages : illustrations (some color), maps, plans ; 28 x 28 cm
New Orleans : strategies for a city in soft land / Joan Busquets in collaboration with Felipe Correa ; [forewords by Alan Altshuler, Rudolf Machado].
Actions:
Exemplaires:
Description:
179 pages : illustrations (some color), maps, plans ; 28 x 28 cm
Classification:
livres
livres
Publication:
[Cambridge] : Harvard University, Graduate School of Design ; Ecuador : Imprenta Mariscal, 2005.
[Cambridge] : Harvard University, Graduate School of Design ; Ecuador : Imprenta Mariscal, 2005.
Auteur:
- Busquets, Joan.,
- Correa, Felipe.,
- Altshuler, Alan A., 1936-,
- Machado, Rudolf.,
- Harvard University. Graduate School of Design.,
- Tulane University. School of Architecture.
Sujet:
- Urban ecology (Sociology) Louisiana New Orleans.,
- Land use Louisiana New Orleans.,
- Flood control Louisiana New Orleans.,
- Landscape assessment Louisiana New Orleans.,
- City planning Louisiana New Orleans.,
- Architecture Louisiana New Orleans.,
- Civic improvement Louisiana New Orleans.,
- Écologie urbaine Louisiane La Nouvelle-Orléans.,
- Utilisation du sol Louisiane La Nouvelle-Orléans.,
- Inondations Maîtrise Louisiane La Nouvelle-Orléans.,
- Paysages Évaluation Louisiane La Nouvelle-Orléans.,
- Villes Aménagement et assainissement Louisiane La Nouvelle-Orléans.,
- Architecture Louisiane La Nouvelle-Orléans.,
- Architecture,
- Buildings,
- City planning,
- Civic improvement,
- Flood control,
- Land use,
- Landscape assessment,
- Regulation of rivers and lakes,
- Urban ecology (Sociology),
- Mississippi River Regulation.,
- New Orleans (La.) Buildings, structures, etc.,
- New Orleans (La.) Aerial photographs.,
- Mississippi (Fleuve) Régularisation.,
- Louisiana New Orleans,
- Mississippi River,
- Aerial photographs
Classification:
livres
livres
Actions:
Exemplaires:
Description:
269 pages : illustrations (chiefly color), maps, plans ; 22 cm
Description:
269 pages : illustrations (chiefly color), maps, plans ; 22 cm
Auteur:
Sujet:
- Reclamation of land.,
- Environmental degradation.,
- Sustainable development.,
- Landscapes.,
- Landscape design.,
- Améliorations foncières.,
- Environnement Dégradation.,
- Développement durable.,
- Paysages.,
- Aménagement paysager.,
- sustainable development.,
- landscapes (environments),
- Urban ecology (Sociology),
- Rekultivierung,
- Landschaftsgestaltung,
- Landschaftsarchitektur
Publication:
Milano, Italy : Skira, 2014.
Milano, Italy : Skira, 2014.
Titre:
An atlas of recycled landscapes / Michela De Poli, Guido Incerti.
Actions:
Exemplaires:
Description:
269 pages : illustrations (chiefly color), maps, plans ; 22 cm
An atlas of recycled landscapes / Michela De Poli, Guido Incerti.
Actions:
Exemplaires:
Description:
269 pages : illustrations (chiefly color), maps, plans ; 22 cm
Classification:
livres
livres
Publication:
Milano, Italy : Skira, 2014.
Milano, Italy : Skira, 2014.
Auteur:
Sujet:
- Reclamation of land.,
- Environmental degradation.,
- Sustainable development.,
- Landscapes.,
- Landscape design.,
- Améliorations foncières.,
- Environnement Dégradation.,
- Développement durable.,
- Paysages.,
- Aménagement paysager.,
- sustainable development.,
- landscapes (environments),
- Urban ecology (Sociology),
- Rekultivierung,
- Landschaftsgestaltung,
- Landschaftsarchitektur
Classification:
livres
livres
Actions:
Exemplaires:
Description:
[195] pages : illustrations (some color), plans ; 23 cm.
Description:
[195] pages : illustrations (some color), plans ; 23 cm.
Auteur:
- Izzo, Alberto.,
- Frank Lloyd Wright, disegni 1887-1959. English,
- Gubitosi, Camillo.,
- Palazzo reale (Naples, Italy),
- Universität Karlsruhe. Fakultät für Architektur.,
- Suomen Rakennustaiteen Museo.,
- Ecole spéciale d'architecture (France),
- Künstlerhaus Wien.,
- Eidgenössische Technische Hochschule Zürich.,
- École polytechnique fédérale de Lausanne.,
- C. Donald Cook Frank Lloyd Wright Collection.
Sujet:
- Wright, Frank Lloyd, 1867-1959.,
- American Architects.,
- Architectural Design United States 1880-1970.,
- Architectural drawings United States 1880-1970.,
- Architecture (object genre) United States 1880-1970.,
- Architecture (object genre) Japan Tokyo 1910-1930.,
- Urban planning Iraq Baghdad 1950-1960.,
- Catalogues raisonnés.,
- Exhibition catalogs.
Publication:
[Florence] : Centro Di, ©1978.
[Florence] : Centro Di, ©1978.
Titre:
Frank Lloyd Wright, drawings, 1887-1959 / Alberto Izzo, Camillo Gubitosi.
Actions:
Exemplaires:
Description:
[195] pages : illustrations (some color), plans ; 23 cm.
Frank Lloyd Wright, drawings, 1887-1959 / Alberto Izzo, Camillo Gubitosi.
Actions:
Exemplaires:
Description:
[195] pages : illustrations (some color), plans ; 23 cm.
Classification:
livres
livres
Publication:
[Florence] : Centro Di, ©1978.
[Florence] : Centro Di, ©1978.
Auteur:
- Izzo, Alberto.,
- Frank Lloyd Wright, disegni 1887-1959. English,
- Gubitosi, Camillo.,
- Palazzo reale (Naples, Italy),
- Universität Karlsruhe. Fakultät für Architektur.,
- Suomen Rakennustaiteen Museo.,
- Ecole spéciale d'architecture (France),
- Künstlerhaus Wien.,
- Eidgenössische Technische Hochschule Zürich.,
- École polytechnique fédérale de Lausanne.,
- C. Donald Cook Frank Lloyd Wright Collection.
Sujet:
- Wright, Frank Lloyd, 1867-1959.,
- American Architects.,
- Architectural Design United States 1880-1970.,
- Architectural drawings United States 1880-1970.,
- Architecture (object genre) United States 1880-1970.,
- Architecture (object genre) Japan Tokyo 1910-1930.,
- Urban planning Iraq Baghdad 1950-1960.,
- Catalogues raisonnés.,
- Exhibition catalogs.


