


6945 Résultats
Classification:
photographies
photographies
Titre:
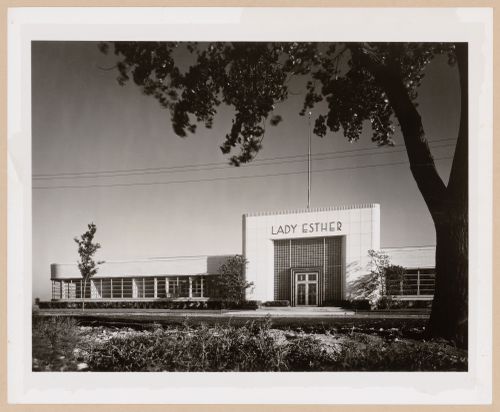
View of the principal façade of the Administration Building, Lady Esther Company, Chicago, Illinois
View of the principal façade of the Administration Building, Lady Esther Company, Chicago, Illinois
Actions:
Numéro de référence:
PH2000:0423
PH2000:0423
Personnes et institutions:
Sujet:
architecture, ingénierie
architecture, ingénierie
Date:
June 1938
June 1938
Classification:
photographies
photographies
Date:
June 1938
June 1938
Personnes et institutions:
Sujet:
architecture, ingénierie
architecture, ingénierie
Classification:
dessins
dessins
Titre:
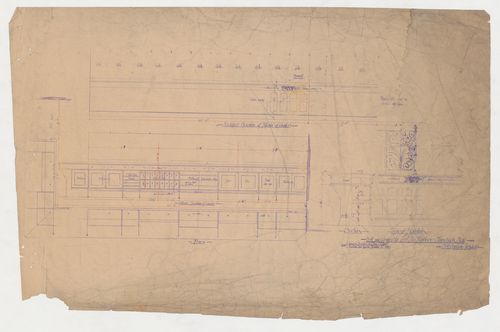
Monadnock Building, Chicago: Elevations, plan, section and detail for a counter for General Torrence
Monadnock Building, Chicago: Elevations, plan, section and detail for a counter for General Torrence
Actions:
Numéro de référence:
DR1986:0767:040
DR1986:0767:040
Personnes et institutions:
Sujet:
design d'intérieur
design d'intérieur
Date:
printed 1891-1892
printed 1891-1892
Titre:
Monadnock Building, Chicago: Elevations, plan, section and detail for a counter for General Torrence
Actions:
DR1986:0767:040
Monadnock Building, Chicago: Elevations, plan, section and detail for a counter for General Torrence
Actions:
DR1986:0767:040
Classification:
dessins
dessins
Date:
printed 1891-1892
printed 1891-1892
Personnes et institutions:
Sujet:
design d'intérieur
design d'intérieur
Classification:
dessins
dessins
Actions:
Numéro de référence:
DR1986:0767:056
Description:
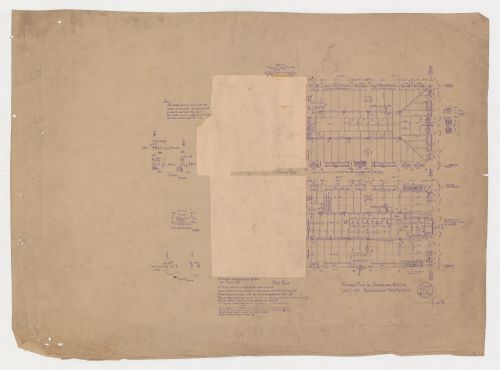
- Twenty hectographs of the Monadnock Building were probably cut apart when the southern half, owned by Shepherd Brooks, became the Kearsarge Building in 1889 (DR1986:0767:120). The southern half of the building (DR1986:0767:466:001-042 and DR1986:0767:467:001-054) was cut out, leaving the northern half (DR1986:0767:048 - DR1986:0767:056, DR1986:0767:248 - DR1986:0767:257, and DR1986:0767:259). The hectographs were possibly divided so that two discrete sets of reprographic copies could be produced for the Monadnock and Kearsarge Buildings.
DR1986:0767:056
Description:
- Twenty hectographs of the Monadnock Building were probably cut apart when the southern half, owned by Shepherd Brooks, became the Kearsarge Building in 1889 (DR1986:0767:120). The southern half of the building (DR1986:0767:466:001-042 and DR1986:0767:467:001-054) was cut out, leaving the northern half (DR1986:0767:048 - DR1986:0767:056, DR1986:0767:248 - DR1986:0767:257, and DR1986:0767:259). The hectographs were possibly divided so that two discrete sets of reprographic copies could be produced for the Monadnock and Kearsarge Buildings.
Personnes et institutions:
Sujet:
architecture, ingénierie
architecture, ingénierie
Date:
printed after 1889
printed after 1889
Titre:
Monadnock Building, Chicago: First and second floor framing plans with details for the beams
Actions:
DR1986:0767:056
Description:
- Twenty hectographs of the Monadnock Building were probably cut apart when the southern half, owned by Shepherd Brooks, became the Kearsarge Building in 1889 (DR1986:0767:120). The southern half of the building (DR1986:0767:466:001-042 and DR1986:0767:467:001-054) was cut out, leaving the northern half (DR1986:0767:048 - DR1986:0767:056, DR1986:0767:248 - DR1986:0767:257, and DR1986:0767:259). The hectographs were possibly divided so that two discrete sets of reprographic copies could be produced for the Monadnock and Kearsarge Buildings.
Monadnock Building, Chicago: First and second floor framing plans with details for the beams
Actions:
DR1986:0767:056
Description:
- Twenty hectographs of the Monadnock Building were probably cut apart when the southern half, owned by Shepherd Brooks, became the Kearsarge Building in 1889 (DR1986:0767:120). The southern half of the building (DR1986:0767:466:001-042 and DR1986:0767:467:001-054) was cut out, leaving the northern half (DR1986:0767:048 - DR1986:0767:056, DR1986:0767:248 - DR1986:0767:257, and DR1986:0767:259). The hectographs were possibly divided so that two discrete sets of reprographic copies could be produced for the Monadnock and Kearsarge Buildings.
Classification:
dessins
dessins
Date:
printed after 1889
printed after 1889
Personnes et institutions:
Sujet:
architecture, ingénierie
architecture, ingénierie
Classification:
dessins
dessins
Actions:
Numéro de référence:
DR1986:0767:091
DR1986:0767:091
Personnes et institutions:
Sujet:
architecture
architecture
Date:
September [?] 1885
September [?] 1885
Titre:
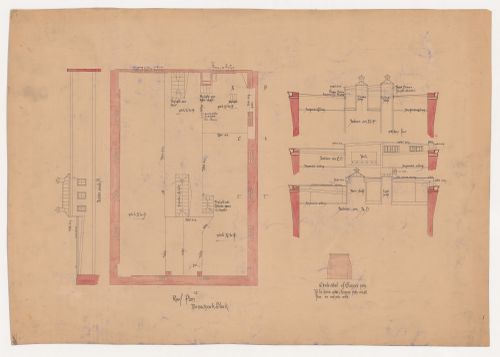
Monadnock Block, Chicago: Roof plan and sections with elevation detail for the chimney pots
Actions:
DR1986:0767:091
Monadnock Block, Chicago: Roof plan and sections with elevation detail for the chimney pots
Actions:
DR1986:0767:091
Classification:
dessins
dessins
Date:
September [?] 1885
September [?] 1885
Personnes et institutions:
Sujet:
architecture
architecture
Classification:
documents textuels
documents textuels
Titre:
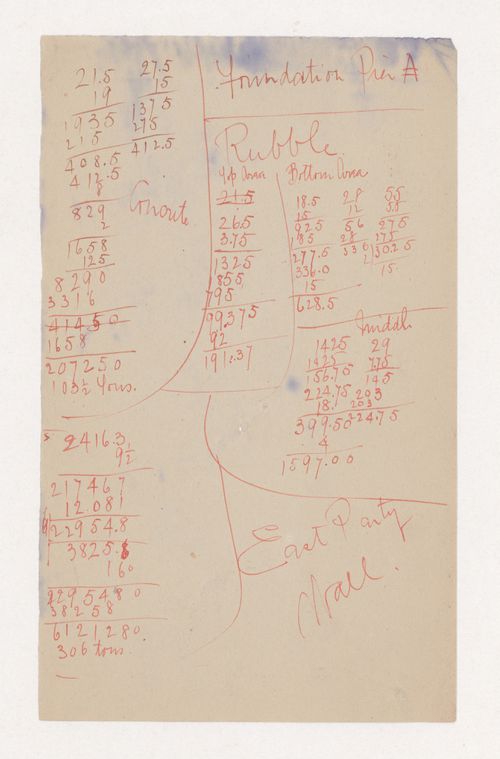
Monadnock Building, Chicago: Load calculations for rubble for foundation pier A and party wall
Monadnock Building, Chicago: Load calculations for rubble for foundation pier A and party wall
Actions:
Numéro de référence:
DR1986:0767:109
DR1986:0767:109
Personnes et institutions:
Sujet:
architecture, ingénierie
architecture, ingénierie
Date:
1889
1889
Titre:
Monadnock Building, Chicago: Load calculations for rubble for foundation pier A and party wall
Actions:
DR1986:0767:109
Monadnock Building, Chicago: Load calculations for rubble for foundation pier A and party wall
Actions:
DR1986:0767:109
Classification:
documents textuels
documents textuels
Date:
1889
1889
Personnes et institutions:
Sujet:
architecture, ingénierie
architecture, ingénierie
Classification:
dessins
dessins
Actions:
Numéro de référence:
DR1994:0010:089
DR1994:0010:089
Personnes et institutions:
Sujet:
architecture
architecture
Date:
1945-1946
1945-1946
Titre:
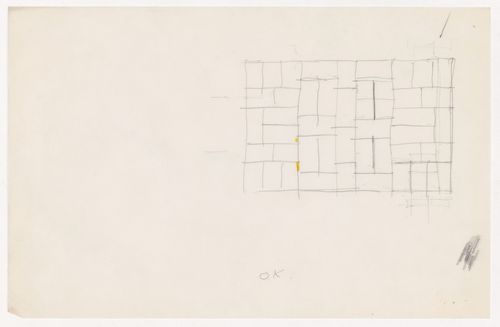
Sketch section for brick coursing for the Metallurgy Building, Illinois Institute of Technology, Chicago
Actions:
DR1994:0010:089
Sketch section for brick coursing for the Metallurgy Building, Illinois Institute of Technology, Chicago
Actions:
DR1994:0010:089
Classification:
dessins
dessins
Date:
1945-1946
1945-1946
Personnes et institutions:
Sujet:
architecture
architecture
Classification:
dessins
dessins
Actions:
Numéro de référence:
DR1994:0010:090
DR1994:0010:090
Personnes et institutions:
Sujet:
architecture
architecture
Date:
1945-1946
1945-1946
Titre:
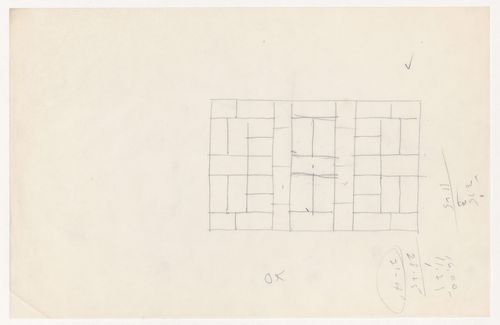
Sketch section for brick coursing for the Metallurgy Building, Illinois Institute of Technology, Chicago
Actions:
DR1994:0010:090
Sketch section for brick coursing for the Metallurgy Building, Illinois Institute of Technology, Chicago
Actions:
DR1994:0010:090
Classification:
dessins
dessins
Date:
1945-1946
1945-1946
Personnes et institutions:
Sujet:
architecture
architecture
Classification:
dessins
dessins
Actions:
Numéro de référence:
DR1994:0010:091
DR1994:0010:091
Personnes et institutions:
Sujet:
architecture
architecture
Date:
1945-1946
1945-1946
Titre:
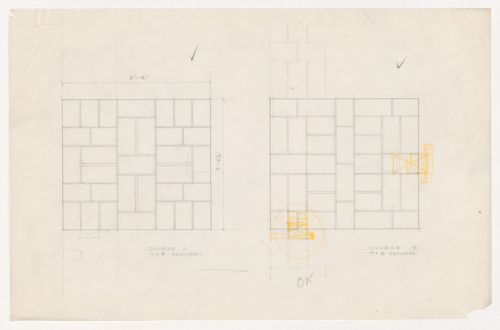
Cross sections for brick coursing for the Metallurgy Building, Illinois Institute of Technology, Chicago
Actions:
DR1994:0010:091
Cross sections for brick coursing for the Metallurgy Building, Illinois Institute of Technology, Chicago
Actions:
DR1994:0010:091
Classification:
dessins
dessins
Date:
1945-1946
1945-1946
Personnes et institutions:
Sujet:
architecture
architecture
Classification:
dessins
dessins
Actions:
Numéro de référence:
DR1994:0010:102
DR1994:0010:102
Personnes et institutions:
Sujet:
architecture
architecture
Date:
1945-1946
1945-1946
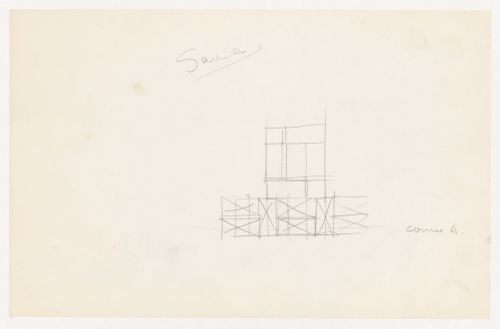
Titre:
Sketch section for brick coursing for the Metallurgy Building, Illinois Institute of Technology, Chicago
Actions:
DR1994:0010:102
Sketch section for brick coursing for the Metallurgy Building, Illinois Institute of Technology, Chicago
Actions:
DR1994:0010:102
Classification:
dessins
dessins
Date:
1945-1946
1945-1946
Personnes et institutions:
Sujet:
architecture
architecture
Classification:
dessins
dessins
Actions:
Numéro de référence:
DR1986:0120
DR1986:0120
Personnes et institutions:
Sujet:
architecture
architecture
Date:
ending about 1946
ending about 1946
Classification:
dessins
dessins
Date:
ending about 1946
ending about 1946
Personnes et institutions:
Sujet:
architecture
architecture


