


31791 Résultats
Classification:
photographies
Quantité:
7 negative(s)
photographies
Quantité:
7 negative(s)
Numéro de référence:
ARCH266202
Description:
This group consists of views of the exterior of the Brudenell River Recreational Park building. There is also a photograph on an overall plan of the park.
ARCH266202
Description:
This group consists of views of the exterior of the Brudenell River Recreational Park building. There is also a photograph on an overall plan of the park.
Personnes et institutions:
Titre:
Views of the exterior of the Brudenell River Recreational Park building
Actions:
ARCH266202
Description:
This group consists of views of the exterior of the Brudenell River Recreational Park building. There is also a photograph on an overall plan of the park.
Views of the exterior of the Brudenell River Recreational Park building
Actions:
ARCH266202
Description:
This group consists of views of the exterior of the Brudenell River Recreational Park building. There is also a photograph on an overall plan of the park.
Classification:
photographies
Quantité:
7 negative(s)
photographies
Quantité:
7 negative(s)
Personnes et institutions:
Classification:
documents textuels
documents textuels
Numéro de référence:
DR2012:0012:099:001
Description:
File containing documents in English (predominant) and French, including personal and professional correspondence, and a photograph. Original folder inscribed in graphite: CORRESPONDENCE A
DR2012:0012:099:001
Description:
File containing documents in English (predominant) and French, including personal and professional correspondence, and a photograph. Original folder inscribed in graphite: CORRESPONDENCE A
Personnes et institutions:
Date:
1987-1993
1987-1993
Titre:
Correspondence of Melvin Charney
Actions:
DR2012:0012:099:001
Description:
File containing documents in English (predominant) and French, including personal and professional correspondence, and a photograph. Original folder inscribed in graphite: CORRESPONDENCE A
Correspondence of Melvin Charney
Actions:
DR2012:0012:099:001
Description:
File containing documents in English (predominant) and French, including personal and professional correspondence, and a photograph. Original folder inscribed in graphite: CORRESPONDENCE A
Classification:
documents textuels
documents textuels
Date:
1987-1993
1987-1993
Personnes et institutions:
Classification:
documents textuels
documents textuels
Numéro de référence:
ARCH153688
Description:
essay by Alessandro Mendini rejected for publication by editorial board of Oppositions magazine; includes 3 versions, biographical information and photograph of the author
ARCH153688
Description:
essay by Alessandro Mendini rejected for publication by editorial board of Oppositions magazine; includes 3 versions, biographical information and photograph of the author
Personnes et institutions:
Date:
1974-1975
1974-1975
Titre:
The Dialectic Between Creativity and Large-Scale Design- Global Tools and Metadesign
Actions:
ARCH153688
Description:
essay by Alessandro Mendini rejected for publication by editorial board of Oppositions magazine; includes 3 versions, biographical information and photograph of the author
The Dialectic Between Creativity and Large-Scale Design- Global Tools and Metadesign
Actions:
ARCH153688
Description:
essay by Alessandro Mendini rejected for publication by editorial board of Oppositions magazine; includes 3 versions, biographical information and photograph of the author
Classification:
documents textuels
documents textuels
Date:
1974-1975
1974-1975
Personnes et institutions:
Classification:
archives
Niveau de description archivistique:
Fonds
archives
Niveau de description archivistique:
Fonds
Numéro de référence:
AP193
Résumé:
R&Sie(n) project records, 2002-2015, document the development and design process of four projects of the firm: Water Flux (2002-2010), I’ve heard about (2004-2006), Olzweg (2006) and Une architecture des humeurs (2008-2011). The records consist of original born-digital material in addition to two models for Water Flux.
AP193
Résumé:
R&Sie(n) project records, 2002-2015, document the development and design process of four projects of the firm: Water Flux (2002-2010), I’ve heard about (2004-2006), Olzweg (2006) and Une architecture des humeurs (2008-2011). The records consist of original born-digital material in addition to two models for Water Flux.
Personnes et institutions:
Date:
2005-2015
2005-2015
Titre:
Document d’archives des projets de R&Sie(n)
Actions:
AP193
Résumé:
R&Sie(n) project records, 2002-2015, document the development and design process of four projects of the firm: Water Flux (2002-2010), I’ve heard about (2004-2006), Olzweg (2006) and Une architecture des humeurs (2008-2011). The records consist of original born-digital material in addition to two models for Water Flux.
Document d’archives des projets de R&Sie(n)
Actions:
AP193
Résumé:
R&Sie(n) project records, 2002-2015, document the development and design process of four projects of the firm: Water Flux (2002-2010), I’ve heard about (2004-2006), Olzweg (2006) and Une architecture des humeurs (2008-2011). The records consist of original born-digital material in addition to two models for Water Flux.
Classification:
archives
Niveau de description archivistique:
Fonds
archives
Niveau de description archivistique:
Fonds
Date:
2005-2015
2005-2015
Personnes et institutions:
Classification:
archives
Niveau de description archivistique:
Fonds
archives
Niveau de description archivistique:
Fonds
Titre:
Fonds Melvin Charney
Fonds Melvin Charney
Numéro de référence:
AP041
Résumé:
The Melvin Charney fonds documents Charney's career from the 1950s to the 2012 over 70 architectural and artistics projects, records related to exhibitions he designed, exhibition in which his projects were presented, his teaching activities, and his writings. The fonds contains a considerable amount of textual records, architectural drawings, photographic materials, some models, and a small number of artefacts related to his projects.
AP041
Résumé:
The Melvin Charney fonds documents Charney's career from the 1950s to the 2012 over 70 architectural and artistics projects, records related to exhibitions he designed, exhibition in which his projects were presented, his teaching activities, and his writings. The fonds contains a considerable amount of textual records, architectural drawings, photographic materials, some models, and a small number of artefacts related to his projects.
Personnes et institutions:
Date:
1947-2012
1947-2012
Titre:
Fonds Melvin Charney
Actions:
AP041
Résumé:
The Melvin Charney fonds documents Charney's career from the 1950s to the 2012 over 70 architectural and artistics projects, records related to exhibitions he designed, exhibition in which his projects were presented, his teaching activities, and his writings. The fonds contains a considerable amount of textual records, architectural drawings, photographic materials, some models, and a small number of artefacts related to his projects.
Fonds Melvin Charney
Actions:
AP041
Résumé:
The Melvin Charney fonds documents Charney's career from the 1950s to the 2012 over 70 architectural and artistics projects, records related to exhibitions he designed, exhibition in which his projects were presented, his teaching activities, and his writings. The fonds contains a considerable amount of textual records, architectural drawings, photographic materials, some models, and a small number of artefacts related to his projects.
Classification:
archives
Niveau de description archivistique:
Fonds
archives
Niveau de description archivistique:
Fonds
Date:
1947-2012
1947-2012
Personnes et institutions:
Classification:
photographies
photographies
Actions:
Numéro de référence:
PH1983:0258
Description:
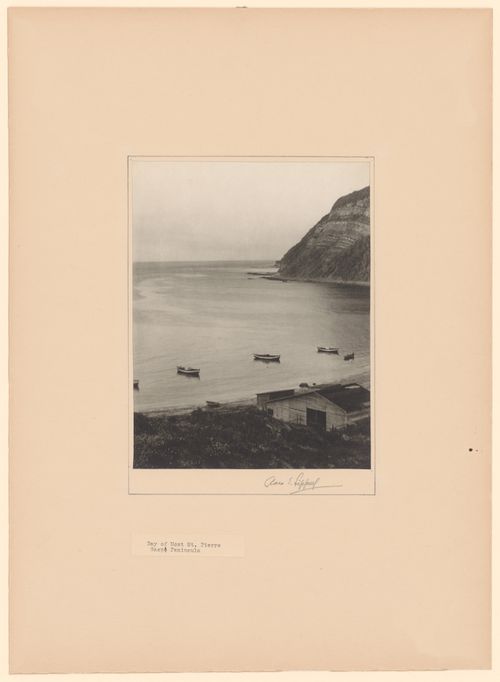
- Alternate title "Anse de Mont-Saint-Pierre, Gaspésie" is the title that appeared on the label copy in the CCA exhibition "Parcours de photographes visiteurs au Québec: Sipprell, Moser, Volkerding et Kawamata" (see Exhibition Files, s.v. "Four Photographers Visit Québec").
PH1983:0258
Description:
- Alternate title "Anse de Mont-Saint-Pierre, Gaspésie" is the title that appeared on the label copy in the CCA exhibition "Parcours de photographes visiteurs au Québec: Sipprell, Moser, Volkerding et Kawamata" (see Exhibition Files, s.v. "Four Photographers Visit Québec").
Personnes et institutions:
Sujet:
architecture
architecture
Date:
ca. 1929
ca. 1929
Titre:
View of Anse de Mont-Saint-Pierre showing sheds and boats in the foreground, Gaspé Peninsula, Québec, Canada
Actions:
PH1983:0258
Description:
- Alternate title "Anse de Mont-Saint-Pierre, Gaspésie" is the title that appeared on the label copy in the CCA exhibition "Parcours de photographes visiteurs au Québec: Sipprell, Moser, Volkerding et Kawamata" (see Exhibition Files, s.v. "Four Photographers Visit Québec").
View of Anse de Mont-Saint-Pierre showing sheds and boats in the foreground, Gaspé Peninsula, Québec, Canada
Actions:
PH1983:0258
Description:
- Alternate title "Anse de Mont-Saint-Pierre, Gaspésie" is the title that appeared on the label copy in the CCA exhibition "Parcours de photographes visiteurs au Québec: Sipprell, Moser, Volkerding et Kawamata" (see Exhibition Files, s.v. "Four Photographers Visit Québec").
Classification:
photographies
photographies
Date:
ca. 1929
ca. 1929
Personnes et institutions:
Sujet:
architecture
architecture
Niveau de description archivistique:
Projet
Projet
Numéro de référence:
AP206.S1.1983.PR03
Description:
This project series documents a competition entry for an office block and residences called Electra Complex in Meerut, India around 1983. The competition entry proposed a mid-rise office block with decks wrapping the building's exterior, which would connect via ramp to the neighbouring residential block. Both building types would feature shops, walkways and parking at their ground level. The proposal also included the design of a children's park next to the residential complex. This project is recorded through drawings, including a large number of reprographic copies, textual records and a photograph and negatives dating from around 1983. The drawings consist of plans, elevations, sections and perspectives, while the textual records consist of the project proposal report with the accompanying photo and drawings. The negatives are of the architects with presentation materials and reproduced drawings. It does not appear that this project was ever built.
AP206.S1.1983.PR03
Description:
This project series documents a competition entry for an office block and residences called Electra Complex in Meerut, India around 1983. The competition entry proposed a mid-rise office block with decks wrapping the building's exterior, which would connect via ramp to the neighbouring residential block. Both building types would feature shops, walkways and parking at their ground level. The proposal also included the design of a children's park next to the residential complex. This project is recorded through drawings, including a large number of reprographic copies, textual records and a photograph and negatives dating from around 1983. The drawings consist of plans, elevations, sections and perspectives, while the textual records consist of the project proposal report with the accompanying photo and drawings. The negatives are of the architects with presentation materials and reproduced drawings. It does not appear that this project was ever built.
Personnes et institutions:
Date:
circa 1983
circa 1983
Titre:
Electra Complex, Meerut, India (circa 1983)
Actions:
AP206.S1.1983.PR03
Description:
This project series documents a competition entry for an office block and residences called Electra Complex in Meerut, India around 1983. The competition entry proposed a mid-rise office block with decks wrapping the building's exterior, which would connect via ramp to the neighbouring residential block. Both building types would feature shops, walkways and parking at their ground level. The proposal also included the design of a children's park next to the residential complex. This project is recorded through drawings, including a large number of reprographic copies, textual records and a photograph and negatives dating from around 1983. The drawings consist of plans, elevations, sections and perspectives, while the textual records consist of the project proposal report with the accompanying photo and drawings. The negatives are of the architects with presentation materials and reproduced drawings. It does not appear that this project was ever built.
Electra Complex, Meerut, India (circa 1983)
Actions:
AP206.S1.1983.PR03
Description:
This project series documents a competition entry for an office block and residences called Electra Complex in Meerut, India around 1983. The competition entry proposed a mid-rise office block with decks wrapping the building's exterior, which would connect via ramp to the neighbouring residential block. Both building types would feature shops, walkways and parking at their ground level. The proposal also included the design of a children's park next to the residential complex. This project is recorded through drawings, including a large number of reprographic copies, textual records and a photograph and negatives dating from around 1983. The drawings consist of plans, elevations, sections and perspectives, while the textual records consist of the project proposal report with the accompanying photo and drawings. The negatives are of the architects with presentation materials and reproduced drawings. It does not appear that this project was ever built.
Niveau de description archivistique:
Project
Project
Date:
circa 1983
circa 1983
Personnes et institutions:
Classification:
dessins
dessins
Numéro de référence:
DR2004:1090
Description:
sections, site plans, measured sketches, plans, sketches, conceptual drawings, perspectives, axonometrics, reference drawings, schematics, notes, elevations, and photograph key plan
DR2004:1090
Description:
sections, site plans, measured sketches, plans, sketches, conceptual drawings, perspectives, axonometrics, reference drawings, schematics, notes, elevations, and photograph key plan
Personnes et institutions:
Titre:
Sections, site plans, measured sketches, plans, sketches
Actions:
DR2004:1090
Description:
sections, site plans, measured sketches, plans, sketches, conceptual drawings, perspectives, axonometrics, reference drawings, schematics, notes, elevations, and photograph key plan
Sections, site plans, measured sketches, plans, sketches
Actions:
DR2004:1090
Description:
sections, site plans, measured sketches, plans, sketches, conceptual drawings, perspectives, axonometrics, reference drawings, schematics, notes, elevations, and photograph key plan
Classification:
dessins
dessins
Personnes et institutions:
Classification:
photographies
photographies
Actions:
Numéro de référence:
PH1981:1267:020
Description:
- This photograph shows workers installing a one-quarter aluminum section using a sheet of aluminium as a guide for centering and squaring each section.
PH1981:1267:020
Description:
- This photograph shows workers installing a one-quarter aluminum section using a sheet of aluminium as a guide for centering and squaring each section.
Personnes et institutions:
Sujet:
architecture, sculpture
architecture, sculpture
Date:
August 1970
August 1970
Titre:
View of workers installing a trial one-quarter aluminum section during the restoration of the Corinthian capitals of the principal façade of the Head Office of the Bank of Montréal, 119 rue Saint-Jacques, Montréal, Québec
Actions:
PH1981:1267:020
Description:
- This photograph shows workers installing a one-quarter aluminum section using a sheet of aluminium as a guide for centering and squaring each section.
View of workers installing a trial one-quarter aluminum section during the restoration of the Corinthian capitals of the principal façade of the Head Office of the Bank of Montréal, 119 rue Saint-Jacques, Montréal, Québec
Actions:
PH1981:1267:020
Description:
- This photograph shows workers installing a one-quarter aluminum section using a sheet of aluminium as a guide for centering and squaring each section.
Classification:
photographies
photographies
Date:
August 1970
August 1970
Personnes et institutions:
Sujet:
architecture, sculpture
architecture, sculpture
Classification:
événements
événements
Actions:
Description:
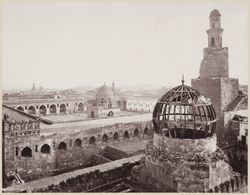
Sujet : Late 19th-century photography of Arab cities: perception and reception of Islamic architectural and urban features Présentation : La ville « islamique » au début de la photographie : perceptions cachées
Sujet : Late 19th-century photography of Arab cities: perception and reception of Islamic architectural and urban features Présentation : La ville « islamique » au début de la photographie : perceptions cachées
Date:
4 juillet 2013
4 juillet 2013
Titre:
Séminaire de chercheur en résidence : Jorge Manuel Simão Alvez Correia
Actions:
Description:
Sujet : Late 19th-century photography of Arab cities: perception and reception of Islamic architectural and urban features Présentation : La ville « islamique » au début de la photographie : perceptions cachées
Séminaire de chercheur en résidence : Jorge Manuel Simão Alvez Correia
Actions:
Description:
Sujet : Late 19th-century photography of Arab cities: perception and reception of Islamic architectural and urban features Présentation : La ville « islamique » au début de la photographie : perceptions cachées
Classification:
événements
événements
Date:
4 juillet 2013
4 juillet 2013


