


9623 Résultats
Classification:
dessins
dessins
Numéro de référence:
AP178.S1.2000.PR08.012.2
Description:
Original file title: ACCD desenhos - existentes Craigwood
AP178.S1.2000.PR08.012.2
Description:
Original file title: ACCD desenhos - existentes Craigwood
Personnes et institutions:
Date:
2001
2001
Titre:
Plans for the Craig Ellwood building, Art Center College of Design (Ampliação), Pasedena (folder 2 of 2)
Actions:
AP178.S1.2000.PR08.012.2
Description:
Original file title: ACCD desenhos - existentes Craigwood
Plans for the Craig Ellwood building, Art Center College of Design (Ampliação), Pasedena (folder 2 of 2)
Actions:
AP178.S1.2000.PR08.012.2
Description:
Original file title: ACCD desenhos - existentes Craigwood
Classification:
dessins
dessins
Date:
2001
2001
Personnes et institutions:
Classification:
dessins, documents textuels, photographies
dessins, documents textuels, photographies
Numéro de référence:
AP178.S1.2000.PR08.030.1
Description:
Original file title: 2002 01 Art Center Peter's folder visit This file also includes a project budget and topographic maps.
AP178.S1.2000.PR08.030.1
Description:
Original file title: 2002 01 Art Center Peter's folder visit This file also includes a project budget and topographic maps.
Personnes et institutions:
Date:
January 2004
January 2004
Titre:
Project documentation, drawings, and photographs of project site, Art Center College of Design (Ampliação), Pasedena (folder 1 of 2)
Actions:
AP178.S1.2000.PR08.030.1
Description:
Original file title: 2002 01 Art Center Peter's folder visit This file also includes a project budget and topographic maps.
Project documentation, drawings, and photographs of project site, Art Center College of Design (Ampliação), Pasedena (folder 1 of 2)
Actions:
AP178.S1.2000.PR08.030.1
Description:
Original file title: 2002 01 Art Center Peter's folder visit This file also includes a project budget and topographic maps.
Classification:
dessins, documents textuels, photographies
dessins, documents textuels, photographies
Date:
January 2004
January 2004
Personnes et institutions:
Classification:
dessins, documents textuels
dessins, documents textuels
Numéro de référence:
AP178.S1.2000.PR08.030.2
Description:
Original file title: 2002 01 Art Center Peter's folder visit This file also includes the preliminary master plan and topographic maps.
AP178.S1.2000.PR08.030.2
Description:
Original file title: 2002 01 Art Center Peter's folder visit This file also includes the preliminary master plan and topographic maps.
Personnes et institutions:
Date:
January 2004
January 2004
Titre:
Project documentation, drawings, and photographs of project site, Art Center College of Design (Ampliação), Pasedena (folder 2 of 2)
Actions:
AP178.S1.2000.PR08.030.2
Description:
Original file title: 2002 01 Art Center Peter's folder visit This file also includes the preliminary master plan and topographic maps.
Project documentation, drawings, and photographs of project site, Art Center College of Design (Ampliação), Pasedena (folder 2 of 2)
Actions:
AP178.S1.2000.PR08.030.2
Description:
Original file title: 2002 01 Art Center Peter's folder visit This file also includes the preliminary master plan and topographic maps.
Classification:
dessins, documents textuels
dessins, documents textuels
Date:
January 2004
January 2004
Personnes et institutions:
Classification:
dessins
dessins
Numéro de référence:
AP178.S1.1994.PR09.018.1
Description:
Original file title: From Christian Kieckens Reprographic copies feature annotations
AP178.S1.1994.PR09.018.1
Description:
Original file title: From Christian Kieckens Reprographic copies feature annotations
Personnes et institutions:
Date:
1995-1998
1995-1998
Titre:
Project documentation and drawings from Christian Kieckens, Casa Van Middelem-Dupont, Oudenbourg (folder 1 of 3)
Actions:
AP178.S1.1994.PR09.018.1
Description:
Original file title: From Christian Kieckens Reprographic copies feature annotations
Project documentation and drawings from Christian Kieckens, Casa Van Middelem-Dupont, Oudenbourg (folder 1 of 3)
Actions:
AP178.S1.1994.PR09.018.1
Description:
Original file title: From Christian Kieckens Reprographic copies feature annotations
Classification:
dessins
dessins
Date:
1995-1998
1995-1998
Personnes et institutions:
Classification:
dessins
dessins
Numéro de référence:
AP178.S1.1994.PR09.018.2
Description:
Original file title: From Christian Kieckens This file includes drawings sent to the city for regulation conformity.
AP178.S1.1994.PR09.018.2
Description:
Original file title: From Christian Kieckens This file includes drawings sent to the city for regulation conformity.
Personnes et institutions:
Date:
1995-1998
1995-1998
Titre:
Project documentation and drawings from Christian Kieckens, Casa Van Middelem-Dupont, Oudenbourg (folder 2 of 3)
Actions:
AP178.S1.1994.PR09.018.2
Description:
Original file title: From Christian Kieckens This file includes drawings sent to the city for regulation conformity.
Project documentation and drawings from Christian Kieckens, Casa Van Middelem-Dupont, Oudenbourg (folder 2 of 3)
Actions:
AP178.S1.1994.PR09.018.2
Description:
Original file title: From Christian Kieckens This file includes drawings sent to the city for regulation conformity.
Classification:
dessins
dessins
Date:
1995-1998
1995-1998
Personnes et institutions:
Classification:
documents textuels
documents textuels
Numéro de référence:
AP178.S1.1994.PR09.018.3
Description:
Original file title: From Christian Kieckens
AP178.S1.1994.PR09.018.3
Description:
Original file title: From Christian Kieckens
Personnes et institutions:
Date:
1995-1998
1995-1998
Titre:
Project documentation and drawings from Christian Kieckens, Casa Van Middelem-Dupont, Oudenbourg (folder 3 of 3)
Actions:
AP178.S1.1994.PR09.018.3
Description:
Original file title: From Christian Kieckens
Project documentation and drawings from Christian Kieckens, Casa Van Middelem-Dupont, Oudenbourg (folder 3 of 3)
Actions:
AP178.S1.1994.PR09.018.3
Description:
Original file title: From Christian Kieckens
Classification:
documents textuels
documents textuels
Date:
1995-1998
1995-1998
Personnes et institutions:
Classification:
photographies
photographies
Numéro de référence:
AP178.S1.1958.PR01.017
Description:
Original file title: 1958 Casa de chá - Restaurante da Boa Nova. Siza's office numbered slides in this file CCBN 073-092 and R-CCBN 047-46, 49, 50, 53, 58, 54 (taken by Morais de sousa and 70, 73-75.
AP178.S1.1958.PR01.017
Description:
Original file title: 1958 Casa de chá - Restaurante da Boa Nova. Siza's office numbered slides in this file CCBN 073-092 and R-CCBN 047-46, 49, 50, 53, 58, 54 (taken by Morais de sousa and 70, 73-75.
Personnes et institutions:
Date:
circa 1966-1999
circa 1966-1999
Titre:
Slides of site and built project, Casa de chá, Restaurante da Boa Nova, Leça da Palmeira
Actions:
AP178.S1.1958.PR01.017
Description:
Original file title: 1958 Casa de chá - Restaurante da Boa Nova. Siza's office numbered slides in this file CCBN 073-092 and R-CCBN 047-46, 49, 50, 53, 58, 54 (taken by Morais de sousa and 70, 73-75.
Slides of site and built project, Casa de chá, Restaurante da Boa Nova, Leça da Palmeira
Actions:
AP178.S1.1958.PR01.017
Description:
Original file title: 1958 Casa de chá - Restaurante da Boa Nova. Siza's office numbered slides in this file CCBN 073-092 and R-CCBN 047-46, 49, 50, 53, 58, 54 (taken by Morais de sousa and 70, 73-75.
Classification:
photographies
photographies
Date:
circa 1966-1999
circa 1966-1999
Personnes et institutions:
Classification:
photographies
photographies
Numéro de référence:
AP178.S1.1961.PR02.005.1
Description:
Original file title: Piscina - Leca da Palmeira Stampe/digitalizado. Siza's office numbered photographs in this file PM 077-078, PM 102. Photographers marks A. Vieira and O. Charters Monteiro appear on the back of prints in this file.
AP178.S1.1961.PR02.005.1
Description:
Original file title: Piscina - Leca da Palmeira Stampe/digitalizado. Siza's office numbered photographs in this file PM 077-078, PM 102. Photographers marks A. Vieira and O. Charters Monteiro appear on the back of prints in this file.
Personnes et institutions:
Date:
circa 1961-1966
circa 1961-1966
Titre:
Panoramic photomontages and photograph of built project, Piscina de Marés, Leça da Palmeira (folder 1 of 2)
Actions:
AP178.S1.1961.PR02.005.1
Description:
Original file title: Piscina - Leca da Palmeira Stampe/digitalizado. Siza's office numbered photographs in this file PM 077-078, PM 102. Photographers marks A. Vieira and O. Charters Monteiro appear on the back of prints in this file.
Panoramic photomontages and photograph of built project, Piscina de Marés, Leça da Palmeira (folder 1 of 2)
Actions:
AP178.S1.1961.PR02.005.1
Description:
Original file title: Piscina - Leca da Palmeira Stampe/digitalizado. Siza's office numbered photographs in this file PM 077-078, PM 102. Photographers marks A. Vieira and O. Charters Monteiro appear on the back of prints in this file.
Classification:
photographies
photographies
Date:
circa 1961-1966
circa 1961-1966
Personnes et institutions:
Classification:
documents textuels
documents textuels
Numéro de référence:
AP197.S3.009
Description:
The box is comprised of correspondence for the years of 1999-2000, organized in chronological order. The box documents Frampton’s career as Ware professor at the Graduate School of Architecture, Planning and Preservation, Columbia University and his related professional activities. Correspondence in this box includes: offers of teaching positions; requests to write articles, reviews, books and recommendation letters; invitations to teach, present, or attend at lectures/symposiums/conferences; and requests to serve on juries. Throughout this period, Frampton corresponded with various universities, architects, professors, publishers, and editors of various publications such as: Tadao Ando; Alvaro Siza; Norman Foster; the Architectural Society of China; and the Università della Svizzera italiana. Correspondence relates to his participation/involvement in: the Centennial Conference; the International Committee for Documentation and Conservation of Buildings, Sites and Neighbourhoods of the Modern Movement’s (do.co,mo.mo) conference in Brasilia; the Le Corbusier Seminar in France; the Aga Khan Award for Architecture; the Le Corbusier publication; Journal of Architectural Education (JAE)’s "Technology and Place;" and the English version of his essay in the publication Alvaro Siza: Complete works.
AP197.S3.009
Description:
The box is comprised of correspondence for the years of 1999-2000, organized in chronological order. The box documents Frampton’s career as Ware professor at the Graduate School of Architecture, Planning and Preservation, Columbia University and his related professional activities. Correspondence in this box includes: offers of teaching positions; requests to write articles, reviews, books and recommendation letters; invitations to teach, present, or attend at lectures/symposiums/conferences; and requests to serve on juries. Throughout this period, Frampton corresponded with various universities, architects, professors, publishers, and editors of various publications such as: Tadao Ando; Alvaro Siza; Norman Foster; the Architectural Society of China; and the Università della Svizzera italiana. Correspondence relates to his participation/involvement in: the Centennial Conference; the International Committee for Documentation and Conservation of Buildings, Sites and Neighbourhoods of the Modern Movement’s (do.co,mo.mo) conference in Brasilia; the Le Corbusier Seminar in France; the Aga Khan Award for Architecture; the Le Corbusier publication; Journal of Architectural Education (JAE)’s "Technology and Place;" and the English version of his essay in the publication Alvaro Siza: Complete works.
Personnes et institutions:
Date:
1999-2000
1999-2000
Titre:
Personal and professional correspondence from 1999-2000
Actions:
AP197.S3.009
Description:
The box is comprised of correspondence for the years of 1999-2000, organized in chronological order. The box documents Frampton’s career as Ware professor at the Graduate School of Architecture, Planning and Preservation, Columbia University and his related professional activities. Correspondence in this box includes: offers of teaching positions; requests to write articles, reviews, books and recommendation letters; invitations to teach, present, or attend at lectures/symposiums/conferences; and requests to serve on juries. Throughout this period, Frampton corresponded with various universities, architects, professors, publishers, and editors of various publications such as: Tadao Ando; Alvaro Siza; Norman Foster; the Architectural Society of China; and the Università della Svizzera italiana. Correspondence relates to his participation/involvement in: the Centennial Conference; the International Committee for Documentation and Conservation of Buildings, Sites and Neighbourhoods of the Modern Movement’s (do.co,mo.mo) conference in Brasilia; the Le Corbusier Seminar in France; the Aga Khan Award for Architecture; the Le Corbusier publication; Journal of Architectural Education (JAE)’s "Technology and Place;" and the English version of his essay in the publication Alvaro Siza: Complete works.
Personal and professional correspondence from 1999-2000
Actions:
AP197.S3.009
Description:
The box is comprised of correspondence for the years of 1999-2000, organized in chronological order. The box documents Frampton’s career as Ware professor at the Graduate School of Architecture, Planning and Preservation, Columbia University and his related professional activities. Correspondence in this box includes: offers of teaching positions; requests to write articles, reviews, books and recommendation letters; invitations to teach, present, or attend at lectures/symposiums/conferences; and requests to serve on juries. Throughout this period, Frampton corresponded with various universities, architects, professors, publishers, and editors of various publications such as: Tadao Ando; Alvaro Siza; Norman Foster; the Architectural Society of China; and the Università della Svizzera italiana. Correspondence relates to his participation/involvement in: the Centennial Conference; the International Committee for Documentation and Conservation of Buildings, Sites and Neighbourhoods of the Modern Movement’s (do.co,mo.mo) conference in Brasilia; the Le Corbusier Seminar in France; the Aga Khan Award for Architecture; the Le Corbusier publication; Journal of Architectural Education (JAE)’s "Technology and Place;" and the English version of his essay in the publication Alvaro Siza: Complete works.
Classification:
documents textuels
documents textuels
Date:
1999-2000
1999-2000
Personnes et institutions:
Classification:
photographies
photographies
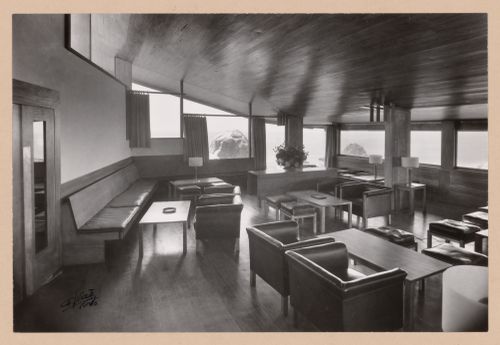
Numéro de référence:
ARCH290170
ARCH290170
Personnes et institutions:
Date:
circa 1990-1992
circa 1990-1992
Classification:
photographies
photographies
Date:
circa 1990-1992
circa 1990-1992
Personnes et institutions:


