


31791 Résultats
Classification:
photographies
photographies
Actions:
Numéro de référence:
PH1987:0452.02:093
Description:
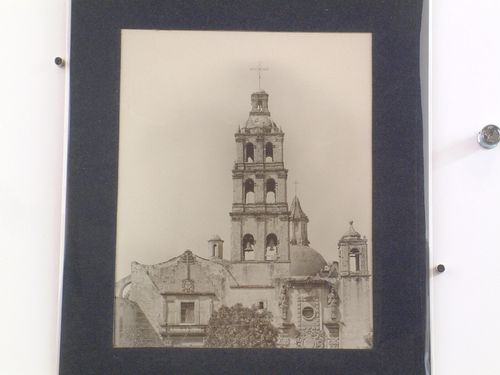
From left to right, the photograph shows the upper part of the façade completed in 1697, the tower, and the façade of the Rosary Chapel completed in 1760 (Perry).
PH1987:0452.02:093
Description:
From left to right, the photograph shows the upper part of the façade completed in 1697, the tower, and the façade of the Rosary Chapel completed in 1760 (Perry).
Personnes et institutions:
Sujet:
architecture, sculpture
architecture, sculpture
Date:
1901 or before
1901 or before
Titre:
View of the tower of the Church of the Convento de Santo Domingo de Querétaro showing part of the principal façade and the dome, Querétaro, Mexico
Actions:
PH1987:0452.02:093
Description:
From left to right, the photograph shows the upper part of the façade completed in 1697, the tower, and the façade of the Rosary Chapel completed in 1760 (Perry).
View of the tower of the Church of the Convento de Santo Domingo de Querétaro showing part of the principal façade and the dome, Querétaro, Mexico
Actions:
PH1987:0452.02:093
Description:
From left to right, the photograph shows the upper part of the façade completed in 1697, the tower, and the façade of the Rosary Chapel completed in 1760 (Perry).
Classification:
photographies
photographies
Date:
1901 or before
1901 or before
Personnes et institutions:
Sujet:
architecture, sculpture
architecture, sculpture
Classification:
photographies
photographies
Numéro de référence:
PH1980:0817:025
Description:
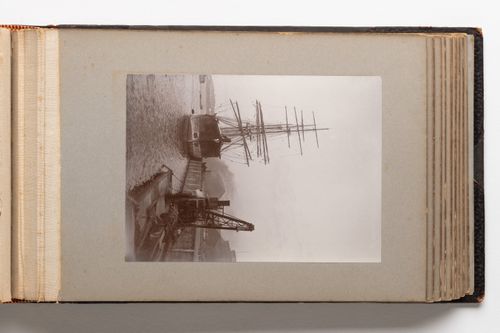
Photograph depicts a sailingship with masts down docked at a pier. A winch is visible at the right foreground. Dock buildings are visible in the right middleground and background.
PH1980:0817:025
Description:
Photograph depicts a sailingship with masts down docked at a pier. A winch is visible at the right foreground. Dock buildings are visible in the right middleground and background.
Personnes et institutions:
Date:
1889-1896
1889-1896
Titre:
View of a steamship docked at Quebec City, Quebec, Canada
Actions:
PH1980:0817:025
Description:
Photograph depicts a sailingship with masts down docked at a pier. A winch is visible at the right foreground. Dock buildings are visible in the right middleground and background.
View of a steamship docked at Quebec City, Quebec, Canada
Actions:
PH1980:0817:025
Description:
Photograph depicts a sailingship with masts down docked at a pier. A winch is visible at the right foreground. Dock buildings are visible in the right middleground and background.
Classification:
photographies
photographies
Date:
1889-1896
1889-1896
Personnes et institutions:
Classification:
photographies
photographies
Actions:
Numéro de référence:
PH2021:0006
Description:
The photograph, a still from a video, depicts the artist standing in the living room (possibly his own) of one of Mies van der Rohe’s Lake Shore Drive Apartments in Chicago during one of the record snow falls of December 2000, obliterating any view of the building's surroundings. The mounted photograph is presented together with two hearing protectors.
PH2021:0006
Description:
The photograph, a still from a video, depicts the artist standing in the living room (possibly his own) of one of Mies van der Rohe’s Lake Shore Drive Apartments in Chicago during one of the record snow falls of December 2000, obliterating any view of the building's surroundings. The mounted photograph is presented together with two hearing protectors.
Personnes et institutions:
Date:
2000
2000
Titre:
View of the artist standing inside a modernist apartment by Mies van der Rohe during a whiteout in Chicago, United States
Actions:
PH2021:0006
Description:
The photograph, a still from a video, depicts the artist standing in the living room (possibly his own) of one of Mies van der Rohe’s Lake Shore Drive Apartments in Chicago during one of the record snow falls of December 2000, obliterating any view of the building's surroundings. The mounted photograph is presented together with two hearing protectors.
View of the artist standing inside a modernist apartment by Mies van der Rohe during a whiteout in Chicago, United States
Actions:
PH2021:0006
Description:
The photograph, a still from a video, depicts the artist standing in the living room (possibly his own) of one of Mies van der Rohe’s Lake Shore Drive Apartments in Chicago during one of the record snow falls of December 2000, obliterating any view of the building's surroundings. The mounted photograph is presented together with two hearing protectors.
Classification:
photographies
photographies
Date:
2000
2000
Personnes et institutions:
Classification:
dessins
dessins
Actions:
Numéro de référence:
PH1979:0603.04:047
Description:
- This photograph also shows in the right background the Temple of the Sea of Wisdom, the Revolving Archive and the Pavilion of Precious Clouds on Longevity Hill.
PH1979:0603.04:047
Description:
- This photograph also shows in the right background the Temple of the Sea of Wisdom, the Revolving Archive and the Pavilion of Precious Clouds on Longevity Hill.
Personnes et institutions:
Sujet:
architecture, ingénierie
architecture, ingénierie
Date:
published 1874
published 1874
Titre:
View of the Seventeen-Arch Bridge with Longevity Hill [Wanshou Shan] in the background, Garden of the Clear Ripples [Qing Yi Yuan] (now known as the Summer Palace or Yihe Yuan), Peking (now Beijing), China
Actions:
PH1979:0603.04:047
Description:
- This photograph also shows in the right background the Temple of the Sea of Wisdom, the Revolving Archive and the Pavilion of Precious Clouds on Longevity Hill.
View of the Seventeen-Arch Bridge with Longevity Hill [Wanshou Shan] in the background, Garden of the Clear Ripples [Qing Yi Yuan] (now known as the Summer Palace or Yihe Yuan), Peking (now Beijing), China
Actions:
PH1979:0603.04:047
Description:
- This photograph also shows in the right background the Temple of the Sea of Wisdom, the Revolving Archive and the Pavilion of Precious Clouds on Longevity Hill.
Classification:
dessins
dessins
Date:
published 1874
published 1874
Personnes et institutions:
Sujet:
architecture, ingénierie
architecture, ingénierie
Classification:
photographies
photographies
Actions:
Numéro de référence:
PH1981:1267:010
Description:
- This photograph shows the plaster mold in the foreground, the original clay master in the left background and the plaster reference master in the right background.
PH1981:1267:010
Description:
- This photograph shows the plaster mold in the foreground, the original clay master in the left background and the plaster reference master in the right background.
Personnes et institutions:
Sujet:
architecture, sculpture
architecture, sculpture
Date:
January 1970
January 1970
Titre:
Interior view of the Western Pattern Works showing the plaster mold, the original clay master and plaster reference master for the restoration of the Corinthian capitals of the principal façade of the Head Office of the Bank of Montréal, Montréal, Québec
Actions:
PH1981:1267:010
Description:
- This photograph shows the plaster mold in the foreground, the original clay master in the left background and the plaster reference master in the right background.
Interior view of the Western Pattern Works showing the plaster mold, the original clay master and plaster reference master for the restoration of the Corinthian capitals of the principal façade of the Head Office of the Bank of Montréal, Montréal, Québec
Actions:
PH1981:1267:010
Description:
- This photograph shows the plaster mold in the foreground, the original clay master in the left background and the plaster reference master in the right background.
Classification:
photographies
photographies
Date:
January 1970
January 1970
Personnes et institutions:
Sujet:
architecture, sculpture
architecture, sculpture
Classification:
dessins
dessins
Numéro de référence:
AP148.S1.1970.PR02.001.3
Description:
The sketchbook contains sketches in colour pencil and notes. It was identified as "Inserto 1" by Poli. A photograph (portrait) was also inserted in the sketchbook.
AP148.S1.1970.PR02.001.3
Description:
The sketchbook contains sketches in colour pencil and notes. It was identified as "Inserto 1" by Poli. A photograph (portrait) was also inserted in the sketchbook.
Personnes et institutions:
Date:
ca. 1970-1971
ca. 1970-1971
Titre:
Sketchbook with sketches and notes, Interplanetary Architecture (Folder 3 of 7)
Actions:
AP148.S1.1970.PR02.001.3
Description:
The sketchbook contains sketches in colour pencil and notes. It was identified as "Inserto 1" by Poli. A photograph (portrait) was also inserted in the sketchbook.
Sketchbook with sketches and notes, Interplanetary Architecture (Folder 3 of 7)
Actions:
AP148.S1.1970.PR02.001.3
Description:
The sketchbook contains sketches in colour pencil and notes. It was identified as "Inserto 1" by Poli. A photograph (portrait) was also inserted in the sketchbook.
Classification:
dessins
dessins
Date:
ca. 1970-1971
ca. 1970-1971
Personnes et institutions:
Classification:
articles
articles
Actions:
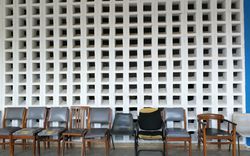
Rachel Lee, Arnold Mkony et Monika Motylinska analysent les origines néocoloniales du Bugando Medical Centre
Titre:
Corps étrangers, trois collines et un hôpital
Rachel Lee, Arnold Mkony et Monika Motylinska analysent les origines néocoloniales du Bugando Medical Centre
Actions:
Corps étrangers, trois collines et un hôpital
Rachel Lee, Arnold Mkony et Monika Motylinska analysent les origines néocoloniales du Bugando Medical Centre
Actions:
Niveau de description archivistique:
Projet
Projet
Numéro de référence:
AP018.S1.1965.PR03
Description:
This project series documents the IBM headquarters building in North York, Ontario from 1965-1967. The office identified the project number as 6511. This project consisted of a U-shaped building located at the top of a ravine at 1150 Eglington Avenue East, on the same property as the IBM plant. The building was brick clad with bronze-tinted windows to reduce heat and glare from the sun. Planning also began for an extension of the headquarters at this time. The headquarters was a mixed-level building with four-storeys at its tallest. The building was included on Toronto's heritage registry in 2006, but a proposal to redevelop the site was submitted for consideration in 2018. The project is recorded through reprographic copies of drawings dating from 1968, which consist of a set of as built plans, sections, elevations, details and layouts. Also included in the project series is a mounted presentation photograph of the finished building exterior.
AP018.S1.1965.PR03
Description:
This project series documents the IBM headquarters building in North York, Ontario from 1965-1967. The office identified the project number as 6511. This project consisted of a U-shaped building located at the top of a ravine at 1150 Eglington Avenue East, on the same property as the IBM plant. The building was brick clad with bronze-tinted windows to reduce heat and glare from the sun. Planning also began for an extension of the headquarters at this time. The headquarters was a mixed-level building with four-storeys at its tallest. The building was included on Toronto's heritage registry in 2006, but a proposal to redevelop the site was submitted for consideration in 2018. The project is recorded through reprographic copies of drawings dating from 1968, which consist of a set of as built plans, sections, elevations, details and layouts. Also included in the project series is a mounted presentation photograph of the finished building exterior.
Personnes et institutions:
Date:
circa 1967 - 1968
circa 1967 - 1968
Titre:
IBM Headquarters Building, North York, Ontario (1965-1967)
Actions:
AP018.S1.1965.PR03
Description:
This project series documents the IBM headquarters building in North York, Ontario from 1965-1967. The office identified the project number as 6511. This project consisted of a U-shaped building located at the top of a ravine at 1150 Eglington Avenue East, on the same property as the IBM plant. The building was brick clad with bronze-tinted windows to reduce heat and glare from the sun. Planning also began for an extension of the headquarters at this time. The headquarters was a mixed-level building with four-storeys at its tallest. The building was included on Toronto's heritage registry in 2006, but a proposal to redevelop the site was submitted for consideration in 2018. The project is recorded through reprographic copies of drawings dating from 1968, which consist of a set of as built plans, sections, elevations, details and layouts. Also included in the project series is a mounted presentation photograph of the finished building exterior.
IBM Headquarters Building, North York, Ontario (1965-1967)
Actions:
AP018.S1.1965.PR03
Description:
This project series documents the IBM headquarters building in North York, Ontario from 1965-1967. The office identified the project number as 6511. This project consisted of a U-shaped building located at the top of a ravine at 1150 Eglington Avenue East, on the same property as the IBM plant. The building was brick clad with bronze-tinted windows to reduce heat and glare from the sun. Planning also began for an extension of the headquarters at this time. The headquarters was a mixed-level building with four-storeys at its tallest. The building was included on Toronto's heritage registry in 2006, but a proposal to redevelop the site was submitted for consideration in 2018. The project is recorded through reprographic copies of drawings dating from 1968, which consist of a set of as built plans, sections, elevations, details and layouts. Also included in the project series is a mounted presentation photograph of the finished building exterior.
Niveau de description archivistique:
Project
Project
Date:
circa 1967 - 1968
circa 1967 - 1968
Personnes et institutions:
Classification:
documents textuels, né numérique, photographies
documents textuels, né numérique, photographies
Numéro de référence:
AP181.S1.009
Description:
Original directory name: "08_Firmen". File contains documentation from potential suppliers for the building of BMW Welt, mostly regarding the solar panels for the roof. It chiefly consists of textual records and photographs, and it includes a handful of records regarding similar issues from the Musée des Confluences project. Records show the reflection on construction materials, and the type of products available at the time of construction. Most common file formats: JPEG File Interchange Format, Acrobat PDF 1.3 - Portable Document Format, Acrobat PDF 1.4 - Portable Document Format, Exchangeable Image File Format (Compressed), Acrobat PDF 1.2 - Portable Document Format
AP181.S1.009
Description:
Original directory name: "08_Firmen". File contains documentation from potential suppliers for the building of BMW Welt, mostly regarding the solar panels for the roof. It chiefly consists of textual records and photographs, and it includes a handful of records regarding similar issues from the Musée des Confluences project. Records show the reflection on construction materials, and the type of products available at the time of construction. Most common file formats: JPEG File Interchange Format, Acrobat PDF 1.3 - Portable Document Format, Acrobat PDF 1.4 - Portable Document Format, Exchangeable Image File Format (Compressed), Acrobat PDF 1.2 - Portable Document Format
Personnes et institutions:
Date:
2001-2004
2001-2004
Titre:
Research on specialized supplies, particularly solar panels, BMW Welt, Munich
Actions:
AP181.S1.009
Description:
Original directory name: "08_Firmen". File contains documentation from potential suppliers for the building of BMW Welt, mostly regarding the solar panels for the roof. It chiefly consists of textual records and photographs, and it includes a handful of records regarding similar issues from the Musée des Confluences project. Records show the reflection on construction materials, and the type of products available at the time of construction. Most common file formats: JPEG File Interchange Format, Acrobat PDF 1.3 - Portable Document Format, Acrobat PDF 1.4 - Portable Document Format, Exchangeable Image File Format (Compressed), Acrobat PDF 1.2 - Portable Document Format
Research on specialized supplies, particularly solar panels, BMW Welt, Munich
Actions:
AP181.S1.009
Description:
Original directory name: "08_Firmen". File contains documentation from potential suppliers for the building of BMW Welt, mostly regarding the solar panels for the roof. It chiefly consists of textual records and photographs, and it includes a handful of records regarding similar issues from the Musée des Confluences project. Records show the reflection on construction materials, and the type of products available at the time of construction. Most common file formats: JPEG File Interchange Format, Acrobat PDF 1.3 - Portable Document Format, Acrobat PDF 1.4 - Portable Document Format, Exchangeable Image File Format (Compressed), Acrobat PDF 1.2 - Portable Document Format
Classification:
documents textuels, né numérique, photographies
documents textuels, né numérique, photographies
Date:
2001-2004
2001-2004
Personnes et institutions:
Classification:
dessins
Quantité:
16 File
dessins
Quantité:
16 File
Numéro de référence:
ARCH256661
Description:
pre-design studies of alternative sites for Roy Thompson Hall, site plans, aerial photograph of Toronto dowtown and lakeshore, balcony seating plan
ARCH256661
Description:
pre-design studies of alternative sites for Roy Thompson Hall, site plans, aerial photograph of Toronto dowtown and lakeshore, balcony seating plan
Personnes et institutions:
Date:
circa 1947-2002
circa 1947-2002
Titre:
Pre-design studies of alternative sites for Roy Thompson Hall
Actions:
ARCH256661
Description:
pre-design studies of alternative sites for Roy Thompson Hall, site plans, aerial photograph of Toronto dowtown and lakeshore, balcony seating plan
Pre-design studies of alternative sites for Roy Thompson Hall
Actions:
ARCH256661
Description:
pre-design studies of alternative sites for Roy Thompson Hall, site plans, aerial photograph of Toronto dowtown and lakeshore, balcony seating plan
Classification:
dessins
Quantité:
16 File
dessins
Quantité:
16 File
Date:
circa 1947-2002
circa 1947-2002
Personnes et institutions:


