


31791 Résultats
Classification:
photographies
photographies
Actions:
Numéro de référence:
PH1980:1219:094
Description:
- This photograph is from book PH1980:1219:001-100, 'Architecture in Dharwar and Mysore', which has been disassembled for the CCA exhibition 'Traces of India: Photography, Architecture, and the Politics of Representation/Empreintes de l'Inde: Photographie, architecture et politiques de la représentation'.
PH1980:1219:094
Description:
- This photograph is from book PH1980:1219:001-100, 'Architecture in Dharwar and Mysore', which has been disassembled for the CCA exhibition 'Traces of India: Photography, Architecture, and the Politics of Representation/Empreintes de l'Inde: Photographie, architecture et politiques de la représentation'.
Personnes et institutions:
Sujet:
architecture, sculpture
architecture, sculpture
Date:
between 1854 and 1858
between 1854 and 1858
Titre:
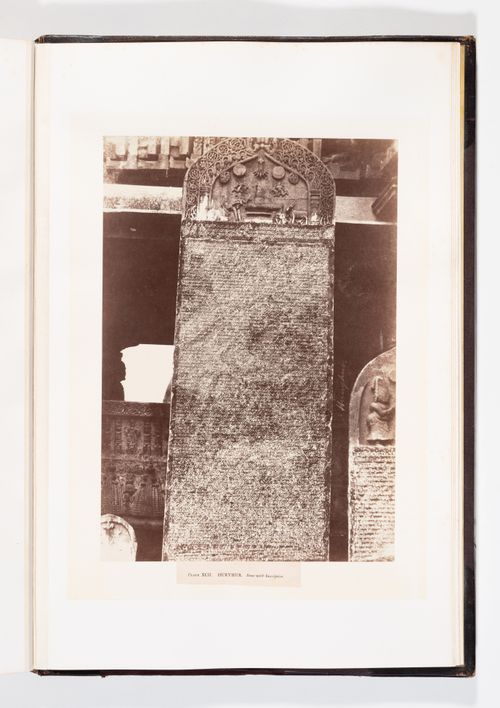
View of stone slabs showing inscriptions and reliefs, Harihara, India
Actions:
PH1980:1219:094
Description:
- This photograph is from book PH1980:1219:001-100, 'Architecture in Dharwar and Mysore', which has been disassembled for the CCA exhibition 'Traces of India: Photography, Architecture, and the Politics of Representation/Empreintes de l'Inde: Photographie, architecture et politiques de la représentation'.
View of stone slabs showing inscriptions and reliefs, Harihara, India
Actions:
PH1980:1219:094
Description:
- This photograph is from book PH1980:1219:001-100, 'Architecture in Dharwar and Mysore', which has been disassembled for the CCA exhibition 'Traces of India: Photography, Architecture, and the Politics of Representation/Empreintes de l'Inde: Photographie, architecture et politiques de la représentation'.
Classification:
photographies
photographies
Date:
between 1854 and 1858
between 1854 and 1858
Personnes et institutions:
Sujet:
architecture, sculpture
architecture, sculpture
Classification:
photographies
photographies
Numéro de référence:
PH1980:1219:100
Description:
- This photograph is from book PH1980:1219:001-100, 'Architecture in Dharwar and Mysore', which has been disassembled for the CCA exhibition 'Traces of India: Photography, Architecture, and the Politics of Representation/Empreintes de l'Inde: Photographie, architecture et politiques de la représentation'.
PH1980:1219:100
Description:
- This photograph is from book PH1980:1219:001-100, 'Architecture in Dharwar and Mysore', which has been disassembled for the CCA exhibition 'Traces of India: Photography, Architecture, and the Politics of Representation/Empreintes de l'Inde: Photographie, architecture et politiques de la représentation'.
Personnes et institutions:
Sujet:
sculpture
sculpture
Date:
between 1854 and 1858
between 1854 and 1858
Titre:
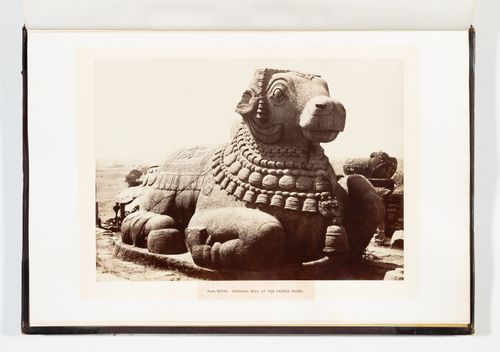
View of a Nandi, Chamundi Hill, near Mysore, India
Actions:
PH1980:1219:100
Description:
- This photograph is from book PH1980:1219:001-100, 'Architecture in Dharwar and Mysore', which has been disassembled for the CCA exhibition 'Traces of India: Photography, Architecture, and the Politics of Representation/Empreintes de l'Inde: Photographie, architecture et politiques de la représentation'.
View of a Nandi, Chamundi Hill, near Mysore, India
Actions:
PH1980:1219:100
Description:
- This photograph is from book PH1980:1219:001-100, 'Architecture in Dharwar and Mysore', which has been disassembled for the CCA exhibition 'Traces of India: Photography, Architecture, and the Politics of Representation/Empreintes de l'Inde: Photographie, architecture et politiques de la représentation'.
Classification:
photographies
photographies
Date:
between 1854 and 1858
between 1854 and 1858
Personnes et institutions:
Sujet:
sculpture
sculpture
Classification:
dessins, documents textuels, photographies
dessins, documents textuels, photographies
Numéro de référence:
DR2004:0739
Description:
proposal documents, competition entry forms, report, competition document, notes, reference drawings, translations, memorandums, calculations, photograph key plans, and view of site
DR2004:0739
Description:
proposal documents, competition entry forms, report, competition document, notes, reference drawings, translations, memorandums, calculations, photograph key plans, and view of site
Personnes et institutions:
Titre:
Proposal documents, competition entry forms, report
Actions:
DR2004:0739
Description:
proposal documents, competition entry forms, report, competition document, notes, reference drawings, translations, memorandums, calculations, photograph key plans, and view of site
Proposal documents, competition entry forms, report
Actions:
DR2004:0739
Description:
proposal documents, competition entry forms, report, competition document, notes, reference drawings, translations, memorandums, calculations, photograph key plans, and view of site
Classification:
dessins, documents textuels, photographies
dessins, documents textuels, photographies
Personnes et institutions:
Classification:
documents textuels, photographies
documents textuels, photographies
Numéro de référence:
DR2006:0060
Description:
File consists of correspondence, flyers, brochures, programmes, newsletters, postcards, layouts, academic prospectus, text, invitation, greeting card, photograph, ticket and pay envelope.
DR2006:0060
Description:
File consists of correspondence, flyers, brochures, programmes, newsletters, postcards, layouts, academic prospectus, text, invitation, greeting card, photograph, ticket and pay envelope.
Personnes et institutions:
Titre:
Documentation and ephemera related to Architectural Association exhibition
Actions:
DR2006:0060
Description:
File consists of correspondence, flyers, brochures, programmes, newsletters, postcards, layouts, academic prospectus, text, invitation, greeting card, photograph, ticket and pay envelope.
Documentation and ephemera related to Architectural Association exhibition
Actions:
DR2006:0060
Description:
File consists of correspondence, flyers, brochures, programmes, newsletters, postcards, layouts, academic prospectus, text, invitation, greeting card, photograph, ticket and pay envelope.
Classification:
documents textuels, photographies
documents textuels, photographies
Personnes et institutions:
Niveau de description archivistique:
Projet
Projet
Numéro de référence:
AP075.S1.1995.PR01
Description:
Project series documents Cornelia Hahn Oberlander's project for proposed improvements to the garden of the Rotman Residence on Forest Hill Road in Toronto, Ontario. Orberlander worked on this project in 1994. The Georgian style residence was originally design by architect John Lyle in 1924. As the residence was sited perpendicularly to the street, Oberlander's landscape concept was to create a series of garden from the street to the back of the property, which included terraces for entertaining at the front of the property, a rose garden and lawn for strolling. She also created a birch trees walk with ascending grass stairs. Oberlander was later commissioned in 1996-1997 to combine the existing garden with an extensionof the property after the acquisition of a lot next door by the owners of the residence. She extended the birch walk and created a oval-shaped lawn accessed through a wrought iron gate. The project series also contains material related to later restorations to the garden, including an alteration to the garden in 2013 to improve the view from the living room. The project series contains design development drawings, including landscape plans, planting plans, and grading plans, and also a landscape presentation drawing.The project is also documents through photographs of the landscaping, research material, correspondence with clients and contractors, concept notes by Oberlander, specifications, and meetings notes.
AP075.S1.1995.PR01
Description:
Project series documents Cornelia Hahn Oberlander's project for proposed improvements to the garden of the Rotman Residence on Forest Hill Road in Toronto, Ontario. Orberlander worked on this project in 1994. The Georgian style residence was originally design by architect John Lyle in 1924. As the residence was sited perpendicularly to the street, Oberlander's landscape concept was to create a series of garden from the street to the back of the property, which included terraces for entertaining at the front of the property, a rose garden and lawn for strolling. She also created a birch trees walk with ascending grass stairs. Oberlander was later commissioned in 1996-1997 to combine the existing garden with an extensionof the property after the acquisition of a lot next door by the owners of the residence. She extended the birch walk and created a oval-shaped lawn accessed through a wrought iron gate. The project series also contains material related to later restorations to the garden, including an alteration to the garden in 2013 to improve the view from the living room. The project series contains design development drawings, including landscape plans, planting plans, and grading plans, and also a landscape presentation drawing.The project is also documents through photographs of the landscaping, research material, correspondence with clients and contractors, concept notes by Oberlander, specifications, and meetings notes.
Personnes et institutions:
Date:
1994-2014
1994-2014
Titre:
Rotman Residence, Toronto, Ontario (1995-1997)
Actions:
AP075.S1.1995.PR01
Description:
Project series documents Cornelia Hahn Oberlander's project for proposed improvements to the garden of the Rotman Residence on Forest Hill Road in Toronto, Ontario. Orberlander worked on this project in 1994. The Georgian style residence was originally design by architect John Lyle in 1924. As the residence was sited perpendicularly to the street, Oberlander's landscape concept was to create a series of garden from the street to the back of the property, which included terraces for entertaining at the front of the property, a rose garden and lawn for strolling. She also created a birch trees walk with ascending grass stairs. Oberlander was later commissioned in 1996-1997 to combine the existing garden with an extensionof the property after the acquisition of a lot next door by the owners of the residence. She extended the birch walk and created a oval-shaped lawn accessed through a wrought iron gate. The project series also contains material related to later restorations to the garden, including an alteration to the garden in 2013 to improve the view from the living room. The project series contains design development drawings, including landscape plans, planting plans, and grading plans, and also a landscape presentation drawing.The project is also documents through photographs of the landscaping, research material, correspondence with clients and contractors, concept notes by Oberlander, specifications, and meetings notes.
Rotman Residence, Toronto, Ontario (1995-1997)
Actions:
AP075.S1.1995.PR01
Description:
Project series documents Cornelia Hahn Oberlander's project for proposed improvements to the garden of the Rotman Residence on Forest Hill Road in Toronto, Ontario. Orberlander worked on this project in 1994. The Georgian style residence was originally design by architect John Lyle in 1924. As the residence was sited perpendicularly to the street, Oberlander's landscape concept was to create a series of garden from the street to the back of the property, which included terraces for entertaining at the front of the property, a rose garden and lawn for strolling. She also created a birch trees walk with ascending grass stairs. Oberlander was later commissioned in 1996-1997 to combine the existing garden with an extensionof the property after the acquisition of a lot next door by the owners of the residence. She extended the birch walk and created a oval-shaped lawn accessed through a wrought iron gate. The project series also contains material related to later restorations to the garden, including an alteration to the garden in 2013 to improve the view from the living room. The project series contains design development drawings, including landscape plans, planting plans, and grading plans, and also a landscape presentation drawing.The project is also documents through photographs of the landscaping, research material, correspondence with clients and contractors, concept notes by Oberlander, specifications, and meetings notes.
Niveau de description archivistique:
Project
Project
Date:
1994-2014
1994-2014
Personnes et institutions:
Classification:
photographies
photographies
Actions:
Numéro de référence:
PH1986:0431:026
Description:
- Prospect Point is a man-made terrace located at the edge of American Falls in Prospect Park and is located in the centre left of this photograph.
PH1986:0431:026
Description:
- Prospect Point is a man-made terrace located at the edge of American Falls in Prospect Park and is located in the centre left of this photograph.
Personnes et institutions:
Sujet:
architecture, topographique
architecture, topographique
Date:
1886
1886
Titre:
View of Niagara Falls showing Prospect Point and the American Falls on the left and Horseshoe Falls and the Table Rock Hotel in the background, New York and Ontario
Actions:
PH1986:0431:026
Description:
- Prospect Point is a man-made terrace located at the edge of American Falls in Prospect Park and is located in the centre left of this photograph.
View of Niagara Falls showing Prospect Point and the American Falls on the left and Horseshoe Falls and the Table Rock Hotel in the background, New York and Ontario
Actions:
PH1986:0431:026
Description:
- Prospect Point is a man-made terrace located at the edge of American Falls in Prospect Park and is located in the centre left of this photograph.
Classification:
photographies
photographies
Date:
1886
1886
Personnes et institutions:
Sujet:
architecture, topographique
architecture, topographique
Classification:
photographies
photographies
Actions:
Numéro de référence:
PH1986:0901:012
Description:
- This photograph is one in a series of views which Felice Beato made of the four Taku Forts (Harris, p. 139; Worswick, p. 138).
PH1986:0901:012
Description:
- This photograph is one in a series of views which Felice Beato made of the four Taku Forts (Harris, p. 139; Worswick, p. 138).
Personnes et institutions:
Sujet:
architecture, ingénierie, militaire
architecture, ingénierie, militaire
Date:
21 August 1860
21 August 1860
Titre:
View of the ruins of the Upper North Taku Fort, showing dead soldiers and an earthwork cavalier and defensive walls, Taku (now Dagu), near Tientsin (now Tianjin), China
Actions:
PH1986:0901:012
Description:
- This photograph is one in a series of views which Felice Beato made of the four Taku Forts (Harris, p. 139; Worswick, p. 138).
View of the ruins of the Upper North Taku Fort, showing dead soldiers and an earthwork cavalier and defensive walls, Taku (now Dagu), near Tientsin (now Tianjin), China
Actions:
PH1986:0901:012
Description:
- This photograph is one in a series of views which Felice Beato made of the four Taku Forts (Harris, p. 139; Worswick, p. 138).
Classification:
photographies
photographies
Date:
21 August 1860
21 August 1860
Personnes et institutions:
Sujet:
architecture, ingénierie, militaire
architecture, ingénierie, militaire
Classification:
photographies
photographies
Actions:
Numéro de référence:
PH1986:0901:013:001
Description:
- This photograph is one in a series of views which Felice Beato made of the four Taku Forts (Harris, p. 139; Worswick, p. 138).
PH1986:0901:013:001
Description:
- This photograph is one in a series of views which Felice Beato made of the four Taku Forts (Harris, p. 139; Worswick, p. 138).
Personnes et institutions:
Sujet:
architecture, ingénierie, militaire
architecture, ingénierie, militaire
Date:
between 22 August and 21 September 1860
between 22 August and 21 September 1860
Titre:
View of the Lower North Taku Fort (also known as the 2nd North Fort), showing an earthwork cavalier and defensive walls, Taku (now Dagu), near Tientsin (now Tianjin), China
Actions:
PH1986:0901:013:001
Description:
- This photograph is one in a series of views which Felice Beato made of the four Taku Forts (Harris, p. 139; Worswick, p. 138).
View of the Lower North Taku Fort (also known as the 2nd North Fort), showing an earthwork cavalier and defensive walls, Taku (now Dagu), near Tientsin (now Tianjin), China
Actions:
PH1986:0901:013:001
Description:
- This photograph is one in a series of views which Felice Beato made of the four Taku Forts (Harris, p. 139; Worswick, p. 138).
Classification:
photographies
photographies
Date:
between 22 August and 21 September 1860
between 22 August and 21 September 1860
Personnes et institutions:
Sujet:
architecture, ingénierie, militaire
architecture, ingénierie, militaire
Classification:
photographies
photographies
Actions:
Numéro de référence:
PH1986:0901:013:002
Description:
- This photograph is one in a series of views which Felice Beato made of the four Taku Forts (Harris, p. 139; Worswick, p. 138).
PH1986:0901:013:002
Description:
- This photograph is one in a series of views which Felice Beato made of the four Taku Forts (Harris, p. 139; Worswick, p. 138).
Personnes et institutions:
Sujet:
architecture, ingénierie, militaire
architecture, ingénierie, militaire
Date:
between 22 August and 21 September 1860
between 22 August and 21 September 1860
Titre:
View of the Lower North Taku Fort (also known as the 2nd North Fort), showing earthwork cavaliers and defensive walls, Taku (now Dagu), near Tientsin (now Tianjin), China
Actions:
PH1986:0901:013:002
Description:
- This photograph is one in a series of views which Felice Beato made of the four Taku Forts (Harris, p. 139; Worswick, p. 138).
View of the Lower North Taku Fort (also known as the 2nd North Fort), showing earthwork cavaliers and defensive walls, Taku (now Dagu), near Tientsin (now Tianjin), China
Actions:
PH1986:0901:013:002
Description:
- This photograph is one in a series of views which Felice Beato made of the four Taku Forts (Harris, p. 139; Worswick, p. 138).
Classification:
photographies
photographies
Date:
between 22 August and 21 September 1860
between 22 August and 21 September 1860
Personnes et institutions:
Sujet:
architecture, ingénierie, militaire
architecture, ingénierie, militaire
Classification:
photographies
photographies
Numéro de référence:
PH1982:0643:018
Description:
- This photograph was taken from Fort Canning looking roughly east beyond the Elgin Bridge, across Boat Quay and the Singapore River to the sea.
PH1982:0643:018
Description:
- This photograph was taken from Fort Canning looking roughly east beyond the Elgin Bridge, across Boat Quay and the Singapore River to the sea.
Personnes et institutions:
Sujet:
architecture, topographique
architecture, topographique
Date:
1864 or 1865
1864 or 1865
Titre:
View of Boat Quay and the Singapore River, Singapore
Actions:
PH1982:0643:018
Description:
- This photograph was taken from Fort Canning looking roughly east beyond the Elgin Bridge, across Boat Quay and the Singapore River to the sea.
View of Boat Quay and the Singapore River, Singapore
Actions:
PH1982:0643:018
Description:
- This photograph was taken from Fort Canning looking roughly east beyond the Elgin Bridge, across Boat Quay and the Singapore River to the sea.
Classification:
photographies
photographies
Date:
1864 or 1865
1864 or 1865
Personnes et institutions:
Sujet:
architecture, topographique
architecture, topographique


