


31791 Résultats
Classification:
photographies
photographies
Numéro de référence:
AP149.S2.SS1.021
Description:
Photograph for the thesis "Energy Conservation in Greenhouses through the Use of Retractable Insulation" by Witold Rybczynski and Vikram Bhatt for the Minimum Cost Housing Group.
AP149.S2.SS1.021
Description:
Photograph for the thesis "Energy Conservation in Greenhouses through the Use of Retractable Insulation" by Witold Rybczynski and Vikram Bhatt for the Minimum Cost Housing Group.
Personnes et institutions:
Date:
1980 or before
1980 or before
Titre:
View on a retractable curtain for greenhouse
Actions:
AP149.S2.SS1.021
Description:
Photograph for the thesis "Energy Conservation in Greenhouses through the Use of Retractable Insulation" by Witold Rybczynski and Vikram Bhatt for the Minimum Cost Housing Group.
View on a retractable curtain for greenhouse
Actions:
AP149.S2.SS1.021
Description:
Photograph for the thesis "Energy Conservation in Greenhouses through the Use of Retractable Insulation" by Witold Rybczynski and Vikram Bhatt for the Minimum Cost Housing Group.
Classification:
photographies
photographies
Date:
1980 or before
1980 or before
Personnes et institutions:
Classification:
dessins, documents textuels, photographies
dessins, documents textuels, photographies
Numéro de référence:
DR2004:0812
Description:
notes, memorandums, meeting minutes, sketches, drawings, correspondence, texts, press releases, clippings, inventories, checklists, aerial photograph of London, postcard, invitation, and delivery notice
DR2004:0812
Description:
notes, memorandums, meeting minutes, sketches, drawings, correspondence, texts, press releases, clippings, inventories, checklists, aerial photograph of London, postcard, invitation, and delivery notice
Personnes et institutions:
Titre:
Notes, memorandums, meeting minutes, sketches, drawings
Actions:
DR2004:0812
Description:
notes, memorandums, meeting minutes, sketches, drawings, correspondence, texts, press releases, clippings, inventories, checklists, aerial photograph of London, postcard, invitation, and delivery notice
Notes, memorandums, meeting minutes, sketches, drawings
Actions:
DR2004:0812
Description:
notes, memorandums, meeting minutes, sketches, drawings, correspondence, texts, press releases, clippings, inventories, checklists, aerial photograph of London, postcard, invitation, and delivery notice
Classification:
dessins, documents textuels, photographies
dessins, documents textuels, photographies
Personnes et institutions:
Classification:
photographies
photographies
Actions:
Numéro de référence:
PH1988:0444:016
Description:
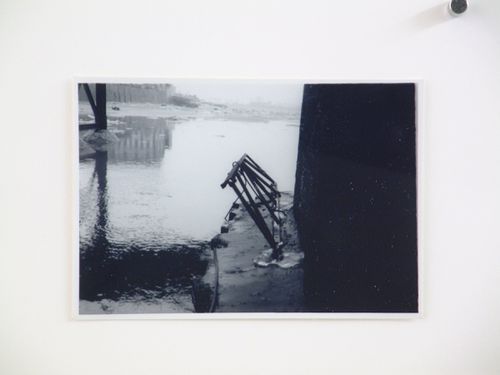
An "Ilford Films" enveloppe is stored with photograph. It is stamped with "S. H. BATH / PHOTOGRAPHIC SPECIALIST / DEALER IN CAMERA AND CINE EQUIPMENT / 6. THE STRAND, BARNSTAPLE / TELEPHONE 3941"
PH1988:0444:016
Description:
An "Ilford Films" enveloppe is stored with photograph. It is stamped with "S. H. BATH / PHOTOGRAPHIC SPECIALIST / DEALER IN CAMERA AND CINE EQUIPMENT / 6. THE STRAND, BARNSTAPLE / TELEPHONE 3941"
Personnes et institutions:
Date:
ca. 1960
ca. 1960
Titre:
View of steel beams below bridge arch
Actions:
PH1988:0444:016
Description:
An "Ilford Films" enveloppe is stored with photograph. It is stamped with "S. H. BATH / PHOTOGRAPHIC SPECIALIST / DEALER IN CAMERA AND CINE EQUIPMENT / 6. THE STRAND, BARNSTAPLE / TELEPHONE 3941"
View of steel beams below bridge arch
Actions:
PH1988:0444:016
Description:
An "Ilford Films" enveloppe is stored with photograph. It is stamped with "S. H. BATH / PHOTOGRAPHIC SPECIALIST / DEALER IN CAMERA AND CINE EQUIPMENT / 6. THE STRAND, BARNSTAPLE / TELEPHONE 3941"
Classification:
photographies
photographies
Date:
ca. 1960
ca. 1960
Personnes et institutions:

Numéro de référence:
ARCH265812
Description:
Photograph depicting Iris Dome components awaiting assembly at Zengineering, Cementon, NY. The dome was created for an outdoor installation at the Expo 2000 World's Fair in Hannover, Germany.
ARCH265812
Description:
Photograph depicting Iris Dome components awaiting assembly at Zengineering, Cementon, NY. The dome was created for an outdoor installation at the Expo 2000 World's Fair in Hannover, Germany.
Personnes et institutions:
Date:
2000
2000
Titre:
Iris Dome components awaiting assembly
Actions:
ARCH265812
Description:
Photograph depicting Iris Dome components awaiting assembly at Zengineering, Cementon, NY. The dome was created for an outdoor installation at the Expo 2000 World's Fair in Hannover, Germany.
Iris Dome components awaiting assembly
Actions:
ARCH265812
Description:
Photograph depicting Iris Dome components awaiting assembly at Zengineering, Cementon, NY. The dome was created for an outdoor installation at the Expo 2000 World's Fair in Hannover, Germany.
Date:
2000
2000
Personnes et institutions:
Niveau de description archivistique:
Sous-série
Sous-série
Numéro de référence:
AP151.S1.D10
Description:
The project files documenting the construction of the Wayfarers' Chapel and site are extensive and quite complete. The documentation is more complete for the first two units of construction than for the latter units. Thus, the internal coherence of the papers is more apparent for the earlier development of the project. The most comprehensive record of the development of the Wayfarers' Chapel is contained in the "Supervision Journal" which covers the period from 1947-1971 (files 97a/97b of the "General Files"). It should be noted particularly by researchers using these papers. The research value of the "Supervision Journal" is complemented by a substantial body of general correspondence which documents Lloyd Wright's interaction with the client and with other parties involved with the design or construction of the Chapel (the Palos Verdes Corporation, the Wayfarers Chapel Building and Properties Committee, and Reverends of the Chapel between 1947 and 1960). Further correspondence relates to the publicity for the Chapel between 1951 and 1965. The textual documents are augmented by an extensive array of visual materials, such as drawings, photographs, postcards, newspaper articles and trade catalogues, which are valuable for providing a pictorial record of the Chapel and site from its earliest through to its later development. The "Trade Catalogues and Supplier Ephemera" file (file 98 of the "General Files") contains a record of the products and supplies Lloyd Wright considered or used in the construction of the Wayfarers' Chapel.
AP151.S1.D10
Description:
The project files documenting the construction of the Wayfarers' Chapel and site are extensive and quite complete. The documentation is more complete for the first two units of construction than for the latter units. Thus, the internal coherence of the papers is more apparent for the earlier development of the project. The most comprehensive record of the development of the Wayfarers' Chapel is contained in the "Supervision Journal" which covers the period from 1947-1971 (files 97a/97b of the "General Files"). It should be noted particularly by researchers using these papers. The research value of the "Supervision Journal" is complemented by a substantial body of general correspondence which documents Lloyd Wright's interaction with the client and with other parties involved with the design or construction of the Chapel (the Palos Verdes Corporation, the Wayfarers Chapel Building and Properties Committee, and Reverends of the Chapel between 1947 and 1960). Further correspondence relates to the publicity for the Chapel between 1951 and 1965. The textual documents are augmented by an extensive array of visual materials, such as drawings, photographs, postcards, newspaper articles and trade catalogues, which are valuable for providing a pictorial record of the Chapel and site from its earliest through to its later development. The "Trade Catalogues and Supplier Ephemera" file (file 98 of the "General Files") contains a record of the products and supplies Lloyd Wright considered or used in the construction of the Wayfarers' Chapel.
Personnes et institutions:
Date:
1946-1977
1946-1977
Titre:
Wayfarers' Chapel Architect's Project Files
Actions:
AP151.S1.D10
Description:
The project files documenting the construction of the Wayfarers' Chapel and site are extensive and quite complete. The documentation is more complete for the first two units of construction than for the latter units. Thus, the internal coherence of the papers is more apparent for the earlier development of the project. The most comprehensive record of the development of the Wayfarers' Chapel is contained in the "Supervision Journal" which covers the period from 1947-1971 (files 97a/97b of the "General Files"). It should be noted particularly by researchers using these papers. The research value of the "Supervision Journal" is complemented by a substantial body of general correspondence which documents Lloyd Wright's interaction with the client and with other parties involved with the design or construction of the Chapel (the Palos Verdes Corporation, the Wayfarers Chapel Building and Properties Committee, and Reverends of the Chapel between 1947 and 1960). Further correspondence relates to the publicity for the Chapel between 1951 and 1965. The textual documents are augmented by an extensive array of visual materials, such as drawings, photographs, postcards, newspaper articles and trade catalogues, which are valuable for providing a pictorial record of the Chapel and site from its earliest through to its later development. The "Trade Catalogues and Supplier Ephemera" file (file 98 of the "General Files") contains a record of the products and supplies Lloyd Wright considered or used in the construction of the Wayfarers' Chapel.
Wayfarers' Chapel Architect's Project Files
Actions:
AP151.S1.D10
Description:
The project files documenting the construction of the Wayfarers' Chapel and site are extensive and quite complete. The documentation is more complete for the first two units of construction than for the latter units. Thus, the internal coherence of the papers is more apparent for the earlier development of the project. The most comprehensive record of the development of the Wayfarers' Chapel is contained in the "Supervision Journal" which covers the period from 1947-1971 (files 97a/97b of the "General Files"). It should be noted particularly by researchers using these papers. The research value of the "Supervision Journal" is complemented by a substantial body of general correspondence which documents Lloyd Wright's interaction with the client and with other parties involved with the design or construction of the Chapel (the Palos Verdes Corporation, the Wayfarers Chapel Building and Properties Committee, and Reverends of the Chapel between 1947 and 1960). Further correspondence relates to the publicity for the Chapel between 1951 and 1965. The textual documents are augmented by an extensive array of visual materials, such as drawings, photographs, postcards, newspaper articles and trade catalogues, which are valuable for providing a pictorial record of the Chapel and site from its earliest through to its later development. The "Trade Catalogues and Supplier Ephemera" file (file 98 of the "General Files") contains a record of the products and supplies Lloyd Wright considered or used in the construction of the Wayfarers' Chapel.
Niveau de description archivistique:
Subseries
Subseries
Date:
1946-1977
1946-1977
Personnes et institutions:
Classification:
archives
Niveau de description archivistique:
Fonds
archives
Niveau de description archivistique:
Fonds
Titre:
Fonds Roger D'Astous
Fonds Roger D'Astous
Numéro de référence:
AP060
Résumé:
Le fonds témoigne des activités personnelles et professionnelles de Roger D'Astous, de sa carrière d'architecte et de sa contribution à l'architecture québécoise. Il nous renseigne sur sa formation académique à l'École des Beaux-Arts de Montréal, sur son séjour en tant qu'apprenti à l'atelier de Frank Lloyd Wright à Taliesin (Arizona et Wisconsin), ainsi que sur sa pratique professionnelle en tant qu'architecte. Ces projets professionnels sont principalement concentrés au Québec, à Montréal, en Montérégie, dans les Laurentides, à Laval, ainsi qu'en Ontario (dont à Brockville et à Kingston). Le fonds contient, entre autres, 4 100 dessins d’architecture, 2 581 documents photographiques, 7 maquettes et 1,23 m.l. de documents textuels.
AP060
Résumé:
Le fonds témoigne des activités personnelles et professionnelles de Roger D'Astous, de sa carrière d'architecte et de sa contribution à l'architecture québécoise. Il nous renseigne sur sa formation académique à l'École des Beaux-Arts de Montréal, sur son séjour en tant qu'apprenti à l'atelier de Frank Lloyd Wright à Taliesin (Arizona et Wisconsin), ainsi que sur sa pratique professionnelle en tant qu'architecte. Ces projets professionnels sont principalement concentrés au Québec, à Montréal, en Montérégie, dans les Laurentides, à Laval, ainsi qu'en Ontario (dont à Brockville et à Kingston). Le fonds contient, entre autres, 4 100 dessins d’architecture, 2 581 documents photographiques, 7 maquettes et 1,23 m.l. de documents textuels.
Personnes et institutions:
Date:
1893-1998, surtout 1951-1998
1893-1998, surtout 1951-1998
Titre:
Fonds Roger D'Astous
Actions:
AP060
Résumé:
Le fonds témoigne des activités personnelles et professionnelles de Roger D'Astous, de sa carrière d'architecte et de sa contribution à l'architecture québécoise. Il nous renseigne sur sa formation académique à l'École des Beaux-Arts de Montréal, sur son séjour en tant qu'apprenti à l'atelier de Frank Lloyd Wright à Taliesin (Arizona et Wisconsin), ainsi que sur sa pratique professionnelle en tant qu'architecte. Ces projets professionnels sont principalement concentrés au Québec, à Montréal, en Montérégie, dans les Laurentides, à Laval, ainsi qu'en Ontario (dont à Brockville et à Kingston). Le fonds contient, entre autres, 4 100 dessins d’architecture, 2 581 documents photographiques, 7 maquettes et 1,23 m.l. de documents textuels.
Fonds Roger D'Astous
Actions:
AP060
Résumé:
Le fonds témoigne des activités personnelles et professionnelles de Roger D'Astous, de sa carrière d'architecte et de sa contribution à l'architecture québécoise. Il nous renseigne sur sa formation académique à l'École des Beaux-Arts de Montréal, sur son séjour en tant qu'apprenti à l'atelier de Frank Lloyd Wright à Taliesin (Arizona et Wisconsin), ainsi que sur sa pratique professionnelle en tant qu'architecte. Ces projets professionnels sont principalement concentrés au Québec, à Montréal, en Montérégie, dans les Laurentides, à Laval, ainsi qu'en Ontario (dont à Brockville et à Kingston). Le fonds contient, entre autres, 4 100 dessins d’architecture, 2 581 documents photographiques, 7 maquettes et 1,23 m.l. de documents textuels.
Classification:
archives
Niveau de description archivistique:
Fonds
archives
Niveau de description archivistique:
Fonds
Date:
1893-1998, surtout 1951-1998
1893-1998, surtout 1951-1998
Personnes et institutions:
Classification:
photographies
photographies
Actions:
Numéro de référence:
PH1986:0431:029
Description:
- Prospect Point is a man-made terrace located at the edge of American Falls in Prospect Park and is located in the lower left corner of this photograph.
PH1986:0431:029
Description:
- Prospect Point is a man-made terrace located at the edge of American Falls in Prospect Park and is located in the lower left corner of this photograph.
Personnes et institutions:
Sujet:
topographique
topographique
Date:
1886
1886
Titre:
View of Niagara Falls showing Prospect Point and the American Falls on the left and Horseshoe Falls in the background, New York and Ontario
Actions:
PH1986:0431:029
Description:
- Prospect Point is a man-made terrace located at the edge of American Falls in Prospect Park and is located in the lower left corner of this photograph.
View of Niagara Falls showing Prospect Point and the American Falls on the left and Horseshoe Falls in the background, New York and Ontario
Actions:
PH1986:0431:029
Description:
- Prospect Point is a man-made terrace located at the edge of American Falls in Prospect Park and is located in the lower left corner of this photograph.
Classification:
photographies
photographies
Date:
1886
1886
Personnes et institutions:
Sujet:
topographique
topographique
Classification:
documents textuels
documents textuels
Numéro de référence:
AP140.S2.SS2.D1.P1
Description:
correspondence with the London County Council Architect's Department relating to the new office bulding for the New Statesman and Nation Publishing Company, also one photograph
AP140.S2.SS2.D1.P1
Description:
correspondence with the London County Council Architect's Department relating to the new office bulding for the New Statesman and Nation Publishing Company, also one photograph
Personnes et institutions:
Titre:
Correspondence with the London County Council Architect's Department
Actions:
AP140.S2.SS2.D1.P1
Description:
correspondence with the London County Council Architect's Department relating to the new office bulding for the New Statesman and Nation Publishing Company, also one photograph
Correspondence with the London County Council Architect's Department
Actions:
AP140.S2.SS2.D1.P1
Description:
correspondence with the London County Council Architect's Department relating to the new office bulding for the New Statesman and Nation Publishing Company, also one photograph
Classification:
documents textuels
documents textuels
Personnes et institutions:
Niveau de description archivistique:
Projet
Projet
Numéro de référence:
AP075.S1.2009.PR01
Description:
Project series documents Cornelia Hahn Oberlander's project for the new Visitor Centre of VanDusen Botanical Garden in Vancouver, British Columbia. Oberlander worked on this project from 2007 to 2011 with architectural firm Busby Perkins+Will Architects and landscape architecture firm Sharp and Diamond Landscape Architects. The project consisted in building an access to the botanical garden from Oak Street. The building includes a undulating green roof shaped as a native orchid leaf and covered in plants inspired by the Pacific Northwest Coastal grassland. The building entrance is marked by "a single petal raised above the others" [1] while another of the giant roof petal in the back "almost touched the ground, and transported water to Oberlander's rainwater garden." [2] The project series contains design developement drawings such as site plans, planting plans, landscape plans, landscape sections and a few sketches, and also sets of building drawings or older landscape drawings of the garden used as reference. The project is also documented through textual records, including correspondence with architects, consultants and clients, project proposals, documentation on botanical garden or on the VanDusen Botanical Garden, and press articles and clippings about the project. The project series comprises also digital photographs of the completed building. Source: [1] [2] Herrington, Susan. Cornelia Hahn Oberlander: Making the Modern Landscape, University of Virginia Press, 2014, 304 pages, p. 225.
AP075.S1.2009.PR01
Description:
Project series documents Cornelia Hahn Oberlander's project for the new Visitor Centre of VanDusen Botanical Garden in Vancouver, British Columbia. Oberlander worked on this project from 2007 to 2011 with architectural firm Busby Perkins+Will Architects and landscape architecture firm Sharp and Diamond Landscape Architects. The project consisted in building an access to the botanical garden from Oak Street. The building includes a undulating green roof shaped as a native orchid leaf and covered in plants inspired by the Pacific Northwest Coastal grassland. The building entrance is marked by "a single petal raised above the others" [1] while another of the giant roof petal in the back "almost touched the ground, and transported water to Oberlander's rainwater garden." [2] The project series contains design developement drawings such as site plans, planting plans, landscape plans, landscape sections and a few sketches, and also sets of building drawings or older landscape drawings of the garden used as reference. The project is also documented through textual records, including correspondence with architects, consultants and clients, project proposals, documentation on botanical garden or on the VanDusen Botanical Garden, and press articles and clippings about the project. The project series comprises also digital photographs of the completed building. Source: [1] [2] Herrington, Susan. Cornelia Hahn Oberlander: Making the Modern Landscape, University of Virginia Press, 2014, 304 pages, p. 225.
Personnes et institutions:
Date:
1973-2018
1973-2018
Titre:
VanDusen Botanical Garden, Vancouver, British Columbia (2009)
Actions:
AP075.S1.2009.PR01
Description:
Project series documents Cornelia Hahn Oberlander's project for the new Visitor Centre of VanDusen Botanical Garden in Vancouver, British Columbia. Oberlander worked on this project from 2007 to 2011 with architectural firm Busby Perkins+Will Architects and landscape architecture firm Sharp and Diamond Landscape Architects. The project consisted in building an access to the botanical garden from Oak Street. The building includes a undulating green roof shaped as a native orchid leaf and covered in plants inspired by the Pacific Northwest Coastal grassland. The building entrance is marked by "a single petal raised above the others" [1] while another of the giant roof petal in the back "almost touched the ground, and transported water to Oberlander's rainwater garden." [2] The project series contains design developement drawings such as site plans, planting plans, landscape plans, landscape sections and a few sketches, and also sets of building drawings or older landscape drawings of the garden used as reference. The project is also documented through textual records, including correspondence with architects, consultants and clients, project proposals, documentation on botanical garden or on the VanDusen Botanical Garden, and press articles and clippings about the project. The project series comprises also digital photographs of the completed building. Source: [1] [2] Herrington, Susan. Cornelia Hahn Oberlander: Making the Modern Landscape, University of Virginia Press, 2014, 304 pages, p. 225.
VanDusen Botanical Garden, Vancouver, British Columbia (2009)
Actions:
AP075.S1.2009.PR01
Description:
Project series documents Cornelia Hahn Oberlander's project for the new Visitor Centre of VanDusen Botanical Garden in Vancouver, British Columbia. Oberlander worked on this project from 2007 to 2011 with architectural firm Busby Perkins+Will Architects and landscape architecture firm Sharp and Diamond Landscape Architects. The project consisted in building an access to the botanical garden from Oak Street. The building includes a undulating green roof shaped as a native orchid leaf and covered in plants inspired by the Pacific Northwest Coastal grassland. The building entrance is marked by "a single petal raised above the others" [1] while another of the giant roof petal in the back "almost touched the ground, and transported water to Oberlander's rainwater garden." [2] The project series contains design developement drawings such as site plans, planting plans, landscape plans, landscape sections and a few sketches, and also sets of building drawings or older landscape drawings of the garden used as reference. The project is also documented through textual records, including correspondence with architects, consultants and clients, project proposals, documentation on botanical garden or on the VanDusen Botanical Garden, and press articles and clippings about the project. The project series comprises also digital photographs of the completed building. Source: [1] [2] Herrington, Susan. Cornelia Hahn Oberlander: Making the Modern Landscape, University of Virginia Press, 2014, 304 pages, p. 225.
Niveau de description archivistique:
Project
Project
Date:
1973-2018
1973-2018
Personnes et institutions:
Classification:
photographies
photographies
Numéro de référence:
PH1980:0817:018
Description:
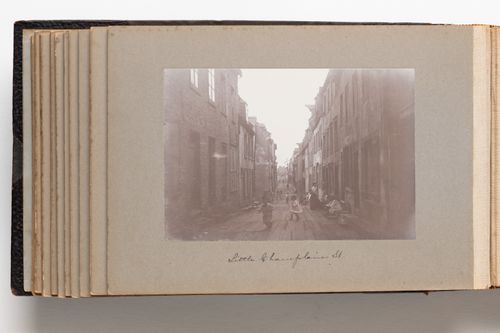
Photograph shows buildings lining the street. People are shown standing or sitting on the doorsteps along the street while two children and running in the middle of the street at middleground.
PH1980:0817:018
Description:
Photograph shows buildings lining the street. People are shown standing or sitting on the doorsteps along the street while two children and running in the middle of the street at middleground.
Personnes et institutions:
Date:
1889-1896
1889-1896
Titre:
View of Champlain Street in Quebec City, Quebec, Canada
Actions:
PH1980:0817:018
Description:
Photograph shows buildings lining the street. People are shown standing or sitting on the doorsteps along the street while two children and running in the middle of the street at middleground.
View of Champlain Street in Quebec City, Quebec, Canada
Actions:
PH1980:0817:018
Description:
Photograph shows buildings lining the street. People are shown standing or sitting on the doorsteps along the street while two children and running in the middle of the street at middleground.
Classification:
photographies
photographies
Date:
1889-1896
1889-1896
Personnes et institutions:


