


3649 Résultats
Classification:
photographies
photographies
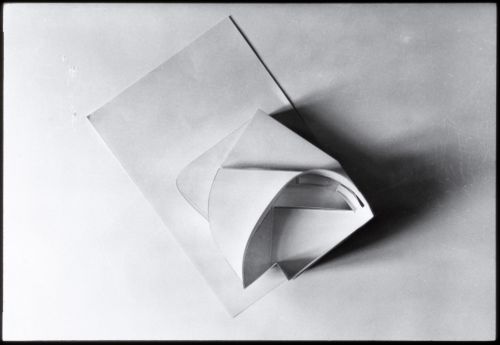
Numéro de référence:
ARCH290345
ARCH290345
Personnes et institutions:
Date:
circa 1973
circa 1973
Classification:
photographies
photographies
Date:
circa 1973
circa 1973
Personnes et institutions:
Classification:
photographies
photographies
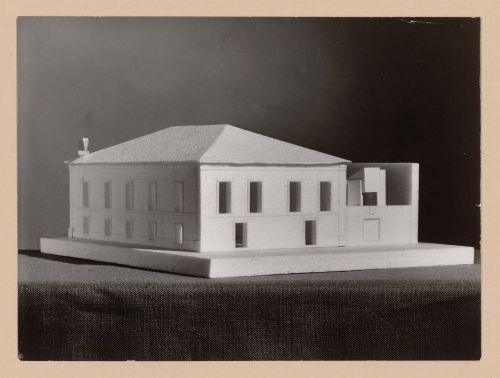
Numéro de référence:
ARCH290423
ARCH290423
Personnes et institutions:
Date:
circa 1970-1980
circa 1970-1980
Classification:
photographies
photographies
Date:
circa 1970-1980
circa 1970-1980
Personnes et institutions:
Classification:
dessins
dessins
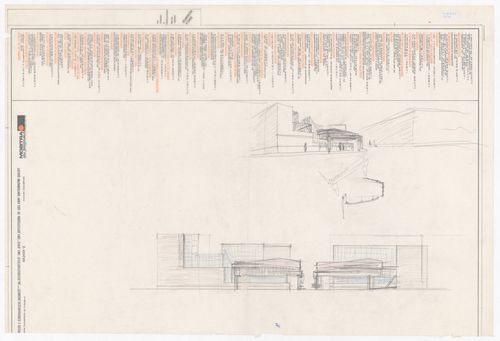
Numéro de référence:
ARCH292240
ARCH292240
Personnes et institutions:
Date:
circa 1970-1974
circa 1970-1974
Classification:
dessins
dessins
Date:
circa 1970-1974
circa 1970-1974
Personnes et institutions:
Classification:
dessins
dessins
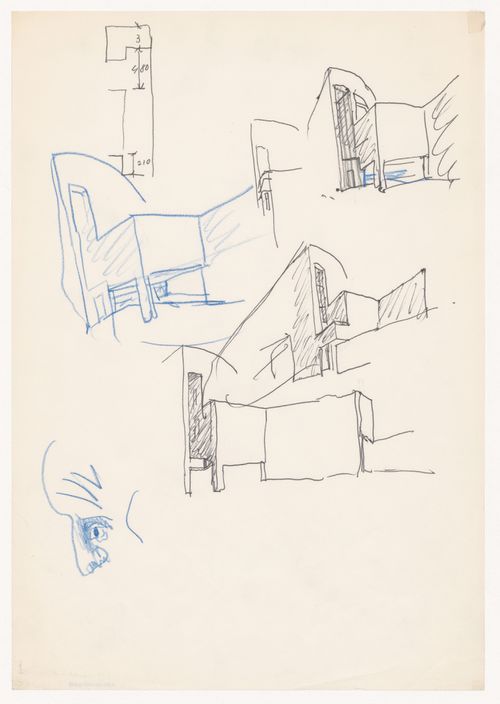
Numéro de référence:
ARCH400608
ARCH400608
Personnes et institutions:
Date:
circa 1978-1986
circa 1978-1986
Classification:
dessins
dessins
Date:
circa 1978-1986
circa 1978-1986
Personnes et institutions:
Classification:
dessins
dessins
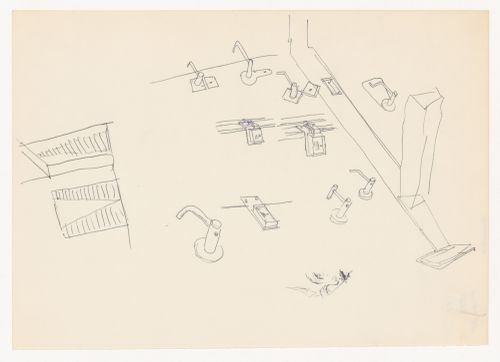
Numéro de référence:
ARCH400610
ARCH400610
Personnes et institutions:
Date:
circa 1978-1986
circa 1978-1986
Classification:
dessins
dessins
Date:
circa 1978-1986
circa 1978-1986
Personnes et institutions:
Classification:
dessins
dessins
Numéro de référence:
AP178.S1.1988.PR07.SS1.011
Description:
Original file title : Cafetaria No Patio A
AP178.S1.1988.PR07.SS1.011
Description:
Original file title : Cafetaria No Patio A
Personnes et institutions:
Date:
circa 1989-1999
circa 1989-1999
Titre:
Floor plans and studies of the cafeteria No Patio A, Reconstrução do Chiado, Lisboa, Portugal
Actions:
AP178.S1.1988.PR07.SS1.011
Description:
Original file title : Cafetaria No Patio A
Floor plans and studies of the cafeteria No Patio A, Reconstrução do Chiado, Lisboa, Portugal
Actions:
AP178.S1.1988.PR07.SS1.011
Description:
Original file title : Cafetaria No Patio A
Classification:
dessins
dessins
Date:
circa 1989-1999
circa 1989-1999
Personnes et institutions:
Niveau de description archivistique:
Projet
Projet
Numéro de référence:
AP178.S1.2000.PR07
Description:
This project series documents the Fundaçao Miguel Cargaleiro II in Quinta da Soledade, Seixal, Portugal. The building was later named Oficina de Artes Manuel Cargaleiro and was inauguerated in 2014. Siza had originally worked on a project for building the headquarters of Fundaçao Miguel Cargaleiro in Lisbon, Portugal from 1991-1995 but this project was not completed. While the records were held in the office's archives, this project was assigned the number 7/00. The office assigned the dates 2000-2001 to this project. The project was built for the work and artistic activities of Miguel Cargaleiro. The exhibition space is shaped like an "S" and can be subdivided by collapsable panels. Documenting this project are three study models, aerial views of the project site, elevations, photographs of the models, and slides of plans and maps.
AP178.S1.2000.PR07
Description:
This project series documents the Fundaçao Miguel Cargaleiro II in Quinta da Soledade, Seixal, Portugal. The building was later named Oficina de Artes Manuel Cargaleiro and was inauguerated in 2014. Siza had originally worked on a project for building the headquarters of Fundaçao Miguel Cargaleiro in Lisbon, Portugal from 1991-1995 but this project was not completed. While the records were held in the office's archives, this project was assigned the number 7/00. The office assigned the dates 2000-2001 to this project. The project was built for the work and artistic activities of Miguel Cargaleiro. The exhibition space is shaped like an "S" and can be subdivided by collapsable panels. Documenting this project are three study models, aerial views of the project site, elevations, photographs of the models, and slides of plans and maps.
Personnes et institutions:
Date:
2000-2001
2000-2001
Titre:
Fundaçao Miguel Cargaleiro II [Miguel Cargaleiro Foundation II], Quinta da Soledade, Seixal, Portugal (2000-2001)
Actions:
AP178.S1.2000.PR07
Description:
This project series documents the Fundaçao Miguel Cargaleiro II in Quinta da Soledade, Seixal, Portugal. The building was later named Oficina de Artes Manuel Cargaleiro and was inauguerated in 2014. Siza had originally worked on a project for building the headquarters of Fundaçao Miguel Cargaleiro in Lisbon, Portugal from 1991-1995 but this project was not completed. While the records were held in the office's archives, this project was assigned the number 7/00. The office assigned the dates 2000-2001 to this project. The project was built for the work and artistic activities of Miguel Cargaleiro. The exhibition space is shaped like an "S" and can be subdivided by collapsable panels. Documenting this project are three study models, aerial views of the project site, elevations, photographs of the models, and slides of plans and maps.
Fundaçao Miguel Cargaleiro II [Miguel Cargaleiro Foundation II], Quinta da Soledade, Seixal, Portugal (2000-2001)
Actions:
AP178.S1.2000.PR07
Description:
This project series documents the Fundaçao Miguel Cargaleiro II in Quinta da Soledade, Seixal, Portugal. The building was later named Oficina de Artes Manuel Cargaleiro and was inauguerated in 2014. Siza had originally worked on a project for building the headquarters of Fundaçao Miguel Cargaleiro in Lisbon, Portugal from 1991-1995 but this project was not completed. While the records were held in the office's archives, this project was assigned the number 7/00. The office assigned the dates 2000-2001 to this project. The project was built for the work and artistic activities of Miguel Cargaleiro. The exhibition space is shaped like an "S" and can be subdivided by collapsable panels. Documenting this project are three study models, aerial views of the project site, elevations, photographs of the models, and slides of plans and maps.
Niveau de description archivistique:
Project
Project
Date:
2000-2001
2000-2001
Personnes et institutions:
Classification:
dessins
dessins
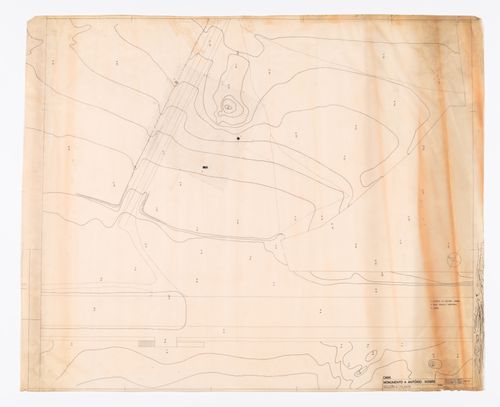
Numéro de référence:
ARCH287578
ARCH287578
Personnes et institutions:
Date:
1967
1967
Classification:
dessins
dessins
Date:
1967
1967
Personnes et institutions:
Classification:
dessins
dessins
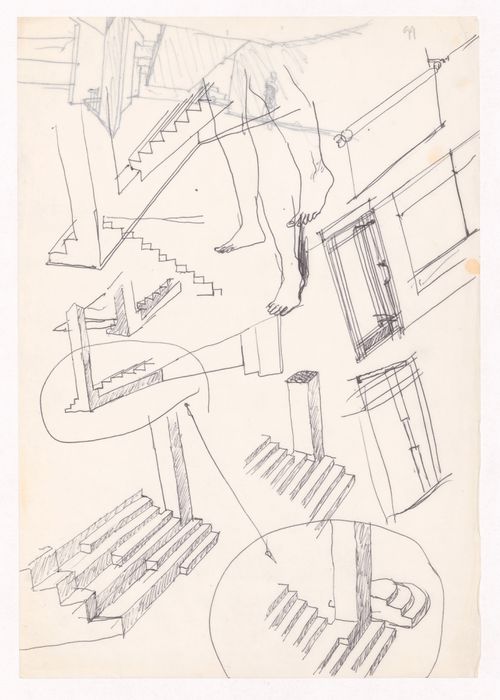
Numéro de référence:
ARCH290050
ARCH290050
Personnes et institutions:
Date:
circa 1972-1973
circa 1972-1973
Classification:
dessins
dessins
Date:
circa 1972-1973
circa 1972-1973
Personnes et institutions:
Classification:
photographies
photographies
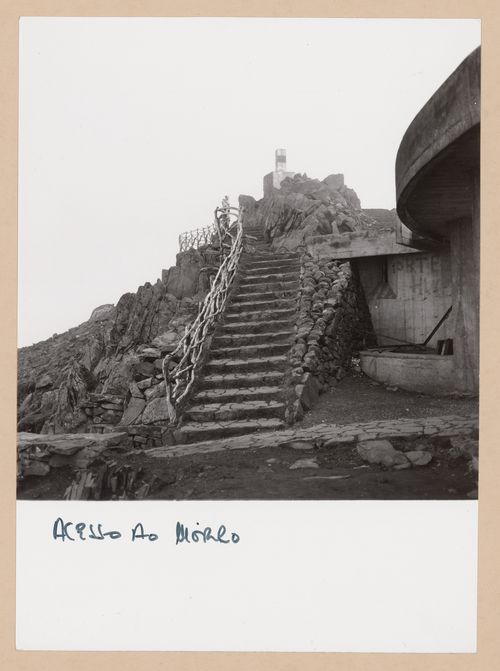
Numéro de référence:
ARCH290157
ARCH290157
Personnes et institutions:
Date:
circa 1975
circa 1975
Classification:
photographies
photographies
Date:
circa 1975
circa 1975
Personnes et institutions:


